

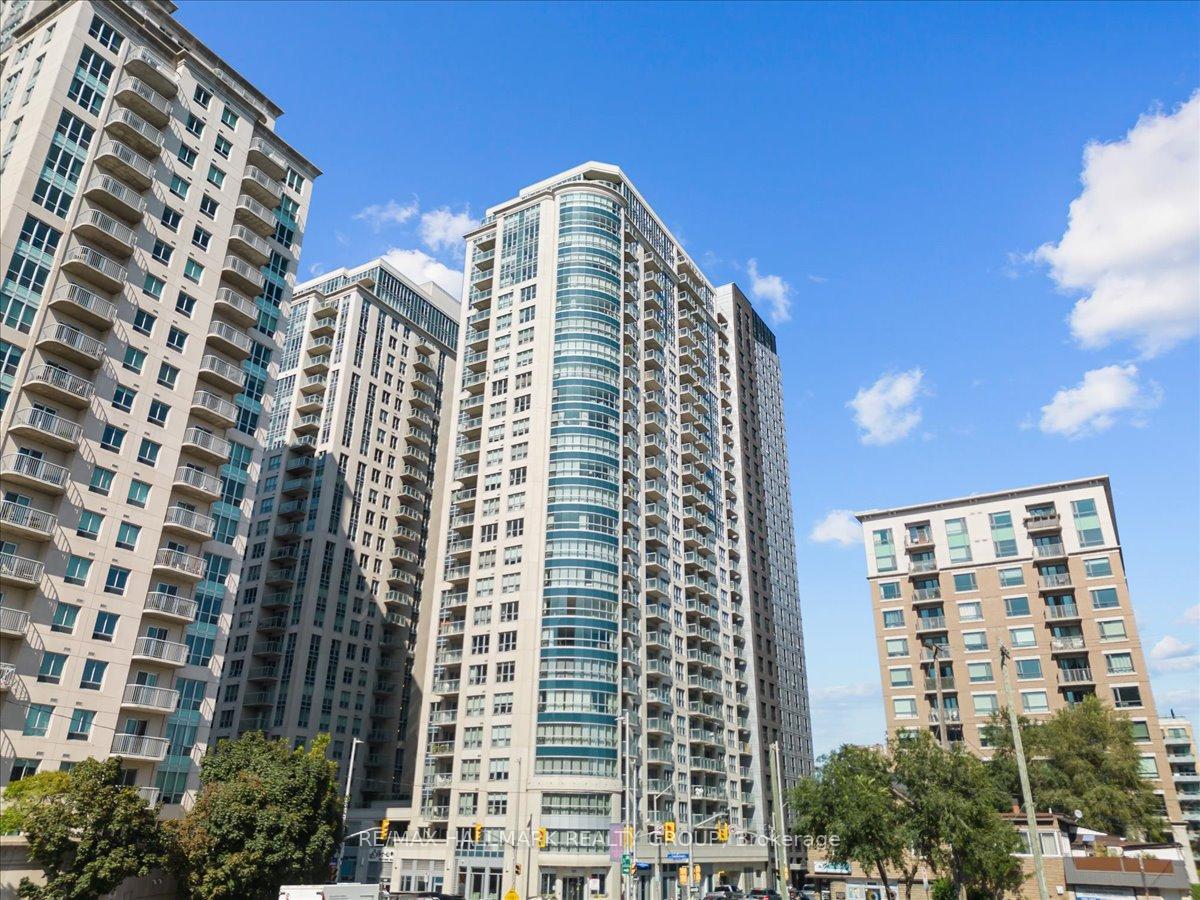
Unit 1103, 195 Besserer Street
Unit 1103, 195 Besserer Street
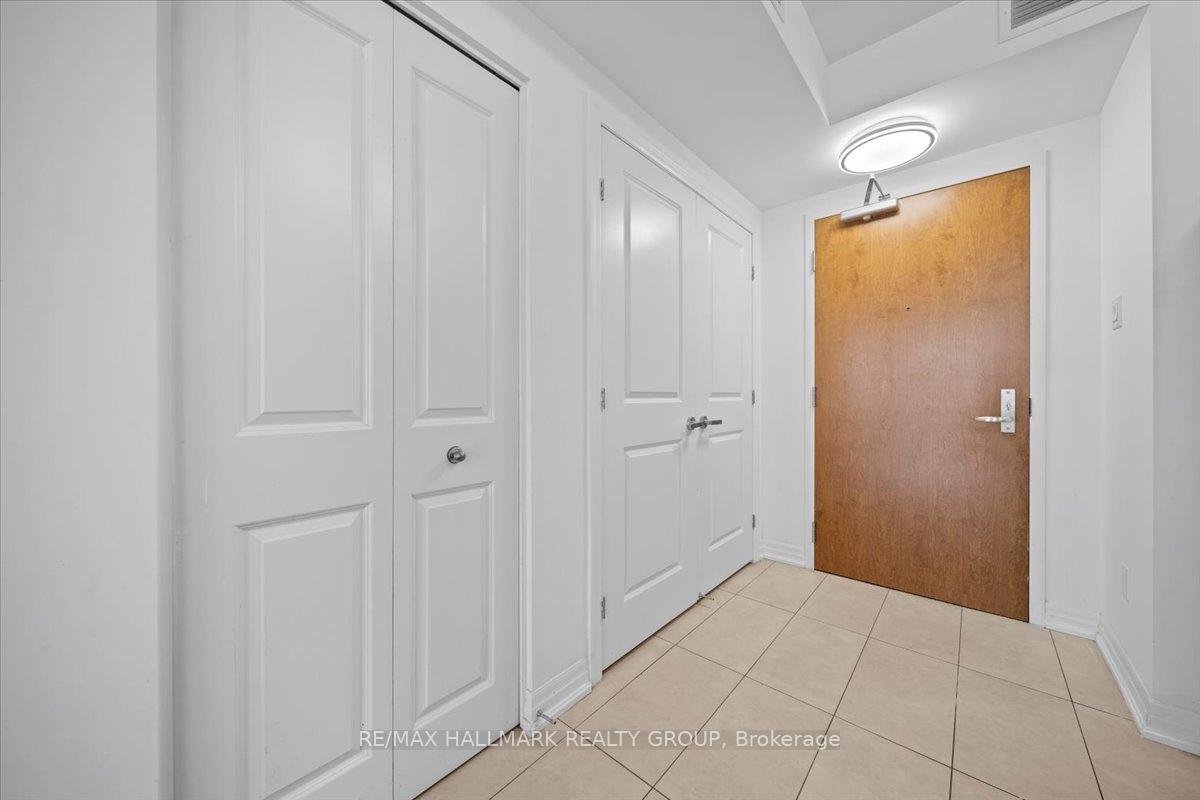
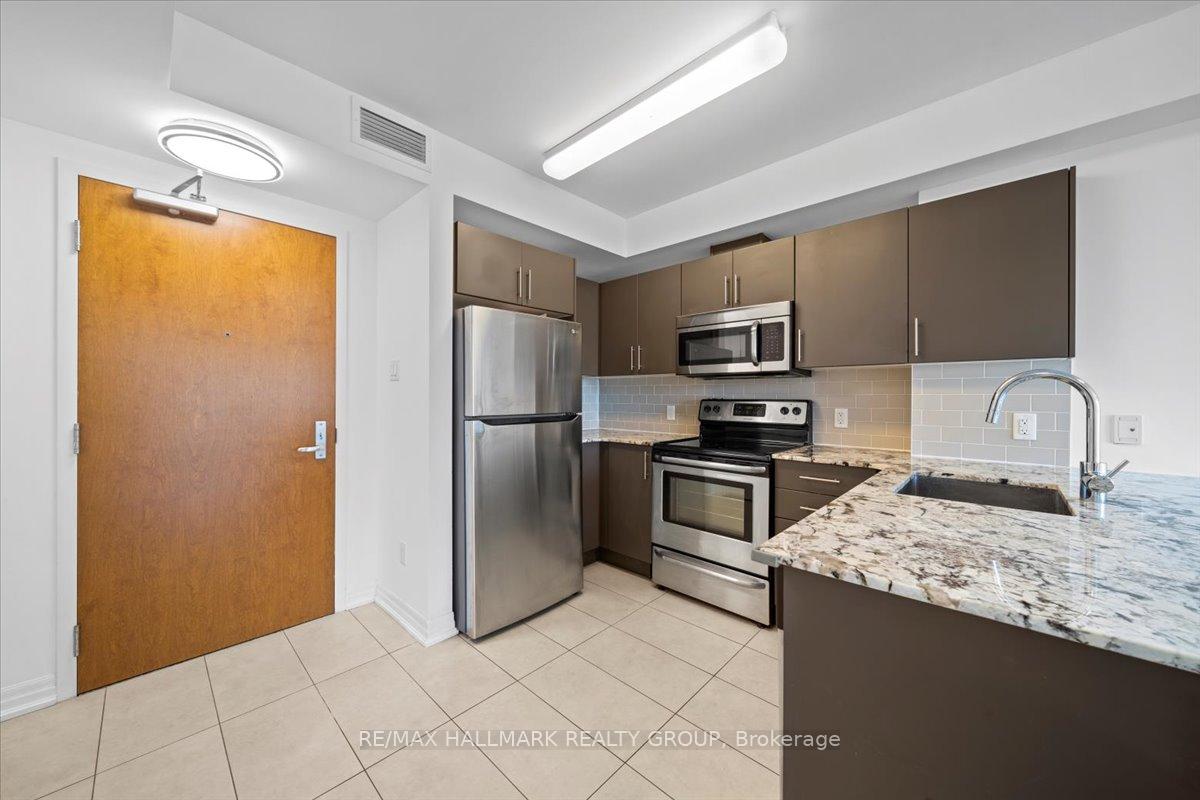
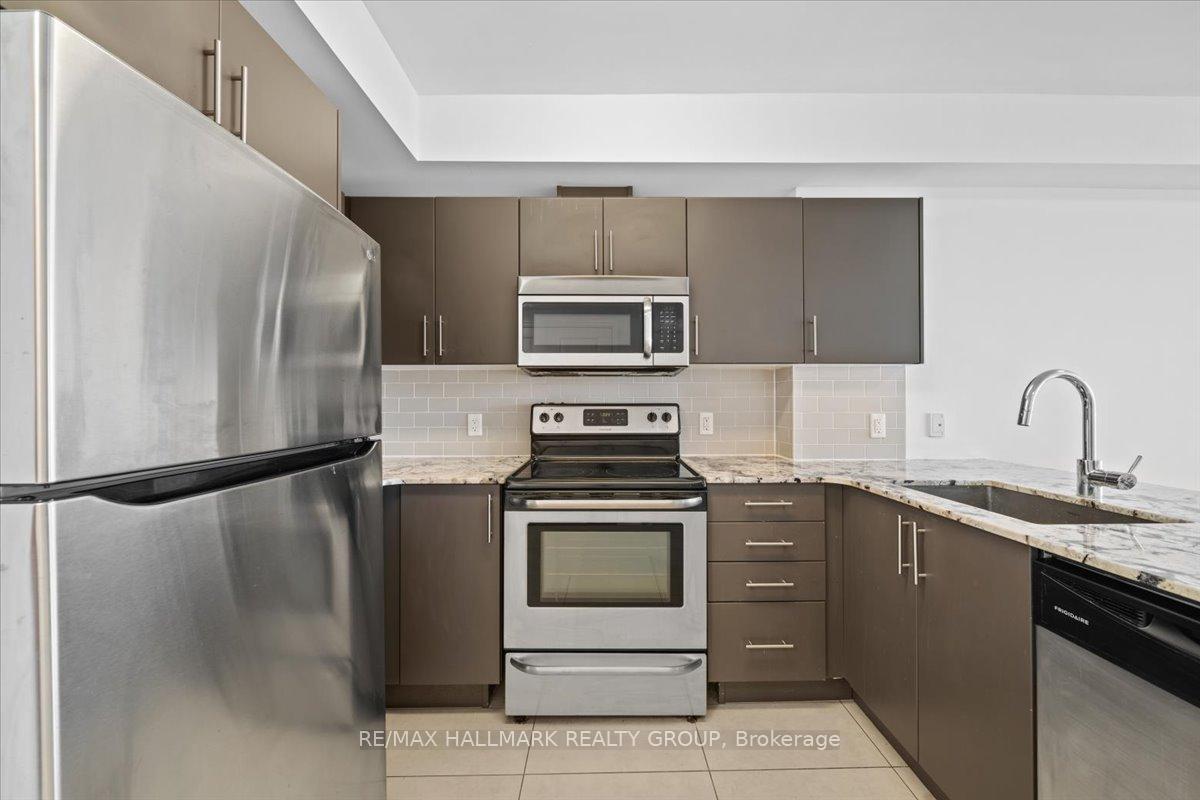
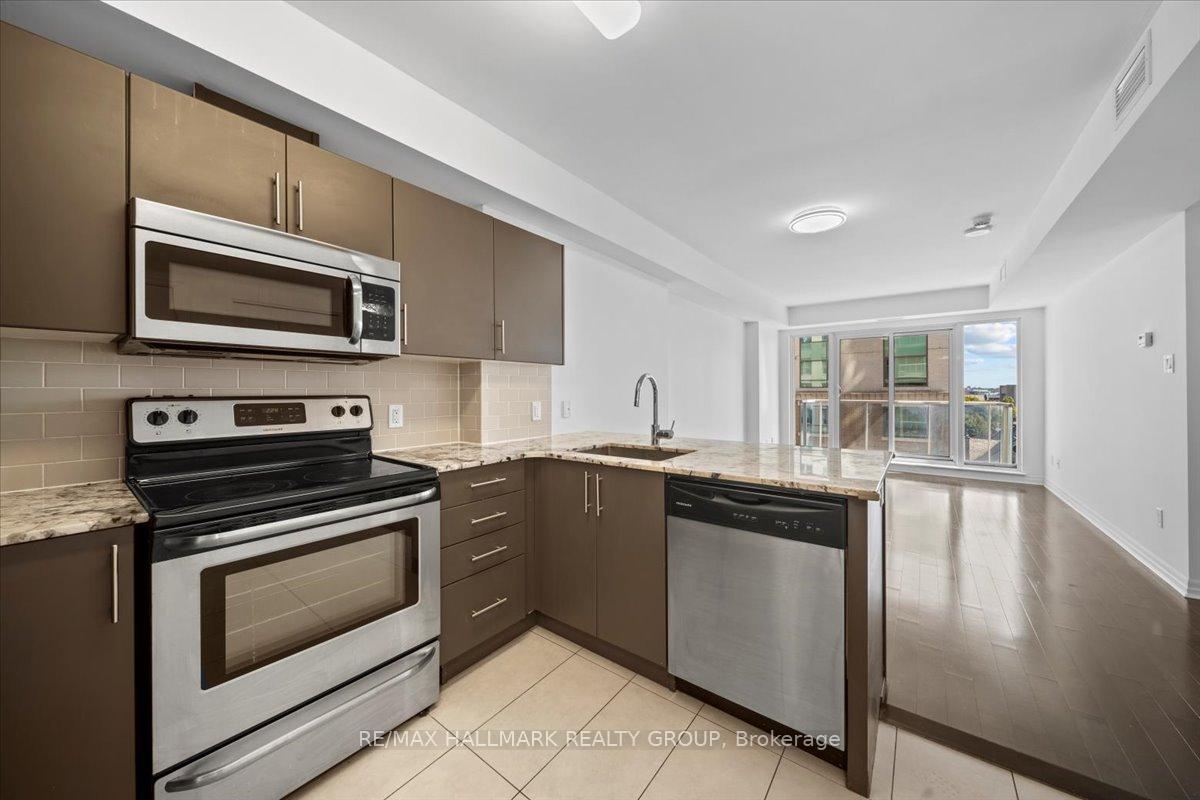 See all 38 photos
Property history
Facts and features
- ExposureSouth
- LaundryIn-suite
- LockerOwned
- BalconyOpen
- Hardwood floors
- Central air
- Concierge
- Exercise room
- Indoor pool
- Party room/meeting room
The homeCondo Apartment, Apartment, 600–699 sq ft
- Type: Condo Apartment
- Style: Apartment
- Living space: 600–699 sq ft
- Basement: None
- Exposure: South
- View: Downtown
InsideCeramic, Hardwood, In-suite laundry, Concierge/security
- Flooring: Ceramic, Hardwood
- Laundry: In-suite laundry
- Security: Concierge/security
- Elevator: Yes
- Rooms above ground: 5
- Bedrooms: 1
- Bathrooms: 1
- Kitchens: 1
OutsideConcrete, Open
- Exterior: Concrete
- Balcony: Open
Parking and locker1 Parking, Underground, Parking type Owned
- Spaces: 1 Parking
- Garage: Underground
- Parking type: Owned
- Driveway: Underground
- Locker: Owned
- Locker unit: #c-44
BuildingClaridge Plaza 3 & 4, Storeys 28, Units 233
- Name: Claridge Plaza 3 & 4
- Storeys: 28
- Units: 233
- Registered: 2016
- Condo corporation: 1002
- Amenities: Concierge, exercise room, indoor pool, party room/meeting room, recreation room, visitor parking
- Pets: Allowed
Heating, water and powerForced air, electric, Central air
- Heating: Forced air, electric
- Cooling: Central air
Rent and termsRent $2,150 a month, Entire property, Unfurnished
- Rent: $2,150 a month
- Space for rent: Entire property
- Furnished: Unfurnished
- Lease: 12 months
- Rent includes: Building insurance, central air conditioning, heat, water
- Deposit: Required
- Credit check: Required
- Employment letter: Required
- Rental application: Required
- References: Required
- Rental items: None
IncludedRefrigerator, stove, hood fan/microwave, dishwasher, washer, dryer, all light fixtures, all window coverings, central air conditioning
- Included: Refrigerator, stove, hood fan/microwave, dishwasher, washer, dryer, all light fixtures, all window coverings, central air conditioning
NearbyPark, public transit, rec./commun.centre
- Close to: Park, public transit, rec./commun.centre
Listing detailsX12115660, Rented, May 1, 2025
- MLS® number: X12115660
- Status: Rented
- Listed on: May 1, 2025
- Days on market: 60
- Updated: Jun 30, 2025
- Possession: Flexible
- Occupied by: Vacant
- Listing brokerage: RE/MAX HALLMARK REALTY GROUP
About this home
Unit 1103, 195 Besserer Street, Ottawa (Sandy Hill), ON K1N 1B6
Welcome to this bright and modern 1 bedroom + den, 1 bathroom condo offering stunning views of downtown Ottawa! Located just steps from Ottawa U, the Byward Market, Rideau Centre, LRT/public transit, shopping, restaurants, and more, this unit puts the best of the city right at your doorstep. Inside, you'll find hardwood flooring throughout, an open-concept living space, and a modern kitchen featuring stainless steel appliances, a breakfast bar, and plenty of counter space. The living room opens onto a private balcony, perfect for your morning coffee or winding down with city lights at night. Enjoy the convenience of in-suite laundry, 1 underground parking space, and a dedicated storage locker. The building is packed with top-tier amenities including a 24-hour concierge, indoor pool, fully equipped gym, sauna, party room, and even a movie theatre - ideal for entertaining or relaxing after a long day. Perfect for professionals, students, or anyone looking to enjoy upscale urban living in one of Ottawa's most vibrant neighbourhoods! 48 hours irrevocable on all offers. Tenant Pays Monthly Rent Amount, plus Cable, Phone, Internet, Hydro.
Ask about this home
A HOMEH agent will answer your questions about this home.
Know more about Claridge Plaza 3 & 4
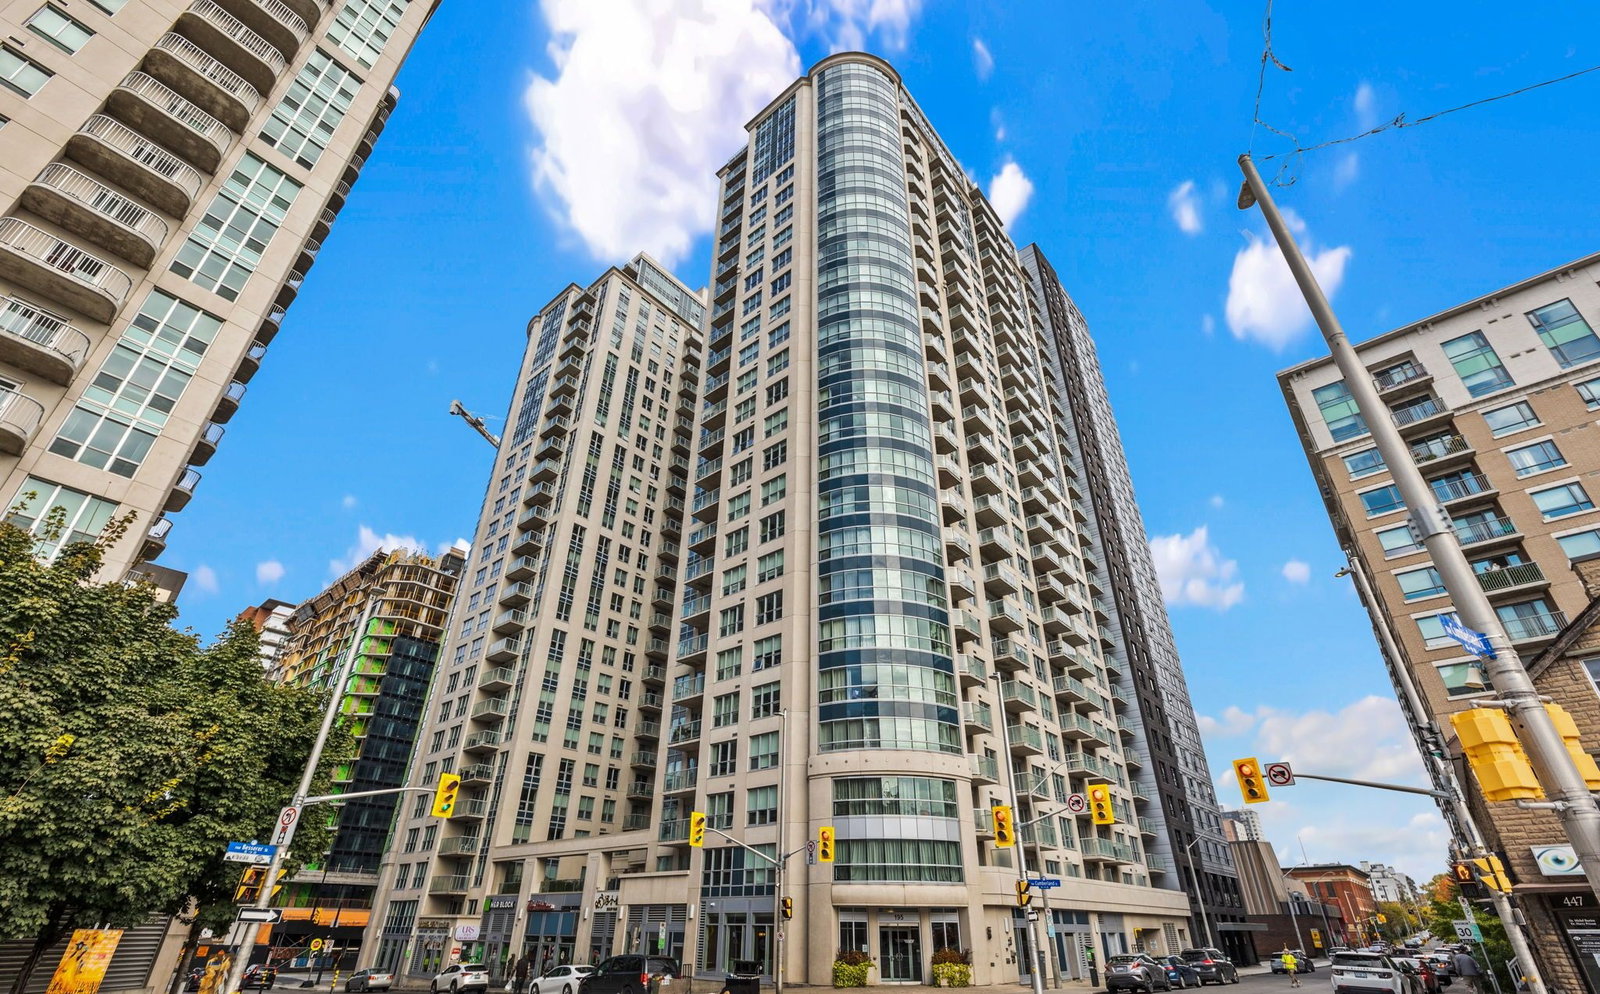
Condo building · 195 Besserer St
Claridge Plaza 3 & 4 is a 28-storey condo with 233 suites, built in 2016 by Claridge Homes. Right now 7 for sale and 7 for rent are on the market here.
- 28storeys
- 233suites
- $479/sq ft
- 2016built
No similar units for rent in Claridge Plaza 3 & 4 right now.
Around this home
Daily convenience, out of 100, from the distances below
Schools nearby
School rating, out of 10.
Helpful calculators
Your HOMEH agent

"I would see it this week."