

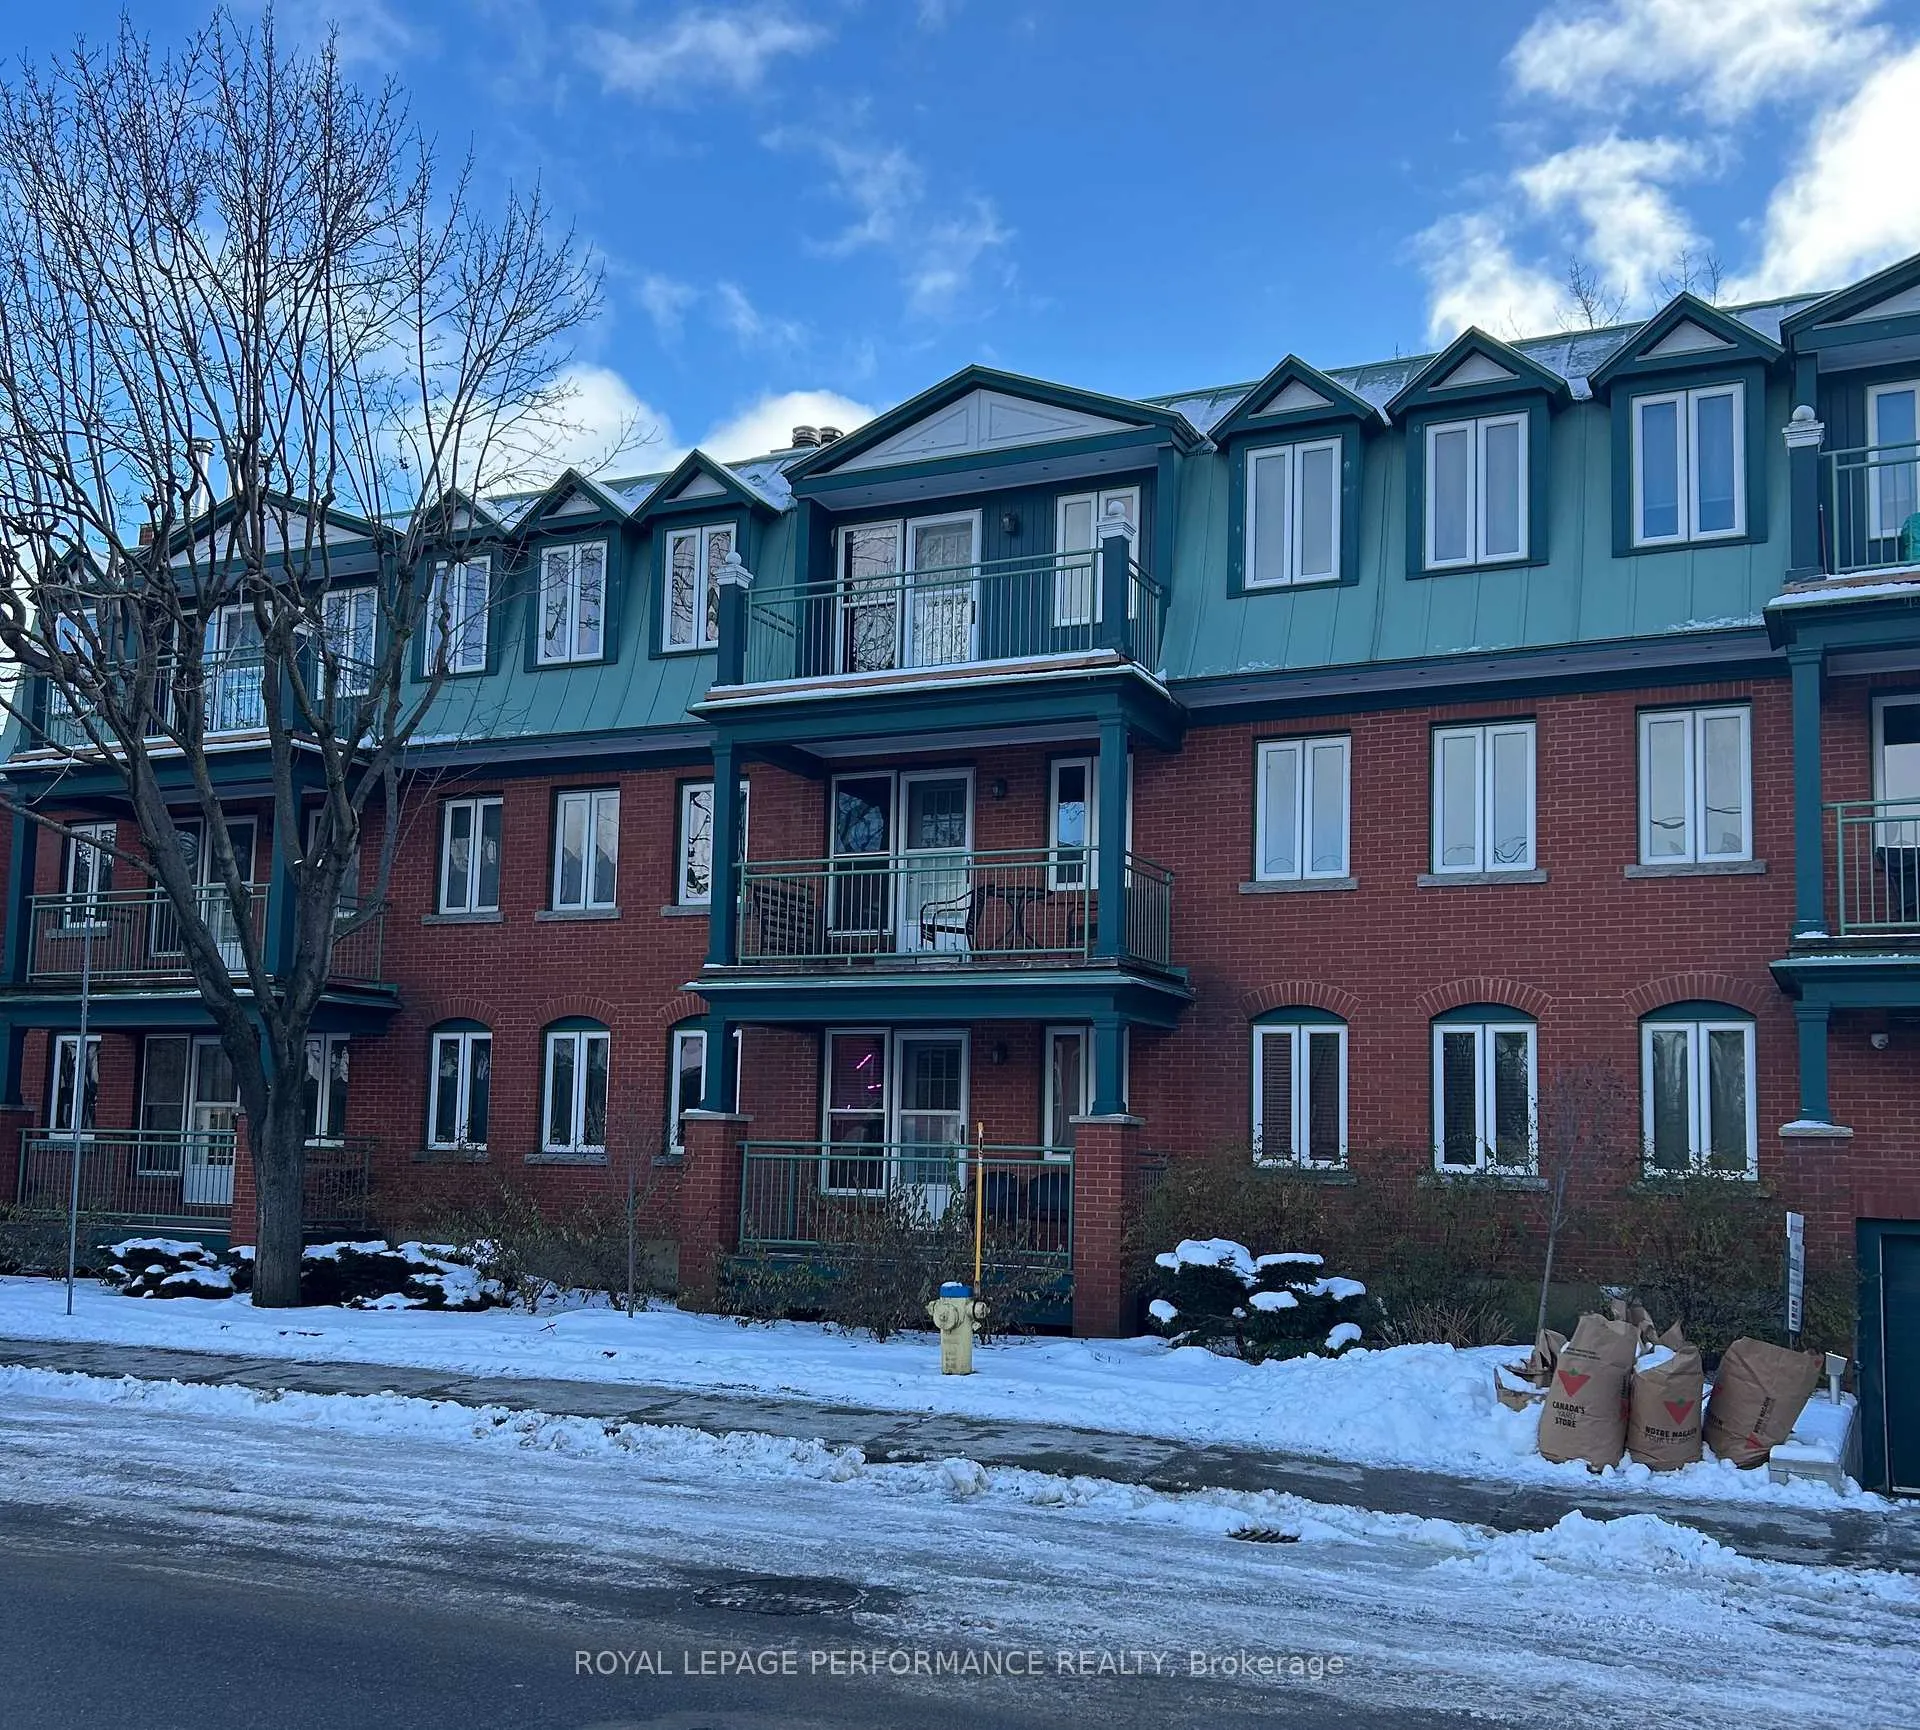
Unit 304, 100 Bruyere Street
Unit 304, 100 Bruyere Street
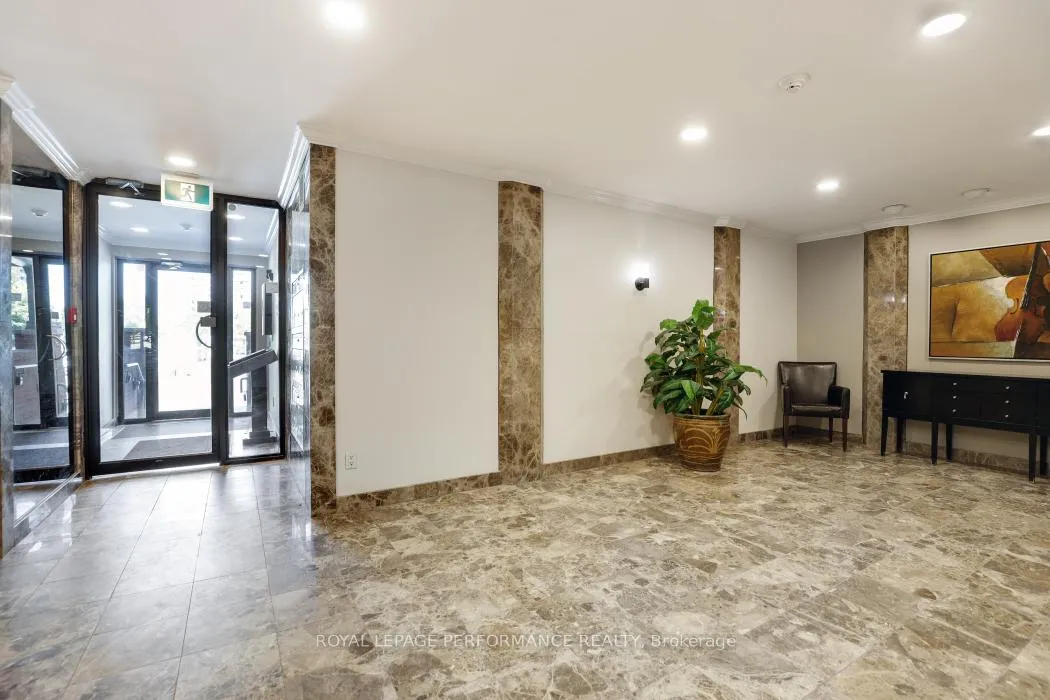
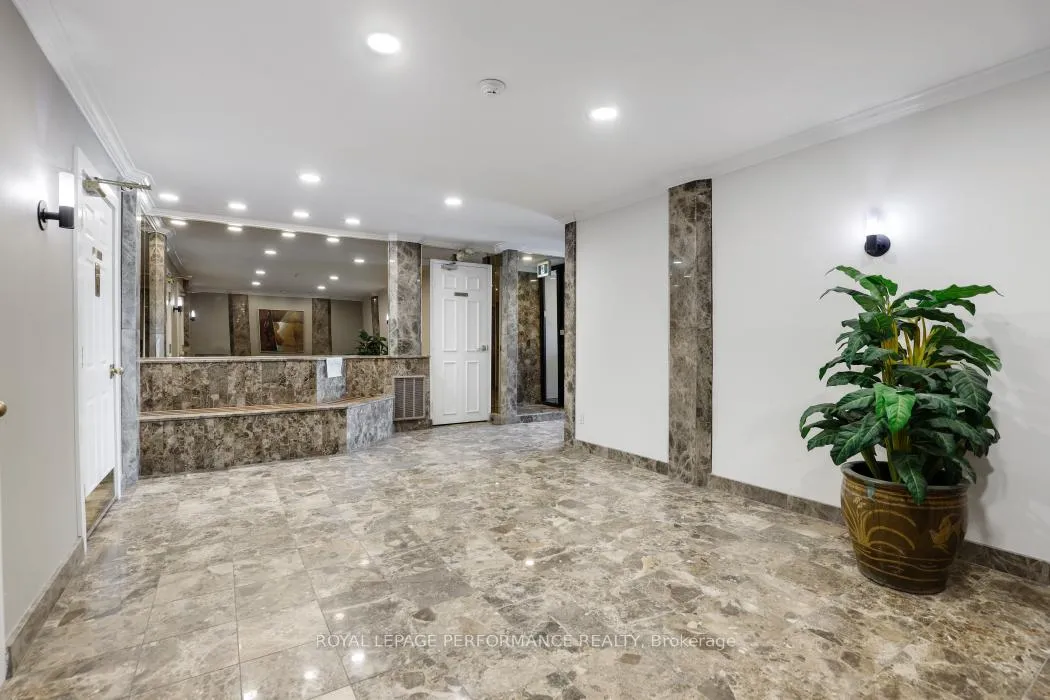
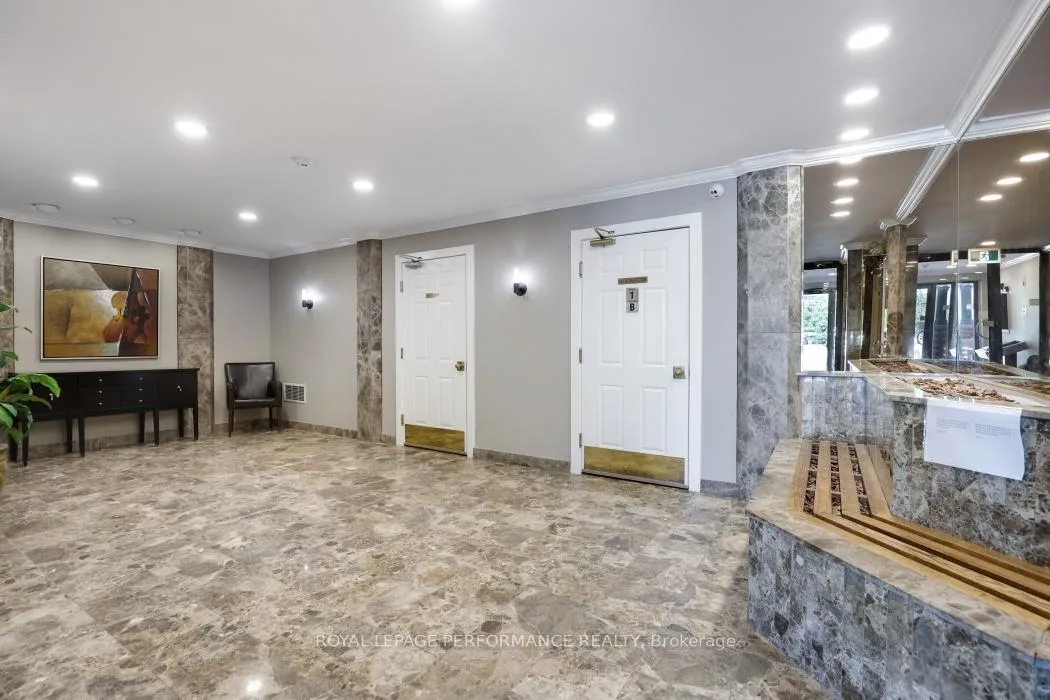 See all 39 photos
Property history
- $2,750TerminatedList: 2025-10-20|End: 2026-04-07|169 daysX12471447
- $469,900TerminatedList: 2025-09-05|End: 2026-04-07|214 daysX12384471
- $499,900ExpiredList: 2025-05-02|End: 2025-07-03|62 daysX12121287
- $525,000TerminatedList: 2025-01-30|End: 2025-05-02|92 daysX11947218
Facts and features
- ExposureNorth west
- LaundryIn-suite laundry, ensuite, room
- LockerOwned
- BalconyOpen
- Fireplace
The homeCondo Apartment, 1 storey/apt, 1,000–1,199 sq ft
- Type: Condo Apartment
- Style: 1 storey/apt
- Living space: 1,000–1,199 sq ft
- Basement: None
- Exposure: North West
InsideFireplace Yes, wood, In-suite laundry, ensuite, laundry room, Carpet free, storage
- Fireplace: Yes, wood
- Laundry: In-suite laundry, ensuite, laundry room
- Features: Carpet free, storage
- Rooms above ground: 6
- Bedrooms: 2
- Bathrooms: 1
- Kitchens: 1
OutsideBrick, Open
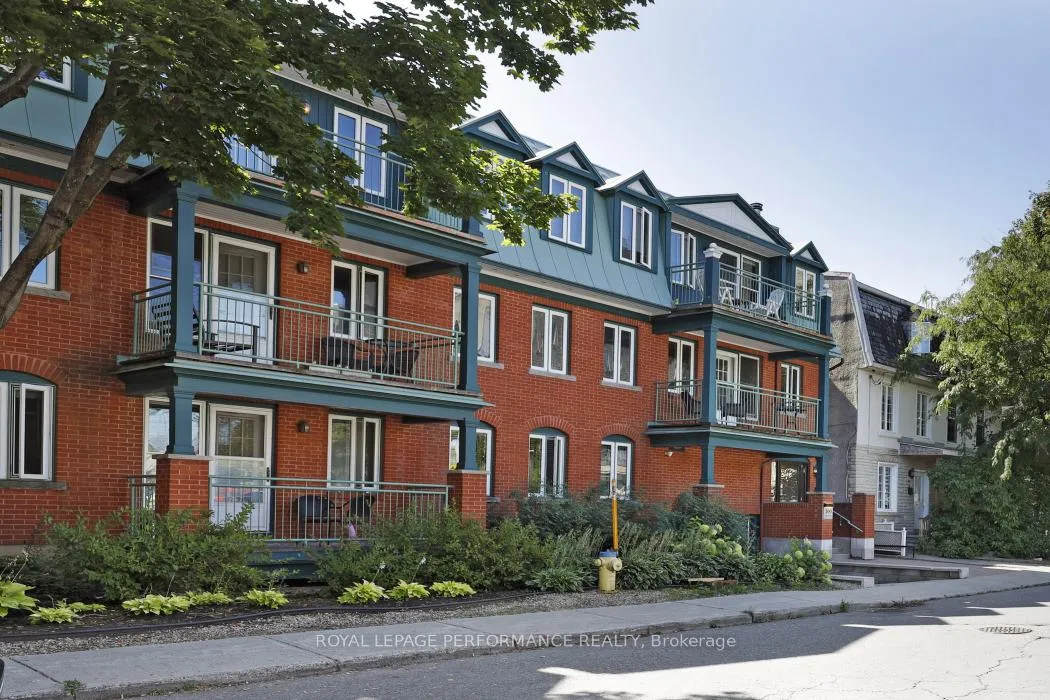
- Exterior: Brick
- Balcony: Open
Parking and locker1 Parking, Underground, Parking type Owned
- Spaces: 1 Parking
- Garage: Underground
- Parking type: Owned
- Driveway: Underground
- Spot: 12
- Locker: Owned
- Locker unit: In front of parking space
- Locker level: Underground parking area
BuildingManoir Bruyere, Storeys 3, Units 17
- Name: Manoir Bruyere
- Storeys: 3
- Units: 17
- Registered: 1987
- Condo corporation: 364
- Pets: Not allowed
Heating, water and powerBaseboard, electric, Window unit(s)
- Heating: Baseboard, electric
- Cooling: Window unit(s)
Rent and termsRent $2,750 a month, Entire property, Unfurnished
- Rent: $2,750 a month
- Space for rent: Entire property
- Furnished: Unfurnished
- Lease: 12 months
- Paid: Monthly
- Rent includes: Building insurance, common elements, parking, water
- Deposit: Required
- Credit check: Required
- Employment letter: Required
- Rental application: Required
- References: Required
IncludedRefrigerator, stove, dishwasher, washer, dryer, all light fixtures. landlord pays: taxes and condo fees. parking: underground #12. storage locker in front of parking spot., Tenant pays: cable, phone, internet, hydro, tenant insurance
- Included: Refrigerator, stove, dishwasher, washer, dryer, all light fixtures. landlord pays: taxes and condo fees. parking: underground #12. storage locker in front of parking spot.
- Not included: Tenant pays: cable, phone, internet, hydro, tenant insurance
NearbyPublic transit
- Close to: Public transit
Listing detailsX12471447, Terminated, Oct 20, 2025
- MLS® number: X12471447
- Status: Terminated
- Listed on: Oct 20, 2025
- Days on market: 169
- Updated: Apr 7, 2026
- Possession: 2025-10-20 / Immediate
- Occupied by: Vacant
- Listing brokerage: ROYAL LEPAGE PERFORMANCE REALTY
About this home
Unit 304, 100 Bruyere Street, Ottawa (Lower Town/Byward Market), ON K1N 5C6
Welcome to this bright and spacious 2-bedroom plus den condo nestled in a charming full brick building. This top-floor end unit is bathed in natural light thanks to twin skylights and expansive architectural windows with wide ledges - perfect for plants, decor or simply to enjoy the serene outlook. The open-concept living and dining area is designed for comfort and style, featuring a cozy wood-burning fireplace and direct access to a large private balcony that overlooks the peaceful end of Bruyere Street. The fabulously updated kitchen offers beautiful quartz counters, stainless steel appliances, ample cabinetry and modern finishes that will delight any home chef. The primary bedroom is a true retreat, highlighted by oversized windows with deep sills that not only enhance the airy feel of the room but also provide a charming space for decorative accents. A full bathroom with a double-sink vanity sits conveniently nearby. Two additional bedrooms offer flexibility for children's rooms, guests or a home office, ensuring plenty of space without compromise. Practicality meets convenience with in-unit laundry, one underground parking space and a private storage locker. Residents also enjoy access to a shared outdoor patio with seating and the use of a barbeque - creating the perfect setting for entertaining or unwinding with friends. Whether you're seeking a smart investment property or a family-friendly home with room to grow, this home delivers exceptional value. Ideally located within walking distance to cafes, artisan bakeries, numerous restaurants, shops along Sussex Drive, the Royal Canadian Mint, Embassies, the National Art Gallery and the ByWard Market. The lifestyle open to you here is unmatched. Some photos have been virtually staged. Available For Rent and For Sale.
Ask about this home
A HOMEH agent will answer your questions about this home.
Know more about Manoir Bruyere
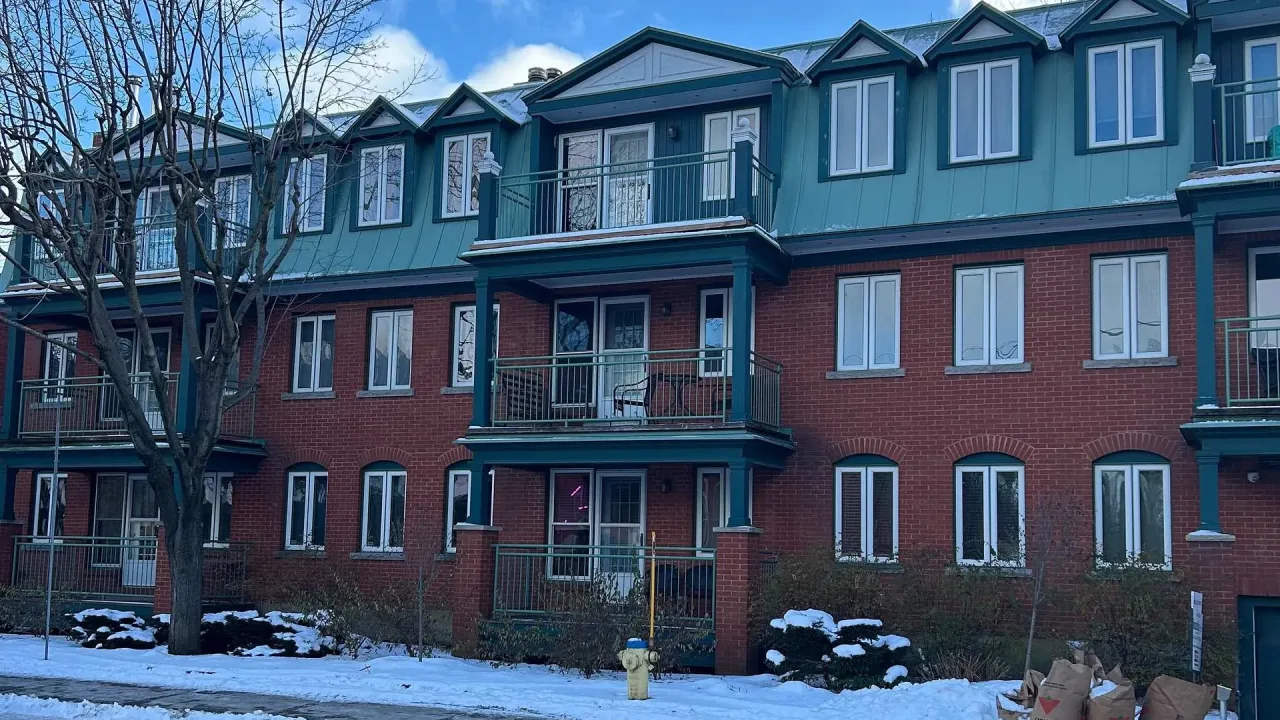
Condo building · 100 Bruyère St
Manoir Bruyere is a 3-storey condo with 17 suites, built in 1987. No units are on the market here right now.
- 3storeys
- 17suites
- 1987built
No similar units for rent in Manoir Bruyere right now.
Around this home
Daily convenience, out of 100, from the distances below
Schools nearby
School rating, out of 10.
Helpful calculators
Your HOMEH agent

"I would see it this week."