

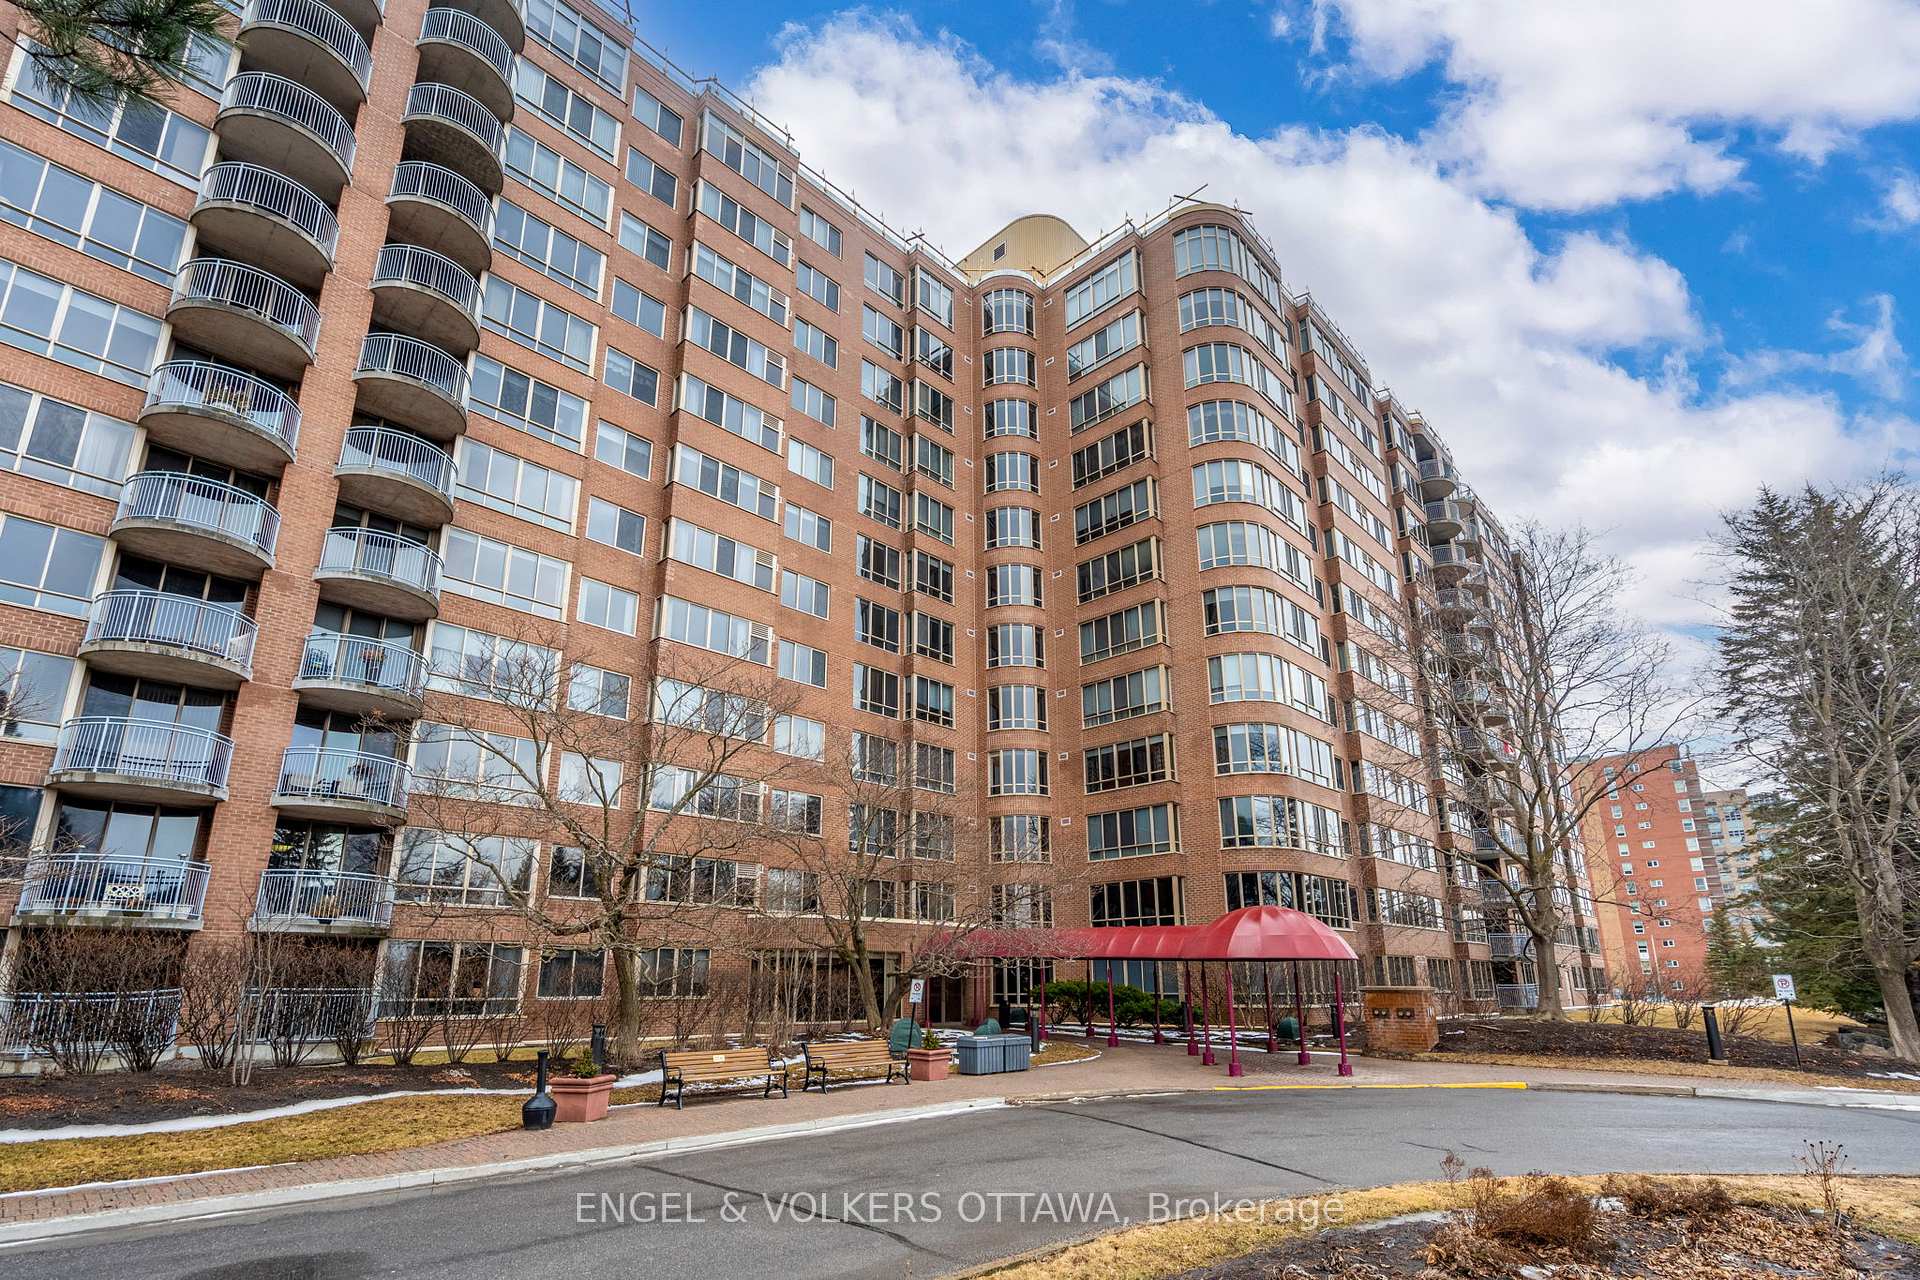
Unit 1105, 100 Grant Carman Drive
Unit 1105, 100 Grant Carman Drive
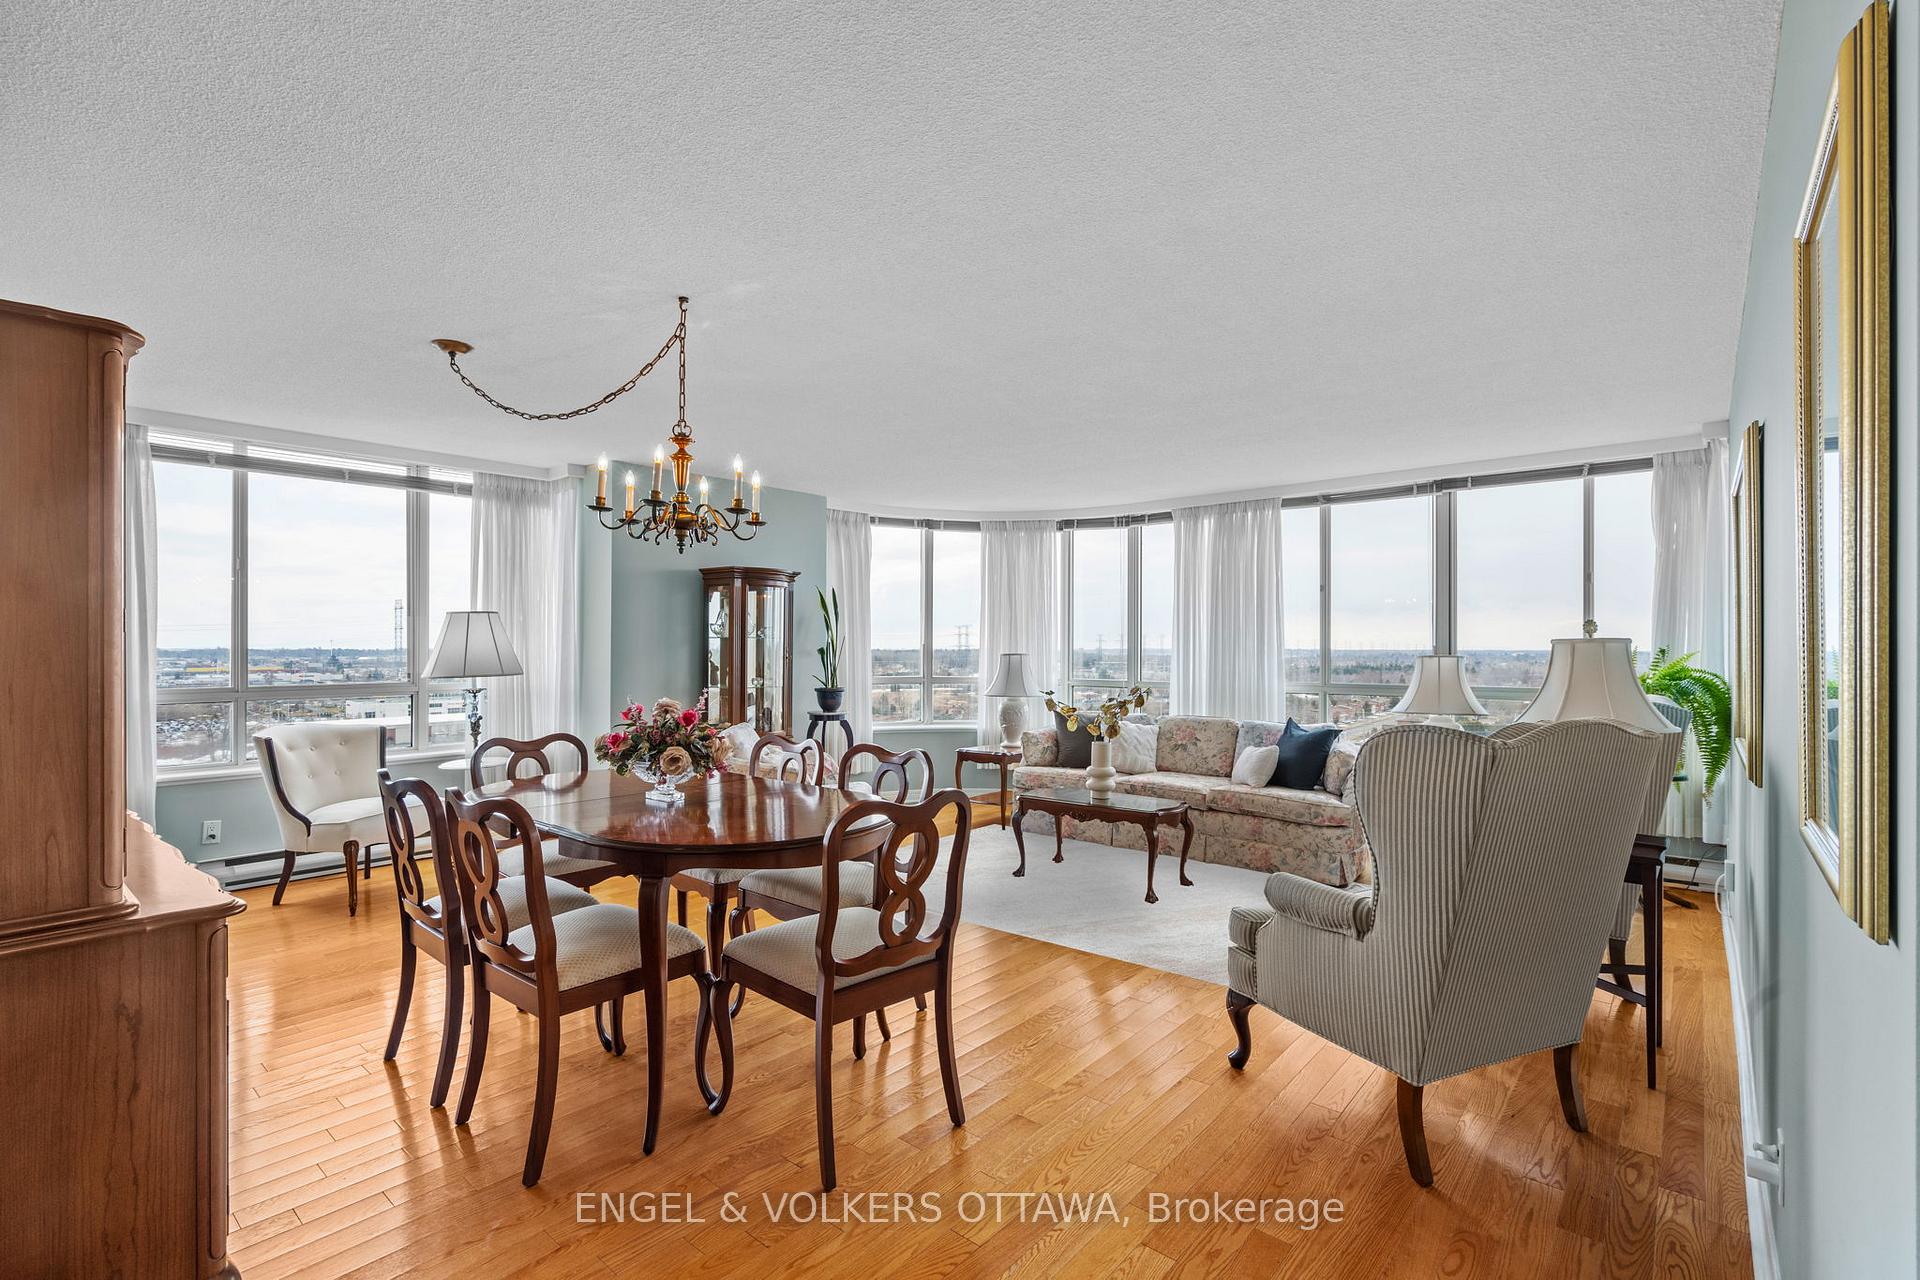 See all 38 photos
Property history
Facts and features
- ExposureSouth west
- LaundryOwn room
- LockerExclusive
- BalconyOpen
- Central air
- Party room/meeting room
- Gym
- Indoor pool
The homeCondo Apartment, 1 storey/apt, 1,000–1,199 sq ft
- TypeCondo Apartment
- Style1 storey/apt
- Living space1,000–1,199 sq ft
- BasementNone
- ExposureSouth West
- ViewTrees/woods, panoramic, skyline
- Special designationAccessibility
InsideLaundry room, main level, Carpet free, primary bedroom - main floor, storage area lockers, wheelchair access, Elevator Yes
- LaundryLaundry room, main level
- FeaturesCarpet free, primary bedroom - main floor, storage area lockers, wheelchair access
- ElevatorYes
- Rooms above ground5
- Bedrooms2
- Bathrooms2
- Kitchens1
- Family roomYes
OutsideBrick, Open, Bath grab bars, elevator, wheelchair access
- ExteriorBrick
- BalconyOpen
- AccessibilityBath grab bars, elevator, wheelchair access
Parking and locker1 Parking, Underground, Parking type Owned
- Spaces1 Parking
- GarageUnderground
- Parking typeOwned
- Spot151
- LockerExclusive
- Locker unitRoom 10, last on left.
- Locker levelP2
BuildingWestpark, Condo corporation 486, Party room/meeting room, elevator, gym, indoor pool, recreation room, visitor parking
- NameWestpark
- Condo corporation486
- AmenitiesParty room/meeting room, elevator, gym, indoor pool, recreation room, visitor parking
- PetsAllowed
Heating, water and powerBaseboard, electric, Central air
- HeatingBaseboard, electric
- CoolingCentral air
Costs and taxesTaxes $4,002 a year, Condo fee $783 a month, Building insurance included, water included, parking included, common elements included
- Taxes, 2024$4,002 a year
- Condo fee$783 a month
- Fee includesBuilding insurance included, water included, parking included, common elements included
- HSTHST included in the price
- Rental itemsHot water tank
Included in the saleFridge, stove, dishwasher, hood fan, washer, dryer, window treatments, tv wall mount, Not included None
- IncludedFridge, stove, dishwasher, hood fan, washer, dryer, window treatments, tv wall mount
- Not includedNone
NearbyClear view, greenbelt/conservation, hospital, place of worship, rec./commun.centre, public transit
- Close toClear view, greenbelt/conservation, hospital, place of worship, rec./commun.centre, public transit
Listing detailsX12072100, Sold, Apr 9, 2025
- MLS® numberX12072100
- StatusSold
- Listed onApr 9, 2025
- Days on market33
- UpdatedMay 12, 2025
- PossessionImmediate
- Occupied byVacant
- Listing brokerageENGEL & VOLKERS OTTAWA
About this home
Unit 1105, 100 Grant Carman Drive, Ottawa (Borden Farm/Stewart Farm/Carleton Heights/Parkwood Hills), ON K2E 8B8
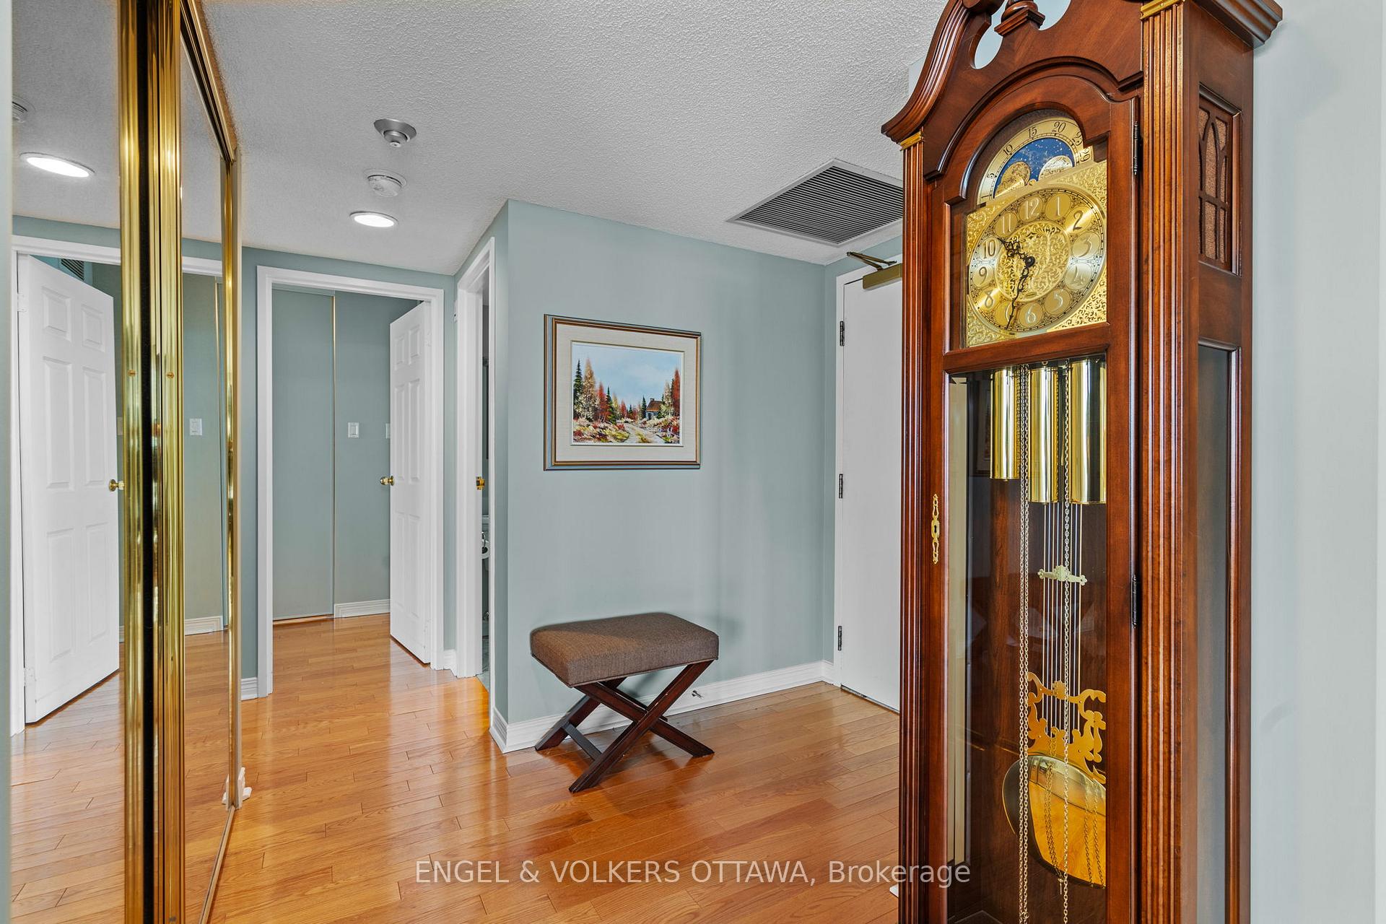
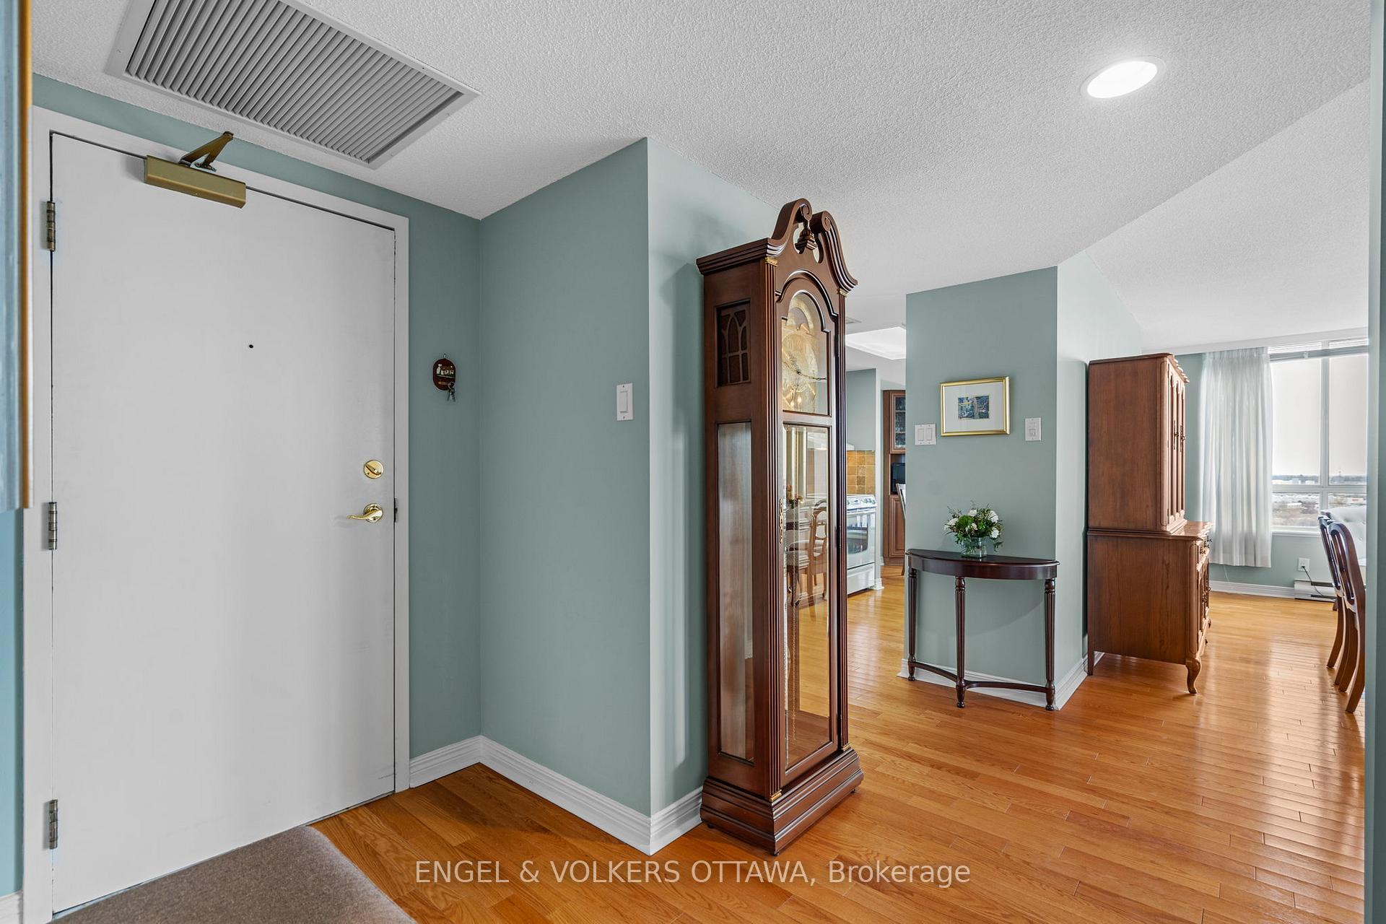
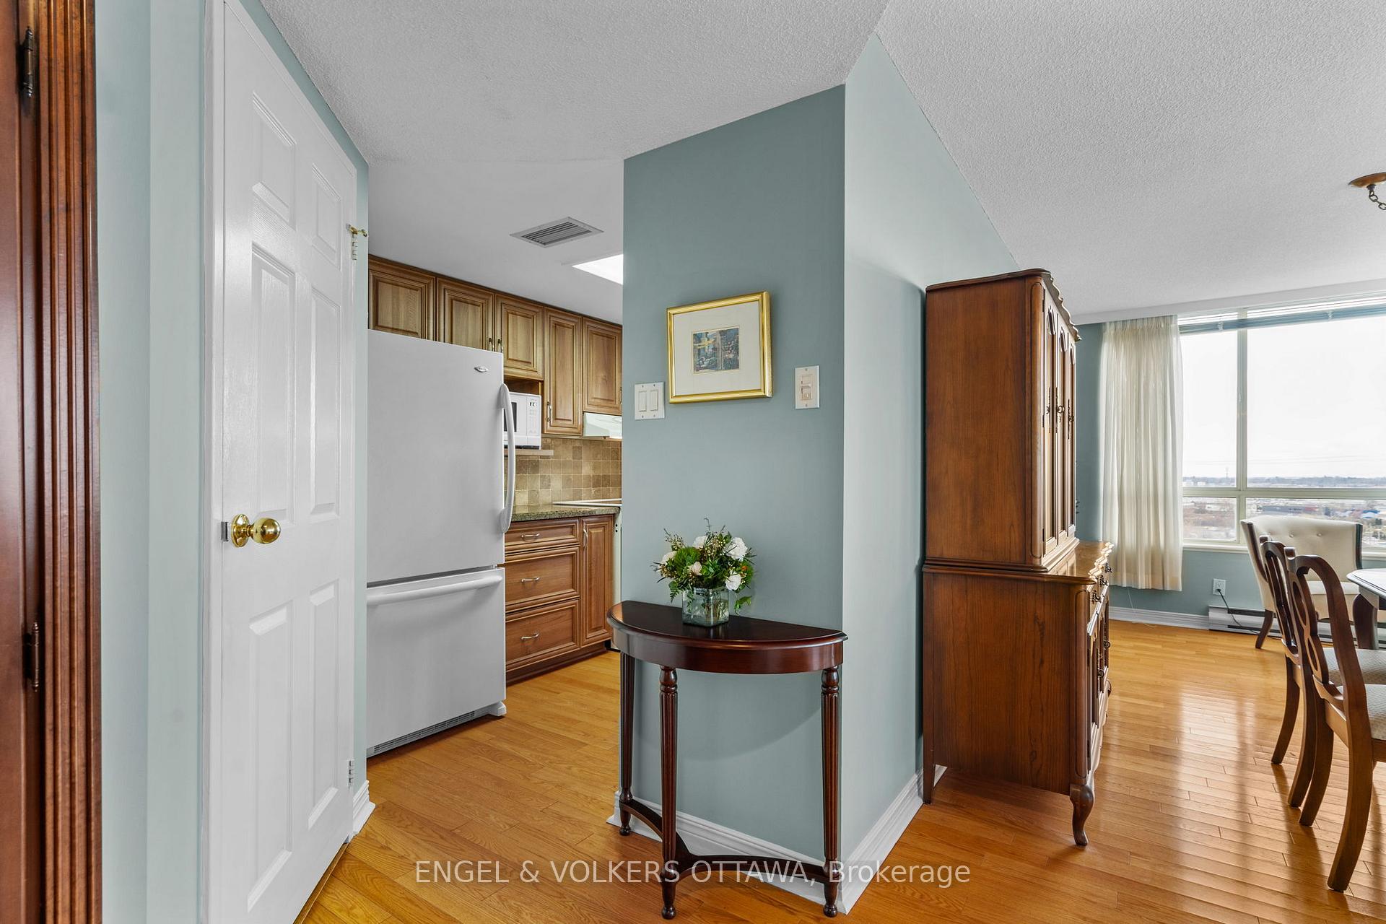
Welcome to unit 1105 at 100 Grant Carman Drive, a bright, spacious corner unit that has been beautifully updated and lovingly maintained by the same owner for almost 20 years. With 1,180 square feet of living space on the second-highest floor in the building, this unit offers an ideal layout with spectacular unobstructed southwestern views. Large wall-to-wall windows flood the living room with natural light throughout the day, and a private balcony provides the perfect outdoor space to enjoy a morning cup of coffee or an evening glass of wine. The fully renovated kitchen features elegant granite countertops, timeless cabinetry, and a matching built-in corner storage unit that enhances both style and functionality. The two full bathrooms have been tastefully updated with luxurious granite countertops, wood cabinets, heated floors, and a fully tiled step-in shower with a glass door and carved-out niche providing a spa-like atmosphere. Two well-proportioned bedrooms provide spacious sleeping quarters that don't feel cramped like typical condo bedrooms, and the pristine oak hardwood floors throughout create a warm, sophisticated atmosphere, complete with sound-absorbing underlay. This condo has been upkept phenomenally over the years, ensuring totally move-in ready condition. As part of a well-managed building, you'll enjoy the convenience of great amenities, including a pool, gym, and lounge, not to mention the amazing community. To top it off, the unit comes complete with an underground parking spot and storage locker for added convenience. Located just a short walk from the shops, public transit, and restaurants on Merivale, and just a quick jaunt to the river, library, and various nearby parks, this condo offers the perfect combination of tranquility and urban accessibility.
Ask about this home
A HOMEH agent will answer your questions about this home.
Know more about Westpark
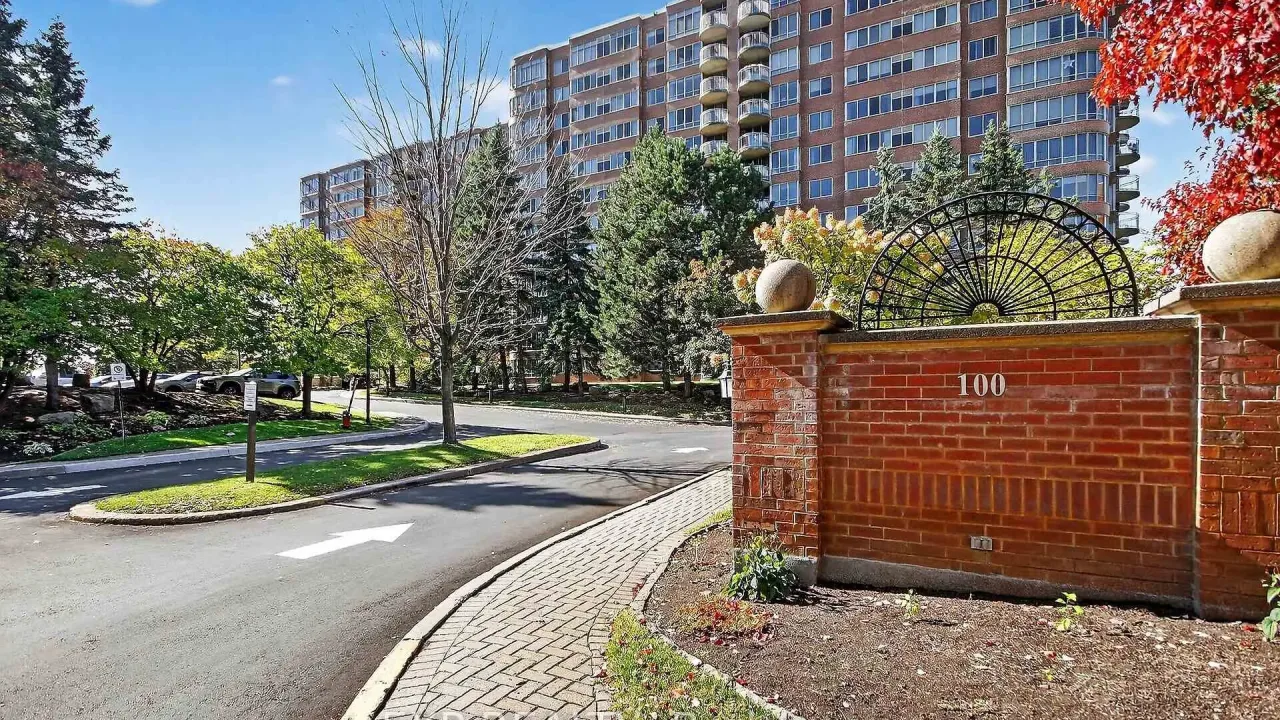
Condo building · 100 Grant Carman Drive
Westpark is a condo. No units are on the market here right now.
- $459/sq ft
No similar units for sale in Westpark right now.
Around this home
Daily convenience, out of 100, from the distances below
Schools nearby
School rating, out of 10.
Helpful calculators
Your HOMEH agent

"I would see it this week."