

Unit 35, 35 Belvedere Crescent
Unit 35, 35 Belvedere Crescent
 See all 43 photos
Property history
Facts and features
- BasementPartial
- Age of home31–50 years
- ExposureWest
- LaundryIn-suite
- Fireplace
- Central air
The homeCondo Townhouse, 3-storey, Age 31–50 years
- TypeCondo Townhouse
- Style3-storey
- Age31–50 years
- Living space1,600–1,799 sq ft
- BasementPartial basement
- ExposureWest
InsideFireplace Yes, natural gas, In-suite laundry, lower level, Water heater owned
- FireplaceYes, natural gas
- LaundryIn-suite laundry, lower level
- FeaturesWater heater owned
- Rooms above ground14
- Bedrooms3
- Bathrooms4
- Kitchens1
- Family roomYes
OutsideWood , brick, Asphalt shingle, Open
- ExteriorWood , brick
- RoofAsphalt shingle
- BalconyOpen
Parking and locker2 Parking, Attached, Parking type Owned
- Spaces2 Parking
- GarageAttached
- Parking typeOwned
- LockerNone
BuildingBelvedere Crescent Townhomes, Units 45, Registered 1977
- NameBelvedere Crescent Townhomes
- Units45
- Registered1977
- Condo corporation107
- PetsAllowed
Heating, water and powerForced air, gas, Central air
- HeatingForced air, gas
- CoolingCentral air
Costs and taxesTaxes $8,503 a year, Condo fee $675 a month, Water included, building insurance included
- Taxes, 2024$8,503 a year
- Condo fee$675 a month
- Fee includesWater included, building insurance included
- HSTNo HST
- Rental itemsHot water tank
Included in the saleRefrigerator, stove, wine fridge, dishwasher, washer, dryer, one garage remote, blinds where installed, curtains where installed, Not included None
- IncludedRefrigerator, stove, wine fridge, dishwasher, washer, dryer, one garage remote, blinds where installed, curtains where installed
- Not includedNone
Listing detailsX12383664, Sold, Sep 5, 2025
- MLS® numberX12383664
- StatusSold
- Listed onSep 5, 2025
- Days on market27
- UpdatedOct 2, 2025
- PossessionFlexible
- Occupied byVacant
- Listing brokerageENGEL & VOLKERS OTTAWA
About this home
Unit 35, 35 Belvedere Crescent, Ottawa (Lindenlea), ON K1M 0E5
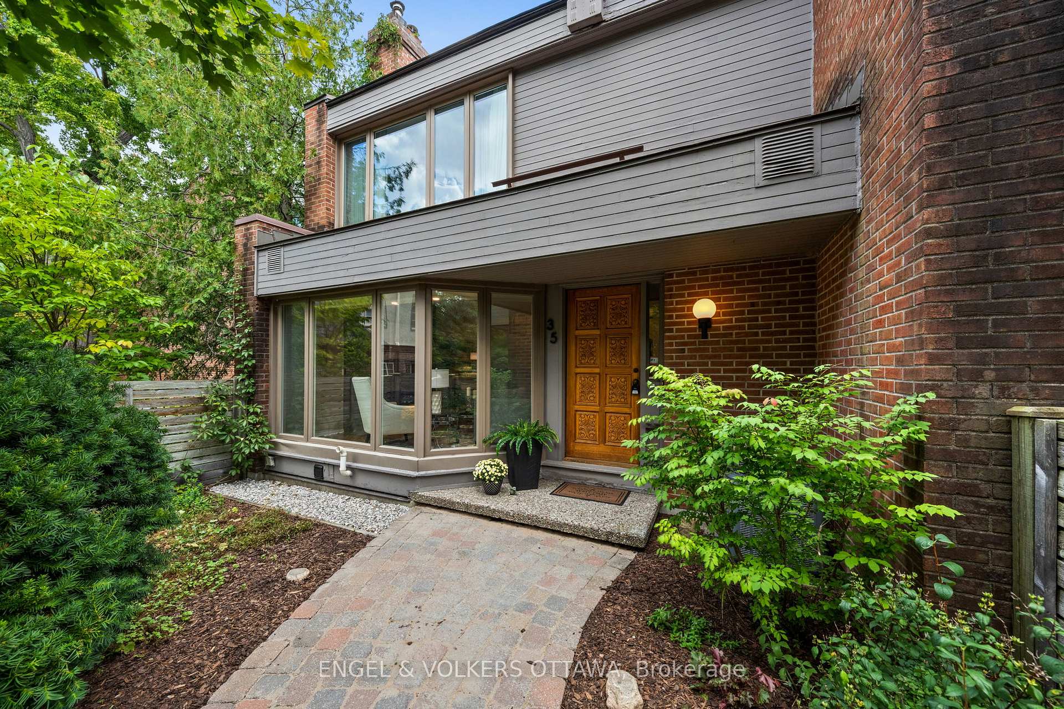
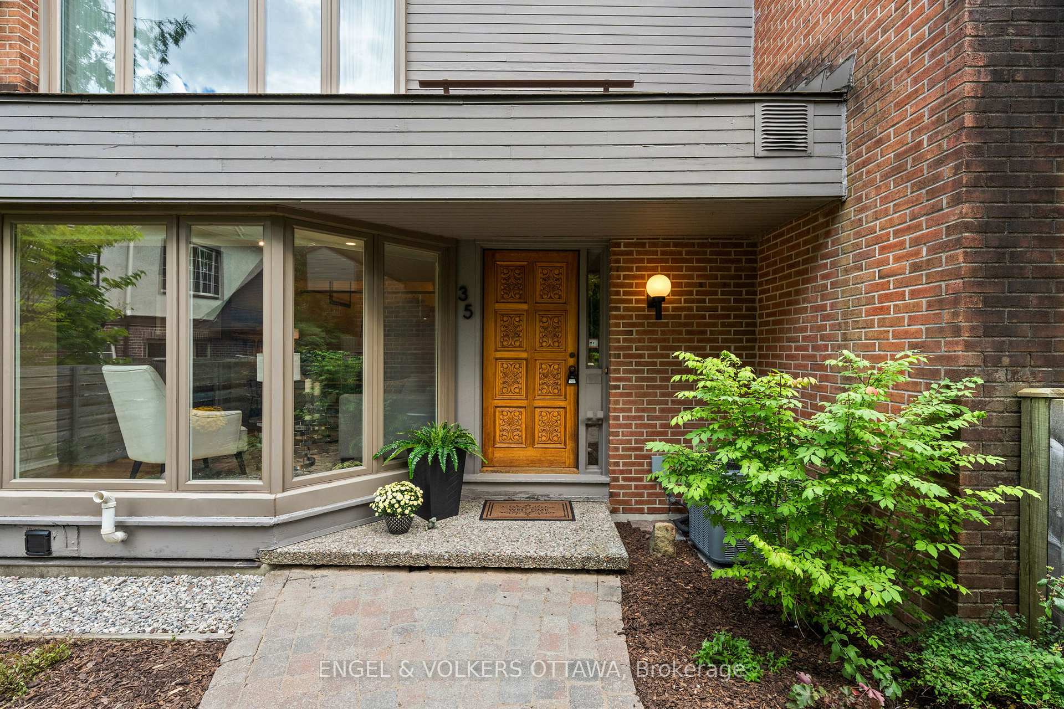
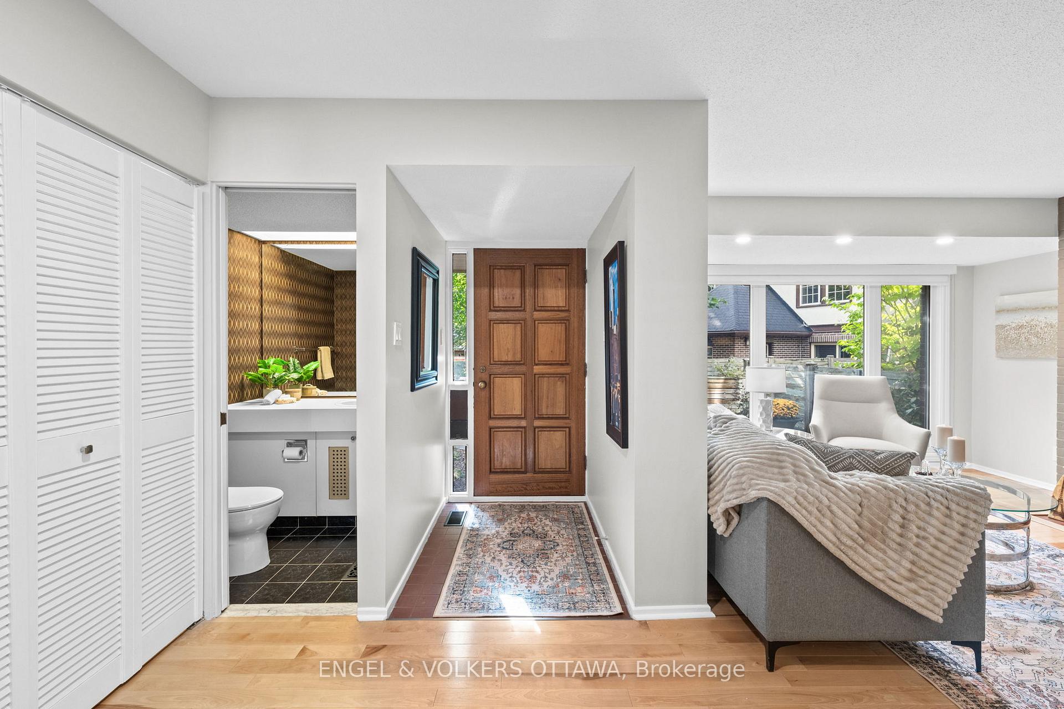
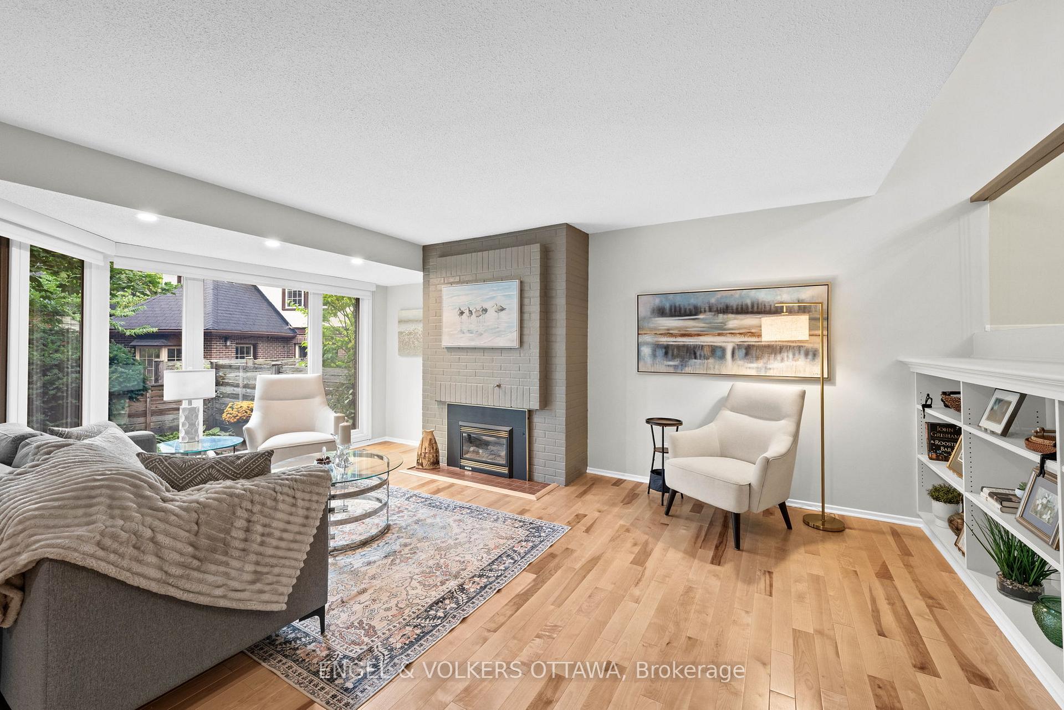
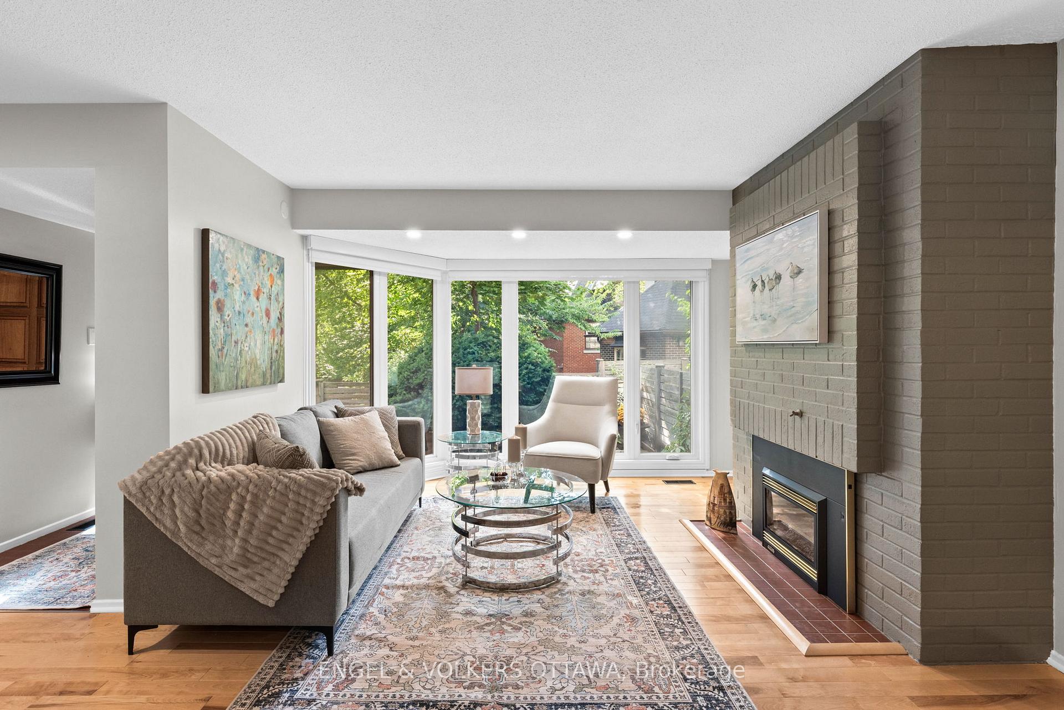
Sophisticated living in iconic Lindenlea. Tucked away in the private enclave of Belvedere Gate, this 3-bedroom, 4-bathroom end-unit townhome has been thoughtfully refreshed throughout, blending timeless design with tasteful modern enhancements. The inviting living room features hardwood floors, oversized windows, and a cozy gas fireplace, while the dining room is set on its own level, overlooking the living room space with a striking glass wall perfect for both everyday meals and entertaining. The kitchen, fitted with a new refrigerator, dishwasher, and wine fridge, opens directly to a family room with hardwood flooring and a private balcony space that serve as ideal retreats for morning coffee or evening relaxation. Upstairs, the serene primary suite includes a walk-in closet and ensuite, while two additional third-floor bedrooms provide flexibility for guests, family, or a home office. The finished lower level has laundry, storage, a bathroom, and direct access to the underground double car garage. Recently painted throughout and enhanced with a new roof, updated lighting, modern hardware, pot lights, landscaping, and fresh detailing inside and out, this home is move-in ready. Just steps from the boutiques, cafés, and restaurants of Beechwood Village, this coveted address also places you within walking distance of scenic river pathways, lush parkland, and the Governor Generals grounds with their historic gardens and trails. Families will appreciate access to top-ranked schools, while professionals and downsizers alike will enjoy the rare balance of privacy, community, and convenience. Together, it creates a lifestyle where every amenity is close at hand, framed by the charm and prestige of one of Ottawa's most desirable neighbourhoods.
Ask about this home
A HOMEH agent will answer your questions about this home.
Know more about Belvedere Crescent Townhomes
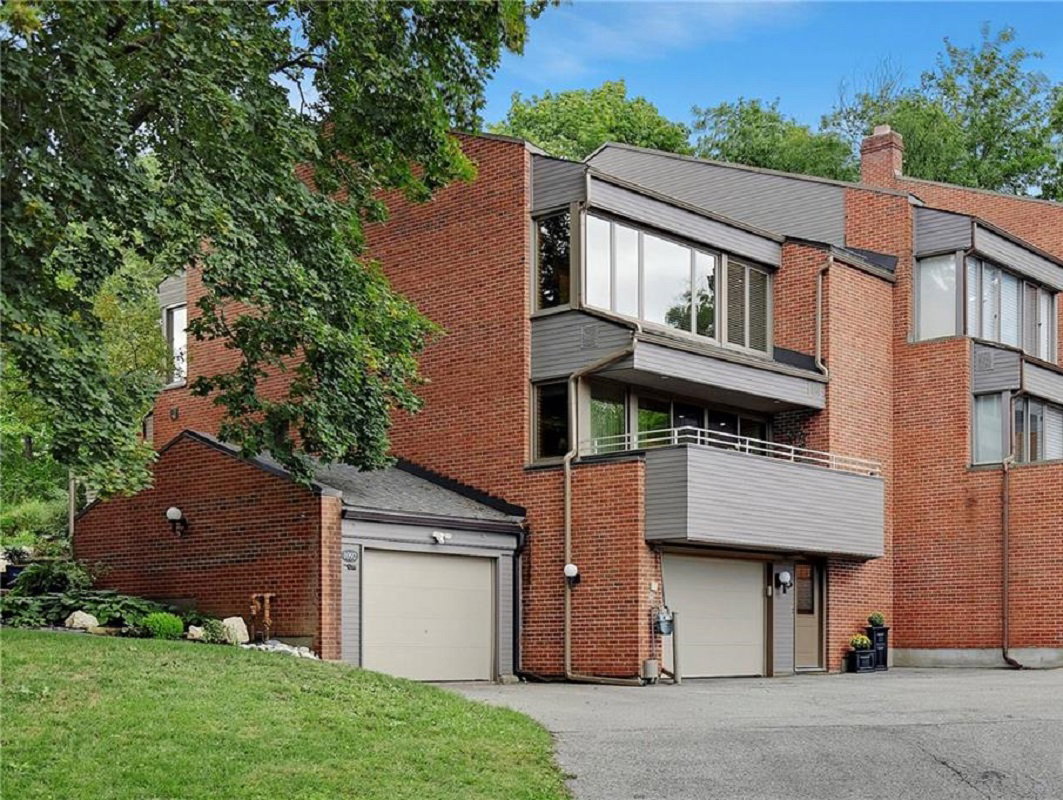
Condo building · 2-20 Maple Ln
Belvedere Crescent Townhomes is a condo with 45 suites, built in 1977. No units are on the market here right now.
- 1storey
- 45suites
- 1977built
No similar units for sale in Belvedere Crescent Townhomes right now.
Around this home
Daily convenience, out of 100, from the distances below
Schools nearby
School rating, out of 10.
Helpful calculators
Your HOMEH agent

"I would see it this week."