

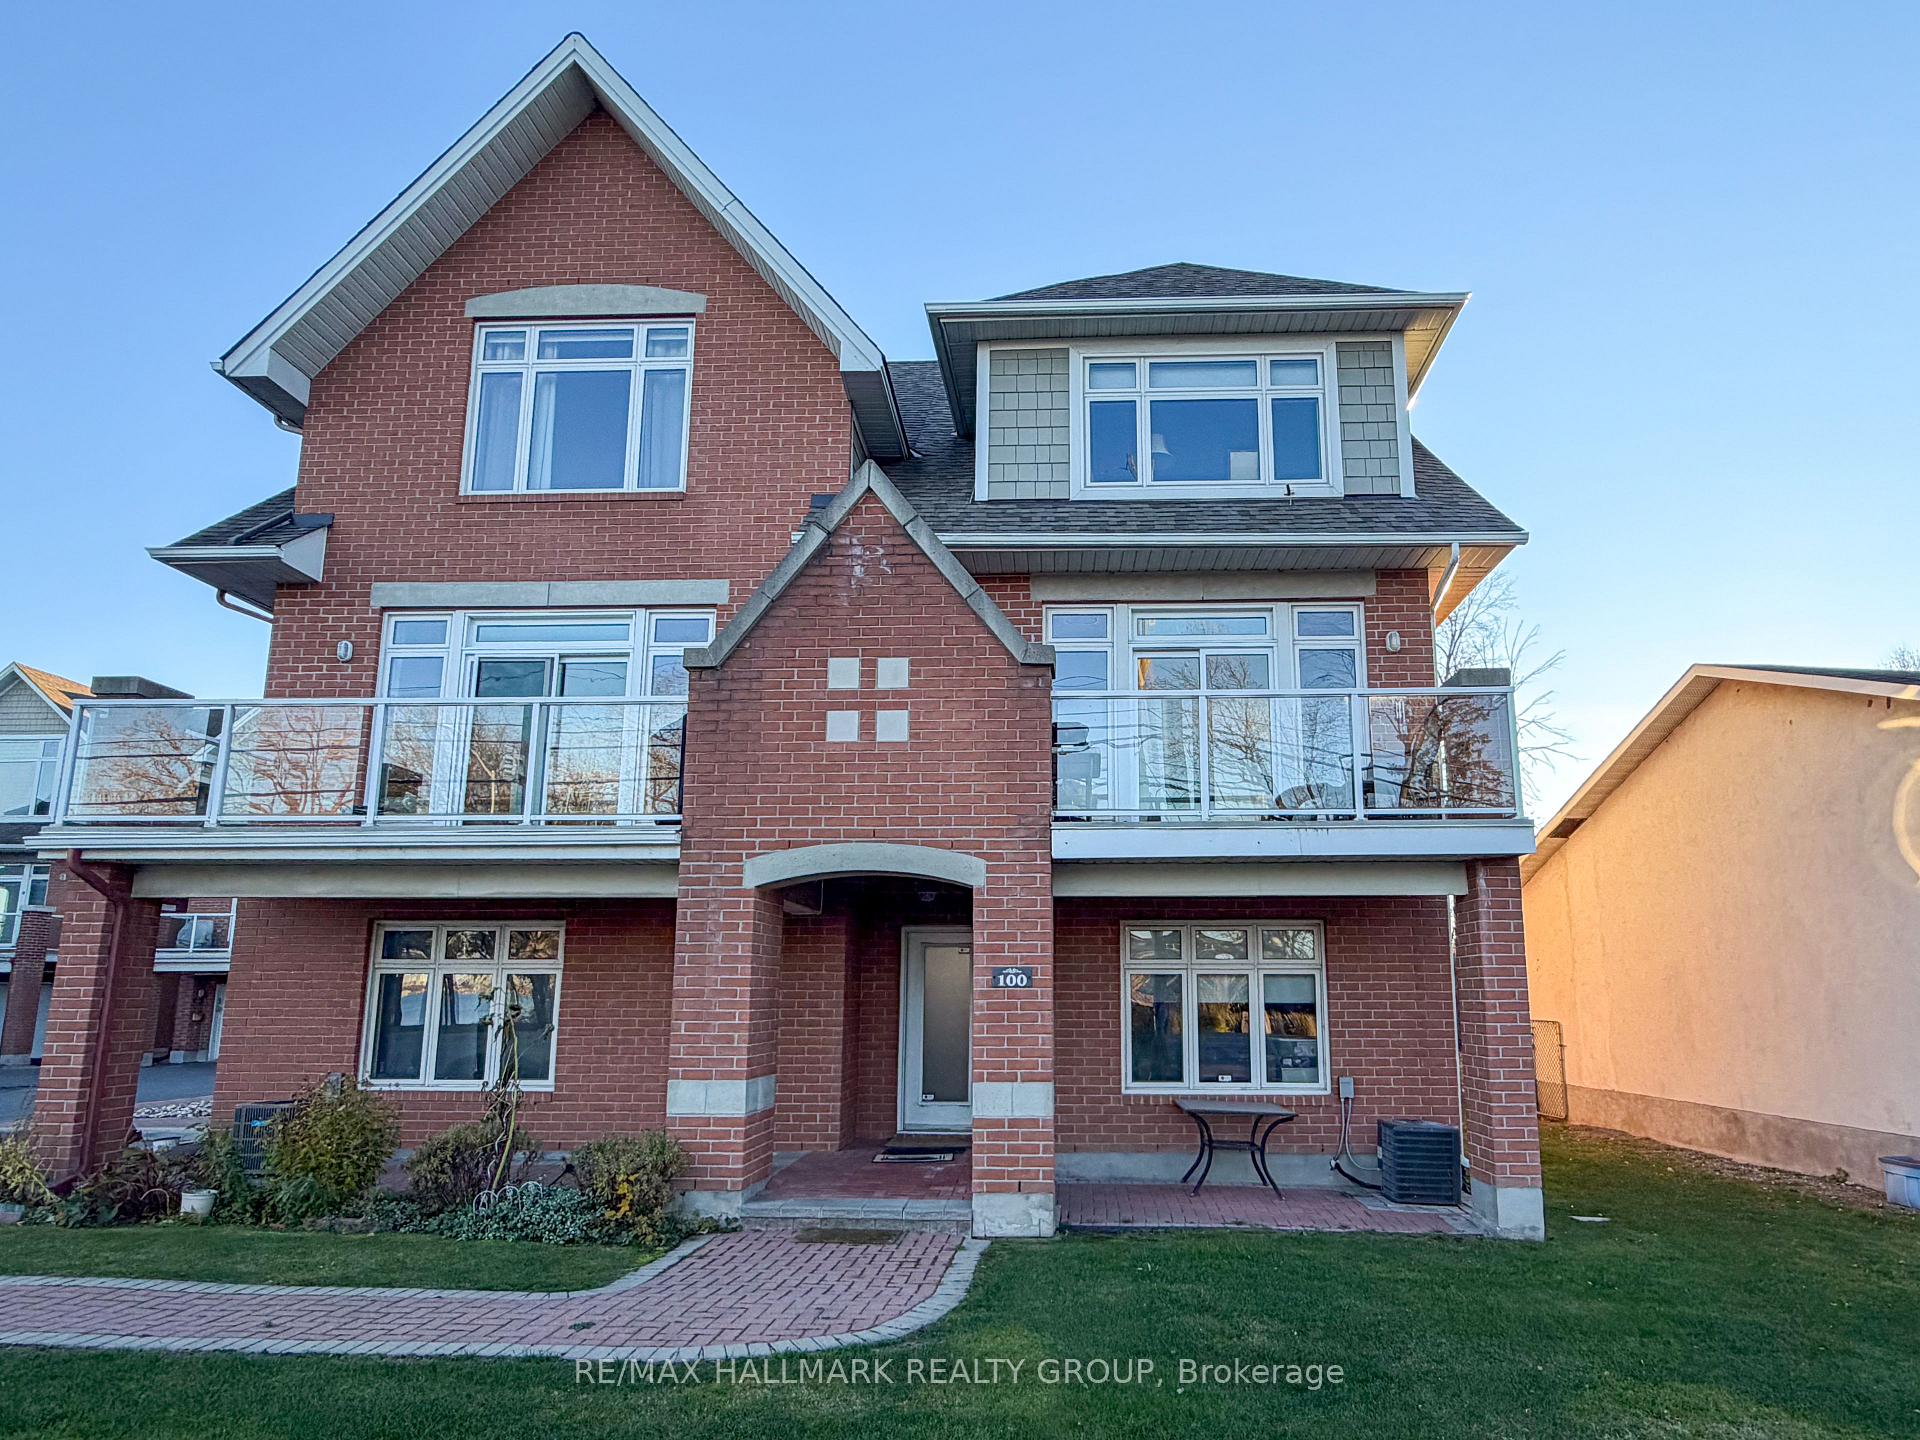
100 Harbour Landing Private
100 Harbour Landing Private
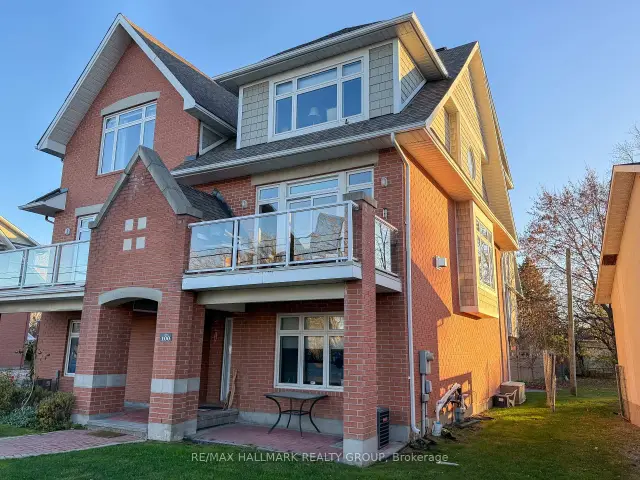
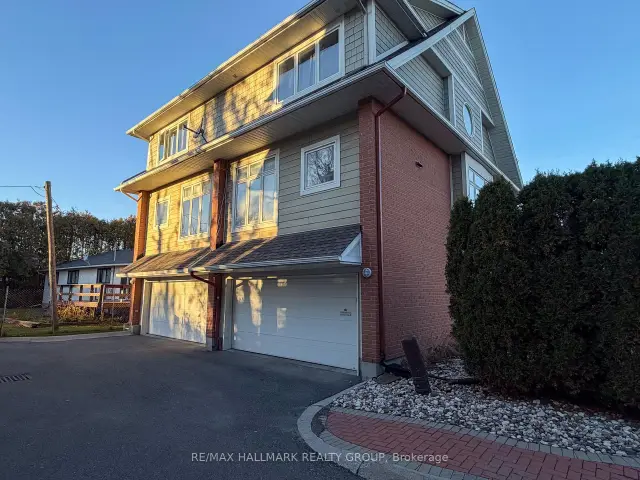
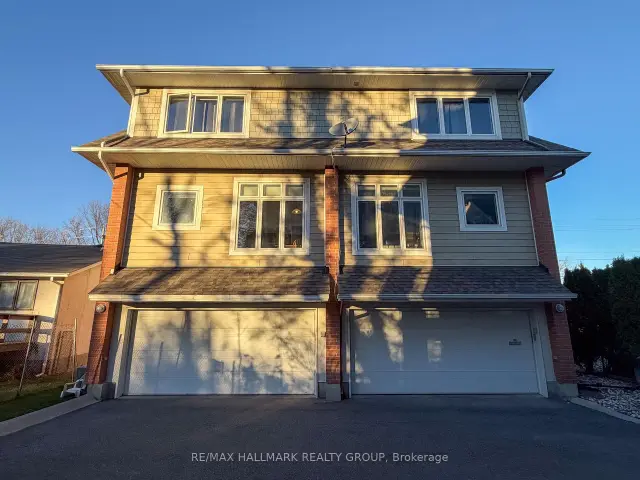
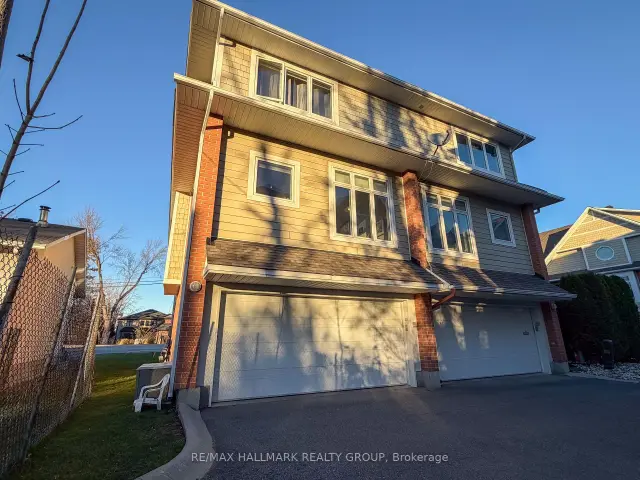 See all 18 photos
Facts and features
- BasementUnfinished
- Price per sq ft~$446
- Water, sewerMunicipal
- HeatingForced air
- Fireplace
- Central air
The homeSemi-Detached, 3-storey, 1,500–2,000 sq ft
- TypeSemi-Detached
- Style3-storey
- Living space1,500–2,000 sq ft
- BasementFull, unfinished
- ViewWater, river
InsideFireplace Yes, natural gas, Rooms above ground 12, Bedrooms 2
- FireplaceYes, natural gas
- Rooms above ground12
- Bedrooms2
- Bathrooms4
- Kitchens1
Outside and lotBrick, other, Asphalt shingle, Concrete
- ExteriorBrick, other
- RoofAsphalt shingle
- FoundationConcrete
- Size32.28 × 73.92 ft
Parking2 Garage, Built-in
- Spaces2 Garage
- GarageBuilt-in
Heating, water and powerForced air, gas, Central air, Municipal water
- HeatingForced air, gas
- CoolingCentral air
- WaterMunicipal water
- SewerMunicipal sewer
Costs and taxesTaxes $6,504 a year, HST included in the price, Hot water tank
- Taxes, 2026$6,504 a year
- HSTHST included in the price
- Rental itemsHot water tank
Included in the saleStove, fridge, washer, dryer, dishwasher - per estate, all included in as-is condition but are in working order., Tenant's belingings
- IncludedStove, fridge, washer, dryer, dishwasher - per estate, all included in as-is condition but are in working order.
- Not includedTenant's belingings
Listing detailsX14198180, For Sale, Nov 19, 2026
- MLS® numberX14198180
- StatusFor Sale
- Listed onNov 19, 2026
- Days on market1
- UpdatedNov 20, 2026
- PossessionFlexible
- Occupied byTenant
- Listing brokerageRE/MAX HALLMARK REALTY GROUP
About this home
100 Harbour Landing Private, Ottawa (Crystal Beach), ON K2H 1H3
Ideally situated in picturesque Crystal Beach, walking distance to the DND Carling Campus, this is an exceptional opportunity for professionals seeking an easy commute without compromising on proximity to nature, amenities and their favourite outdoor hobbies. Enjoy being directly across from the water, with beautiful Ottawa River views, and the Nepean Sailing Club, Andrew Hayden Park, and endless NCC waterfront trails at your doorstep, additionally just moments away are stunning Britannia Beach Park and Britannia Yacht Club. Whether you're heading to work, setting sail, enjoying a sunset stroll or exploring the area's fantastic parks and amenities, this location delivers. This upscale semi-detached home, designed by redound architect Barry Hobin, is perfect for the discerning buyer looking for a low maintenance lifestyle without giving up on high-end finishes and ample space. Spread intelligently across three levels, enjoy all the modern conveniences; on the ground level your find a convenient office, powder room and double garage parking with inside access (never get into a freezing car again!); the second level boasts a large eat-in kitchen with granite counter-tops and plenty of prep space, a great-room with fire place, river views, balcony access, and plenty of space to entertain; and the third floor is truly a bedroom retreat, with the primary including a spacious en-suite.
Book a viewing
Around this home
Helpful calculators
Your HOMEH agent

"Priced 3% over the Hestimate. I would see it this week."