
3073 Old Montreal Road
Ottawa (Cumberland Estates), ON K4C 1A9
- 3+1Bedrooms
- 2Bathrooms
- 2Garage
- 1100–1500Sq Ft
- $3,316Tax
- 120×203 ftLot Size
 Estimated Value:$622,173See Free Estimate Report

Sale & Price History for 3073 Old Montreal Road, Ottawa, Cumberland Estates
| Start Date | End Date | Price | Event | MLS# |
|---|---|---|---|---|
| No listing history available | ||||
Real estate boards require you to or to see the full details of this property.
*Sold prices and complete sale & price history are regulated data. Under the Trust in Real Estate Services Act, 2002 (TRESA) and the rules of the Real Estate Council of Ontario (RECO), and pursuant to the Multiple Listing Service® rules of the Canadian Real Estate Association (CREA) and the Toronto Regional Real Estate Board (TRREB), this information may be shown only to registered users who have agreed to the applicable terms of use (a Virtual Office Website, or "VOW," arrangement). HOMEH Inc., Brokerage therefore provides it to signed-in members only. Creating an account is free and takes under a minute.
About 3073 Old Montreal Road, Ottawa, Cumberland Estates
Summarized Description
- Updated 4-bedroom, 2-bathroom high-ranch bungalow.
- Private 0.5-acre lot with ample parking.
- Renovated kitchen with granite countertops.
- Detached garage with hydro and in-law suite potential.
- Open-concept main floor with hardwood floors.
- Private backyard oasis with above-ground pool.
- Minutes from Rockland and Orléans, easy access.
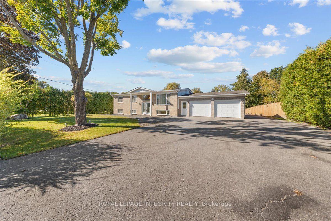
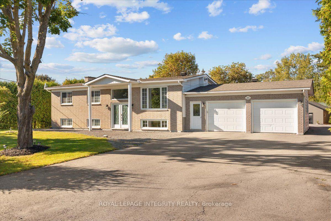
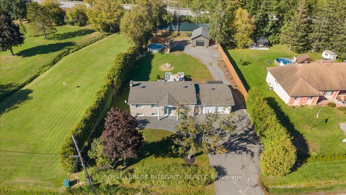
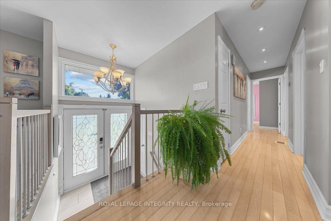
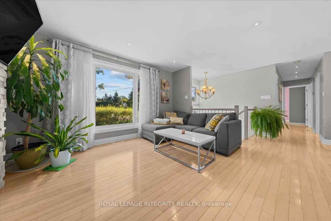
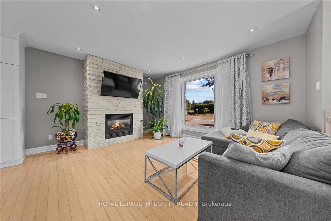
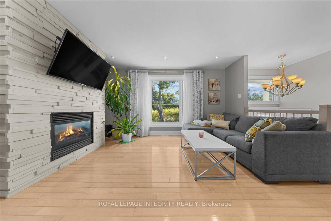
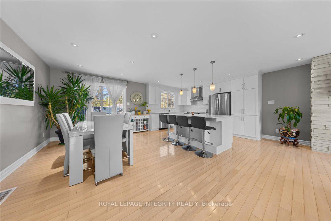
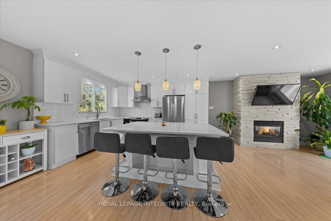
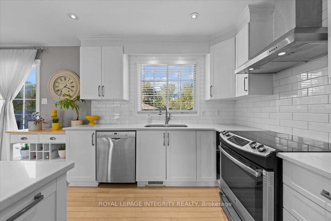
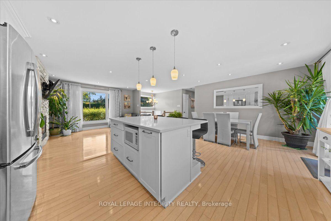
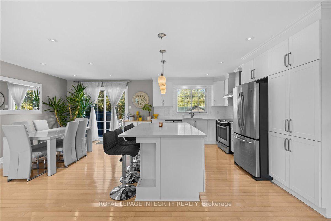
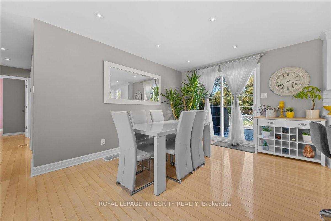
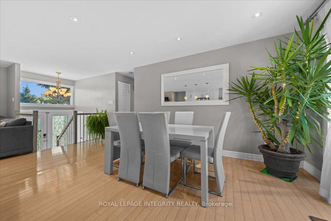
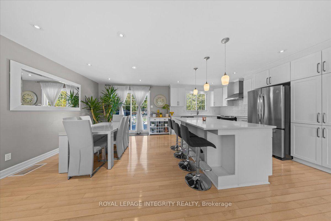
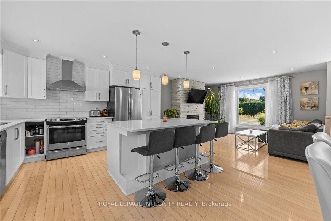
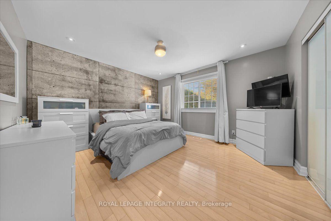
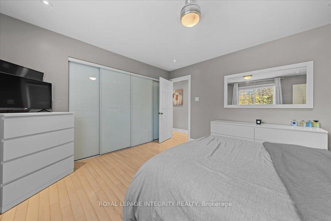
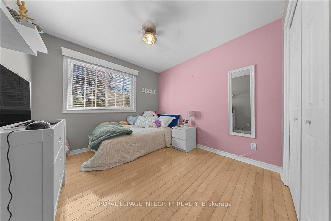
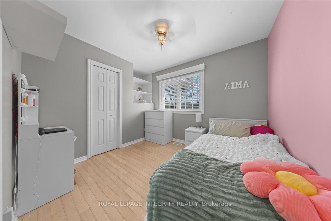
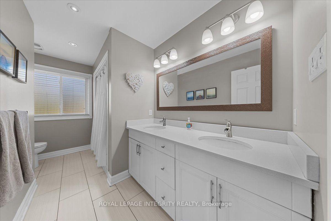
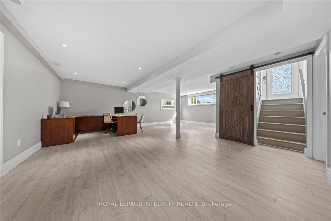
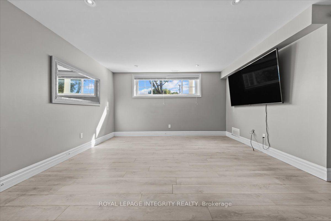
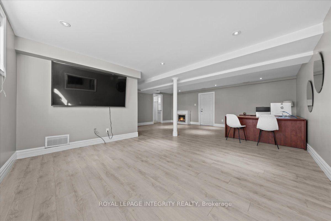
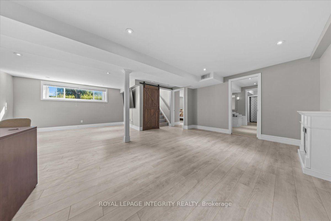
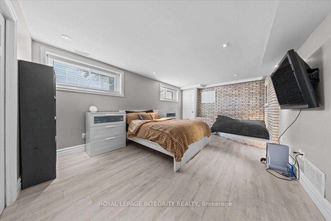
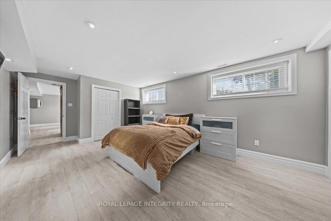
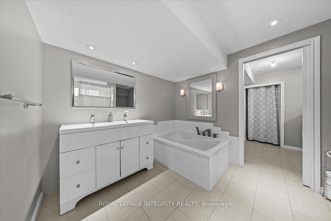
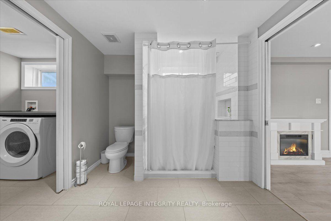
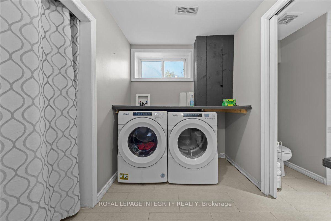
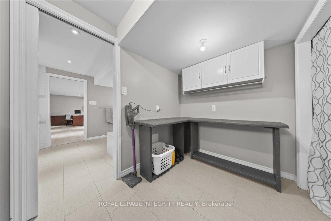
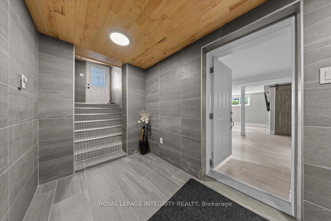
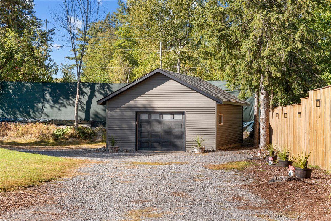
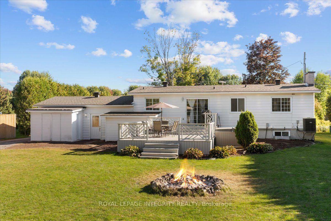
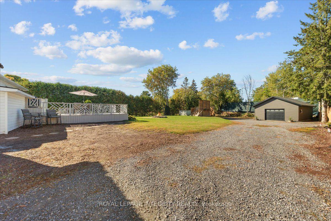
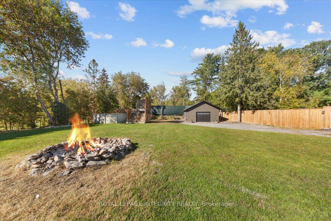
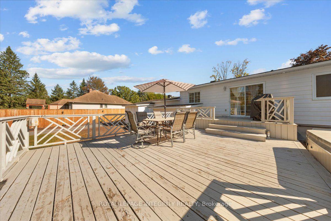
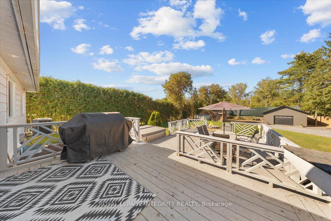
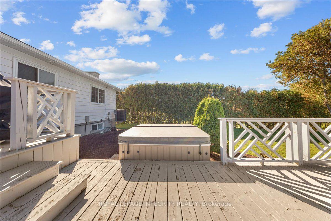
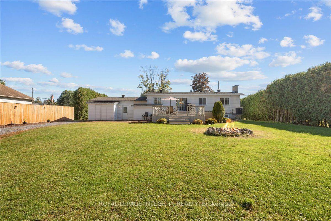
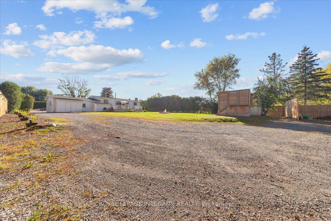
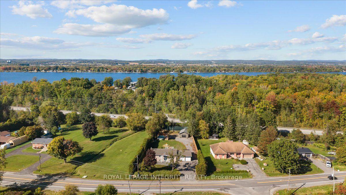
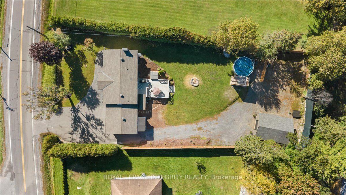
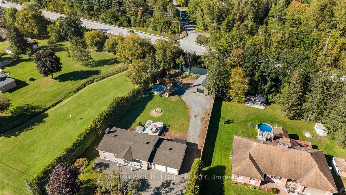
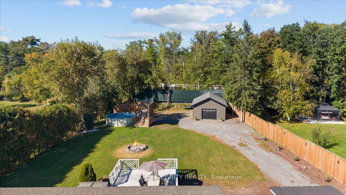
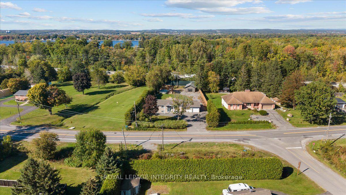
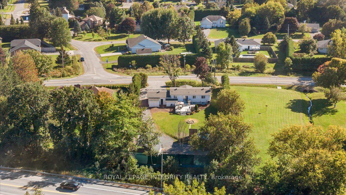
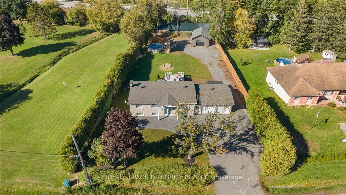
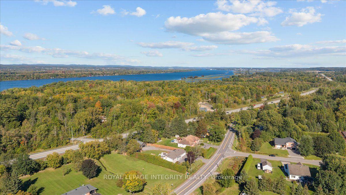
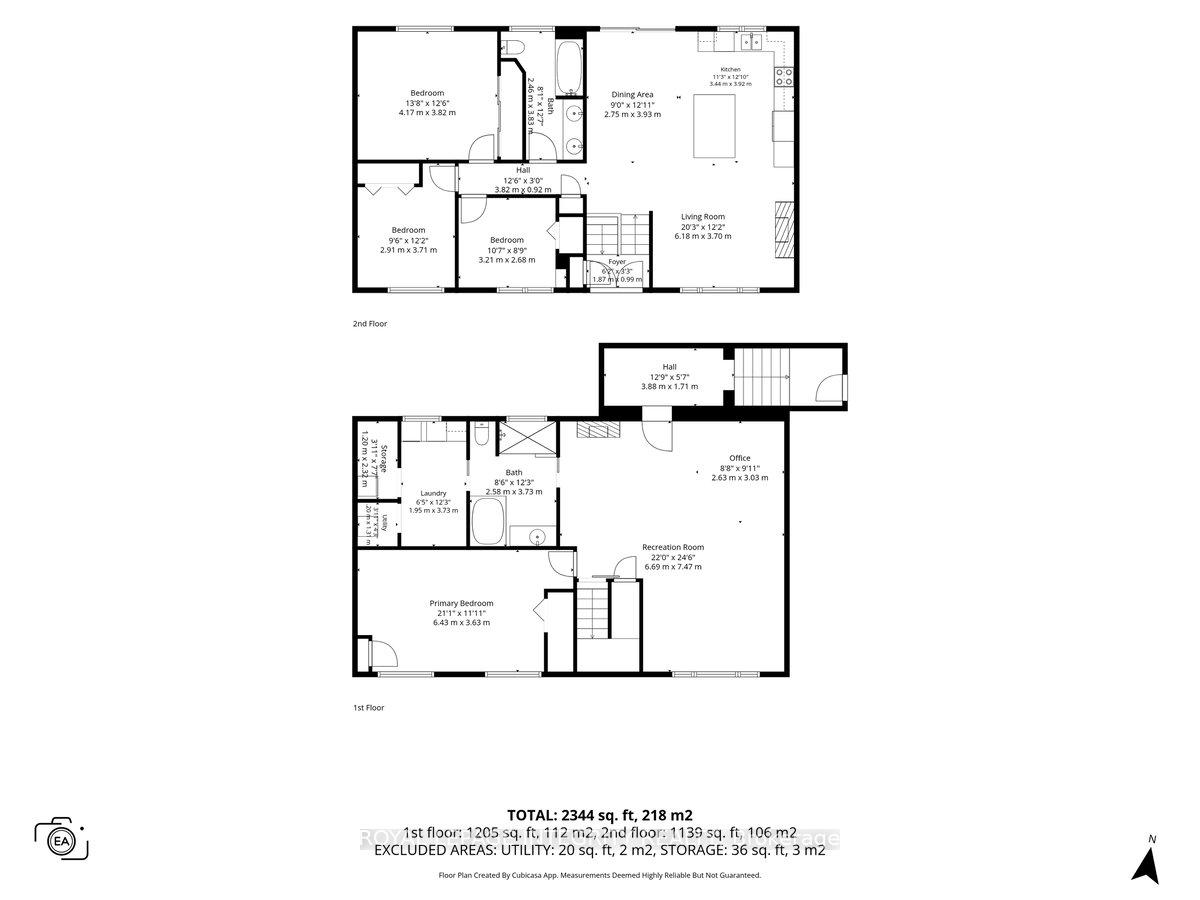
Welcome to 3073 Old Montreal Road in desirable Cumberland! This beautifully updated and well-maintained 4-bedroom, 2-bathroom high-ranch bungalow sits on a private 0.5-acre lot and offers endless possibilities for families, business owners, hobbyists or those looking for potential in-law suite options. A large driveway provides ample parking and access to the attached double garage, while side access leads to the backyard and impressive 26' x 19' detached garage with hydro. Step inside the spacious entrance and catch your first glimpse of the bright, open-concept main floor with gleaming hardwood floors throughout. The beautifully renovated kitchen offers an abundance of cabinetry and counter space, granite countertops, stainless steel appliances, subway tile backsplash and a large center island overlooking the dedicated dining area and spacious living room featuring a gas stove with striking stone surround. Patio doors from the dining room lead to your private backyard oasis with a two-tier deck, hot tub, above-ground pool, fire pit, tons of green space and mature hedges providing plenty of privacy. Completing the main level is the sleeping quarters offering a generous primary bedroom, 2 additional bedrooms and a full bathroom with dual sinks, quartz counters and tub/shower combo. The fully finished lower level features its own dedicated exterior entrance, offering excellent potential for an in-law suite, along with a massive family room, 4th bedroom, bathroom with deep soaker tub and tiled shower, dedicated laundry area and ample storage. Enjoy the space and privacy of country-style living while remaining minutes from Rockland and Orléans, with easy highway access and the Ottawa River nearby. BONUS: Brand-new modern black garage doors, exterior doors and front windows are included with the sale and ready for the new owners to install, adding even more curb appeal to this fantastic property!
Key Facts & Features
Property Costs
- Annual Property Tax Amount
- $3,316
- Land Transfer Tax Fee
- $12,473
Rental Items
- Rental Equipment
- None.
- Basement Type
- Finished, Full
Interior Features
- Laundry Level
- Lower Level
- Interior Extras
- In-Law Capability, Carpet Free
- Fireplace/Stove
- Yes
- Fireplace Features
- Natural Gas
- Elevator
- No
Exterior Features
- Pool
- Above Ground
Building
- Building Type
- Detached
- Building Style
- Bungalow-Raised
- Approx Age
- 31-50
Construction
- Exterior Finish
- Brick, Vinyl Siding
- Roof
- Asphalt Shingle
- Foundation Details
- Poured Concrete
- Special Designation
- Unknown
Lot
- Lot Front
- 119.90 ft
- Lot Depth
- 202.87 ft
- Lot Size
- 0.506
Inclusions
- Inclusions
- Refrigerator, Stove, Dishwasher, Hood Fan, Washer, Dryer, All Existing Light Fixtures, All Existing Window Coverings, All Existing Bathroom Mirrors, Hot Tub (sold as-is), Above Ground Pool and All Accessories, Garage Door Opener, Shelving, Hot Water Tank, Water Treatment Equipement.
Exclusions
- Exclusions
- None.
Parking & Garages
- Garage Type
- Attached
- Garage Spaces
- 2
- Parking Spaces
- 8
- Total Garage And Parking Spaces
- 10
Heating & Cooling
- Heat Source
- Gas
- Heat Type
- Forced Air
- Air Conditioning
- Central Air
- Water
- Well
- Sewers
- Septic
- Natural Gas
- Yes
- Bedrooms
- 3 + 1
- Washrooms
- 2
- Kitchens
- 1
- Family / bonus room
- Yes
Room sizes
- Foyer—Main level
- Living Room—Main level
- Kitchen—Main level
- Bathroom—Main level
- Bedroom—Main level
- Bathroom—Lower level
- Bedroom—Main level
- Office—Lower level
- Recreation—Lower level
- Bedroom—Main level
- Laundry—Lower level
- Dining Room—Main level
- Primary Bedroom—Lower level
Washrooms
- 4-piece, Main
- 4-piece, Basement
- Municipality
- Ottawa
- Neighbourhood
- Cumberland Estates
- Main cross streets
- Old Montreal & Highway 174
- Directions
- Highway 174 to Old Montreal Road. Property is almost directly in front of Pierrette Drive.
- MLS® number
- X13825356
- Data source
- Toronto Regional Real Estate Board
- Listed on
- 2026-09-24
- Updated on
- 2026-09-30
- Days on market
- 23 days
- Possession type
- Flexible
- Co-op commission
- 2.00% of purchase price + HST
- Seller
- Listed by
- ROYAL LEPAGE INTEGRITY REALTY
Home Market Value
Current home valuation for 3073 Old Montreal Road, Ottawa, Cumberland Estates, Ottawa, ON. Listed for $799,900
HOMEH Estimate
$622,173
Estimated Sales Range
$574,789 - $825,018
HOMEH Estimate for 3073 Old Montreal Road, Ottawa, Cumberland Estates
Calculated with a real agent's CMA method — 45+ years of experience, codified. Not an AI guess.
For the owner
Is this your home? Track its value.
Get this home's HOMEH Estimate by email once a month, with how many homes are for sale around you.
Mortgage Payment Calculator
Compare up to 4 down payment scenarios
5% on first $500K + 10% on $299,900 over $500K
$54,990
| Scenario 1 | Scenario 2 | Scenario 3 | Scenario 4 | |
|---|---|---|---|---|
−Down payment | % $ | % $ | % $ | % $ |
+CMHC insurance | $29,788 | $22,317 | $19,038 | $0 |
=Total mortgage | $774,495 | $742,227 | $698,953 | $639,920 |
Amortization | ||||
Mortgage rate | % | % | % | % |
| Payment frequency | ||||
=Mortgage payment | $3,781monthly | $3,624monthly | $3,413monthly | $3,124monthly |
Land Transfer Tax
$12,473
$12,473
Around this home
No schools found nearby
Data provided by OpenStreetMap & Fraser Institute School Rankings
Ask HOMEH
New!Hi there!
👋Text or call (416) 301-9001
Recommended for you
Based on homes you've looked at.
No recommended properties found.
Nearby similar homes
No nearby properties found.
More real estate resources
Other homes nearby
Explore this area
Nearby neighbourhoods
- 2303 - Blackburn Hamlet (South) homes for sale
- 1101 - Chatelaine Village homes for sale
- 3201 - Rockcliffe homes for sale
- 3301 - New Edinburgh homes for sale
- 3102 - Manor Park homes for sale
- 3402 - Vanier homes for sale
- 4101 - Ottawa Centre homes for sale
- 3504 - Castle Heights/Rideau High homes for sale
No nearby listings available.