
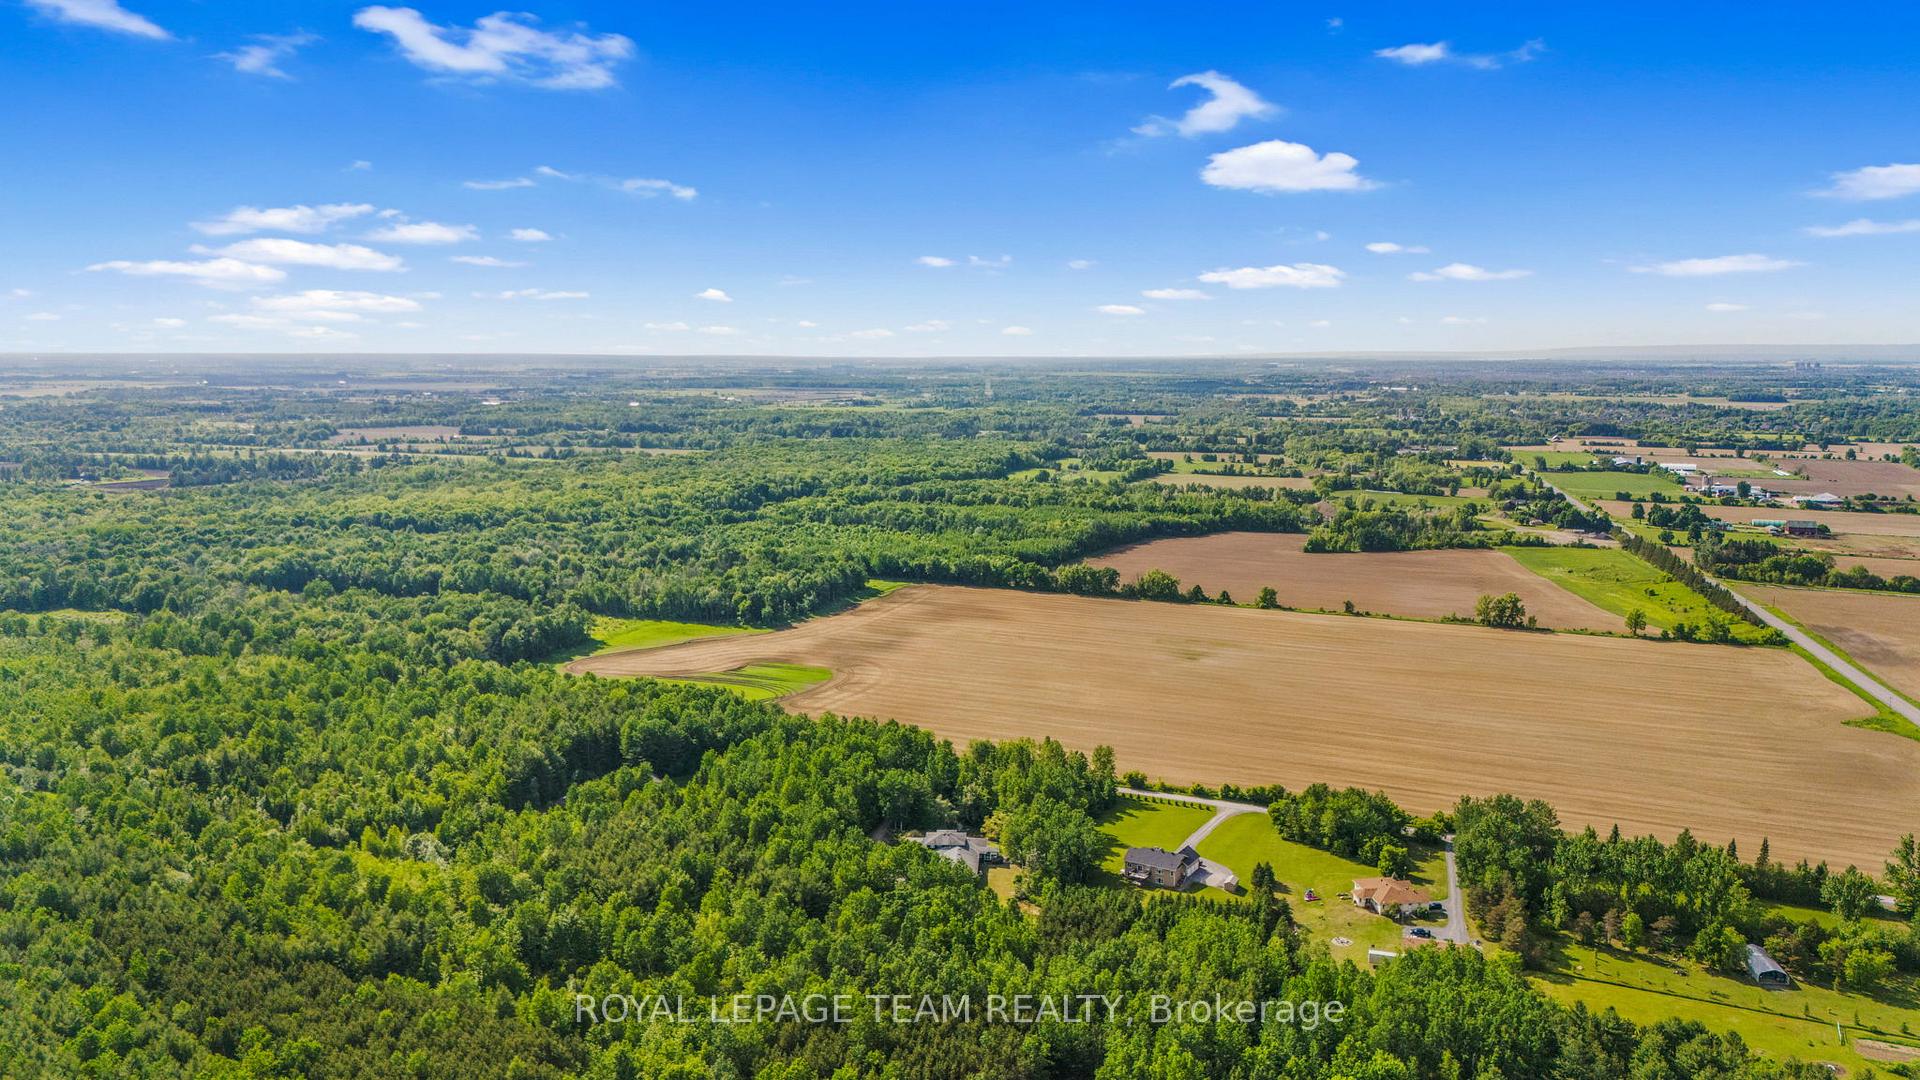
1526 Carsonby Road E
Ottawa (Manotick South to Roger Stevens), ON K0A 2E0
- 6Bedrooms
- 5Bathrooms
- 4Garage
- 3500–5000Sq Ft
- $10,184Tax
- 224×664 ftLot Size
 Estimated Value:$1,590,509See Free Estimate Report

Sale & Price History for 1526 Carsonby Road E, Ottawa, Manotick South to Roger Stevens
| Start Date | End Date | Price | Event | MLS# |
|---|---|---|---|---|
| No listing history available | ||||
Real estate boards require you to or to see the full details of this property.
*Sold prices and complete sale & price history are regulated data. Under the Trust in Real Estate Services Act, 2002 (TRESA) and the rules of the Real Estate Council of Ontario (RECO), and pursuant to the Multiple Listing Service® rules of the Canadian Real Estate Association (CREA) and the Toronto Regional Real Estate Board (TRREB), this information may be shown only to registered users who have agreed to the applicable terms of use (a Virtual Office Website, or "VOW," arrangement). HOMEH Inc., Brokerage therefore provides it to signed-in members only. Creating an account is free and takes under a minute.
About 1526 Carsonby Road E, Ottawa, Manotick South to Roger Stevens
Summarized Description
- Custom-built home on over 3 acres
- Main-floor primary suite with ensuite
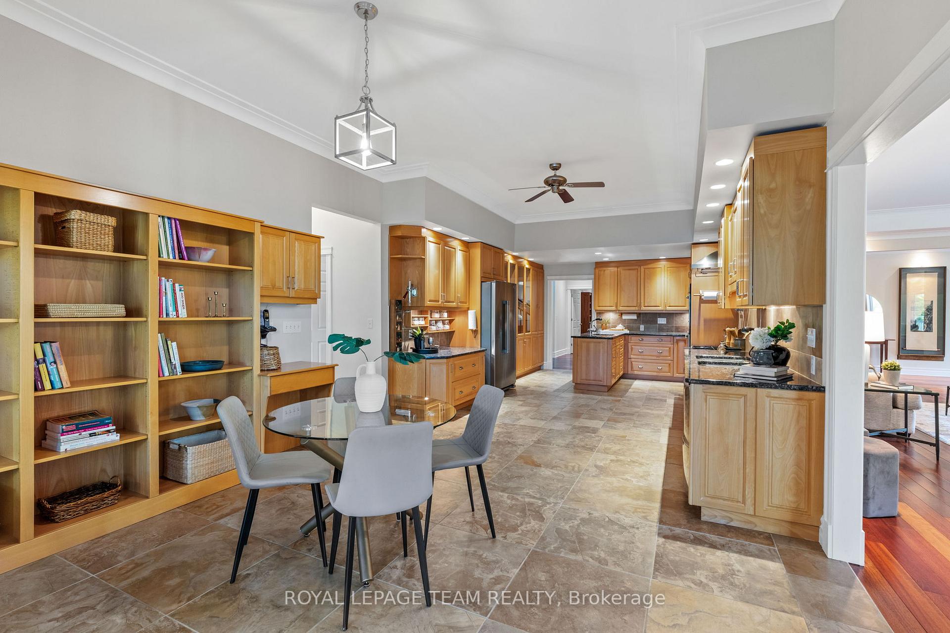
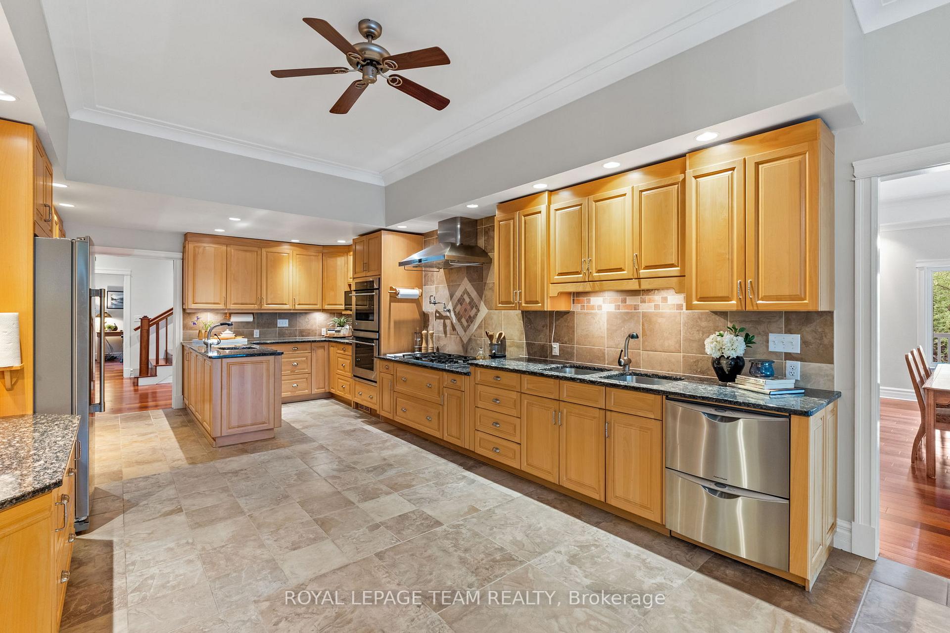
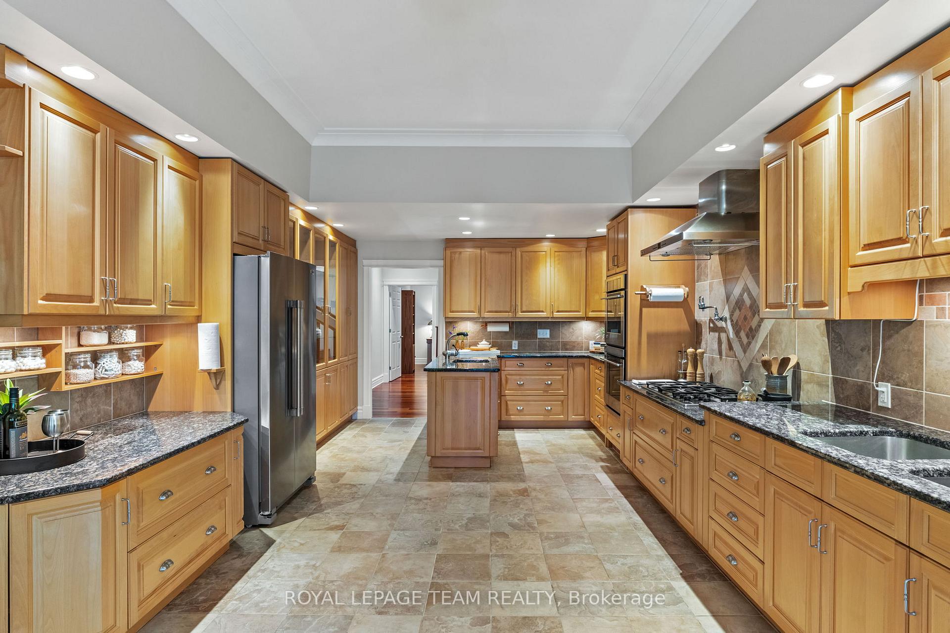
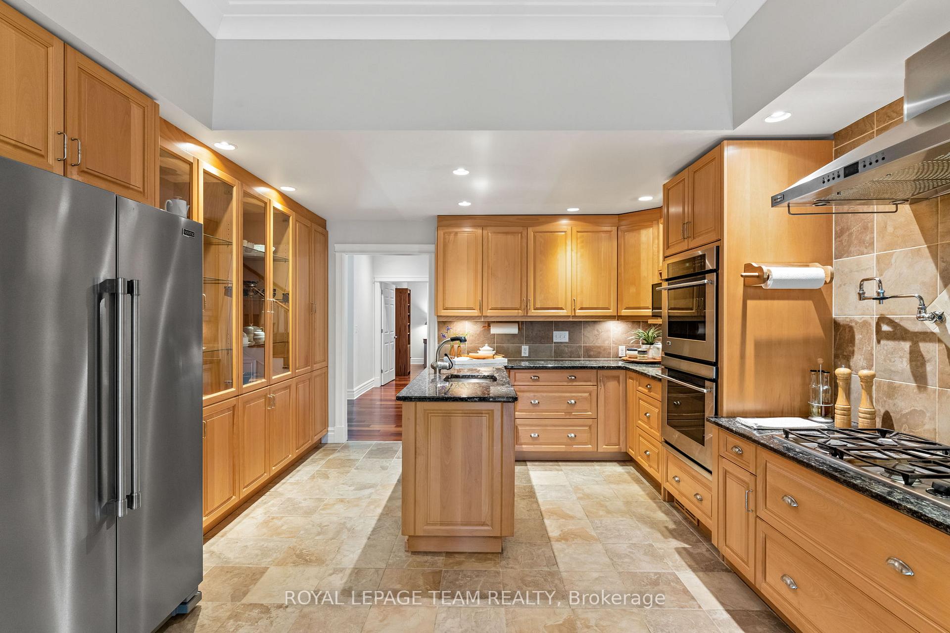
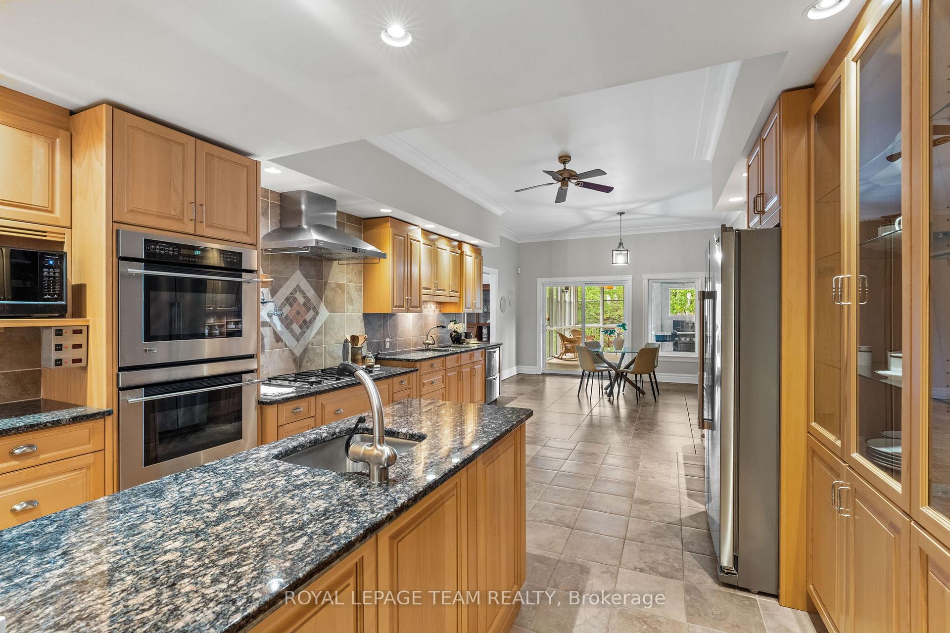
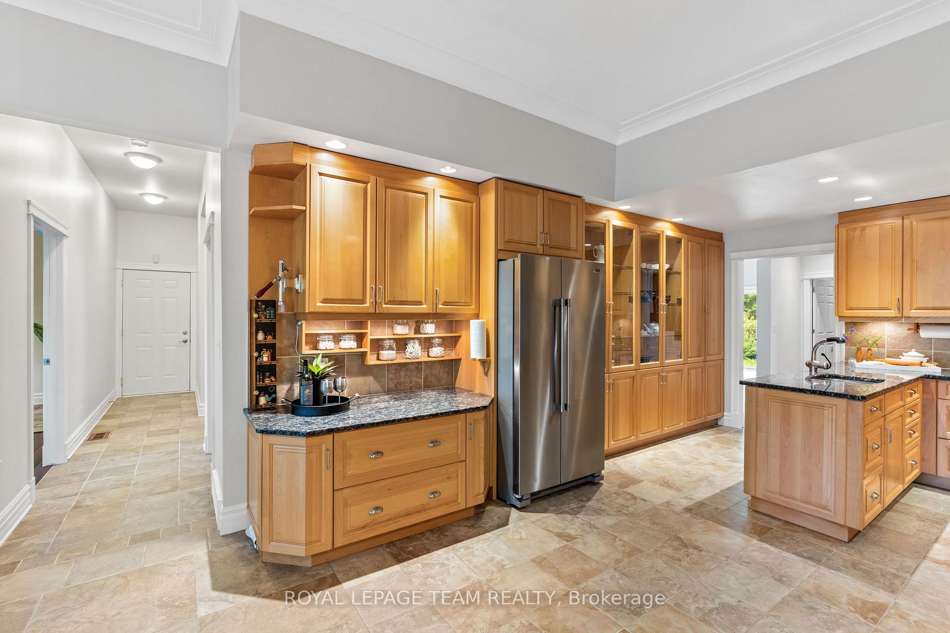
- Stunning kitchen designed for entertaining
- Screened-in BBQ area for outdoor living
- Oversized garage with heated bay
- Private pond for seasonal activities
- Easy commute to Ottawa
- Family-friendly design with ample space
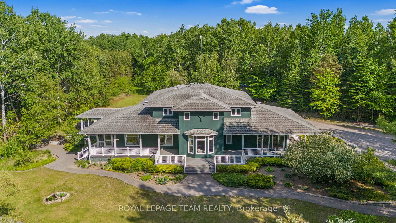
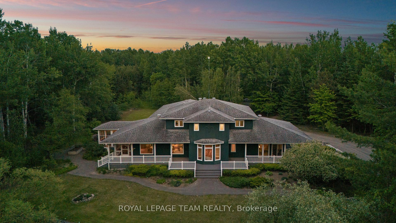
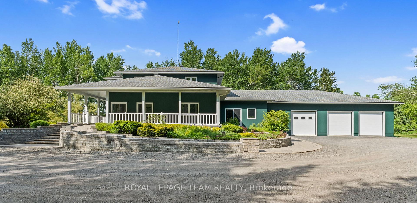
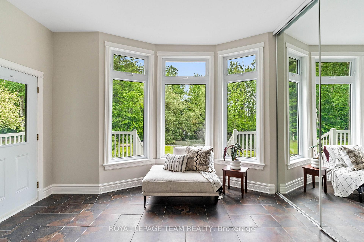
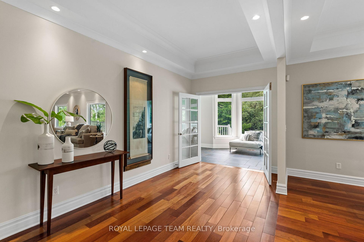
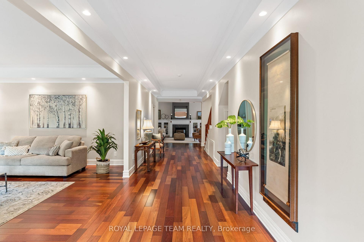
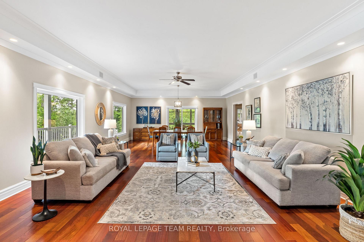
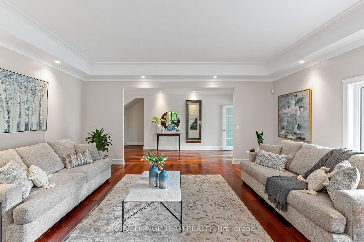
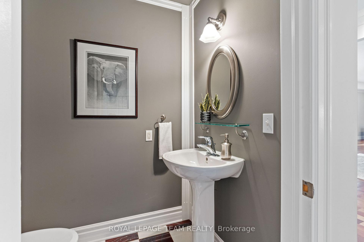
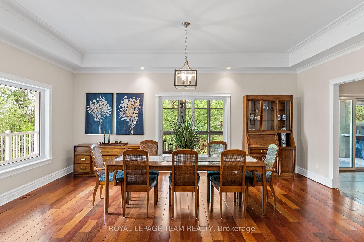
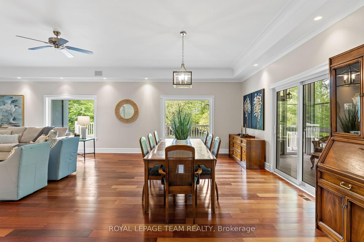
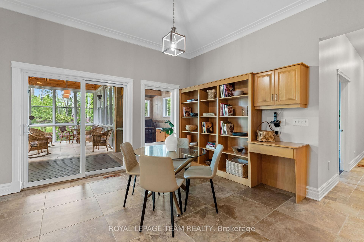
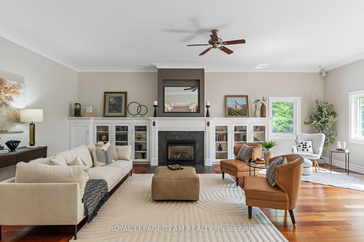
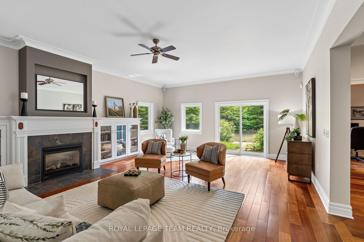
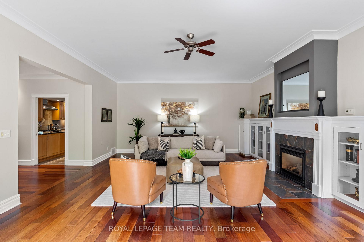
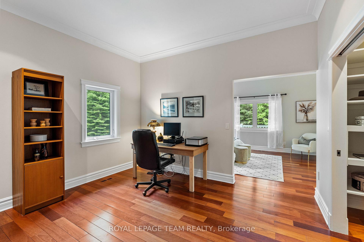
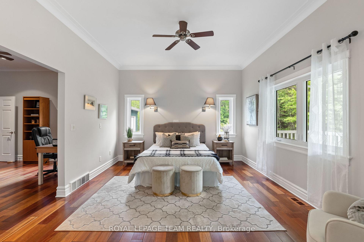
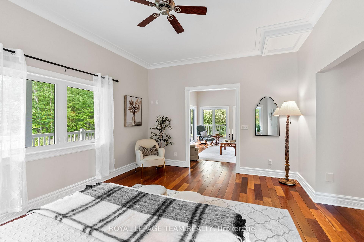
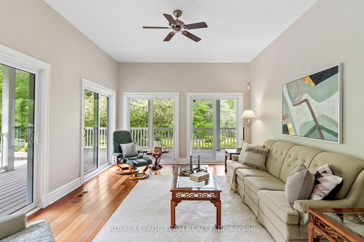
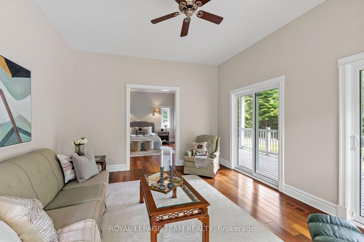
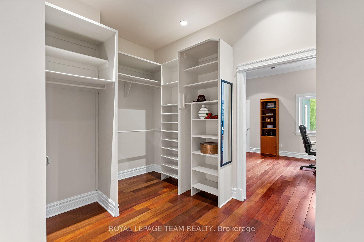
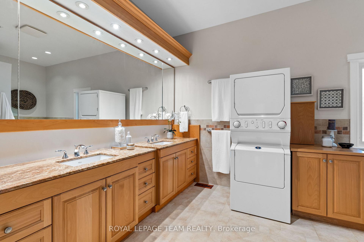
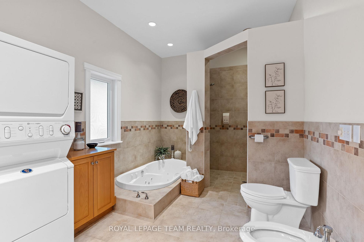
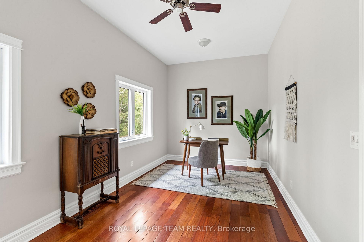
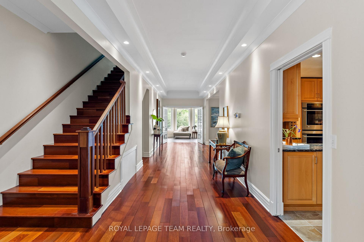
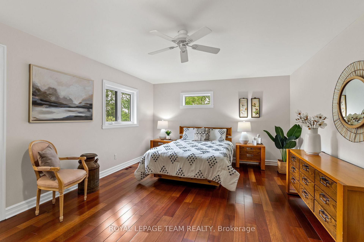
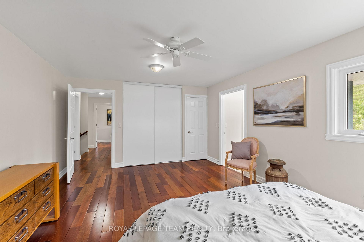
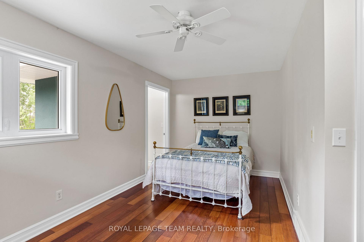
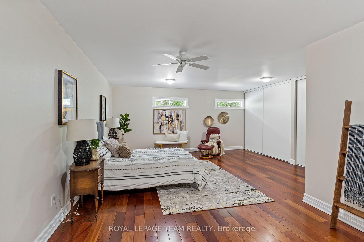
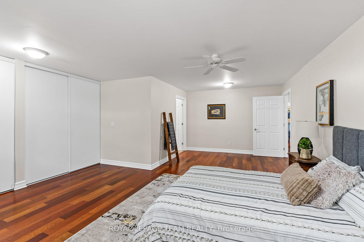
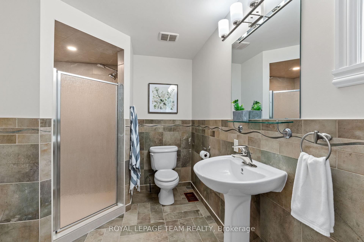
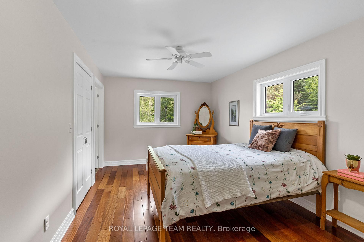
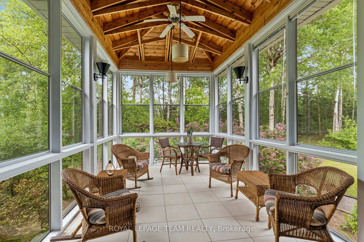
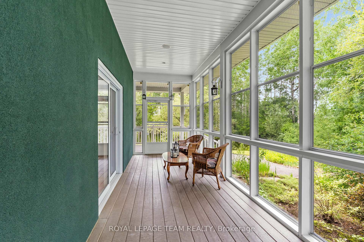
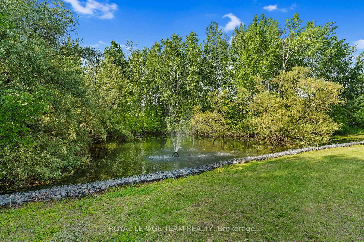
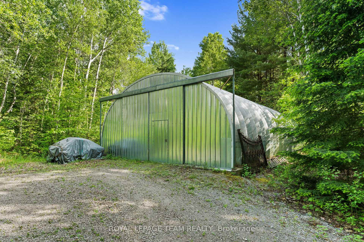
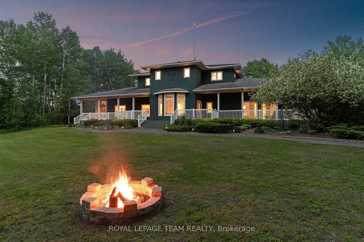
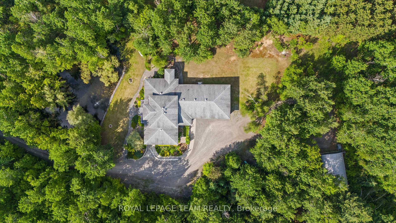
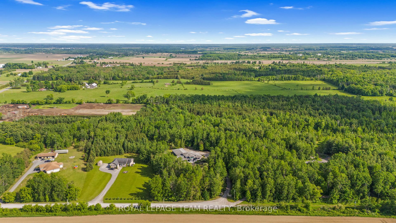
Escape the hustle of the city and discover the lifestyle your family has been dreaming of. Set on over 3 private acres, this exceptional custom-built home offers the perfect blend of luxury, comfort, and peaceful country living, all just minutes from Historic Manotick and an easy commute into Ottawa. Designed with families in mind, this expansive home offers room for everyone to spread out while creating spaces that naturally brings people together. The main-floor primary suite provides the convenience of bungalow-style living, featuring a luxurious 6-piece ensuite, spacious walk-in closet, dedicated home office, and a beautiful sunroom where you can start your mornings overlooking the property. At the heart of the home is a stunning, magazine-worthy kitchen that was made for entertaining, whether you're hosting holiday gatherings, family dinners, or summer get-togethers. Step directly into the screened-in BBQ area for effortless indoor-outdoor living, or unwind on the wraparound porch as you take in the peaceful views of your private pond and surrounding countryside. Outside, the possibilities are endless. Kids will love exploring the 3.3-acre property, fishing or skating on the pond depending on the season, while adults will appreciate the privacy, open space, and endless opportunities to enjoy the outdoors right at home. The oversized 3+ car garage includes a heated bay, making it ideal for hobbyists, car enthusiasts, tradespeople, or anyone needing a functional workspace. A large Quonset hut provides even more storage for equipment, recreational vehicles, or business needs. If you've been dreaming of giving your family more space, more privacy, and a slower pace of life without sacrificing convenience, this one-of-a-kind property delivers it all. More than just a beautiful home, it's the opportunity to create the lifestyle you've always imagined.
Key Facts & Features
Property Costs
- Annual Property Tax Amount
- $10,184
- Land Transfer Tax Fee
- $28,375
Rental Items
- Rental Equipment
- None
- Basement Type
- Crawl Space, Full
Interior Features
- Laundry Level
- Main Level
- Interior Extras
- Water Heater Owned, Carpet Free, Built-In Oven, Countertop Range
- View
- Forest, Pond, Trees/Woods
- Security Features
- Alarm System, Smoke Detector
- Fireplace/Stove
- Yes
- Fireplace Features
- Propane, Living Room
- Elevator
- No
Exterior Features
- Exterior Extras
- Deck, Landscaped, Privacy, Porch, Lighting, Private Pond
- Pool
- None
- Property Features
- Wooded/Treed, Lake/Pond
Building
- Building Type
- Detached
- Building Style
- 2-Storey
Construction
- Exterior Finish
- Stucco (Plaster)
- Roof
- Asphalt Shingle
- Foundation Details
- Other
- Special Designation
- Unknown
Lot
- Lot Front
- 224.10 ft
- Lot Depth
- 664.29 ft
- Lot Size
- 3.326
- Lot Shape
- Irregular
Inclusions
- Inclusions
- Built-in Range, Built-in Wall Oven, Refrigerator, Dishwasher, Hood Fan, Dryer, Washer, Generator, Garage Door Openers - ALL AS-IS
Exclusions
- Exclusions
- Row Boat, Drapes in Primary Bedroom
Parking & Garages
- Garage Type
- Attached
- Garage Spaces
- 4
- Parking Spaces
- 6
- Total Garage And Parking Spaces
- 10
Heating & Cooling
- Heat Source
- Propane
- Heat Type
- Forced Air
- Air Conditioning
- Central Air
- Water
- Well
- Sewers
- Septic
- Bedrooms
- 6
- Washrooms
- 5
- Kitchens
- 1
- Family / bonus room
- Yes
Room sizes
- Kitchen—Main level
- Dining Room—Main level
- Office—Main level
- Family Room—Main level
- Bedroom—Second level
- Bedroom—Second level
- Sunroom—Main level
- Living Room—Main level
- Bedroom—Second level
- Primary Bedroom—Main level
- Bedroom—Main level
- Bedroom—Second level
Washrooms
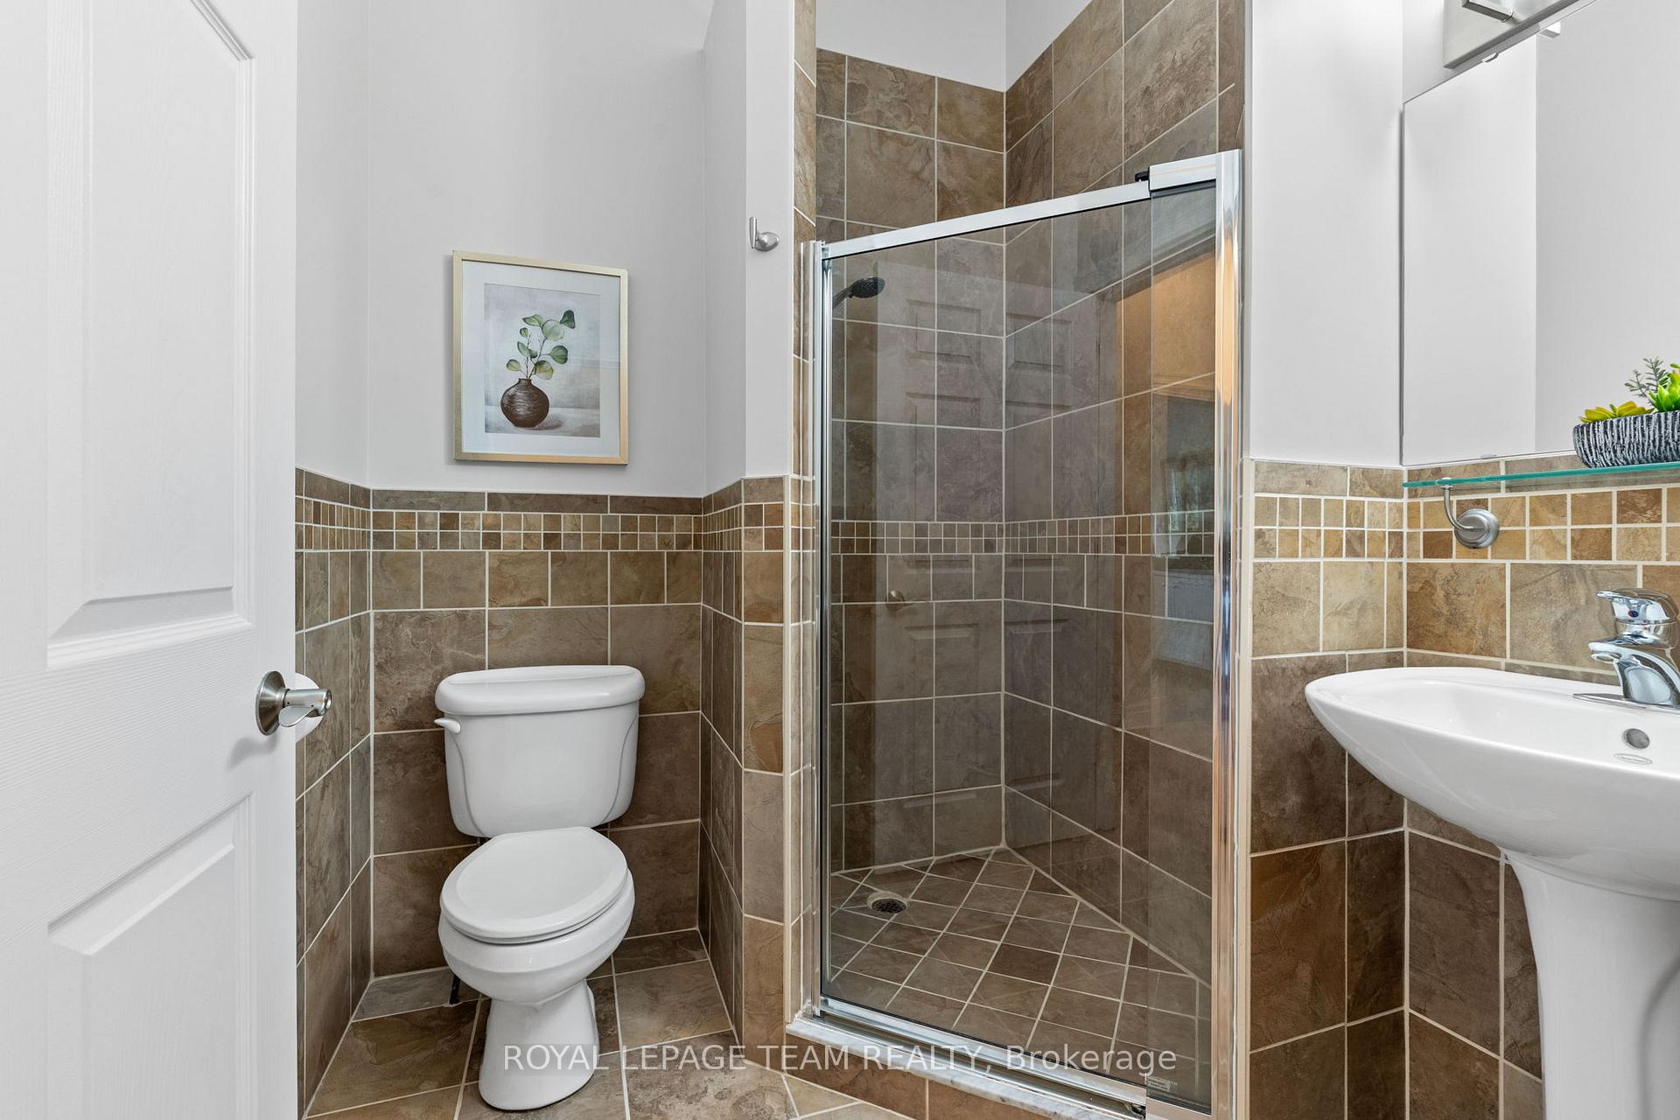
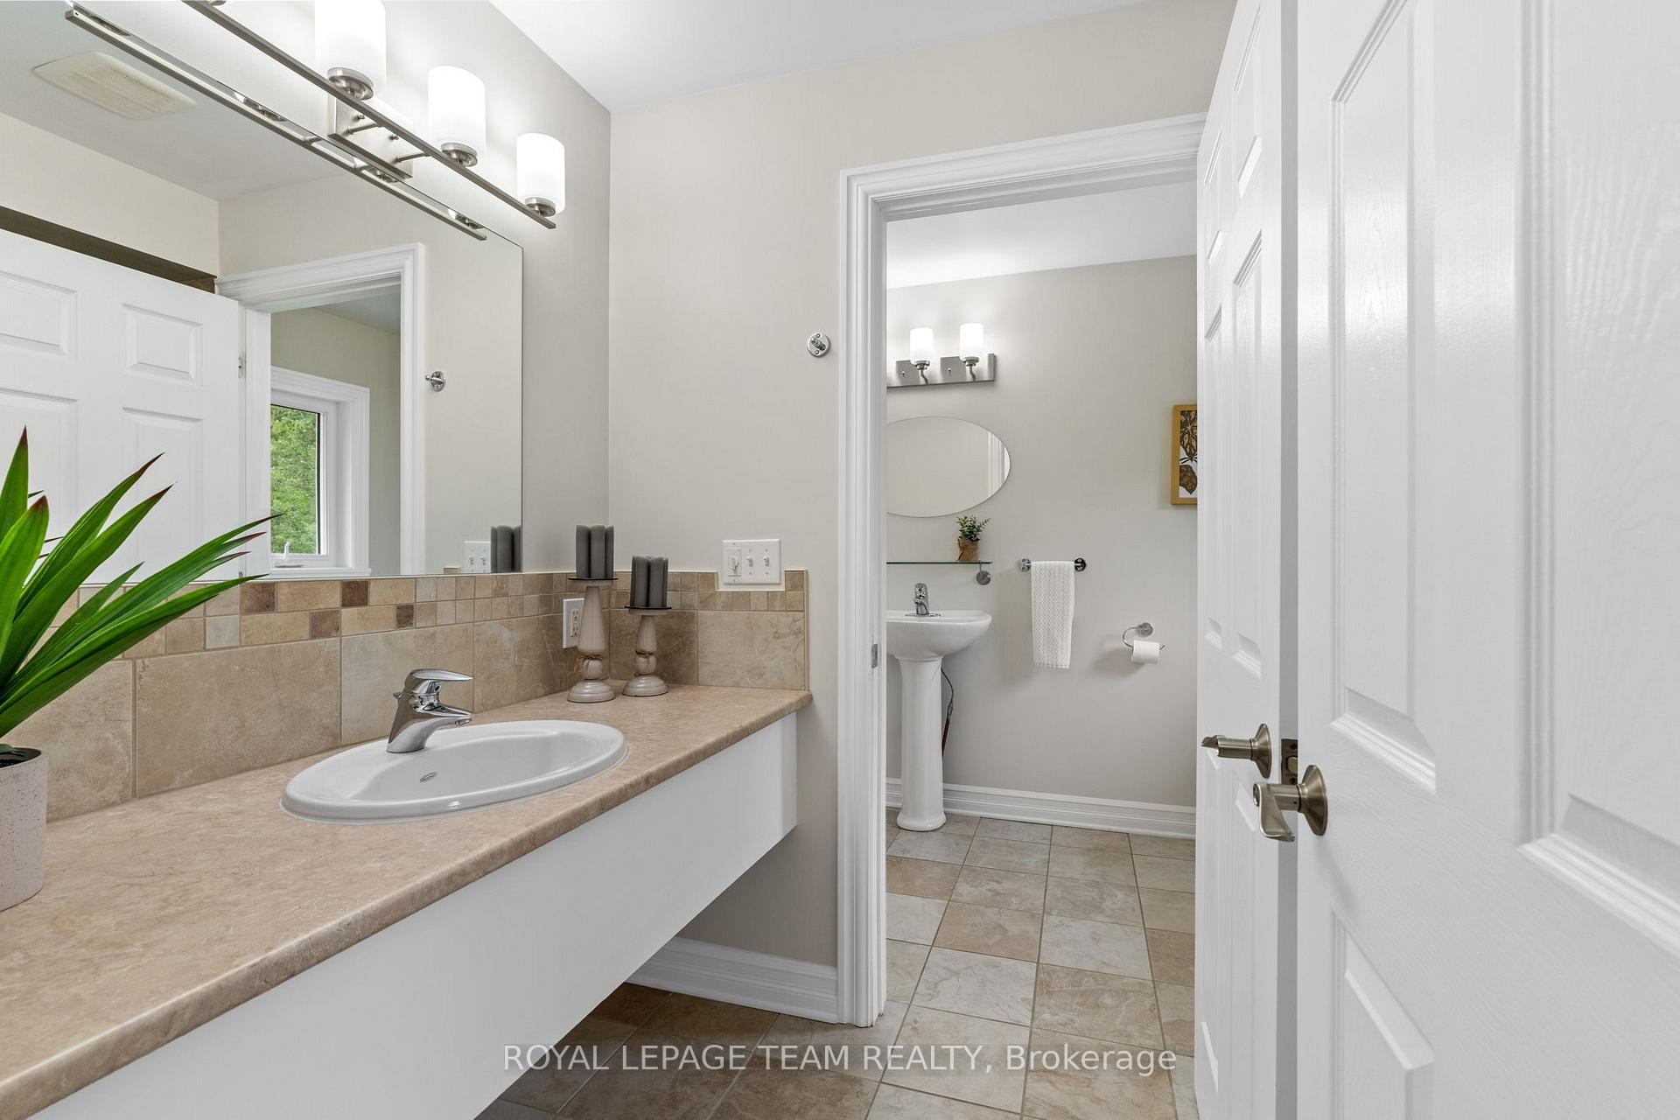
- 2-piece, Main
- 3-piece, Main
- 8-piece, Main
- 6-piece, Second
- 3-piece, Second
- Municipality
- Ottawa
- Neighbourhood
- Manotick South to Roger Stevens
- Main cross streets
- Bankfield Road & First Line Road
- Zoning
- RU[148r]
- Directions
- From Highway 416 South, Take exit 57 toward Manotick; Turn left onto Bankfield Rd; Turn right onto First Line Rd; Turn right onto Carsonby Rd E
- MLS® number
- X13825212
- Data source
- Toronto Regional Real Estate Board
- Listed on
- 2026-09-24
- Updated on
- 2026-10-01
- Days on market
- 21 days
- Possession type
- Flexible
- Co-op commission
- 2% of the purchase price + HST
- Seller
- Listed by
- ROYAL LEPAGE TEAM REALTY
Home Market Value
Current home valuation for 1526 Carsonby Road E, Ottawa, Manotick South to Roger Stevens, Ottawa, ON. Listed for $1,595,000
HOMEH Estimate
$1,590,509
Estimated Sales Range
$1,256,502 - $1,924,516
HOMEH Estimate for 1526 Carsonby Road E, Ottawa, Manotick South to Roger Stevens
Calculated with a real agent's CMA method — 45+ years of experience, codified. Not an AI guess.
Mortgage Payment Calculator
Compare up to 4 down payment scenarios
20% required for homes $1.5M or more
$319,000
| Scenario 1 | Scenario 2 | Scenario 3 | Scenario 4 | |
|---|---|---|---|---|
−Down payment | % $ | % $ | % $ | % $ |
+CMHC insurance | $0 | $0 | $0 | $0 |
=Total mortgage | $1,276,000 | $1,196,250 | $1,116,500 | $1,036,750 |
Amortization | ||||
Mortgage rate | % | % | % | % |
| Payment frequency | ||||
=Mortgage payment | $6,230monthly | $5,841monthly | $5,451monthly | $5,062monthly |
Land Transfer Tax
$28,375
$28,375
Around this home
No schools found nearby
Data provided by OpenStreetMap & Fraser Institute School Rankings
Ask HOMEH
New!Hi there!
👋Text or call (416) 301-9001
Recommended for you
Based on homes you've looked at.
No recommended properties found.
Nearby similar homes
No nearby properties found.
More real estate resources
Other homes nearby
Nearby neighbourhoods
- 8005 - Manotick East to Manotick Station homes for sale
- 8007 - Rideau Twp S of Reg Rd 6 E of Mccordick Rd. homes for sale
- 8009 - North Gower homes for sale
- 1606 - Osgoode Twp South of Reg Rd 6 homes for sale
- 8008 - Rideau Twp S of Reg Rd 6 W of Mccordick Rd. homes for sale
- 8001 - Manotick Long Island & Nicholls Island homes for sale
- 7711 - Barrhaven - Half Moon Bay homes for sale
- 7708 - Barrhaven - Stonebridge homes for sale
No nearby listings available.