
Unit 505, 100 Inlet Private
Ottawa (Chatelaine Village), ON K4A 0S8
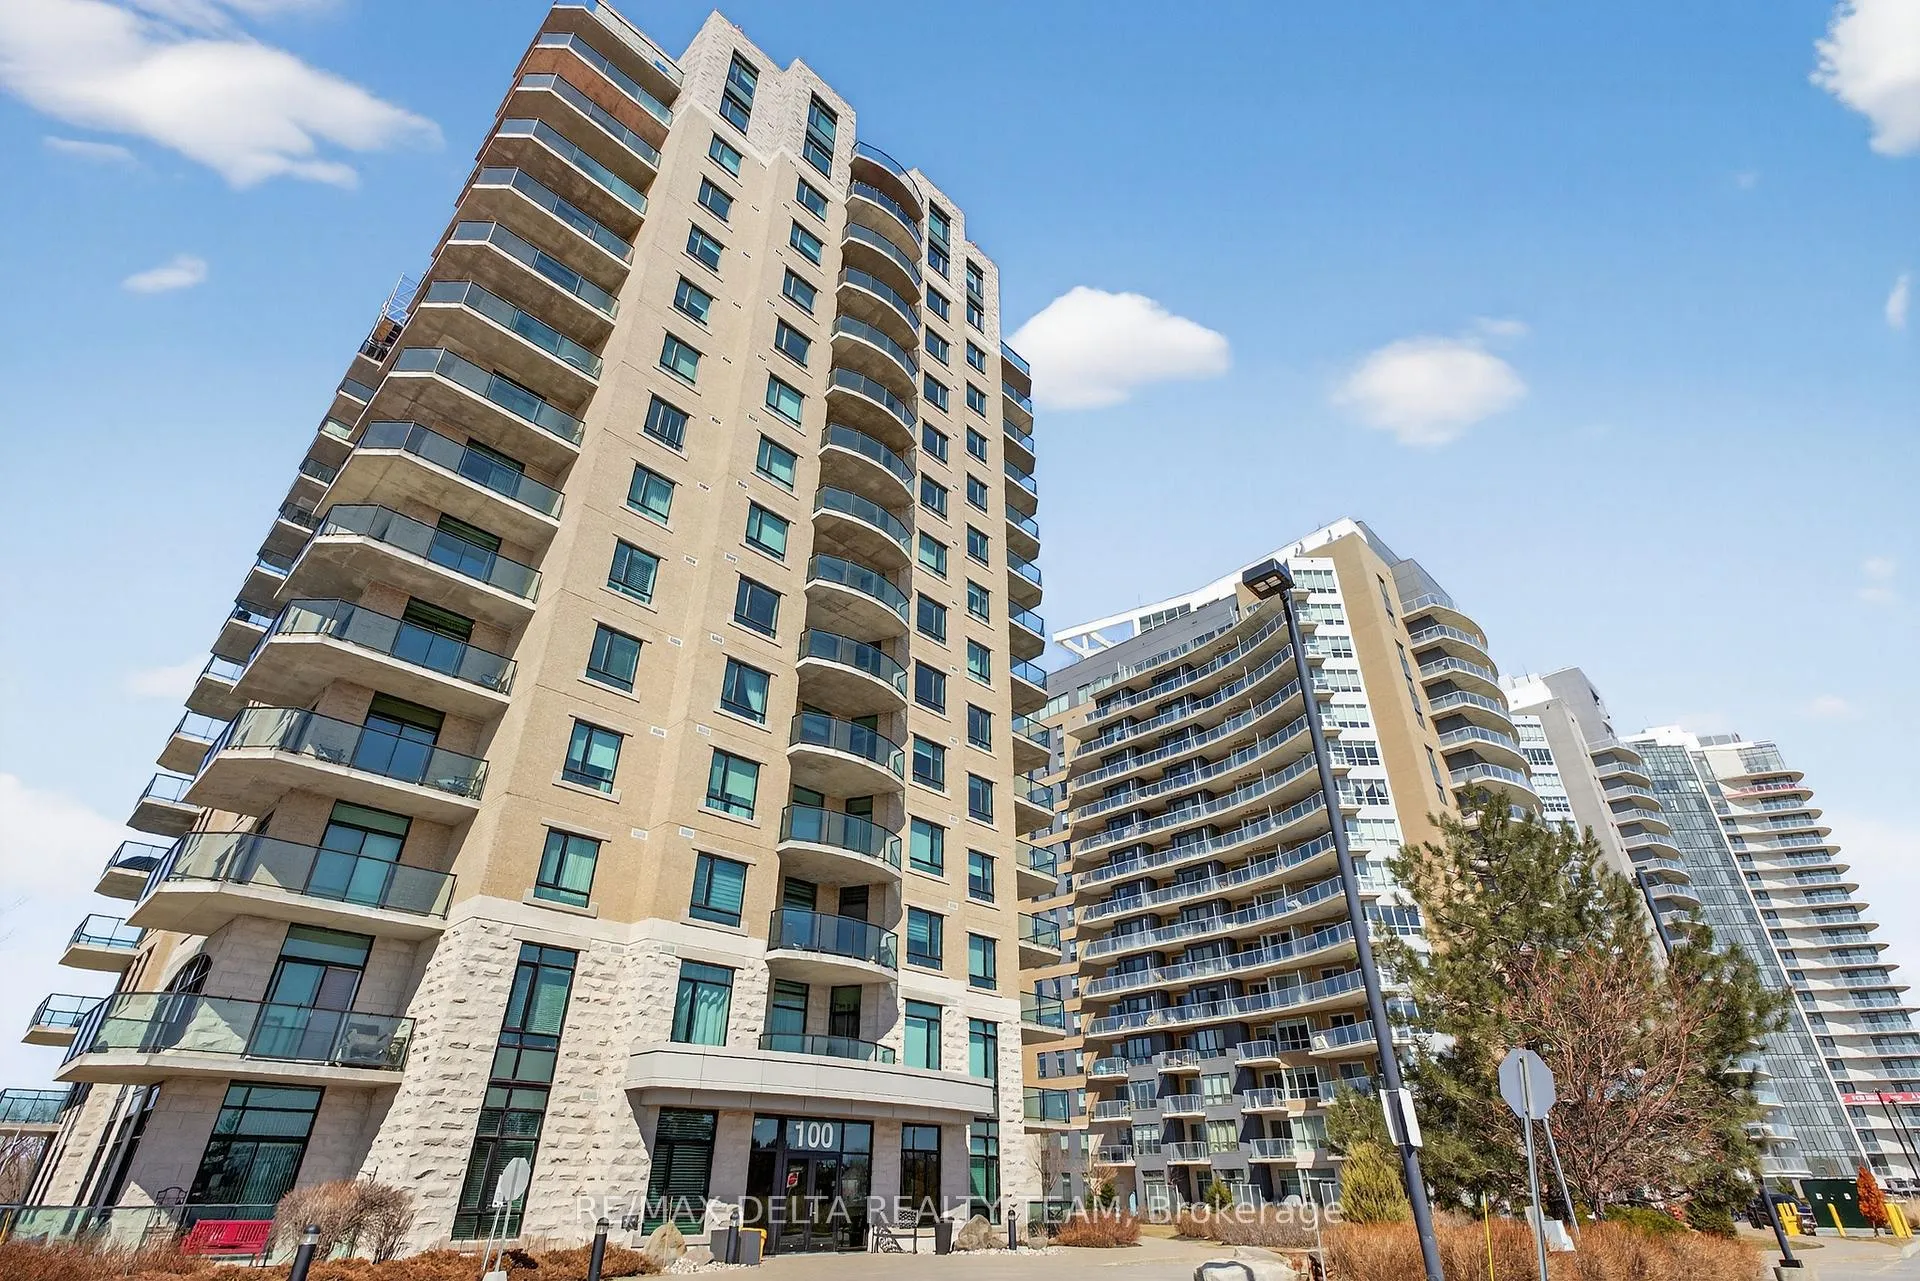
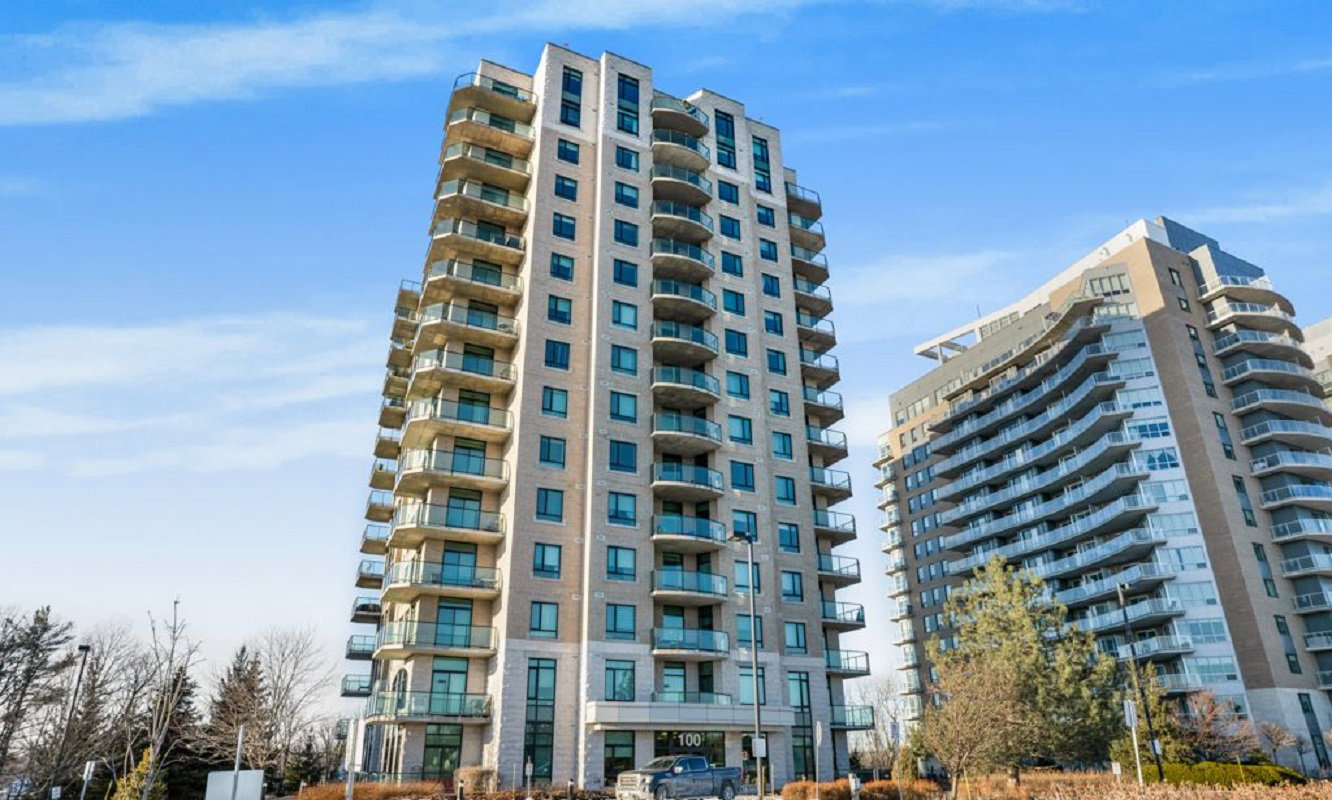 Petrie's Landing Tower 115 storeys, 89 suites, built 2010
- 2Bedrooms
- 2Bathrooms
- 2Parking
- 900–999Sq Ft
- $5,480Tax
- $1,014/moCondo Fee
 Estimated Value:$537,131See Free Estimate Report

Property not available for sale or for rent.
HOMEH One: full-service selling for a 1% listing fee. The buyer's agent commission is separate.
Free Home EvaluationHow Much Is My Home Worth?Homes for Sale NearbySale & Price History for Unit 505, 100 Inlet Private, Ottawa, Chatelaine Village
| Start Date | End Date | Price | Event | MLS# |
|---|---|---|---|---|
| 2026-03-31 | 2026-04-17 | Login to See Prices | Sold | x12938280 |
Real estate boards require you to or to see the full details of this property.
*Sold prices and complete sale & price history are regulated data. Under the Trust in Real Estate Services Act, 2002 (TRESA) and the rules of the Real Estate Council of Ontario (RECO), and pursuant to the Multiple Listing Service® rules of the Canadian Real Estate Association (CREA) and the Toronto Regional Real Estate Board (TRREB), this information may be shown only to registered users who have agreed to the applicable terms of use (a Virtual Office Website, or "VOW," arrangement). HOMEH Inc., Brokerage therefore provides it to signed-in members only. Creating an account is free and takes under a minute.
About Unit 505, 100 Inlet Private, Ottawa, Chatelaine Village
Summarized Description
- Stunning waterfront views of the Ottawa River
- Bright, open-concept living space with natural light
- High-end finishes including hardwood and granite
- Custom walk-in closet in primary bedroom
- Two parking spaces and additional storage lockers
- Located near scenic trails and Petrie Island
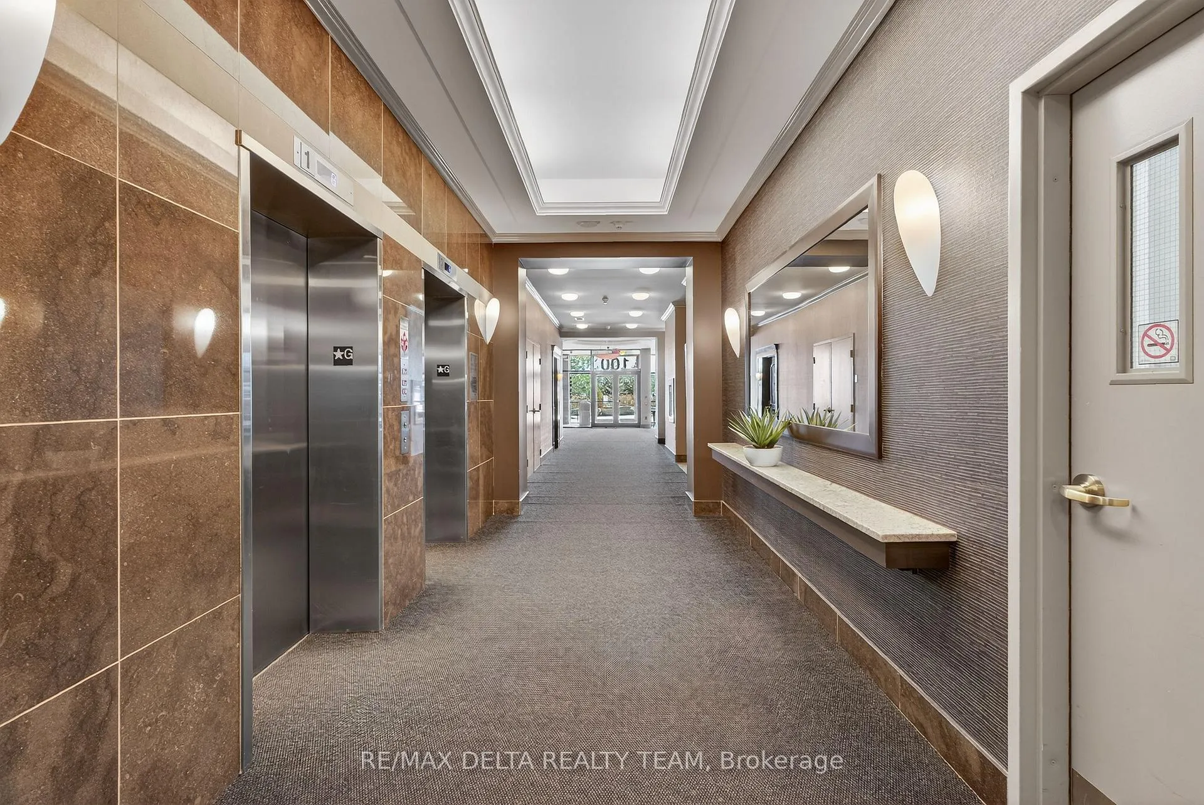
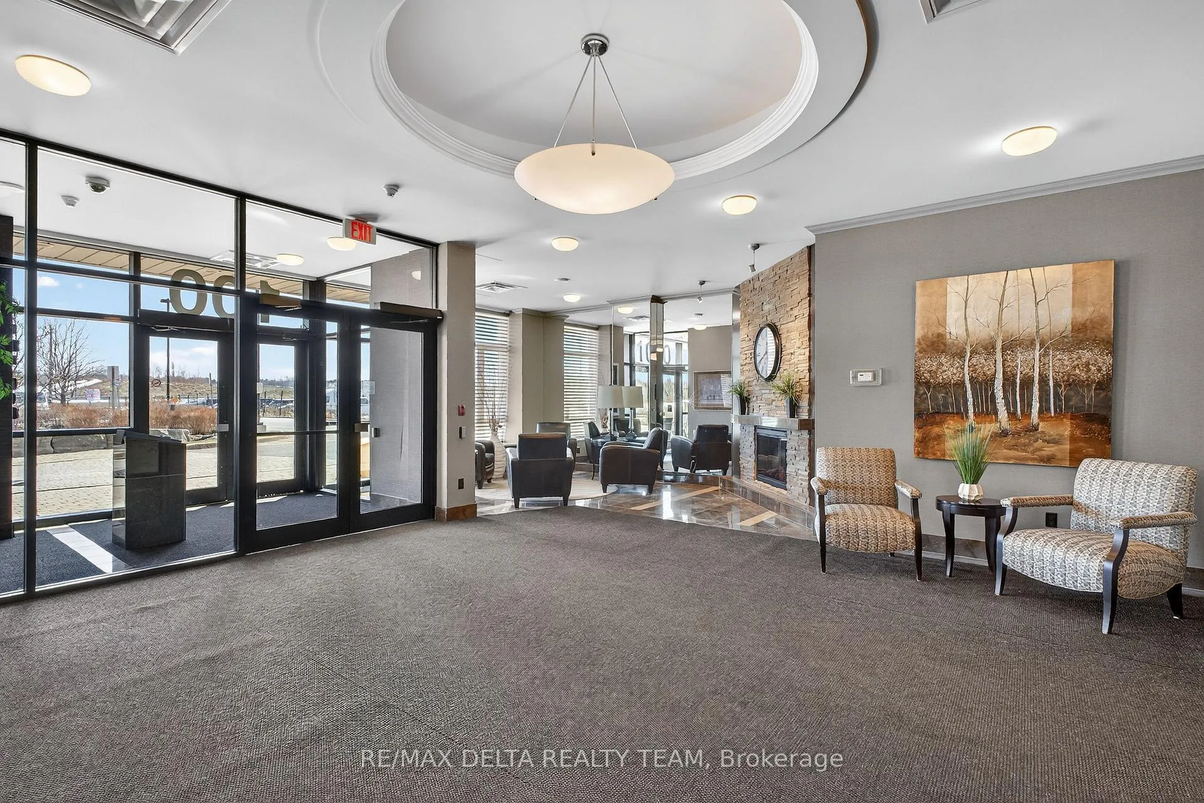
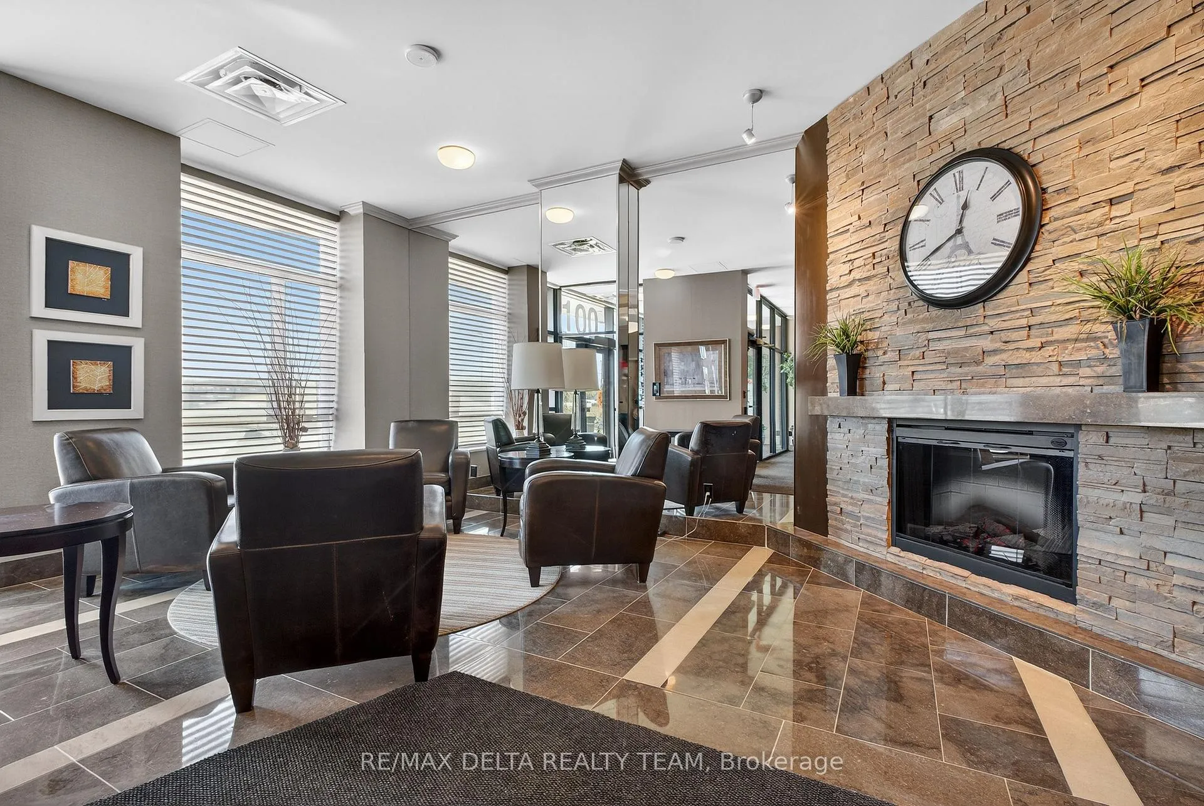
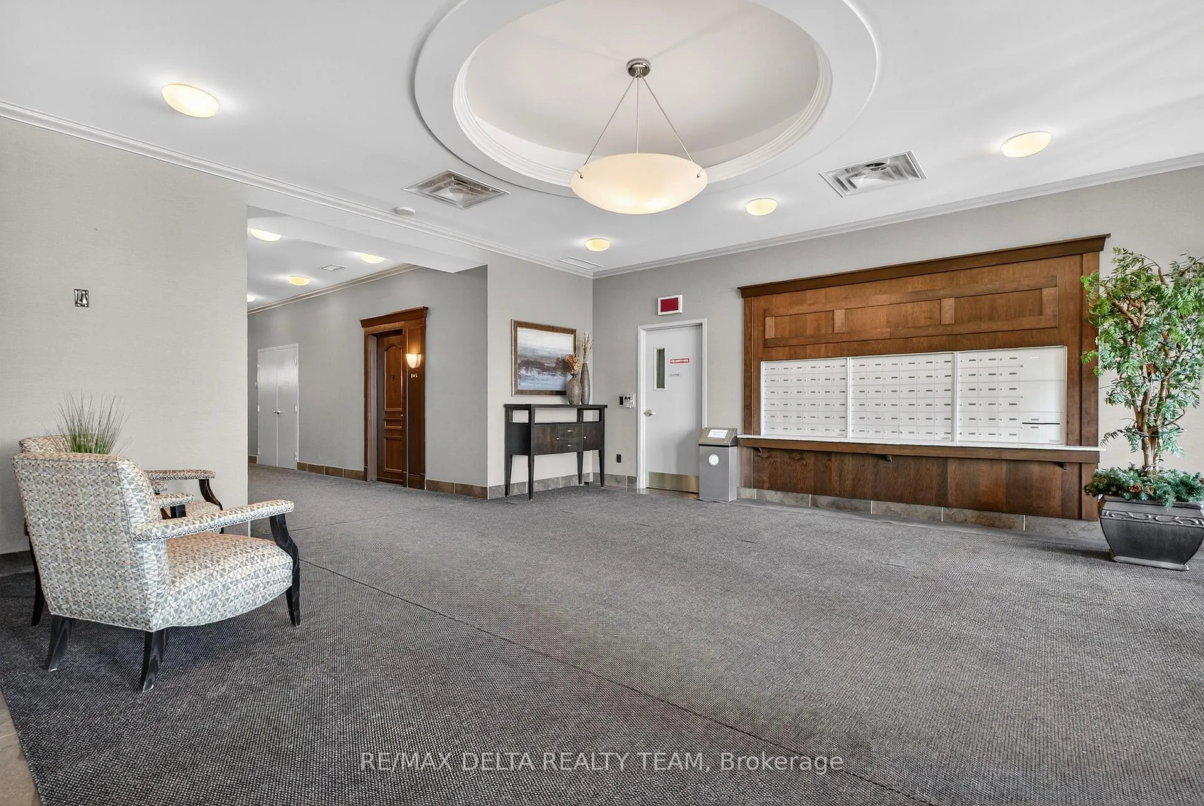
- Premium amenities enhance community living
- Move-in ready with pride of ownership
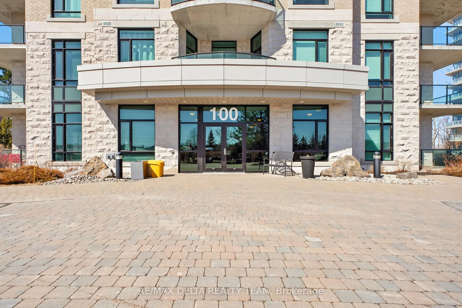
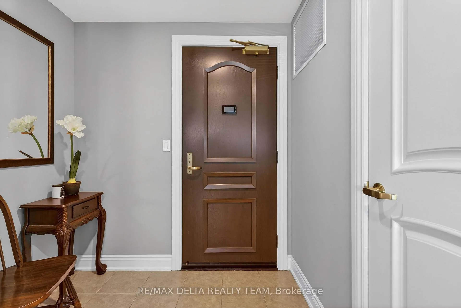
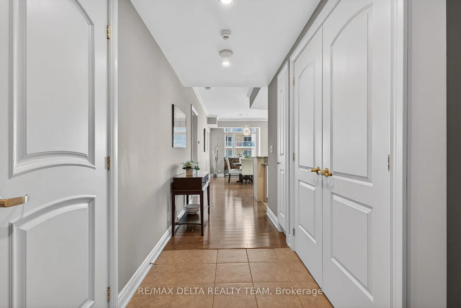
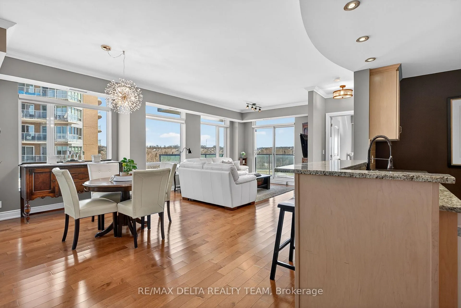
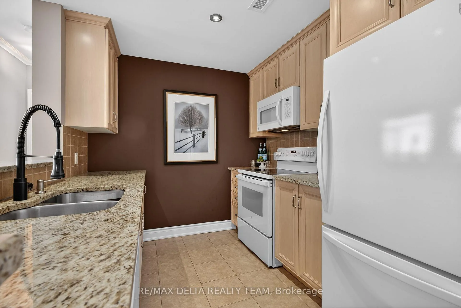
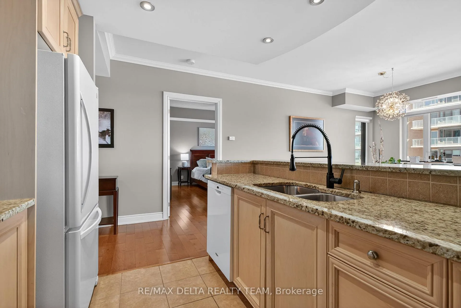
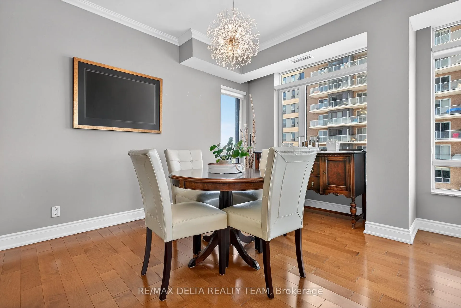
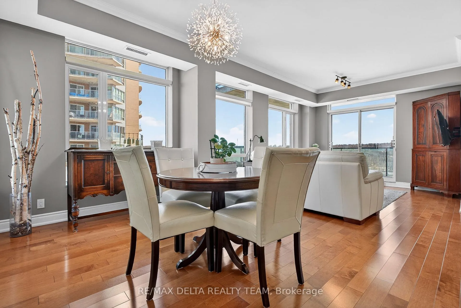
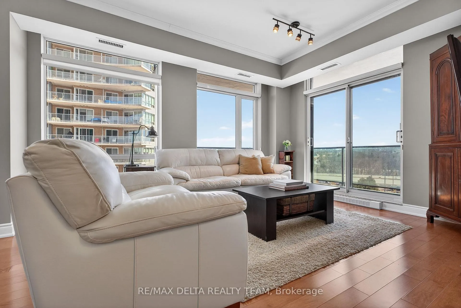
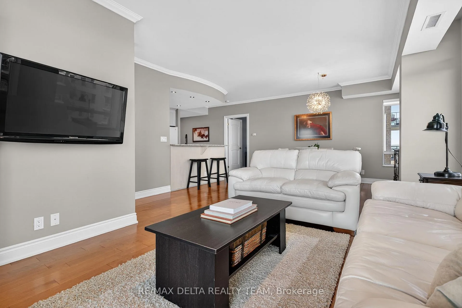
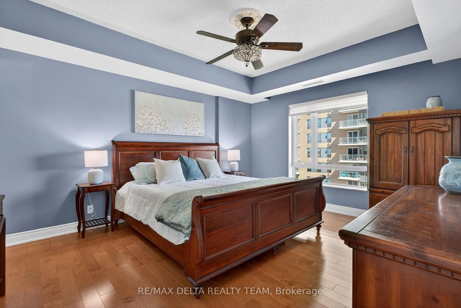
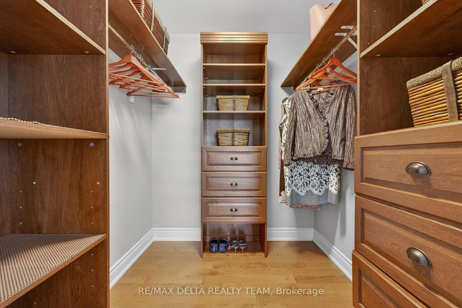
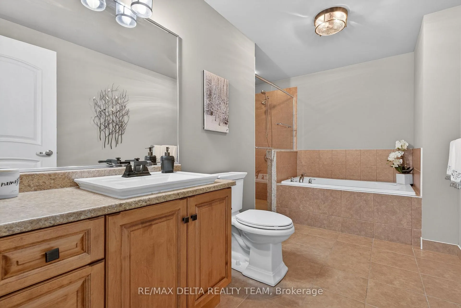
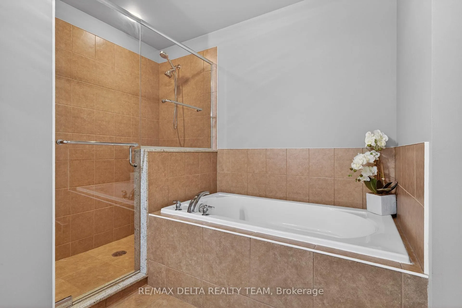
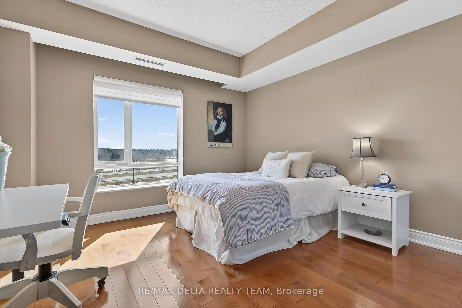
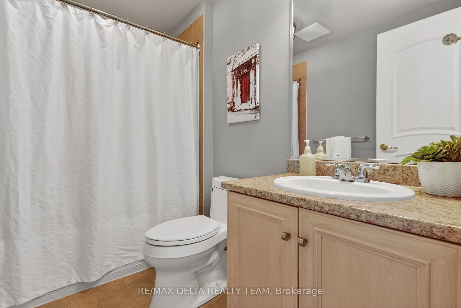
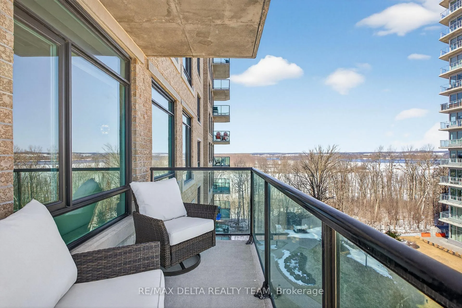
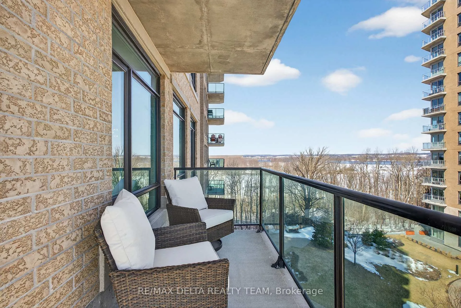
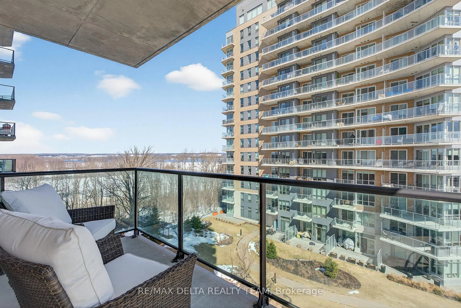
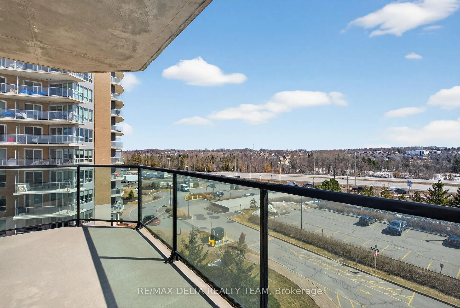
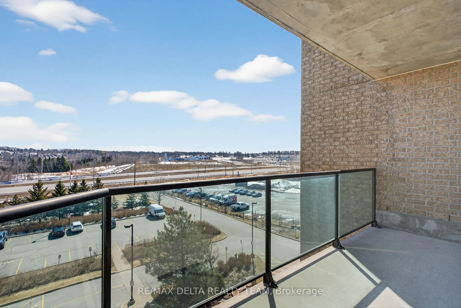
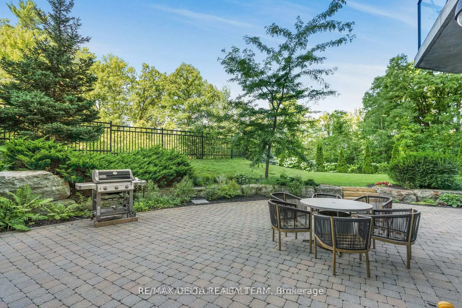
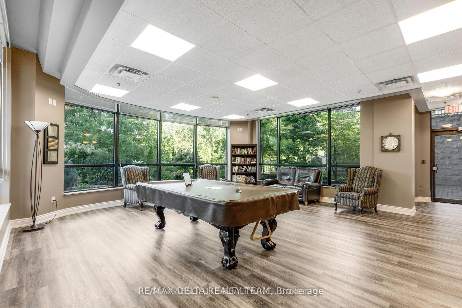
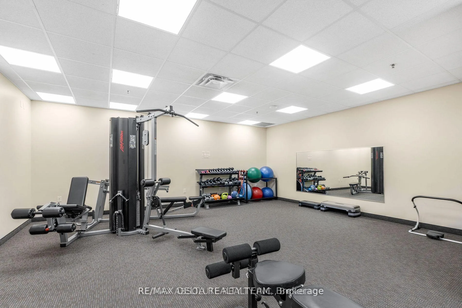
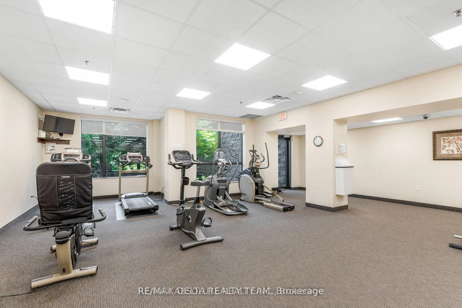
Welcome to Petrie's Landing - where waterfront living meets everyday comfort. This beautifully maintained 2-bedroom, 2 full bathroom condo offers a bright, open-concept layout with abundant natural light and stunning views of the Ottawa River from your private balcony. Meticulously cared for and in true move-in condition, this home showcases genuine pride of ownership throughout. Finished with high-end details, including rich hardwood flooring, granite countertops, and elegant finishes, the space strikes the perfect balance of style and functionality. The kitchen features a breakfast bar, modern backsplash, and ample cabinetry - ideal for both entertaining and daily living. The living and dining areas flow seamlessly, framed by large windows that flood the space with natural light and draw your eye toward the water. Step onto the balcony and take in the river views - a rare and calming backdrop to your everyday life. The primary bedroom offers a custom walk-in closet and a well-appointed ensuite bath with a low barrier glass shower enclosure, while the second bedroom and full bathroom provide flexibility for guests, family, or a home office. A rare bonus: 2 parking spaces (one underground and one above ground handicap space) and 2 storage lockers, adding exceptional value and convenience. Residents enjoy premium amenities including a fitness center, party room, library/lounge, and a beautifully landscaped riverside patio with BBQ area. Located steps to the Ottawa River, scenic trails, and Petrie Island, and just minutes to Place D' Orléans, Hwy 174, and future LRT - this is effortless condo living in one of Orléans' most desirable communities.
Key Facts & Features
Property Costs
- Annual Property Tax Amount
- $5,480
- Land Transfer Tax Fee
- $9,073
Condo/Maintenance Fee
- Maintenance Fee
- $1,014 /month
Included In Maintenance Fee
- Building Insurance Included
- Basement Type
- Full, Finished
Interior Features
- Pets Permitted
- Yes-with Restrictions
- Laundry Features
- Ensuite
- Interior Extras
- Carpet Free
- Fireplace/Stove
- No
- Elevator
- No
Exterior Features
- Balcony
- Open
Building Amenities
- Party Room/Meeting Room
- Exercise Room
Building
- Building Type
- Condo Apartment
- Building Style
- Apartment
- Condo Corp Number
- 836
Construction
- Exposure
- North
- Exterior Finish
- Brick, Stone
- Special Designation
- Unknown
Inclusions
- Inclusions
- Stove, Microwave, Dryer, Washer, Refrigerator, Dishwasher, Hood Fan
Parking & Garages
- Garage Type
- Underground
- Garage Spaces
- 1
- Parking Type
- Owned
- Parking Spaces
- 2
- Total Garage And Parking Spaces
- 2
Lockers
- Locker Type
- Owned
Heating & Cooling
- Heat Source
- Gas
- Heat Type
- Forced Air
- Air Conditioning
- Central Air
- Bedrooms
- 2
- Washrooms
- 2
- Kitchens
- 1
Room sizes
- Primary Bedroom—Main level
- Bedroom—Main level
- Dining Room—Main level
- Kitchen—Main level
- Laundry—Main level
- Living Room—Main level
- Bathroom—Main level
- Bathroom—Main level
Washrooms
- 3-piece
- 3-piece
- Municipality
- Ottawa
- Neighbourhood
- Chatelaine Village
- Main cross streets
- Hwy 174 East to Trim, left on Trim, right on Inlet Private
- Zoning
- Residential
- Directions
- Hwy 174 East to Trim, left on Trim, right on Inlet Private
- MLS® number
- X12938280
- Data source
- Toronto Regional Real Estate Board
- Status change
- 2026-04-17
- Listed on
- 2026-03-31
- Days on market
- 17 days
- Possession type
- Flexible
- Co-op commission
- 2%
- Seller
- Listed by
- RE/MAX DELTA REALTY TEAM
Home Market Value
Current home valuation for Unit 505, 100 Inlet Private, Ottawa, Chatelaine Village, Ottawa, ON. Listed for $629,900
HOMEH Estimate
$537,131
Estimated Sales Range
$375,992 - $698,270
HOMEH Estimate for Unit 505, 100 Inlet Private, Ottawa, Chatelaine Village
Calculated with a real agent's CMA method — 45+ years of experience, codified. Not an AI guess.
For the owner
Is this your home? Track its value.
Get this home's HOMEH Estimate by email once a month, with how many homes are for sale around you.
Mortgage Payment Calculator
Compare up to 4 down payment scenarios
5% on first $500K + 10% on $129,900 over $500K
$37,990
| Scenario 1 | Scenario 2 | Scenario 3 | Scenario 4 | |
|---|---|---|---|---|
−Down payment | % $ | % $ | % $ | % $ |
+CMHC insurance | $23,659 | $17,574 | $14,992 | $0 |
=Total mortgage | $615,135 | $584,484 | $550,407 | $503,920 |
Amortization | ||||
Mortgage rate | % | % | % | % |
| Payment frequency | ||||
=Mortgage payment | $3,003monthly | $2,854monthly | $2,687monthly | $2,460monthly |
Land Transfer Tax
$9,073
$9,073
Around this home
Data provided by OpenStreetMap & Fraser Institute School Rankings
Ask HOMEH
New!Hi there!
👋Text or call (416) 301-9001
Recommended for you
Based on homes you've looked at.
No recommended properties found.
Nearby similar homes
No nearby properties found.
More real estate resources
Other homes nearby
Explore this area
Nearby neighbourhoods
- 3201 - Rockcliffe homes for sale
- 3301 - New Edinburgh homes for sale
- 3402 - Vanier homes for sale
- 3102 - Manor Park homes for sale
- 4104 - Ottawa Centre/Golden Triangle homes for sale
- 4101 - Ottawa Centre homes for sale
- 4102 - Ottawa Centre homes for sale
- 3502 - Overbrook/Castle Heights homes for sale
No nearby listings available.