

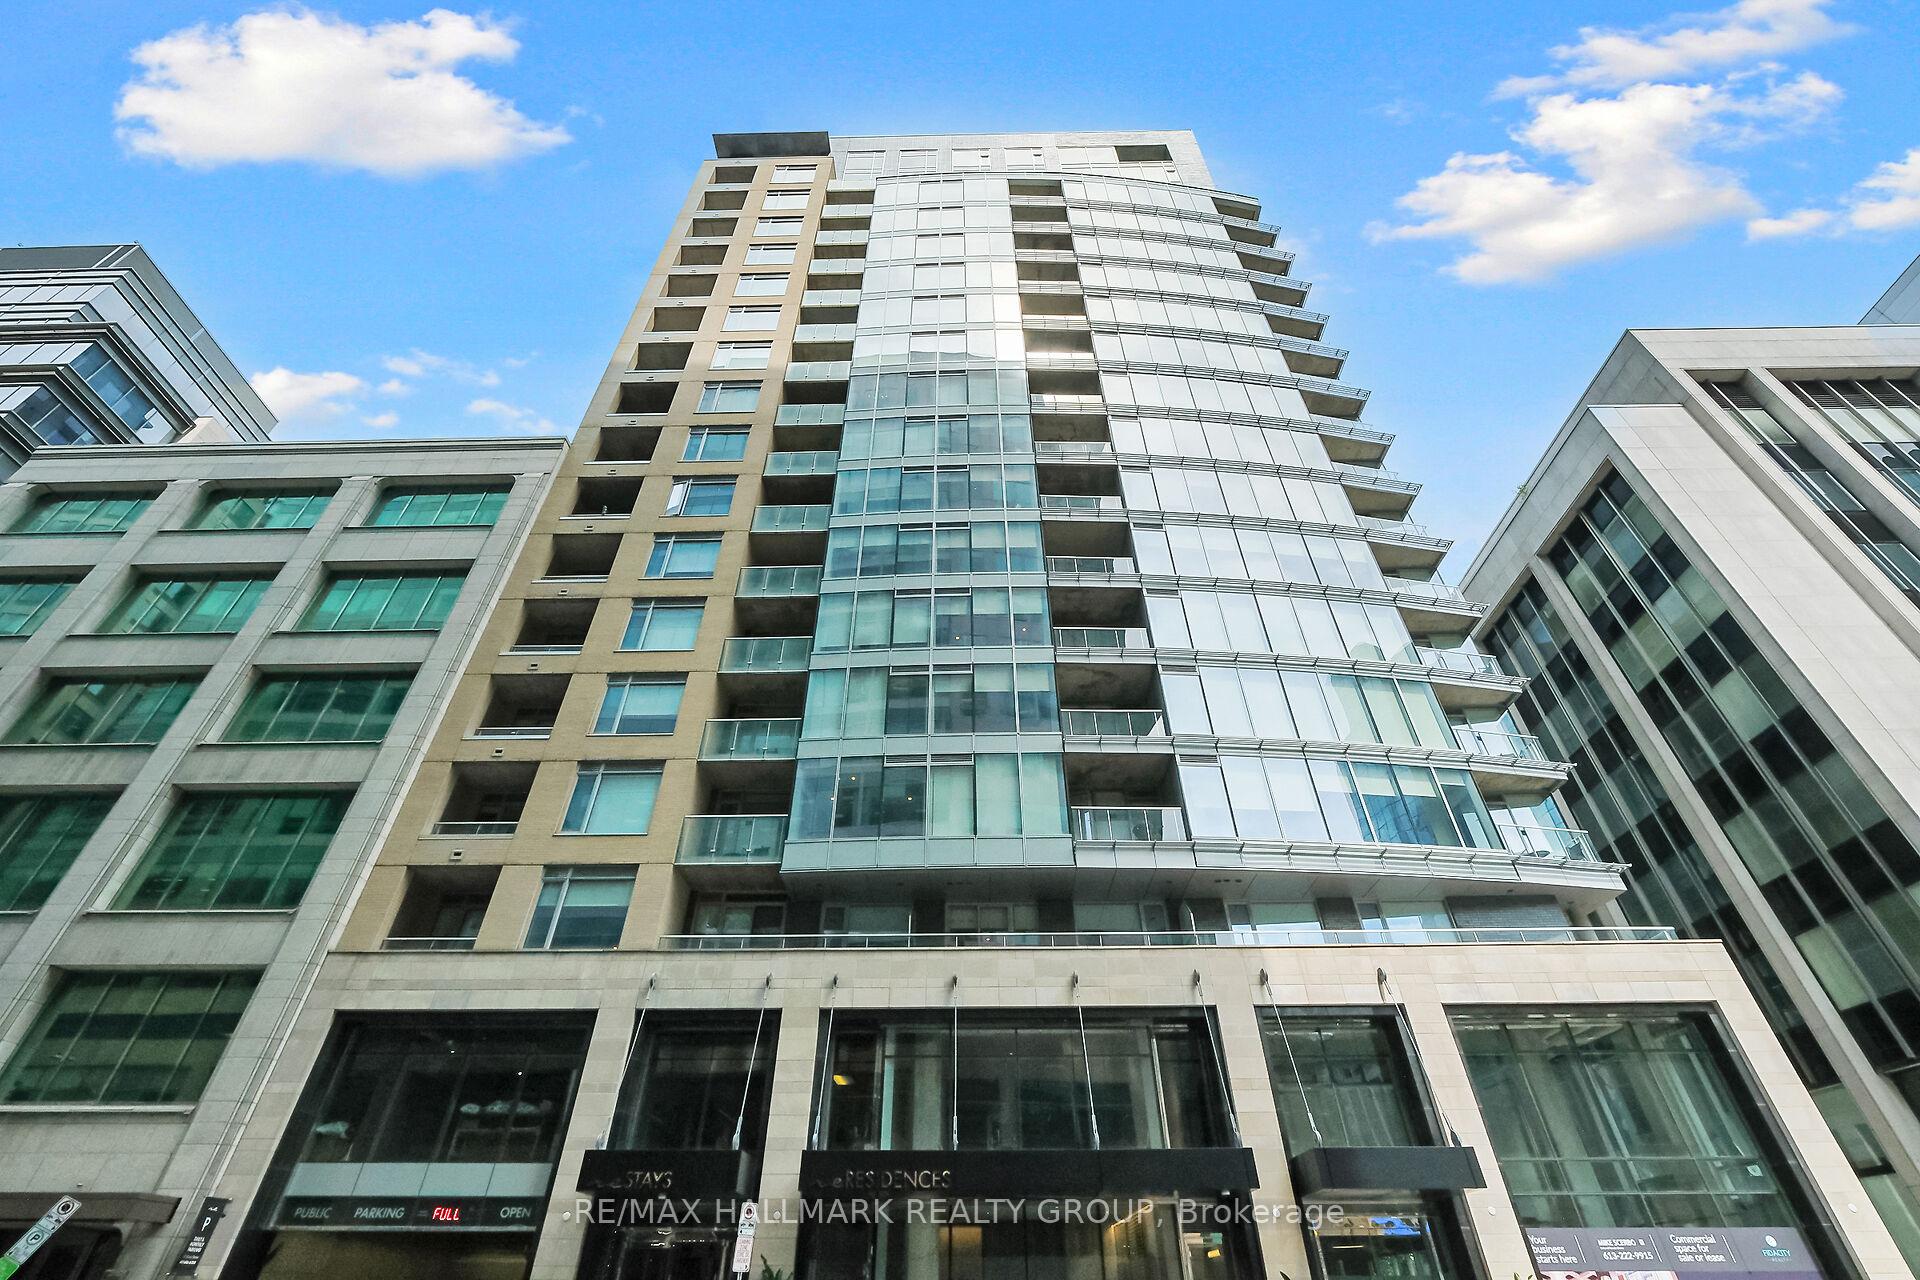
Unit 907, 101 Queen Street
Unit 907, 101 Queen Street
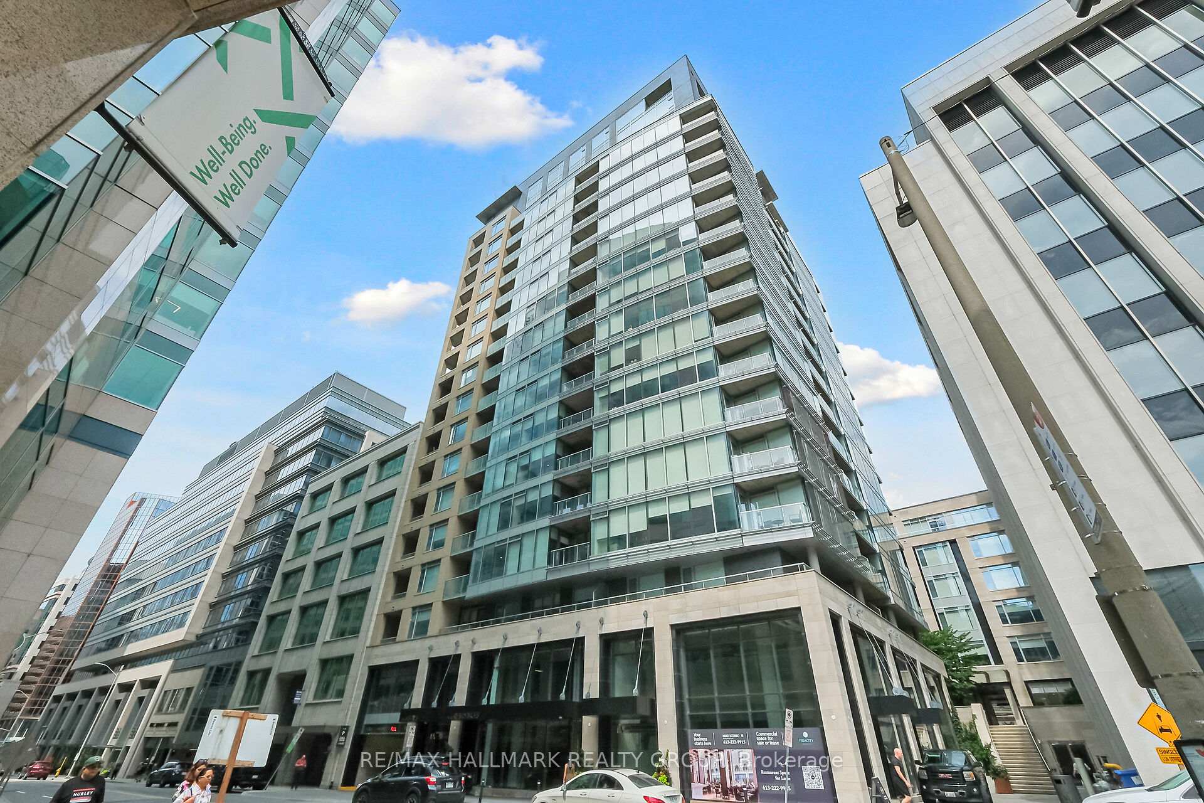
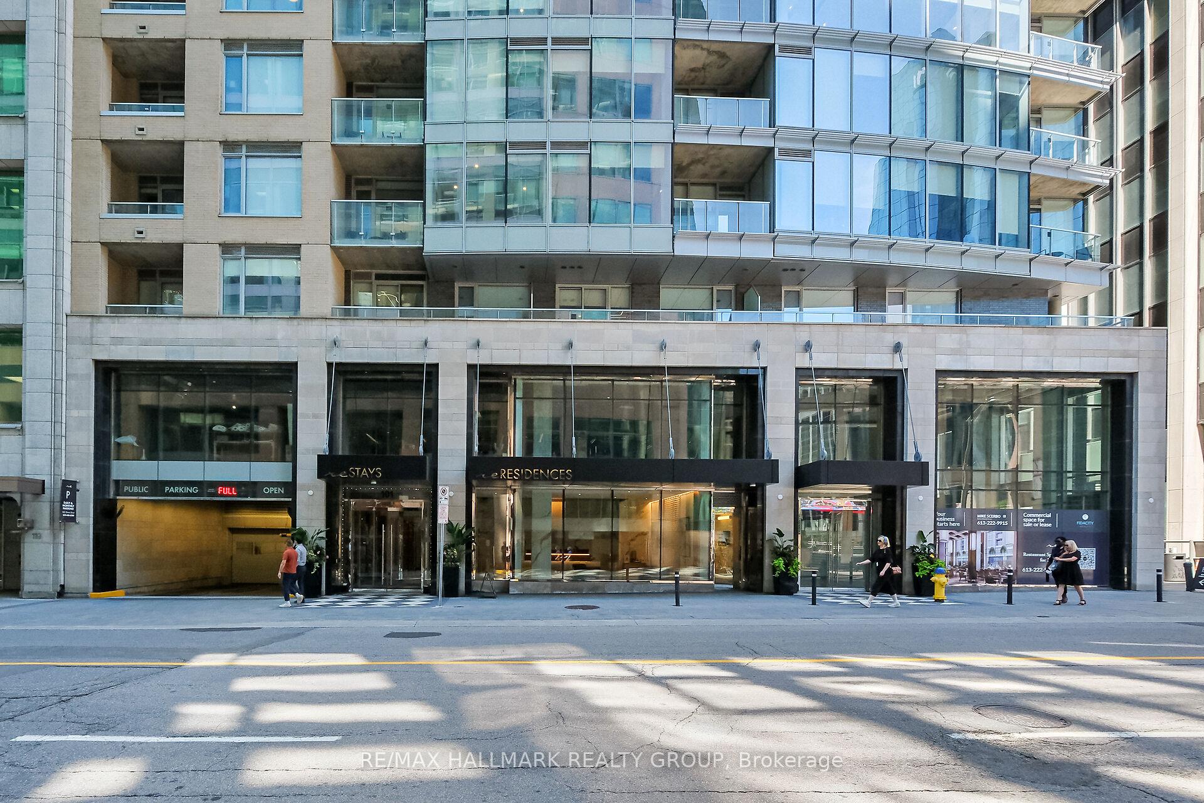
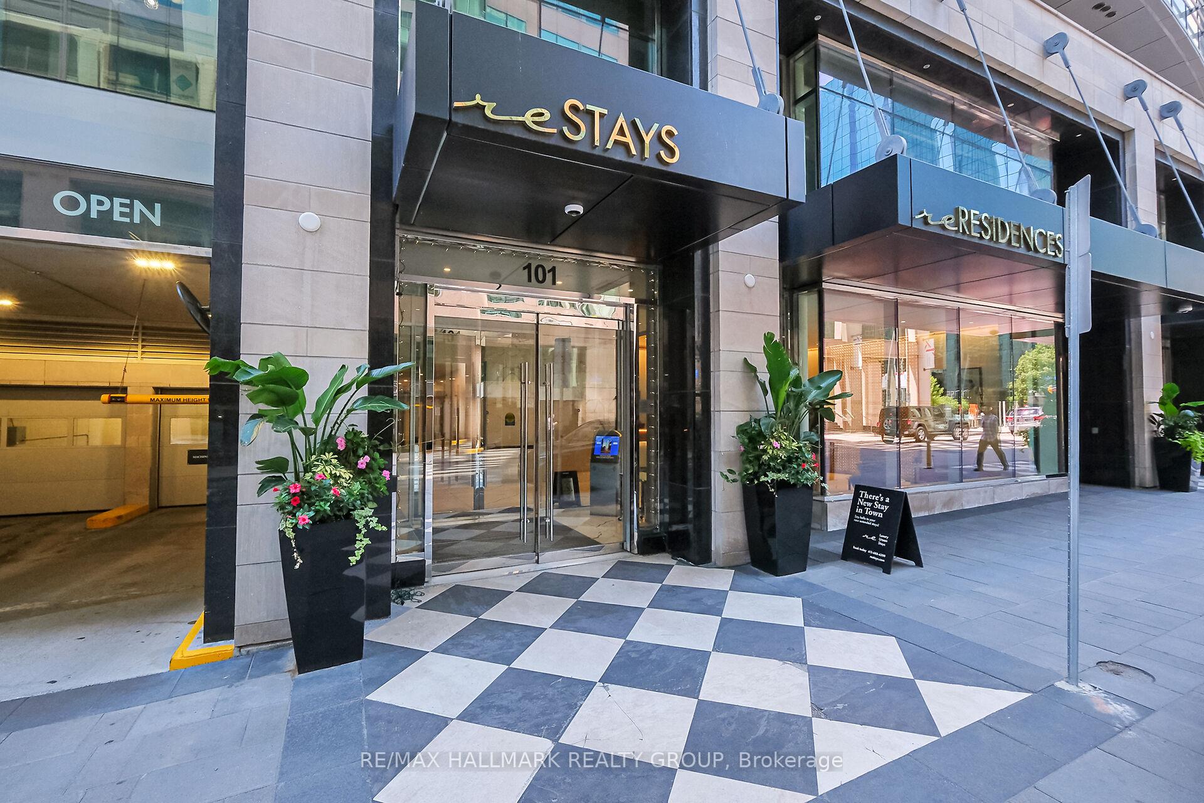
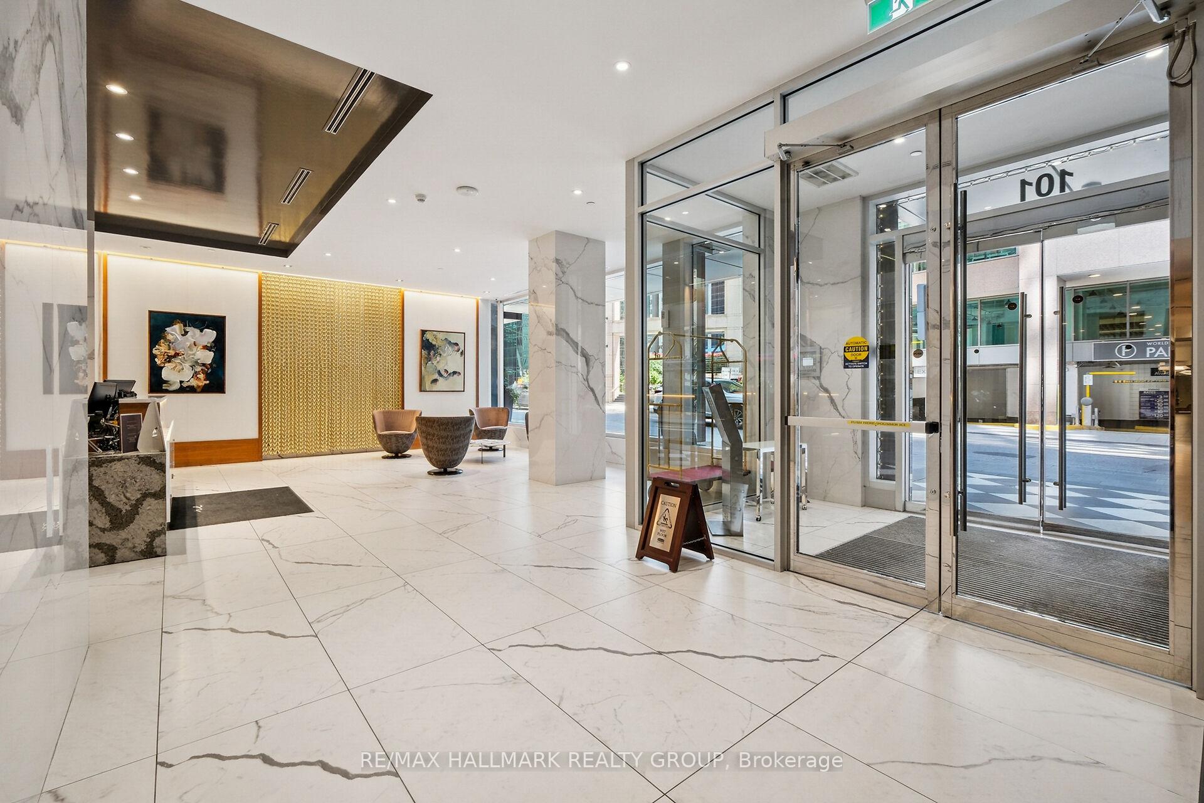 See all 41 photos
Property history
- $850,000TerminatedList: 2025-07-30|End: 2025-10-17|79 daysX12315739
Facts and features
- ExposureNorth west
- LaundryIn-suite
- LockerOwned
- BalconyOpen
- Fireplace
- Central air
- Concierge
- Exercise room
- Party room/meeting room
The homeLeasehold Condo, Apartment, Age 6–10 years
- Type: Leasehold Condo
- Style: Apartment
- Age: 6–10 years
- Living space: 1,000–1,199 sq ft
- Basement: Other
- Exposure: North West
- View: Downtown, hills, panoramic, river, skyline
- Special designation: Landlease
InsideFireplace Yes, In-suite laundry, main level, Bar fridge, built-in oven, countertop range, storage area lockers, auto garage door remote, carpet free, intercom
- Fireplace: Yes
- Laundry: In-suite laundry, main level
- Features: Bar fridge, built-in oven, countertop range, storage area lockers, auto garage door remote, carpet free, intercom
- Security: Concierge/security
- Elevator: Yes
- Rooms above ground: 4
- Bedrooms: 2
- Bathrooms: 2
- Kitchens: 1
OutsideConcrete, metal/steel siding, Open, Privacy
- Exterior: Concrete, metal/steel siding
- Balcony: Open
- Features: Privacy
- Accessibility: Accessible public transit nearby, hard/low nap floors, lever door handles, lever faucets, neighbourhood with curb ramps, open floor plan, parking, elevator
Parking and locker1 Parking, Underground, Parking type Owned
- Spaces: 1 Parking
- Garage: Underground
- Parking type: Owned
- Driveway: Unreserved
- Locker: Owned
- Locker unit: Unit 56
- Locker level: Level d
BuildingRe residences, Condo corporation 1069, Concierge, exercise room, game room, media room, party room/meeting room, guest suites
- Name: Re residences
- Condo corporation: 1069
- Amenities: Concierge, exercise room, game room, media room, party room/meeting room, guest suites
- Pets: Allowed
Heating, water and powerHeat pump, gas, Central air
- Heating: Heat pump, gas
- Cooling: Central air
Costs and taxesTaxes $8,794 a year, Condo fee $962 a month, Heat included, water included, building insurance included
- Taxes, 2025: $8,794 a year
- Condo fee: $962 a month
- Fee includes: Heat included, water included, building insurance included
- HST: HST included in the price
Included in the saleFridge, induction cooktop, built-in oven, wind fridge, washer, dryer, blinds, Tenant's possessions
- Included: Fridge, induction cooktop, built-in oven, wind fridge, washer, dryer, blinds
- Not included: Tenant's possessions
NearbyArts centre, park, place of worship, public transit, river/stream
- Close to: Arts centre, park, place of worship, public transit, river/stream
Listing detailsX12315739, Terminated, Jul 30, 2025
- MLS® number: X12315739
- Status: Terminated
- Listed on: Jul 30, 2025
- Days on market: 79
- Updated: Oct 17, 2025
- Possession: 2025-09-01 / 30-59 days
- Occupied by: Tenant
- Listing brokerage: RE/MAX HALLMARK REALTY GROUP
About this home
Unit 907, 101 Queen Street, Ottawa (Ottawa Centre), ON K1P 5C7
Experience one of the National Capital's most luxurious private condo residences while living in this stunning 2-bedroom, 2-bathroom Suite. Don't just dream of enjoying an iconic lifestyle - Live an inspirational lifestyle each & every day of the year. This exquisite 1027 sq ft corner suite of refined living space offers you fabulous North-Western views of the Peace Tower and Parliament's West Block building from your floor to ceiling windows and private corner balcony. This luxurious condo suite features many rich upgrades: induction cooktop, built-in oven, wine fridge, upgraded kitchen cupboards and countertops. Don't waste life's precious time driving when you can enjoy an iconic lifestyle right at your doorstep. Discover the best of the National Capital in the best location imaginable! 101 Queen Street is nestled between Queen Street and Sparks Street in the heart of the National Capital's historical and entertainment district only steps to so many iconic National Capital treasures: Parliament Hill, the ByWard Market, Major's Hill Park, the National Art Gallery, and the National Arts Centre. Experience a modern oasis amidst the heart of Ottawa, walking distance from some of Canada's top restaurants, exceptional shopping and legendary attractions. Enjoy world class amenities including a 24hr fitness centre, host a business meeting in the contemporary boardroom which features videoconferencing technology with HD 1080P Video quality, enjoy some of the most spectacular views of the Parliament in the SkyLounge on the 12th floor (the perfect spot for an intimate cocktail event and business luncheon), relax in the private theatre room to enjoy the ultimate movie experience in one of the 11 smart tech recliner chairs, host up to 75 people in the private lounge, enjoy 24/7 Concierge services, relax in the 3000 sq ft Outdoor Courtyard. When guests come to visit they can book a room in the luxury Boutique Hotel which occupies lower floors of this exceptional building.
Ask about this home
A HOMEH agent will answer your questions about this home.
Know more about Queen's Villa Condominiums
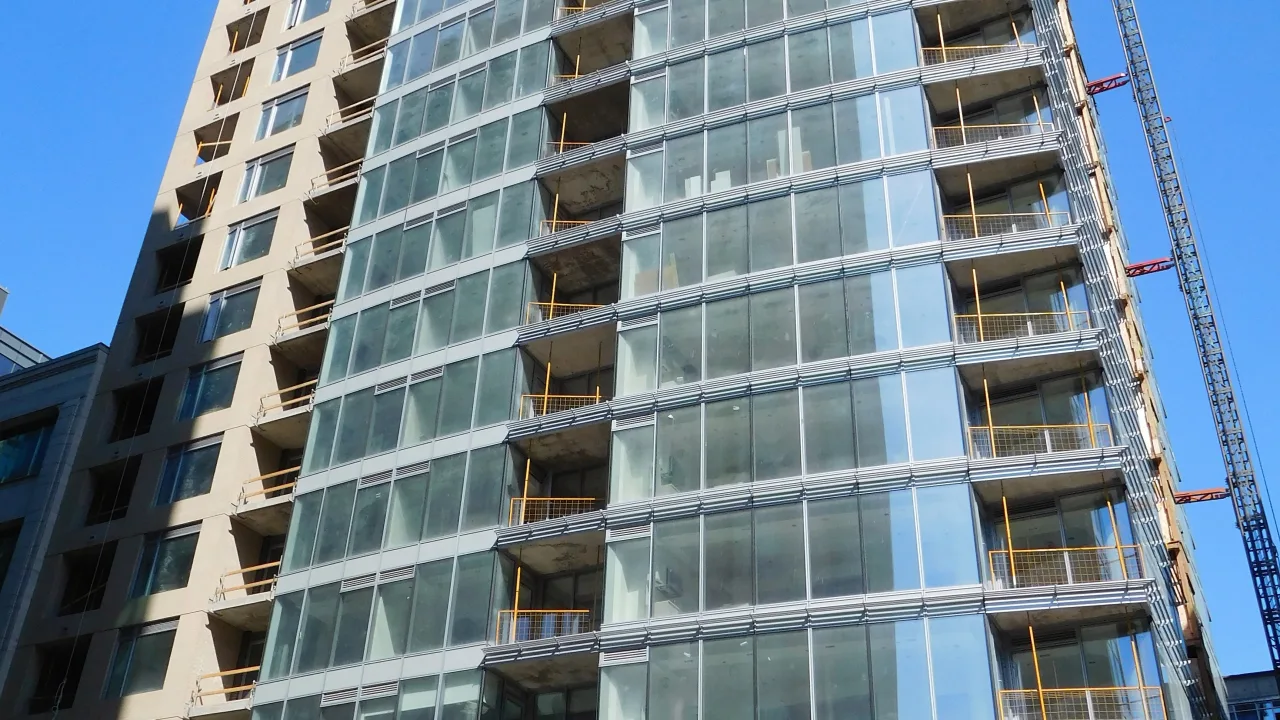
Condo building · 101 Queen Street
Queen's Villa Condominiums is a condo. Right now 3 for sale and 1 for rent are on the market here.
No similar units for sale in Queen's Villa Condominiums right now.
Around this home
Daily convenience, out of 100, from the distances below
Schools nearby
School rating, out of 10.
Helpful calculators
Your HOMEH agent

"I would see it this week."