

50 Steele Park
50 Steele Park
 See all 27 photos
Property history
Facts and features
- ExposureUnknown
- LaundryEnsuite
- LockerNone
- BalconyUnknown
- Finished basement
- Fireplace
- Central air
The homeCondo Apartment, 2-storey, 1,000–1,199 sq ft
- TypeCondo Apartment
- Style2-storey
- Living space1,000–1,199 sq ft
- BasementFull, finished
- ExposureUnknown
InsideFireplace Yes, natural gas, Ensuite, Rooms above ground 9
- FireplaceYes, natural gas
- LaundryEnsuite
- Rooms above ground9
- Rooms in the basement0
- Bedrooms0 + 3 in the basement
- Bathrooms2
- Kitchens1
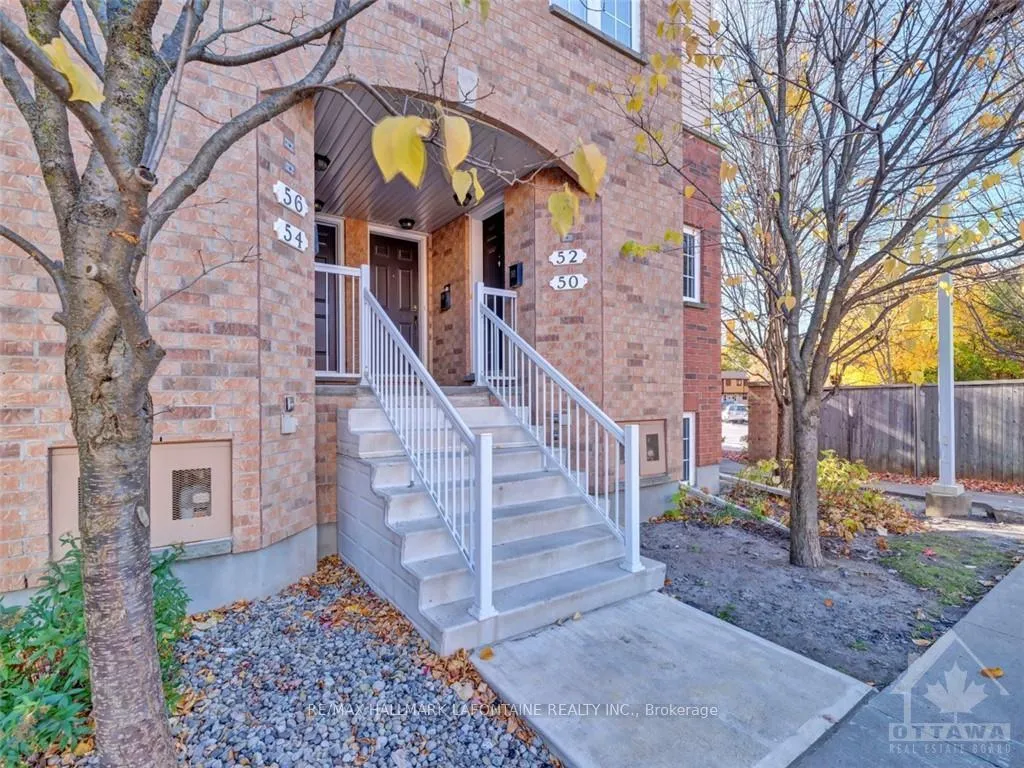
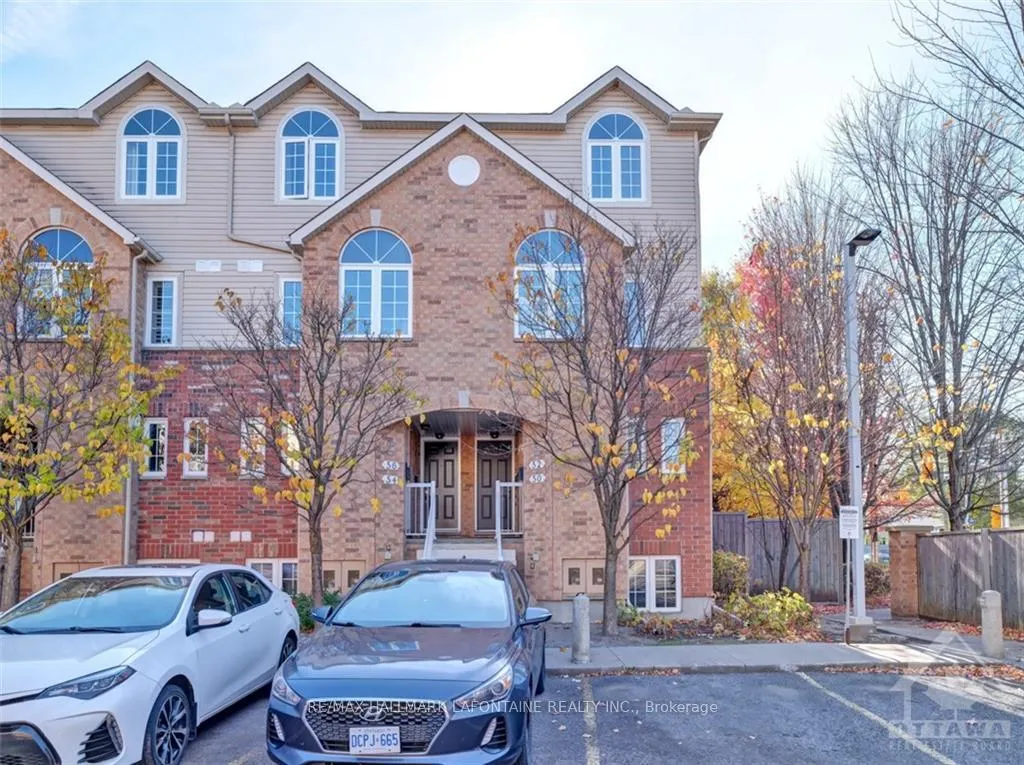
OutsideBrick, other, Asphalt shingle, Poured concrete
- ExteriorBrick, other
- RoofAsphalt shingle
- FoundationPoured concrete
- BalconyUnknown
Parking and locker1 Parking, Unknown, Surface
- Spaces1 Parking
- Parking typeUnknown
- DrivewaySurface
- LockerNone
BuildingParkway Woods, Storeys 2, Units 54
- NameParkway Woods
- Storeys2
- Units54
- Registered2006
- Condo corporation736
- PetsAllowed
Heating, water and powerForced air, gas, Central air, Municipal water
- HeatingForced air, gas
- CoolingCentral air
- WaterMunicipal water
- Natural gasYes
Costs and taxesTaxes $3,266 a year, Condo fee $297 a month, Building insurance included
- Taxes, 2024$3,266 a year
- Condo fee$297 a month
- Fee includesBuilding insurance included
- HSTHST included in the price
- Rental itemsHot water tank and air conditioner
Included in the saleStove, dryer, washer, refrigerator, dishwasher
- IncludedStove, dryer, washer, refrigerator, dishwasher
NearbyPublic transit, park
- Close toPublic transit, park
Listing detailsX9768630, Sold, Oct 29, 2024
- MLS® numberX9768630
- StatusSold
- Listed onOct 29, 2024
- Days on market80
- UpdatedJan 17, 2025
- PossessionTo Be Arranged
- Occupied byOwner
- Listing brokerageRE/MAX HALLMARK LAFONTAINE REALTY INC.
About this home
50 Steele Park, Ottawa (Cyrville), ON K1J 0J2
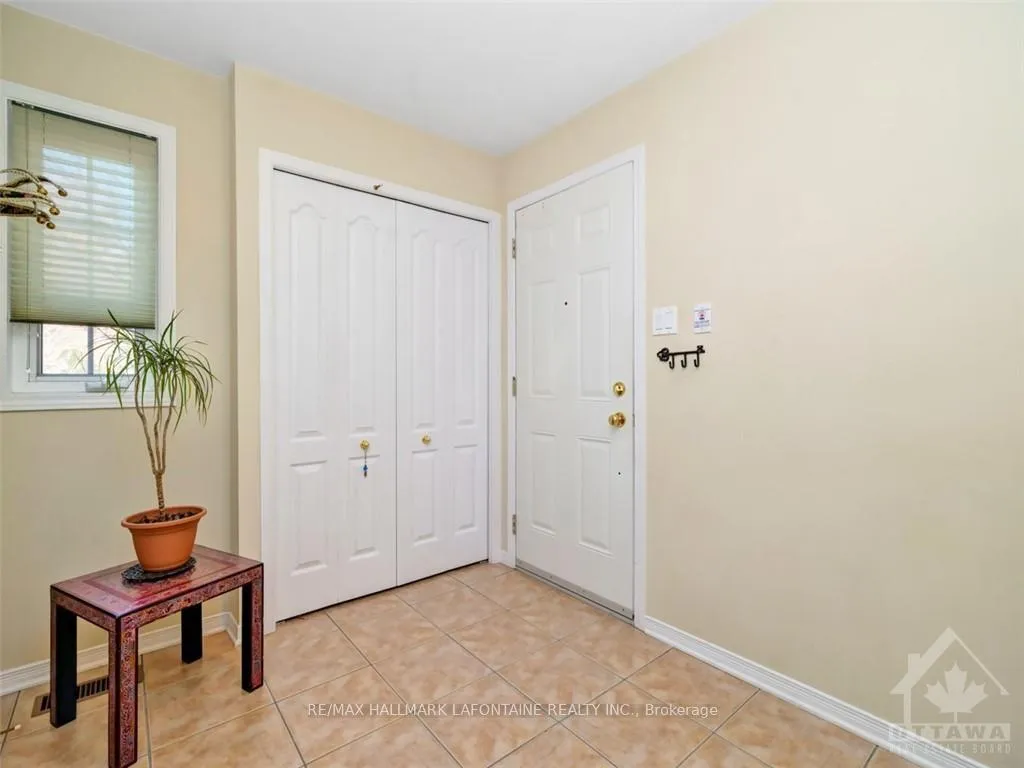
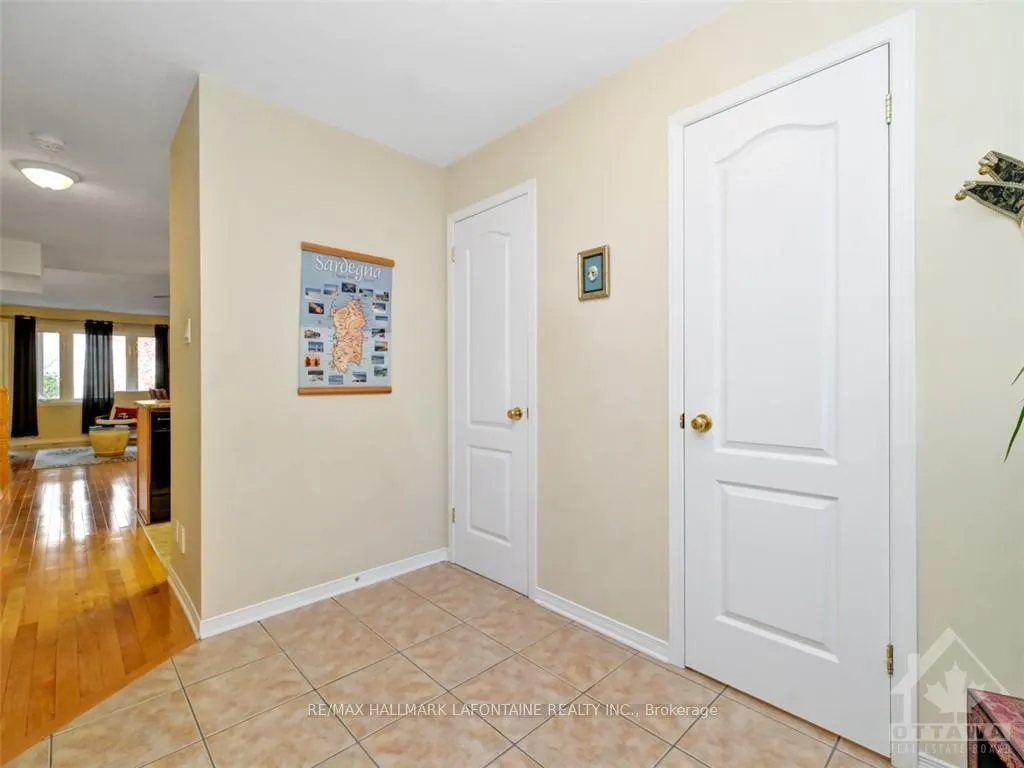
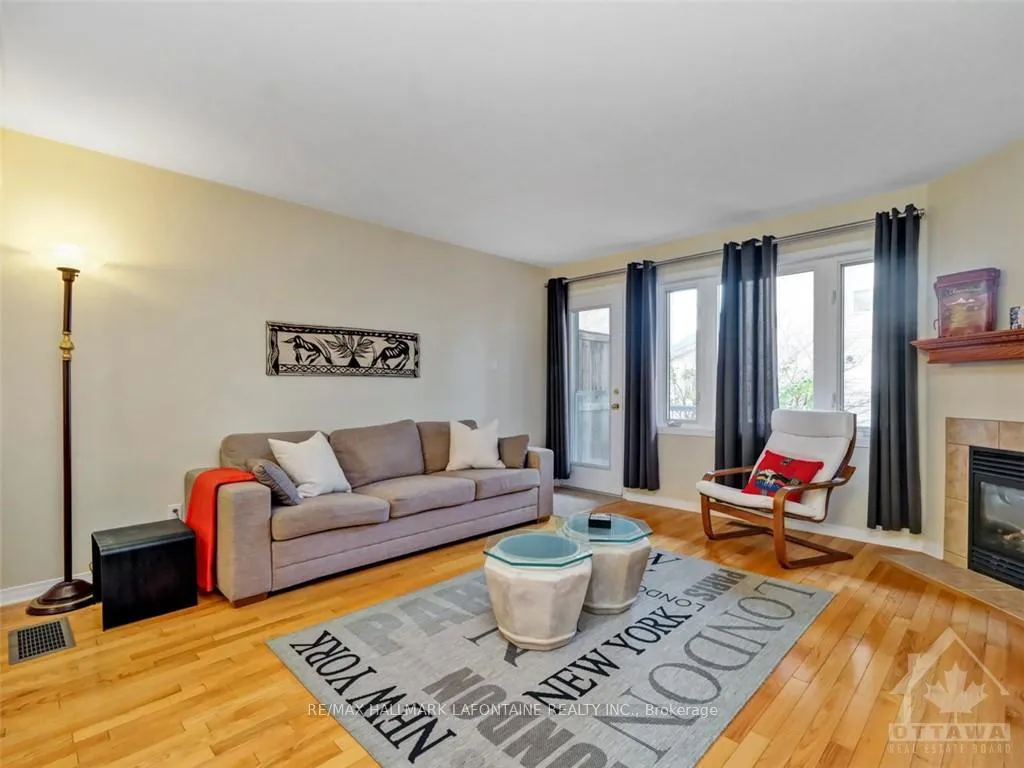
A rare find! Not only an end unit but also a THREE bedroom terrace home! Lots of natural light in this home with windows in every room! Perfectly situated near shopping (St. Laurent), restaurants, public transit, schools, and parks. The spacious open-concept kitchen overlooks the living and dining areas, featuring a cozy fireplace for those colder nights that are now upon us. Hardwood flooring flows throughout the living/dining area with a door to the extra large backyard with patio. Lots of counter and storage space in this functionally designed kitchen. This three bedroom format offers versatility for easily working from home with a designated office space if desired. A full bath with laundry room and excellent closet space complete the lower level. Parking spot #80 directly in front of the unit, and ample visitor parking too!
Ask about this home
A HOMEH agent will answer your questions about this home.
Know more about Parkway Woods
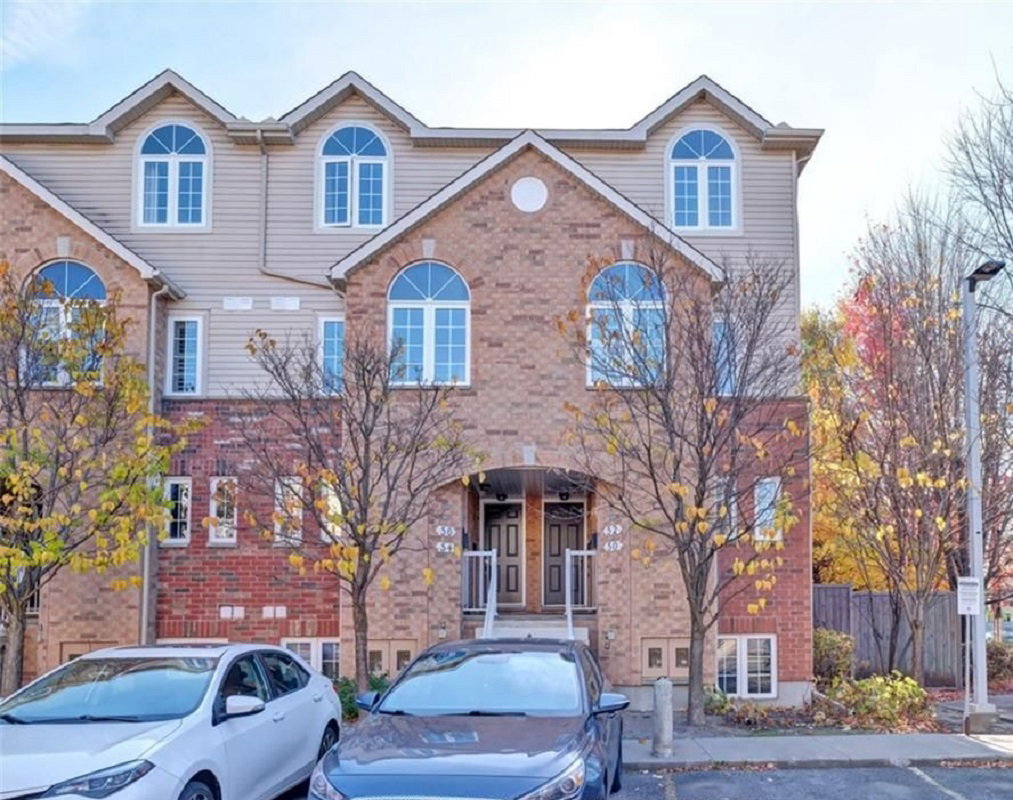
Condo building · 50-111 Steele Park Private
Parkway Woods is a 2-storey condo with 54 suites, built in 2006. No units are on the market here right now.
- 2storeys
- 54suites
- 2006built
No similar units for sale in Parkway Woods right now.
Around this home
Daily convenience, out of 100, from the distances below
Schools nearby
School rating, out of 10.
Helpful calculators
Your HOMEH agent

"I would see it this week."