

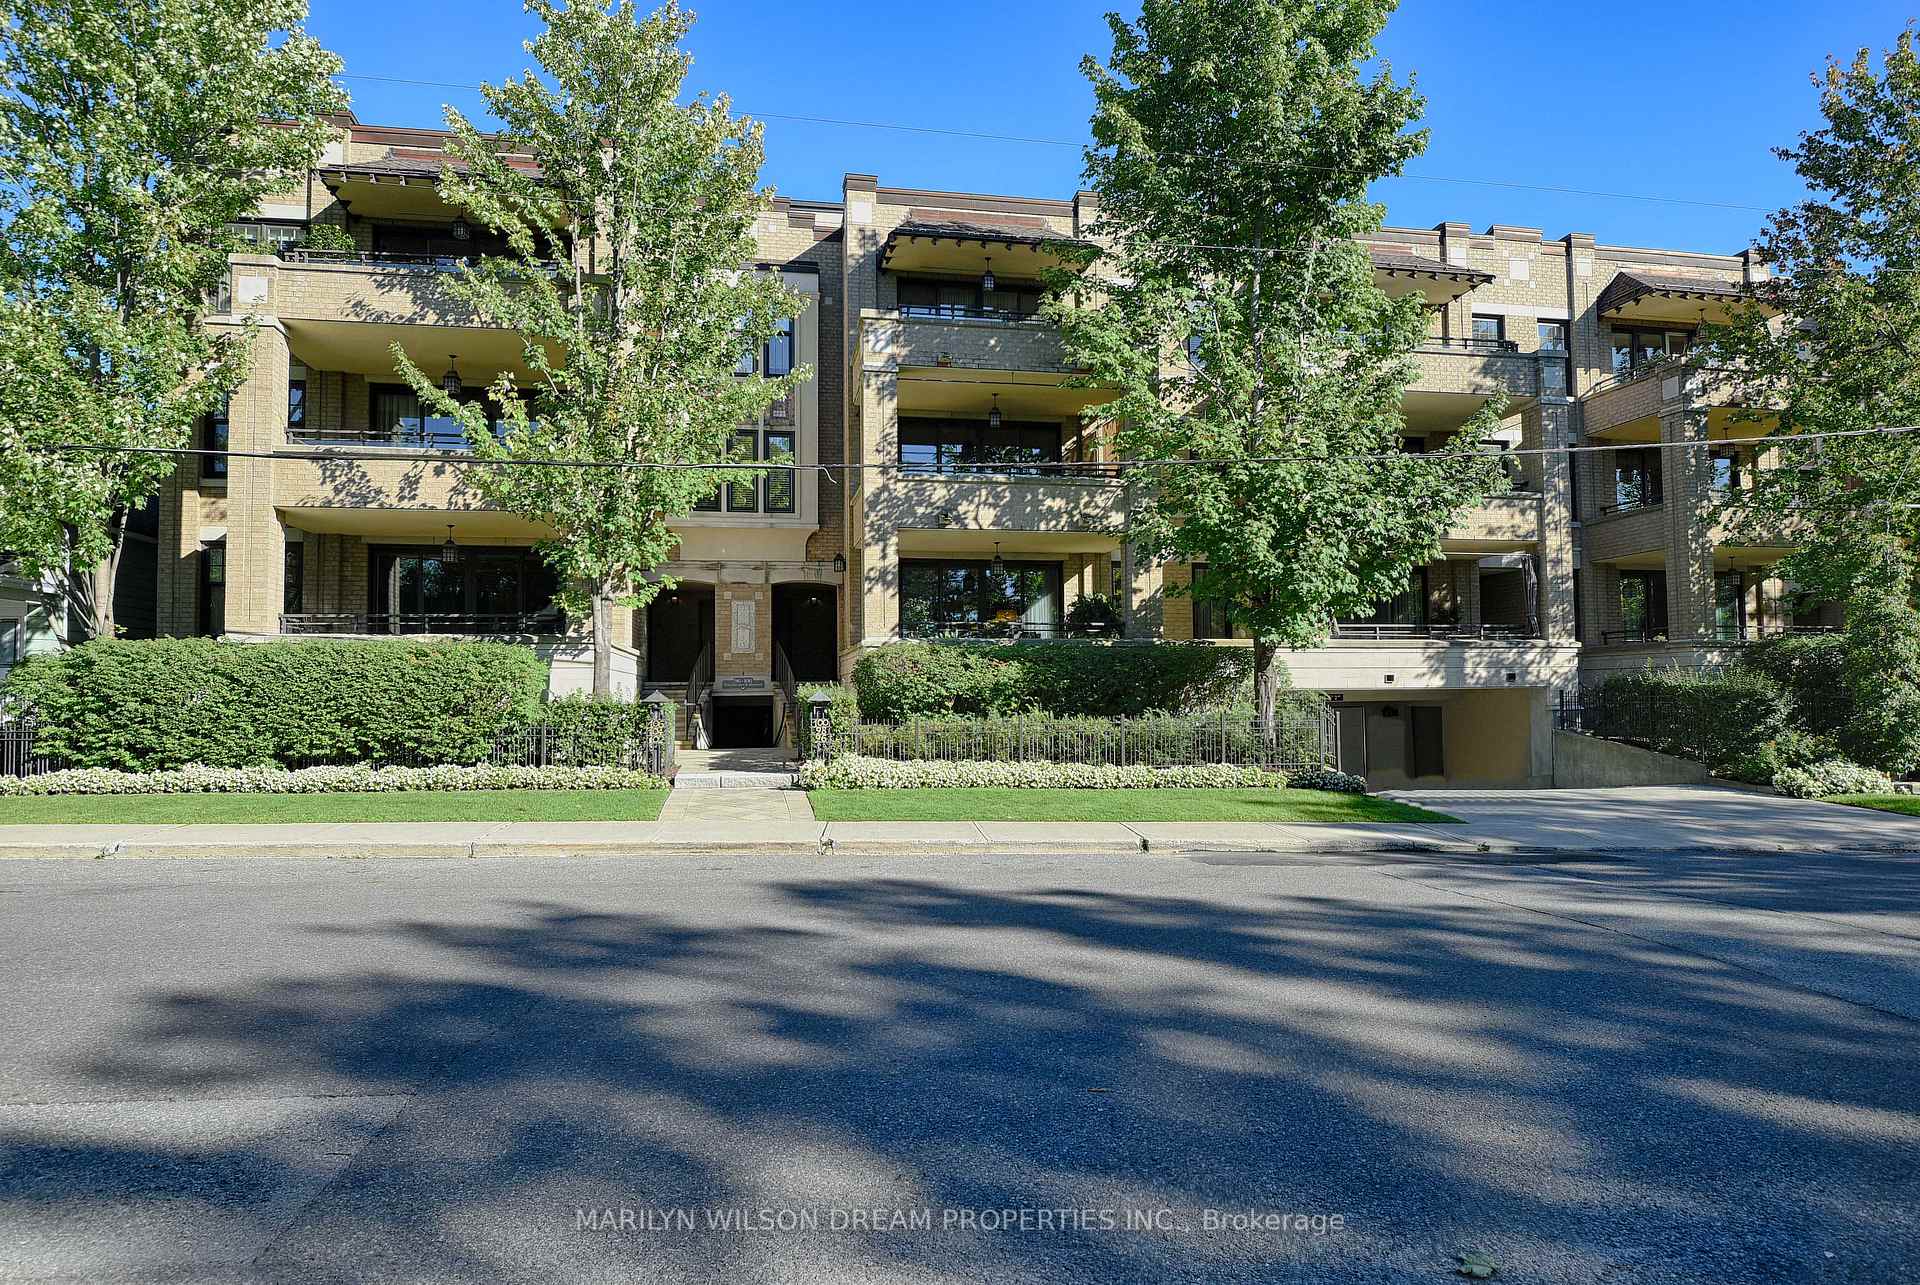
96 Dufferin Road
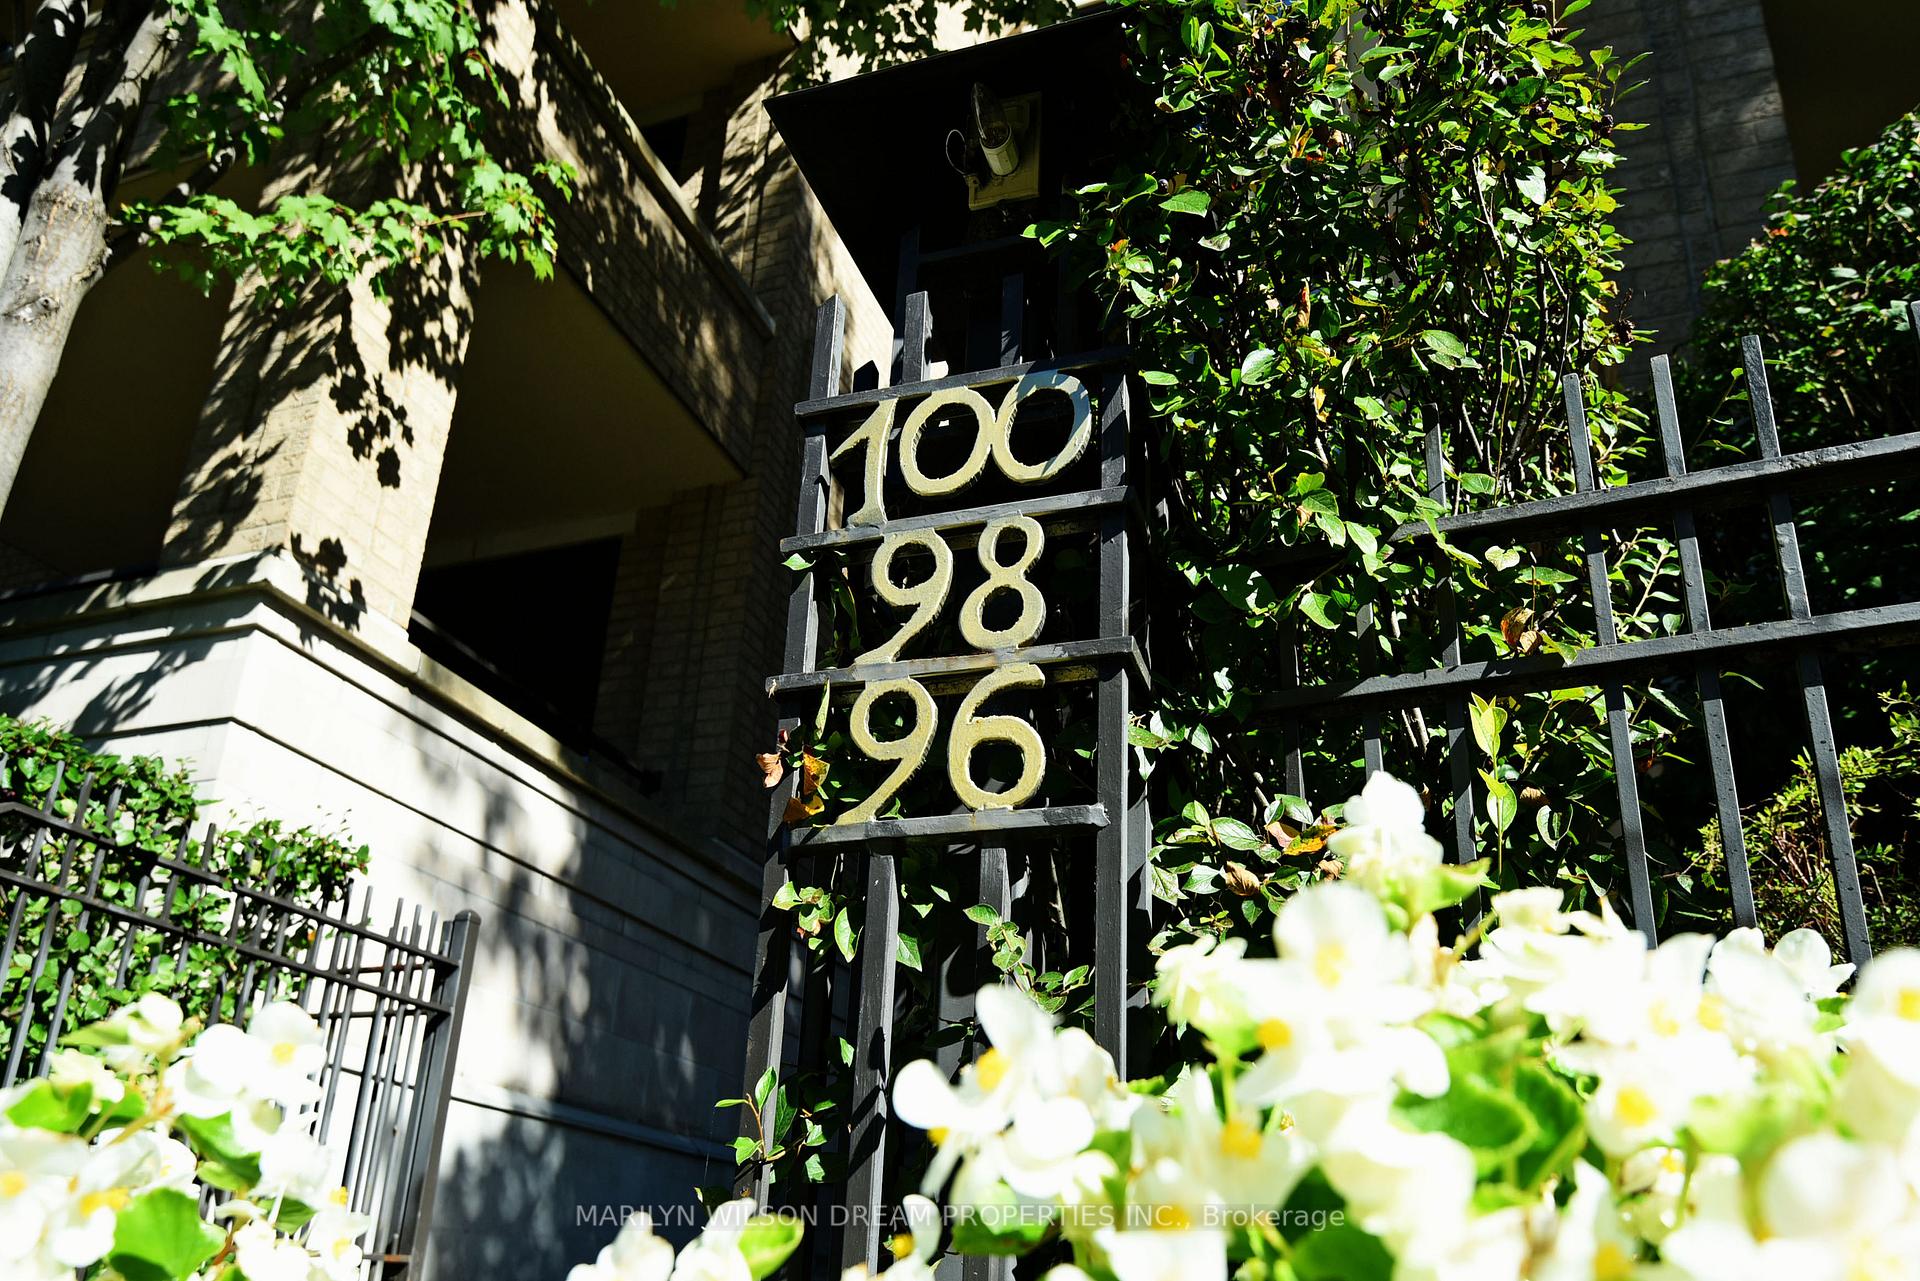
96 Dufferin Road
 See all 19 photos
Property history
Facts and features
- ExposureWest
- LaundryOwn room
- LockerOwned
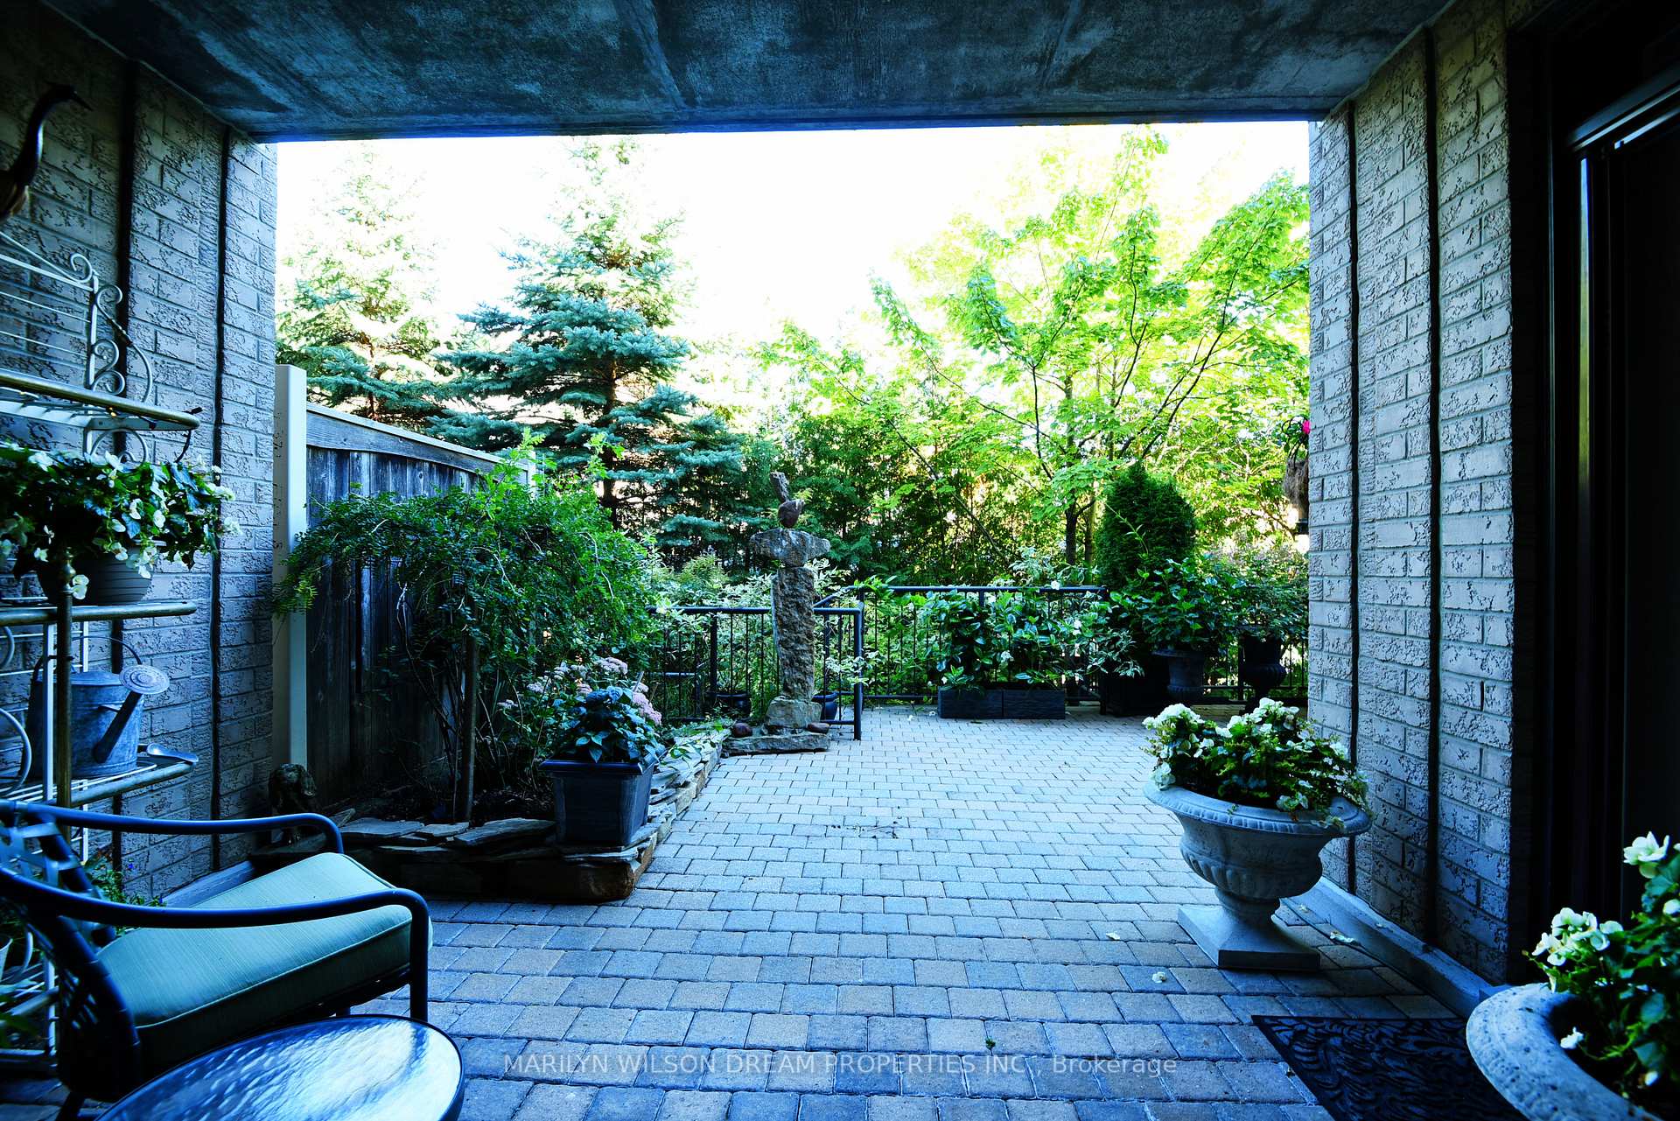
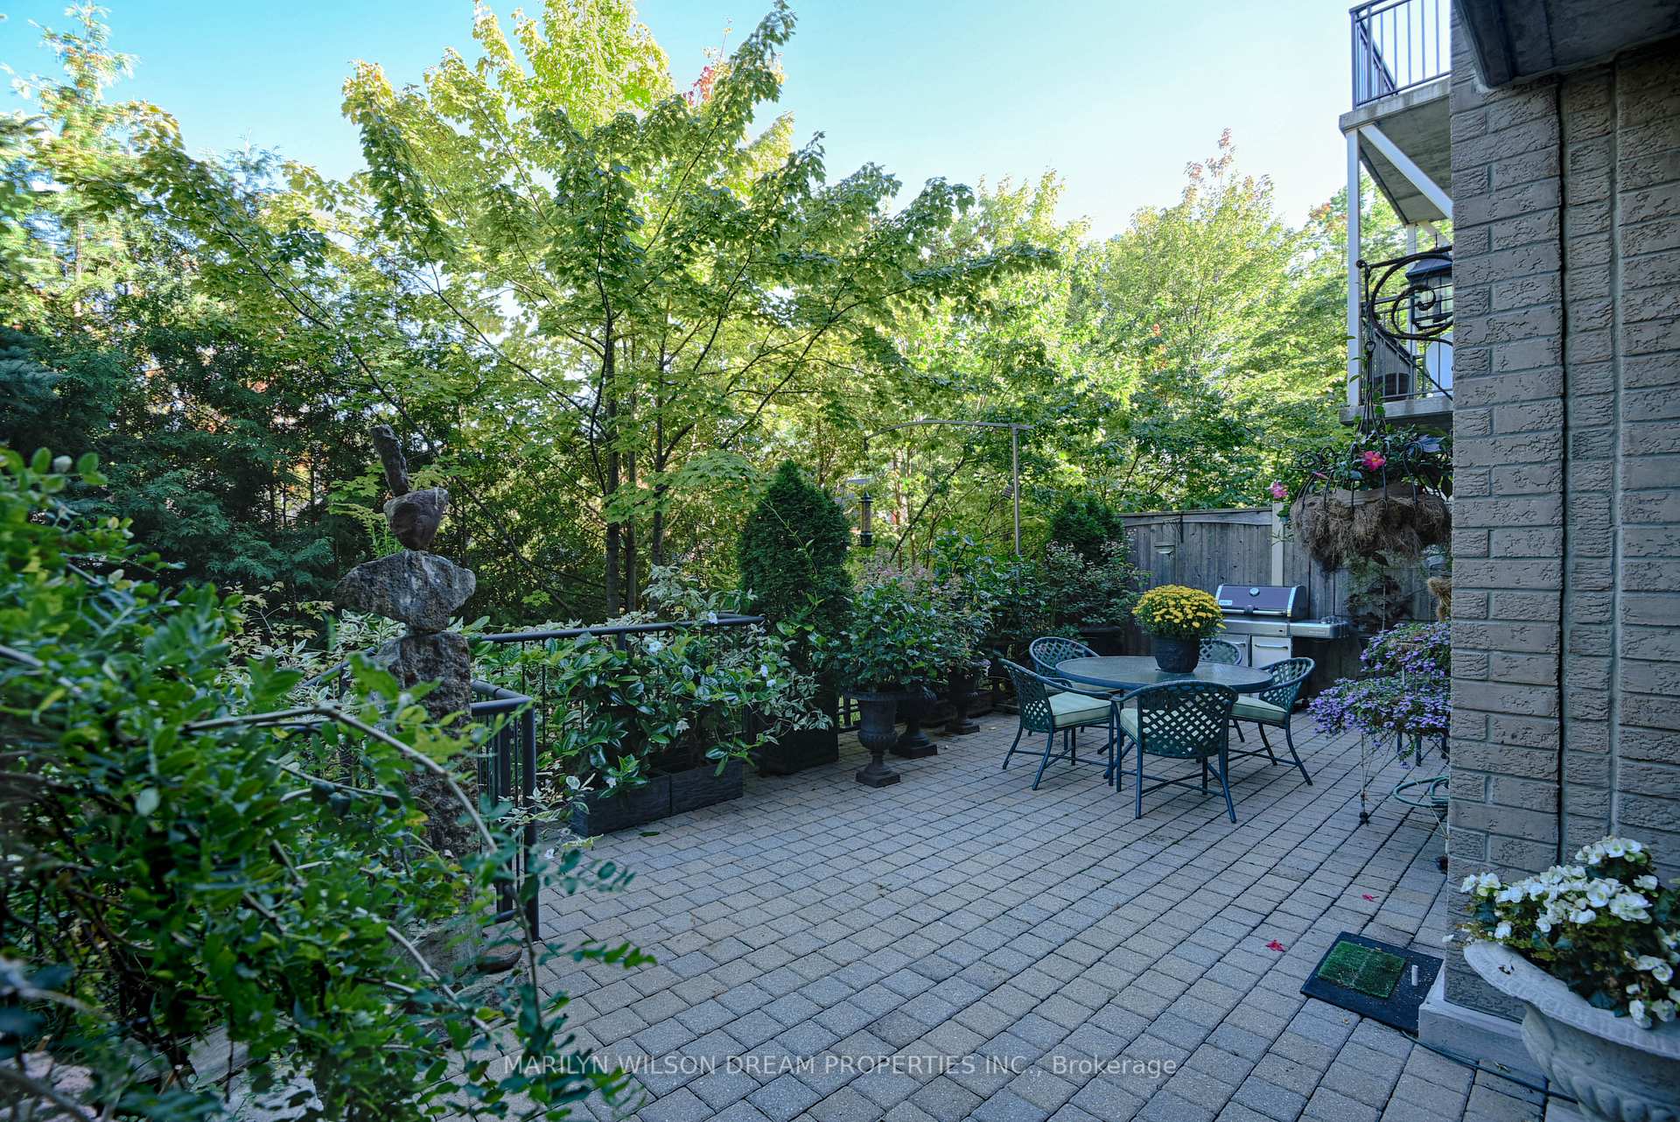
- BalconyTerrace
- Hardwood floors
- Fireplace
- Central air
The homeCondo Apartment, Apartment, Age 16–30 years
- TypeCondo Apartment
- StyleApartment
- Age16–30 years
- Living space2,250–2,499 sq ft
- BasementNone
- ExposureWest
- ViewTrees/woods
- Special designationAccessibility
- WaterfrontNone
InsideFireplace Yes, living room, natural gas, Hardwood, Laundry room, main level
- FireplaceYes, living room, natural gas
- FlooringHardwood
- LaundryLaundry room, main level
- FeaturesAuto garage door remote, central vacuum, primary bedroom - main floor, storage
- SecurityAlarm system, carbon monoxide detectors, smoke detector, security system
- Rooms above ground13
- Bedrooms2 + 1 in the basement
- Bathrooms3
- Kitchens1
OutsideBrick, Terrace, Patio
- ExteriorBrick
- BalconyTerrace
- FeaturesPatio
Parking and locker3 Parking, Underground, Parking type Owned
- Spaces3 Parking
- GarageUnderground
- Parking typeOwned
- DrivewayInside entry, underground, tandem
- Spot4
- LockerOwned
- Locker number5
- Locker level1
Building96 Dufferin Road, Condo corporation 644, Bbqs allowed
- Name96 Dufferin Road
- Condo corporation644
- AmenitiesBbqs allowed
- PetsAllowed
Heating, water and powerForced air, gas, Central air
- HeatingForced air, gas
- CoolingCentral air
Costs and taxesTaxes $12,543 a year, Condo fee $2,114 a month, Water included, common elements included, building insurance included
- Taxes, 2024$12,543 a year
- Condo fee$2,114 a month
- Fee includesWater included, common elements included, building insurance included
- Rental itemsHot water tank
Included in the saleGe gas stove, ge microwave / hood fan, ge refrigerator, ge dishwasher, display cabinet in dining room, armoire in primary bedroom, fireplace remote, all light fixtures, window treatments
- IncludedGe gas stove, ge microwave / hood fan, ge refrigerator, ge dishwasher, display cabinet in dining room, armoire in primary bedroom, fireplace remote, all light fixtures, window treatments
NearbyFenced yard, terraced
- Close toFenced yard, terraced
Listing detailsX11824270, Sold, Dec 2, 2024
- MLS® numberX11824270
- StatusSold
- Listed onDec 2, 2024
- Days on market64
- UpdatedFeb 4, 2025
- PossessionImmediately
- Occupied byVacant
- Listing brokerageMARILYN WILSON DREAM PROPERTIES INC.
About this home
96 Dufferin Road, Ottawa (Lindenlea), ON K1M 2A6
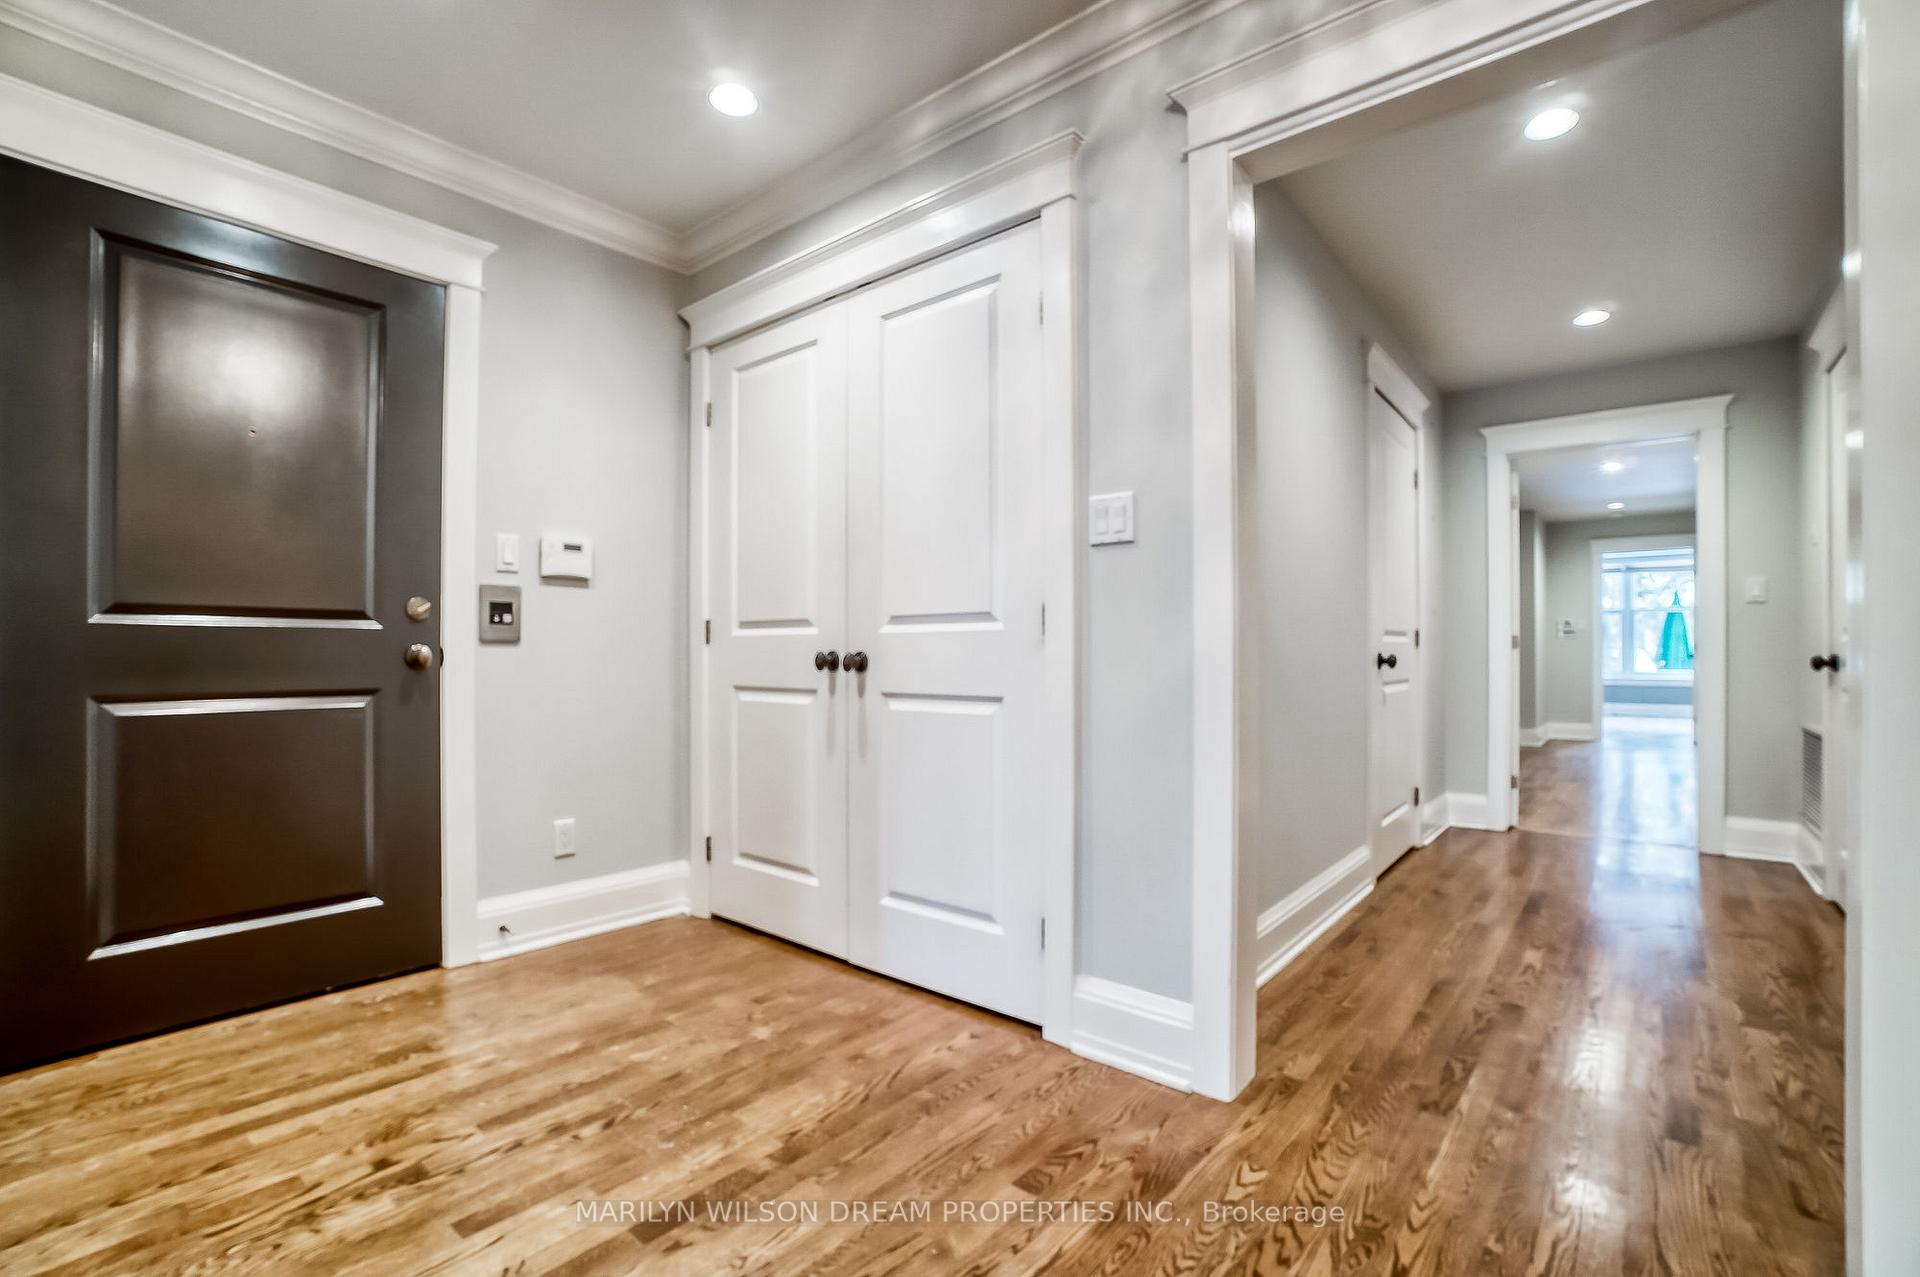
This exquisite turnkey ground floor condo is a true standout, offering 2 bedrooms plus a den, a private balcony and its own private terrace. It is accessible via an elevator that leads directly into the condo from the parking garage, as well as a street-level entrance. The sophisticated interior features a spacious living room with a fireplace and double-door access to a private balcony with treed Rideau Hall views. The elegant dining room boasts a beautiful cove ceiling and seamlessly flows into the living area, creating an ideal space for entertaining. Throughout the condo, you'll find elegant hardwood floors. The sophisticated, neutral kitchen is equipped with stainless steel appliances and ample cabinetry for plenty of storage. A large pantry adds to the convenience. The bedrooms and den close off from the entertainment space via a French door with glass panes. The primary suite is extraordinarily spacious and includes French doors that lead out to a private terrace. The ensuite bathroom is a luxurious retreat, featuring two sinks, granite counters, a large glass-enclosed shower and a separate soaking tub. There is also a large walk-in closet in the primary suite. In addition to the second bedroom and a beautifully-appointed powder room for guests, is another full bathroom with two sinks. The den is accessed via a French door with glass panes and provides a quiet space to relax or work. It also accesses the back terrace. There is also a great laundry room with plenty of storage. This stunning condo is move-in ready and ideally located in sought-after Lindenlea / New Edinburgh, offering both privacy and the convenience of nearby shops, restaurants and public transportation. This condo includes 3 parking spots two of which are tandem and a storage locker. Live in style in this amazing, well located condo.
Ask about this home
A HOMEH agent will answer your questions about this home.
Know more about 96 Dufferin Road
Condo building · 96 Dufferin Road
96 Dufferin Road is a condo. No units are on the market here right now.
No similar units for sale in 96 Dufferin Road right now.
Around this home
Daily convenience, out of 100, from the distances below
Schools nearby
School rating, out of 10.
Helpful calculators
Your HOMEH agent

"I would see it this week."