

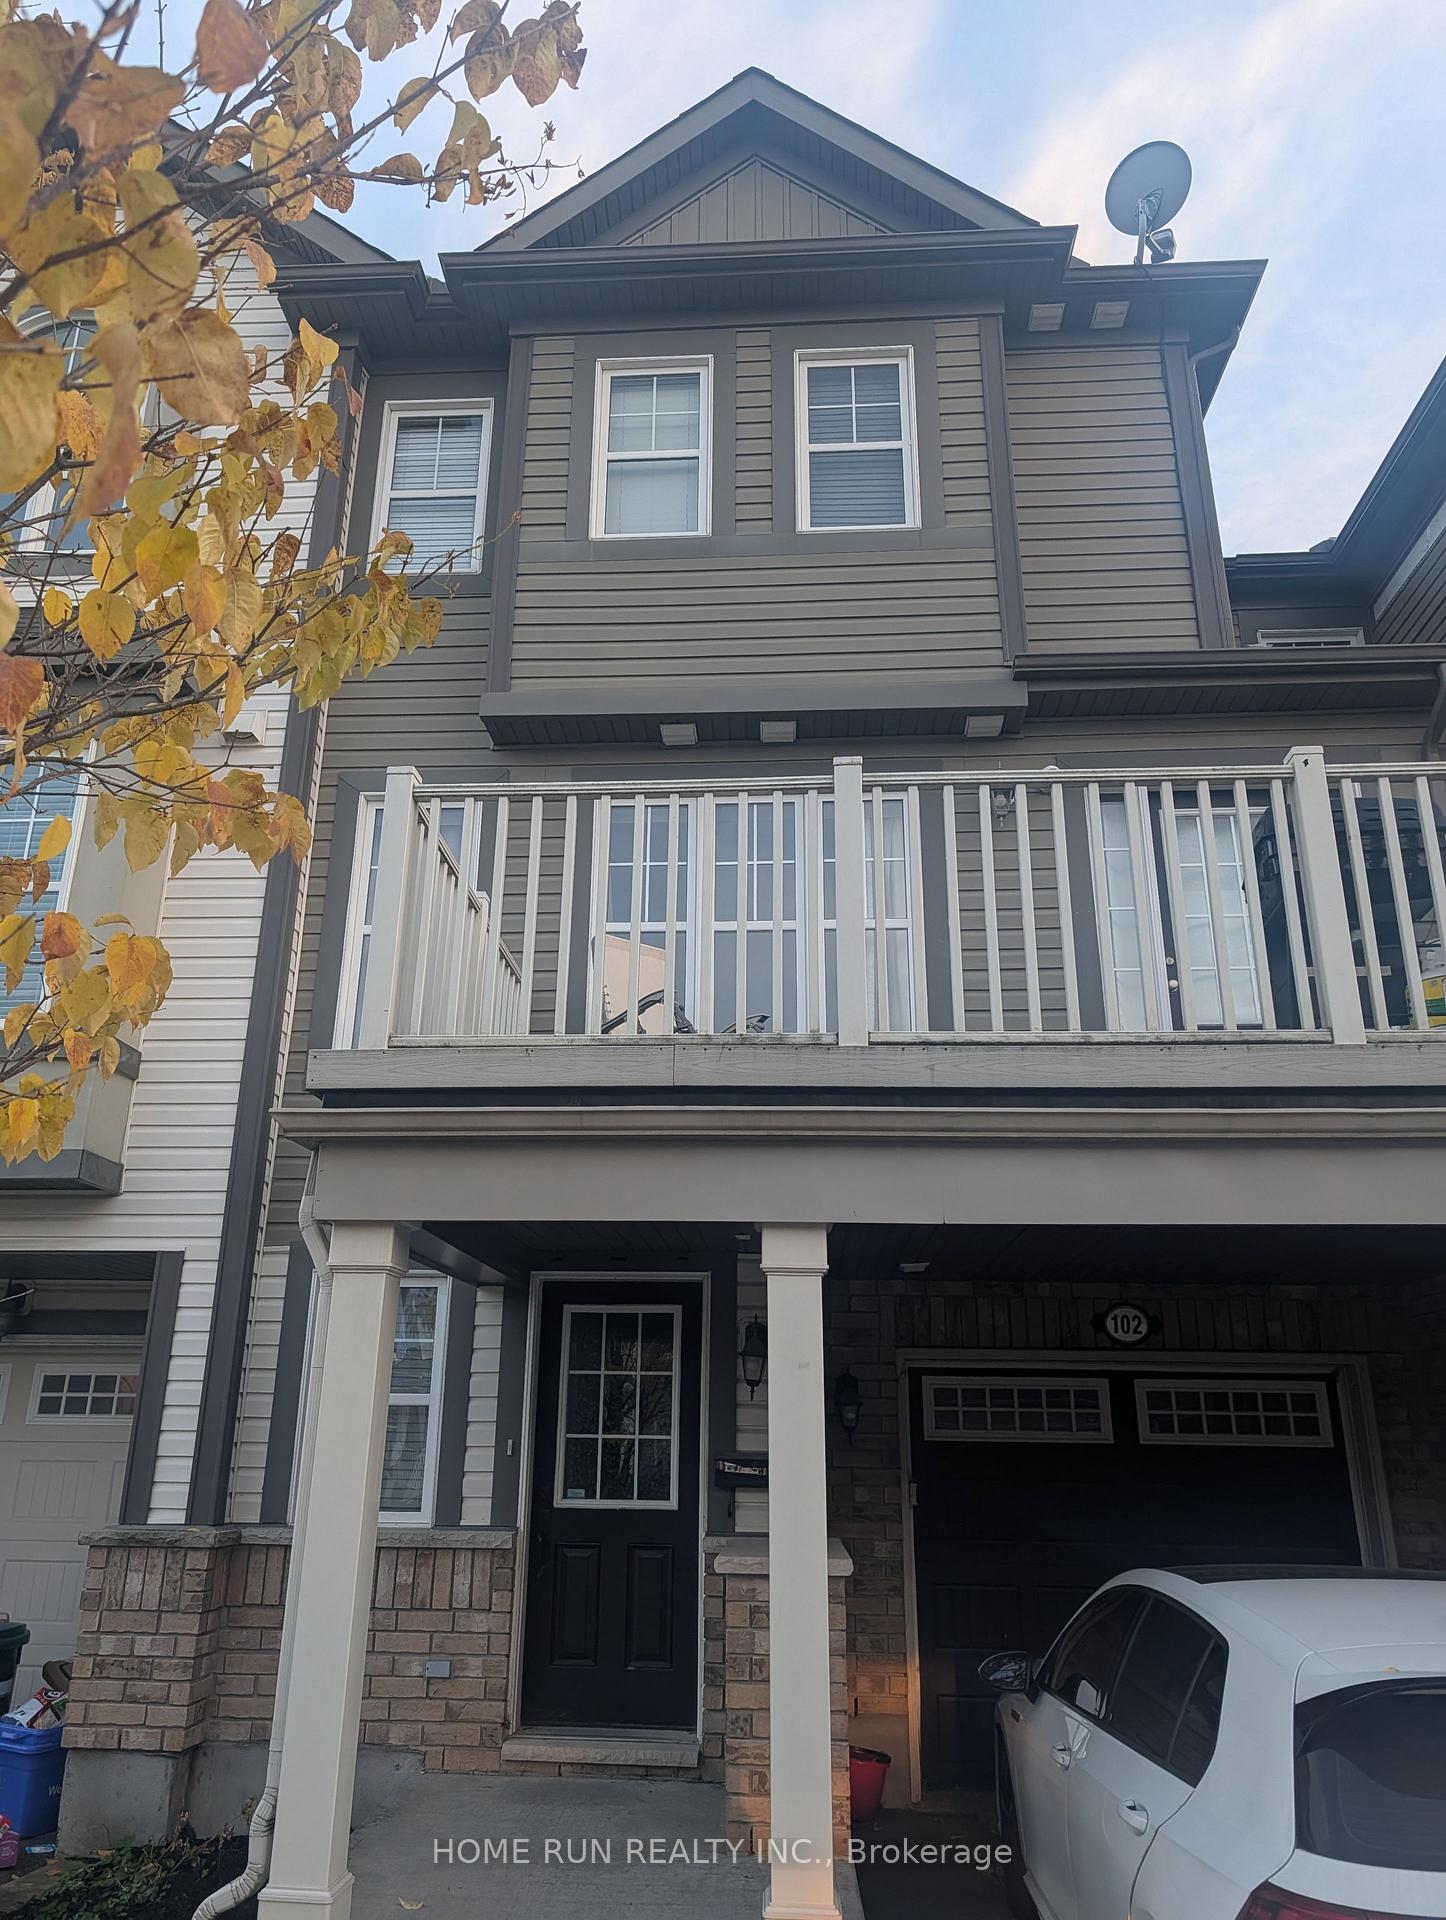
102 Sunshine Crescent
102 Sunshine Crescent
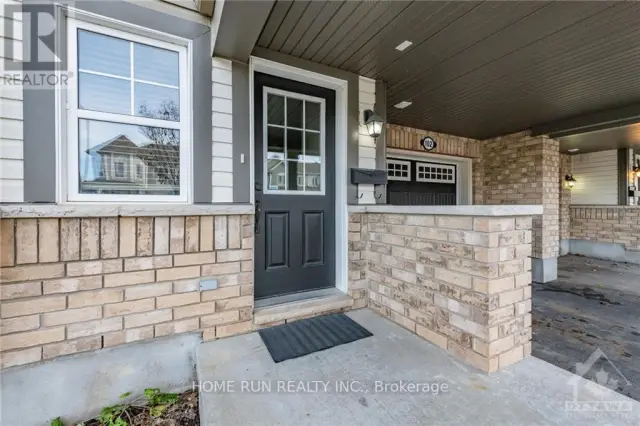
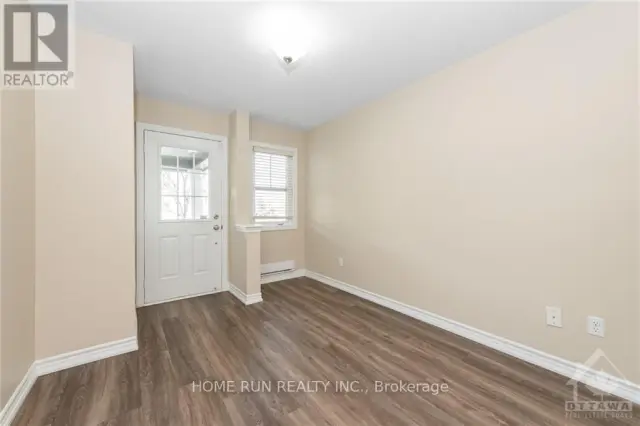
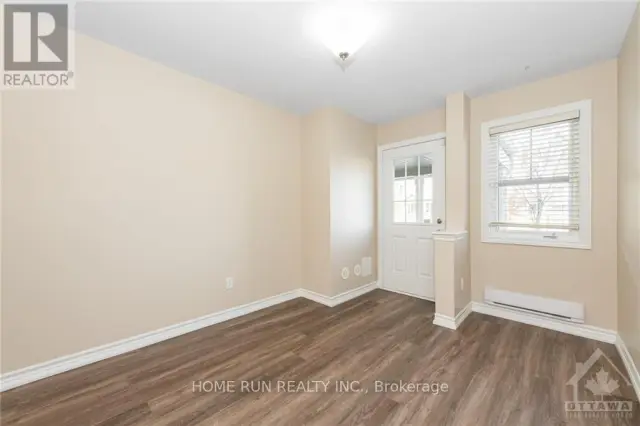
 See all 29 photos
Facts and features
- BasementNone
- Lot size21 × 46 ft
- Lease term12 months
- FurnishedUnfurnished
- Central air
The homeFreehold Townhouse, 3-storey, 1,500–2,000 sq ft
- TypeFreehold Townhouse
- Style3-storey
- Living space1,500–2,000 sq ft
- BasementNone
InsideLaundry closet, main level, Auto garage door remote, Rooms above ground 9
- LaundryLaundry closet, main level
- FeaturesAuto garage door remote
- Rooms above ground9
- Bedrooms2
- Bathrooms3
- Kitchens1
- Family roomYes
Outside and lotBrick, vinyl siding, Shingles, Poured concrete
- ExteriorBrick, vinyl siding
- RoofShingles
- FoundationPoured concrete
- Size21 × 45.93 ft
Parking1 Garage, Attached
- Spaces1 Garage
- GarageAttached
Heating, water and powerForced air, gas, Central air, Municipal water
- HeatingForced air, gas
- CoolingCentral air
- WaterMunicipal water
- SewerMunicipal sewer
Rent and termsRent $2,500 a month, Entire property, Unfurnished
- Rent$2,500 a month
- Space for rentEntire property
- FurnishedUnfurnished
- Lease12 months
- PaidMonthly
- Rent includesParking
- DepositRequired
- Credit checkRequired
- Employment letterRequired
- Rental applicationRequired
- ReferencesRequired
- Rental itemsHot water tank
IncludedStove, fridge, dishwasher, washer, dryer
- IncludedStove, fridge, dishwasher, washer, dryer
Listing detailsX14130774, For Rent, Oct 28, 2026
- MLS® numberX14130774
- StatusFor Rent
- Listed onOct 28, 2026
- Days on market23
- UpdatedOct 30, 2026
- Possession2027-01-01 / 60-89 days
- Occupied byTenant
- Listing brokerageHOME RUN REALTY INC.
About this home
102 Sunshine Crescent, Ottawa (Notting Hill/Summerside), ON K4A 0V3
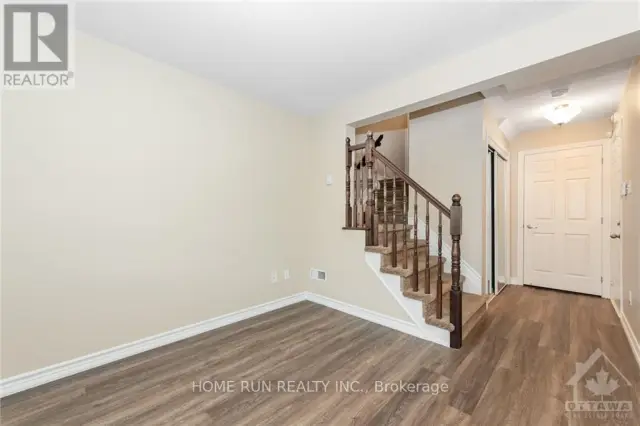
Extremely well maintained 2 Bedroom + Den and 2.5 Bathrooms available for rent starting Jan 1st. Located in the highly desired community of Summerside, next to Avalon Orleans. House sits on a quiet crescent on the edge of the community, right down the street from Norman Edwards Park. Includes a LARGE main level DEN ideal for a Home Office, Living Room or Rec Room. The open concept main level has a large kitchen overlooking the living/ dining space leading to an oversized balcony where you can unwind and relax. The top floor has 2 great sized bedrooms and 2 bathrooms, including a walk in closet and private ensuite in the primary bedroom. Close to all amenities, shopping and schools. 2 minute drive/bike ride to Francois Dupuis Recreation Centre, 3 minute walk to Summerside Public School, 9 minute drive to Orleans town centre (Superstore, Wal-mart, Bestbuy, Home Depot, Restaurents and Landmark Cinemas)
Book a viewing
Around this home
Daily convenience, out of 100, from the distances below
Schools nearby
School rating, out of 10.
Helpful calculators

Your HOMEH agent
"I would see it this week."