

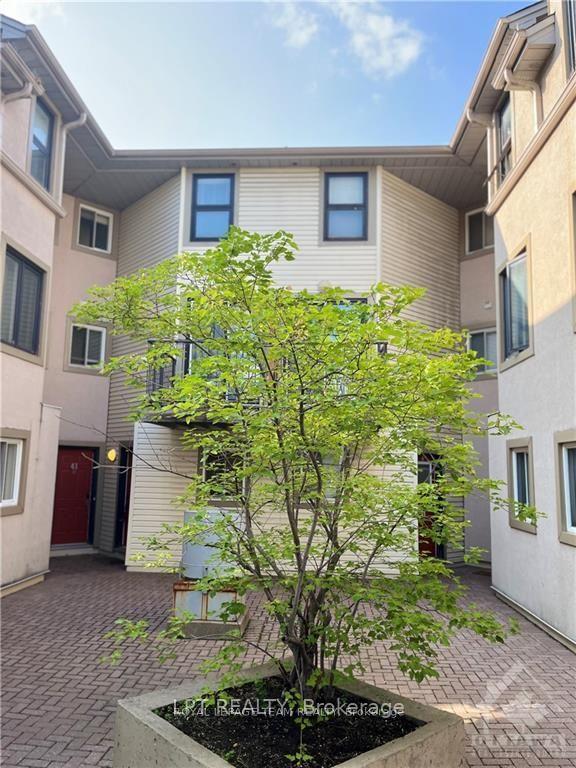
Unit E, 41 Anderson Street E
Unit E, 41 Anderson Street E
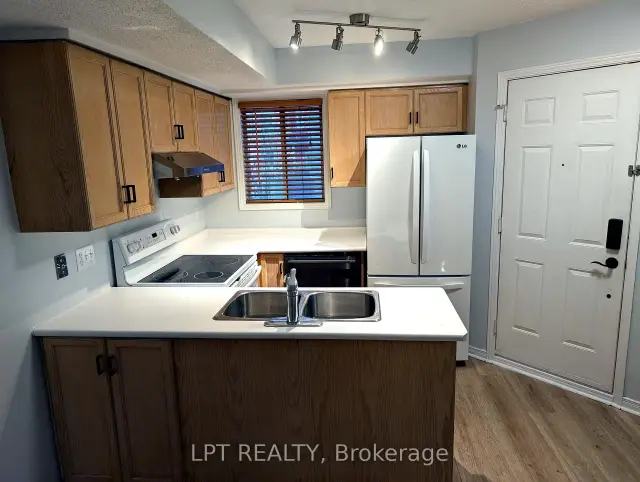
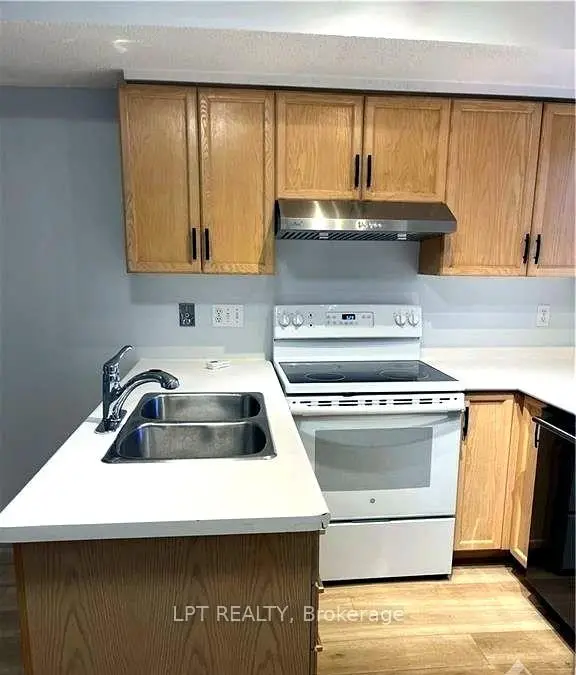
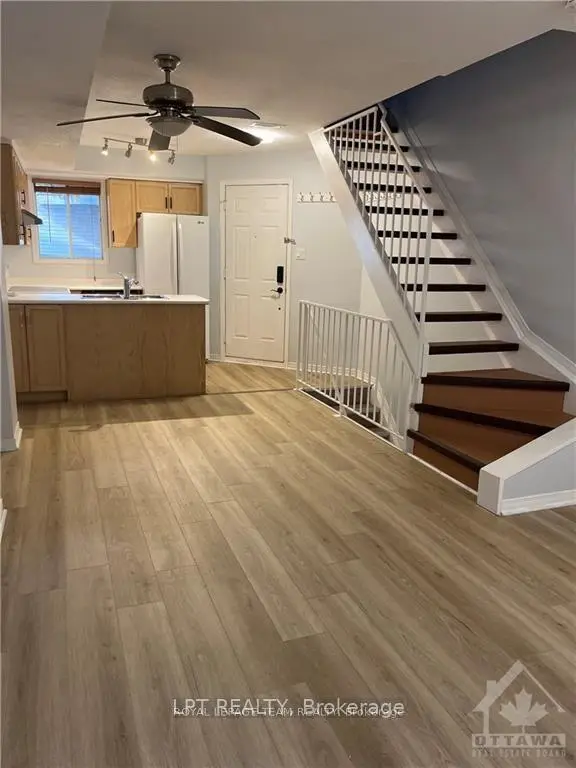
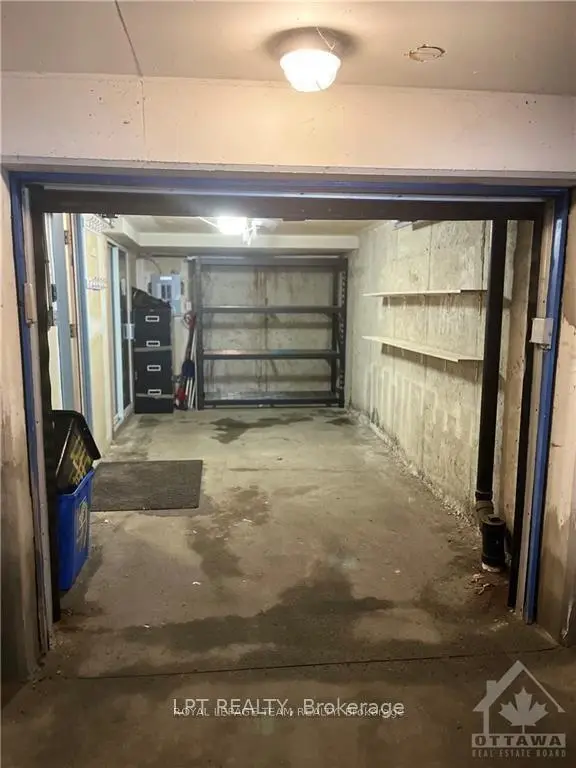 See all 27 photos
Facts and features
- BasementFull
- Lease term12 months
- FurnishedUnfurnished
- LaundryEnsuite
- Central air
The homeFreehold Townhouse, 3-storey, 1,100–1,500 sq ft
- TypeFreehold Townhouse
- Style3-storey
- Living space1,100–1,500 sq ft
- BasementFull, none
InsideEnsuite, Auto garage door remote, Rooms above ground 5
- LaundryEnsuite
- FeaturesAuto garage door remote
- Rooms above ground5
- Rooms in the basement0
- Bedrooms2
- Bathrooms2
- Kitchens1
- Family roomYes
Outside and lotOther, Asphalt rolled, Brick, concrete
- ExteriorOther
- RoofAsphalt rolled
- FoundationBrick, concrete
Parking1 Garage, Detached
- Spaces1 Garage
- GarageDetached
Heating, water and powerForced air, gas, Central air, Municipal water
- HeatingForced air, gas
- CoolingCentral air
- WaterMunicipal water
- SewerMunicipal sewer
- Natural gasYes
- HydroAvailable
- CableAvailable
Rent and termsRent $2,500 a month, Entire property, Unfurnished
- Rent$2,500 a month
- Space for rentEntire property
- FurnishedUnfurnished
- Lease12 months
- Rent includesBuilding maintenance
- DepositRequired
- Credit checkRequired
- Employment letterRequired
- Rental applicationRequired
- ReferencesRequired
- Rental itemsHot water tank
IncludedStove, built/in oven, dryer, washer, refrigerator, dishwasher, hood fan
- IncludedStove, built/in oven, dryer, washer, refrigerator, dishwasher, hood fan
NearbyPublic transit, park
- Close toPublic transit, park
Listing detailsX14130682, For Rent, Oct 29, 2026
- MLS® numberX14130682
- StatusFor Rent
- Listed onOct 29, 2026
- Days on market22
- UpdatedNov 13, 2026
- Possession2026-10-29 / Flexible
- Occupied byTenant
- Listing brokerageLPT REALTY
About this home
Unit E, 41 Anderson Street E, Ottawa (West Centre Town), ON K1R 6T6
Discover this bright and inviting three-storey townhome in Ottawa's sought-after West Centre Town, close to Little Italy and Chinatown. Offering two bedrooms, two bathrooms and approximately 1,200 sq. ft. of above-grade living space, this well-kept home, built in 1994, is ideal for comfortable, low-maintenance living.The main level features an open-concept kitchen, dining and living area, perfect for everyday living and entertaining. Upstairs, a generously sized second bedroom, a full bathroom, convenient laundry and a versatile den/loft offer flexible space for a home office or creative retreat. The third level is a peaceful primary retreat with a luxurious 4-piece ensuite and an expansive closet.Enjoy a full basement, a welcoming family room and a private entrance, plus the comfort of central air and forced-air gas heat. A detached garage with one parking space adds everyday convenience, with direct entry into the home.Included appliances: stove, built-in oven, washer, dryer, refrigerator, dishwasher and hood fan.
Book a viewing
Around this home
Daily convenience, out of 100, from the distances below
Schools nearby
School rating, out of 10.
Helpful calculators

Your HOMEH agent
"I would see it this week."