

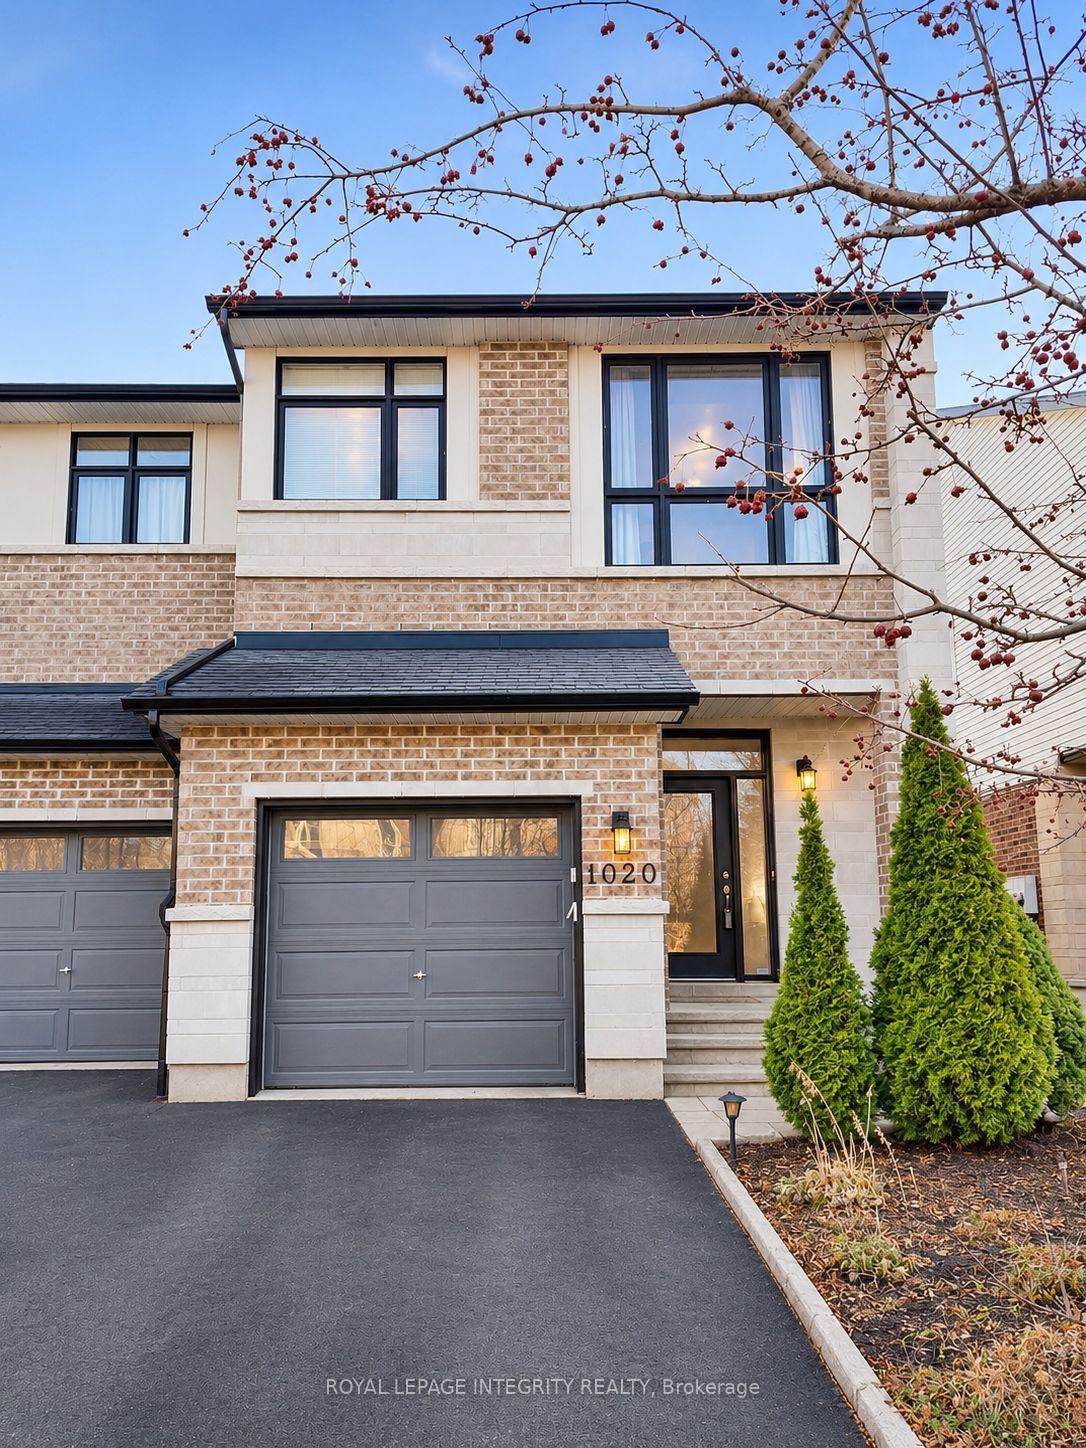
1020 Ottenbrite Crescent
Freehold Townhouse For Rent
1/151020 Ottenbrite Crescent
Freehold Townhouse For Rent
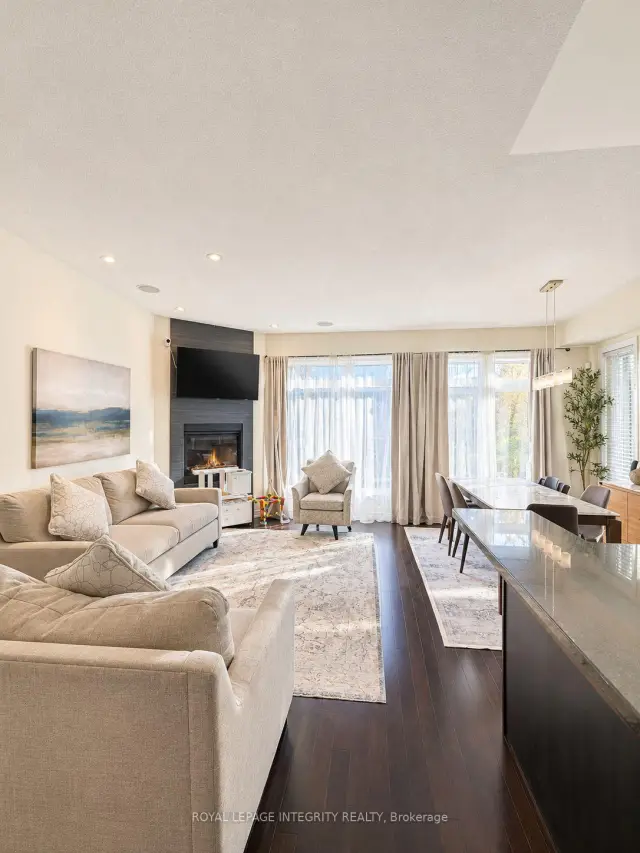
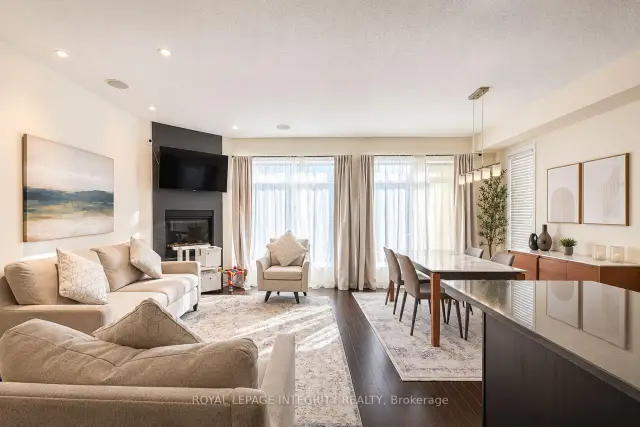
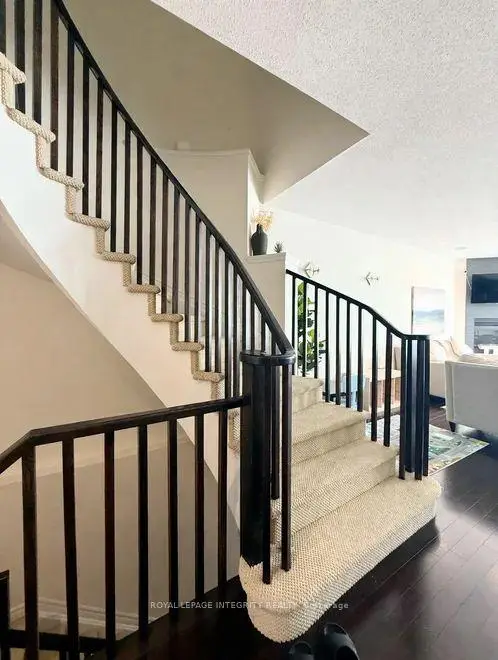
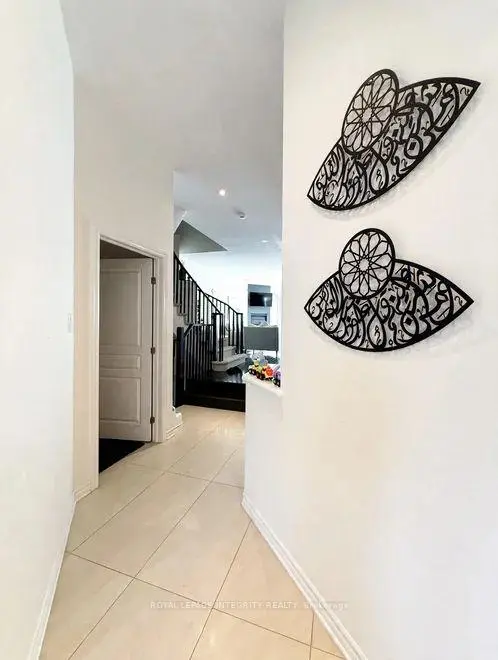 See all 15 photos
4 Bedrooms
4 Bathrooms
1 Garage
1.5K–2K sq.ft
Entire Home
From Jan 1
Facts and features
- BasementFinished
- Lease term12 months
- FurnishedUnfurnished
- LaundryEnsuite
What stands out
- Fireplace
- Central air
The homeFreehold Townhouse, 2-storey, 1,500–2,000 sq ft
- TypeFreehold Townhouse
- Style2-storey
- Living space1,500–2,000 sq ft
- BasementFull, finished
- Special designationOther
InsideFireplace Yes, Ensuite, Air exchanger
- FireplaceYes
- LaundryEnsuite
- FeaturesAir exchanger
- Rooms above ground11
- Rooms in the basement1
- Bedrooms4
- Bathrooms4
- Kitchens1
- Family roomYes
Outside and lotBrick, other, Asphalt shingle, Unknown
- ExteriorBrick, other
- RoofAsphalt shingle
- FoundationUnknown
Parking1 Garage, Attached
- Spaces1 Garage
- GarageAttached
Heating, water and powerForced air, gas, Central air, Municipal water
- HeatingForced air, gas
- CoolingCentral air
- WaterMunicipal water
- SewerMunicipal sewer
- Natural gasYes
Rent and termsRent $2,800 a month, Entire property, Unfurnished
- Rent$2,800 a month
- Space for rentEntire property
- FurnishedUnfurnished
- Lease12 months
- DepositRequired
- Credit checkRequired
- Employment letterRequired
- Rental applicationRequired
- ReferencesRequired
NearbyPublic transit, park
- Close toPublic transit, park
Listing detailsX14191880, For Rent, Nov 18, 2026
- MLS® numberX14191880
- StatusFor Rent
- Listed onNov 18, 2026
- Days on market2
- UpdatedNov 18, 2026
- Possession2027-01-01 / 30-59 days
- Occupied byTenant
- Listing brokerageROYAL LEPAGE INTEGRITY REALTY
About this home
1020 Ottenbrite Crescent, Ottawa (Kanata - Kanata Lakes/Heritage Hills), ON K2T 0G2
Air ExchangerPublic TransitPark
Beautiful 4 bed 2.5 bath end unit townhome in Kanata Lakes for rent. Main level features open concept living-dining-kitchen area, gleaming Harwood floors, high end kitchen with stainless steel appliances and a huge walk-in pantry. Speakers wired throughout the whole house and has a home automation system. Upper level has 4 bedrooms, main bath and 5 piece ensuite & laundry room. Finished Family offers another Rec. room in the lower level.Available from Jan. 1. 2027
Read more
Book a viewing
Fri20Nov
Sat21Nov
Sun22Nov
Mon23Nov
Tue24Nov
Wed25Nov
Thu26Nov
Pick A Time
Around this home
Hwy 417 west to Kanata Ave exit, Right on Kanata Ave, Right on Ottenbrite Cres
Errands
Parks
Schools
Daily convenience, out of 100, from the distances below
ParkKeyrock Park · 12 within 1 km4 min walk225 m
GroceryKowloon Supermarket8 min walk519 m
SchoolSt. Gabriel Elementary School8 min walk510 m
PharmacyI.D.A.10 min walk587 m
Cafés & foodCrust & Crate · 7 within 1 km9 min walk544 m
Gym & rec centreKeyrock Park Ice Rink3 min walk199 m
WalkDriveStraight-line distance, open map data
Grocery0.5 km
Park0.2 km
Coffee0.6 km
Dining0.5 km
Gym0.6 km
Schools nearby
School rating, out of 10.
St. Gabriel Elementary Schoolelementary · Private · 0.5 km
9.3/10Excellent
All Saints Catholic Intermediate Schoolelementary · Catholic · 0.6 km
—
All Saints Catholic High Schoolsecondary · Catholic · 0.6 km
7.9/10Good
Contact agent
Helpful calculators
Rent vs buy
Affordability
Mortgage
Down payment
Stress test
CMHC insurance

Your HOMEH agent
KimHOMEH agent · Ottawa
"I would see it this week."
Ask Kim