
1759 Regional 174 Road
Ottawa (Camelot), ON K4C 1H5
- 3Bedrooms
- 3Bathrooms
- 4Garage
- 3000–3500Sq Ft
- $8,815Tax
- 186×499 ftLot Size
 Estimated Value:$1,750,000See Free Estimate Report

Sale & Price History for 1759 Regional 174 Road, Ottawa, Camelot
| Start Date | End Date | Price | Event | MLS# |
|---|---|---|---|---|
| No listing history available | ||||
Real estate boards require you to or to see the full details of this property.
*Sold prices and complete sale & price history are regulated data. Under the Trust in Real Estate Services Act, 2002 (TRESA) and the rules of the Real Estate Council of Ontario (RECO), and pursuant to the Multiple Listing Service® rules of the Canadian Real Estate Association (CREA) and the Toronto Regional Real Estate Board (TRREB), this information may be shown only to registered users who have agreed to the applicable terms of use (a Virtual Office Website, or "VOW," arrangement). HOMEH Inc., Brokerage therefore provides it to signed-in members only. Creating an account is free and takes under a minute.
About 1759 Regional 174 Road, Ottawa, Camelot
Summarized Description
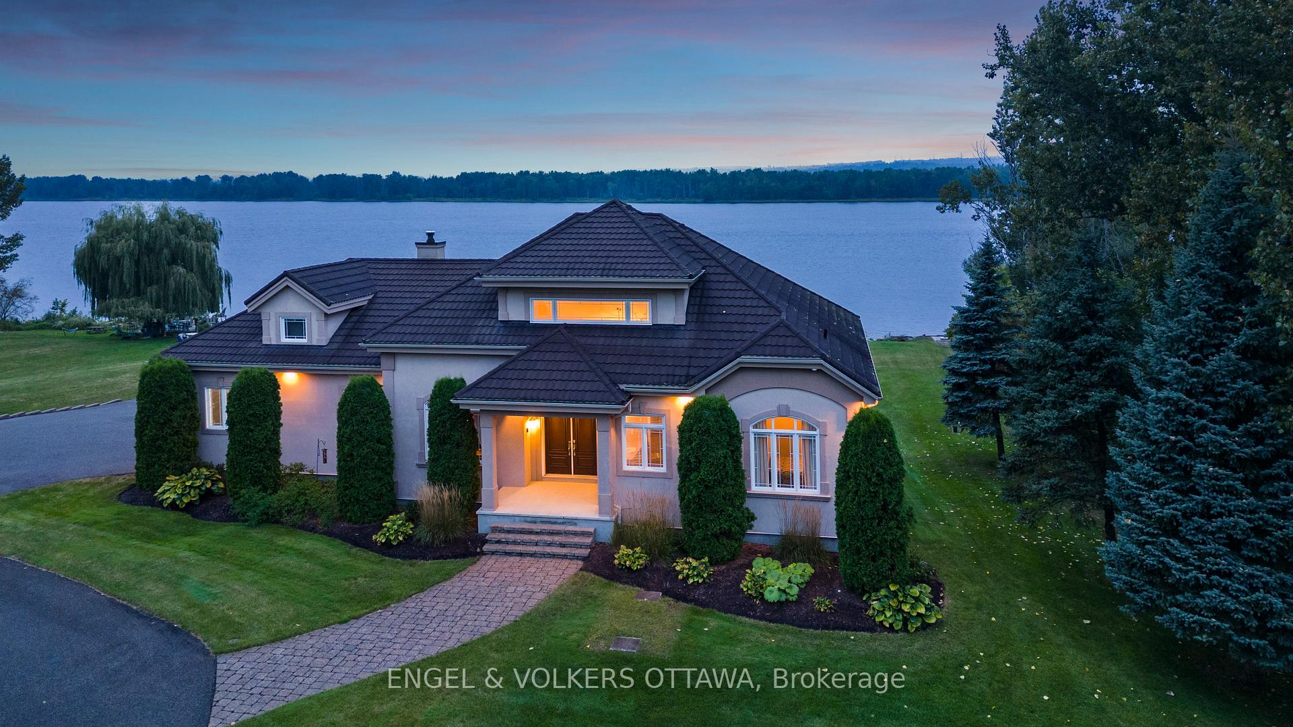
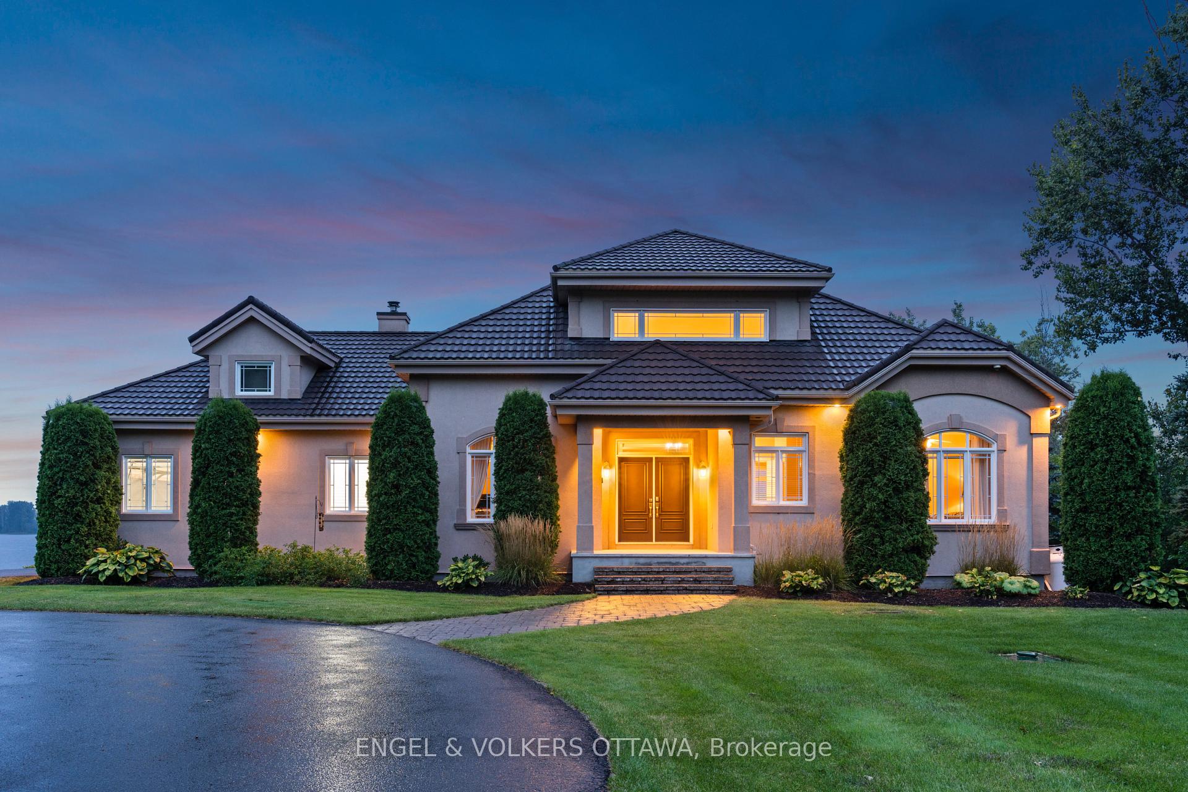
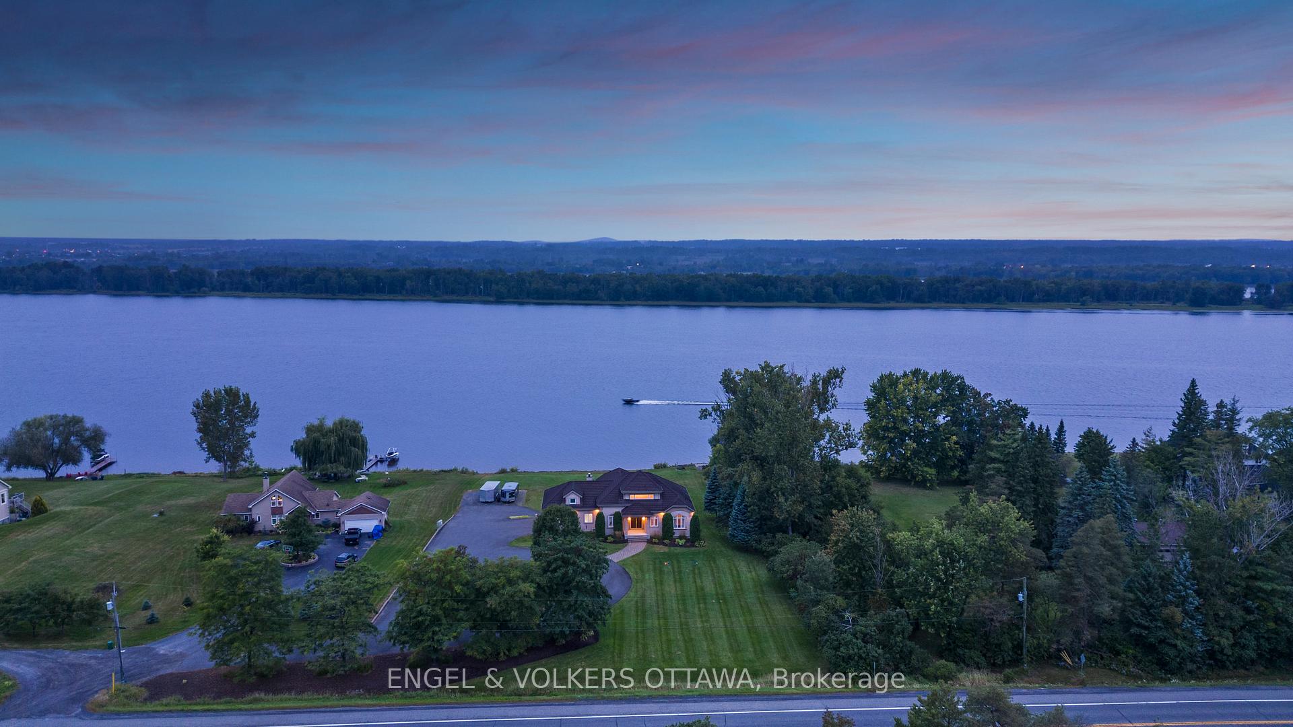
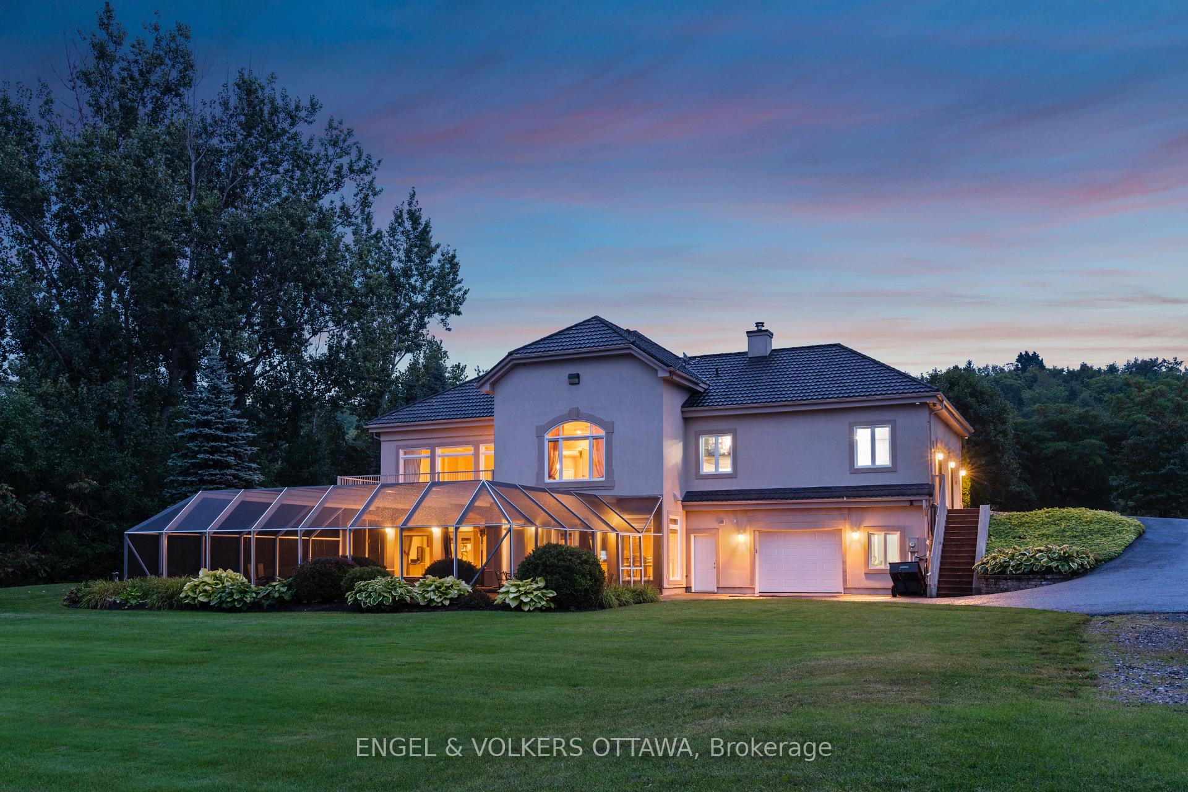
- Stunning custom home with waterfront views.
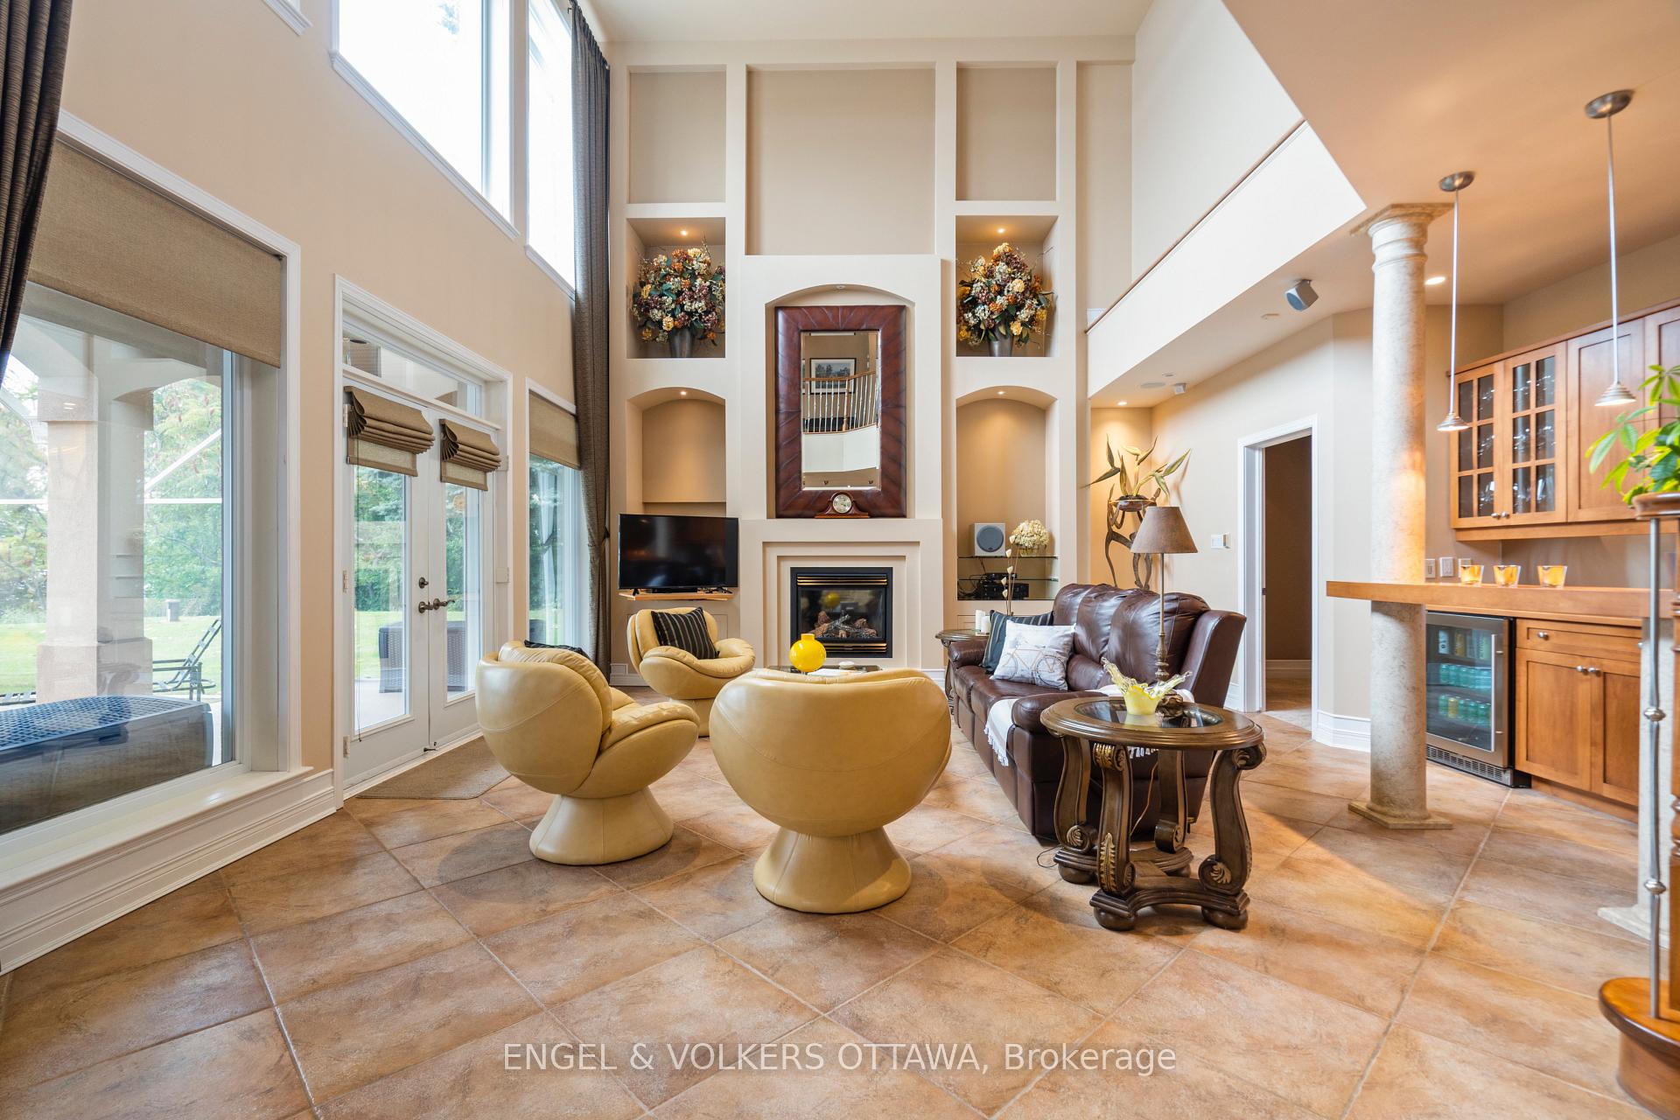
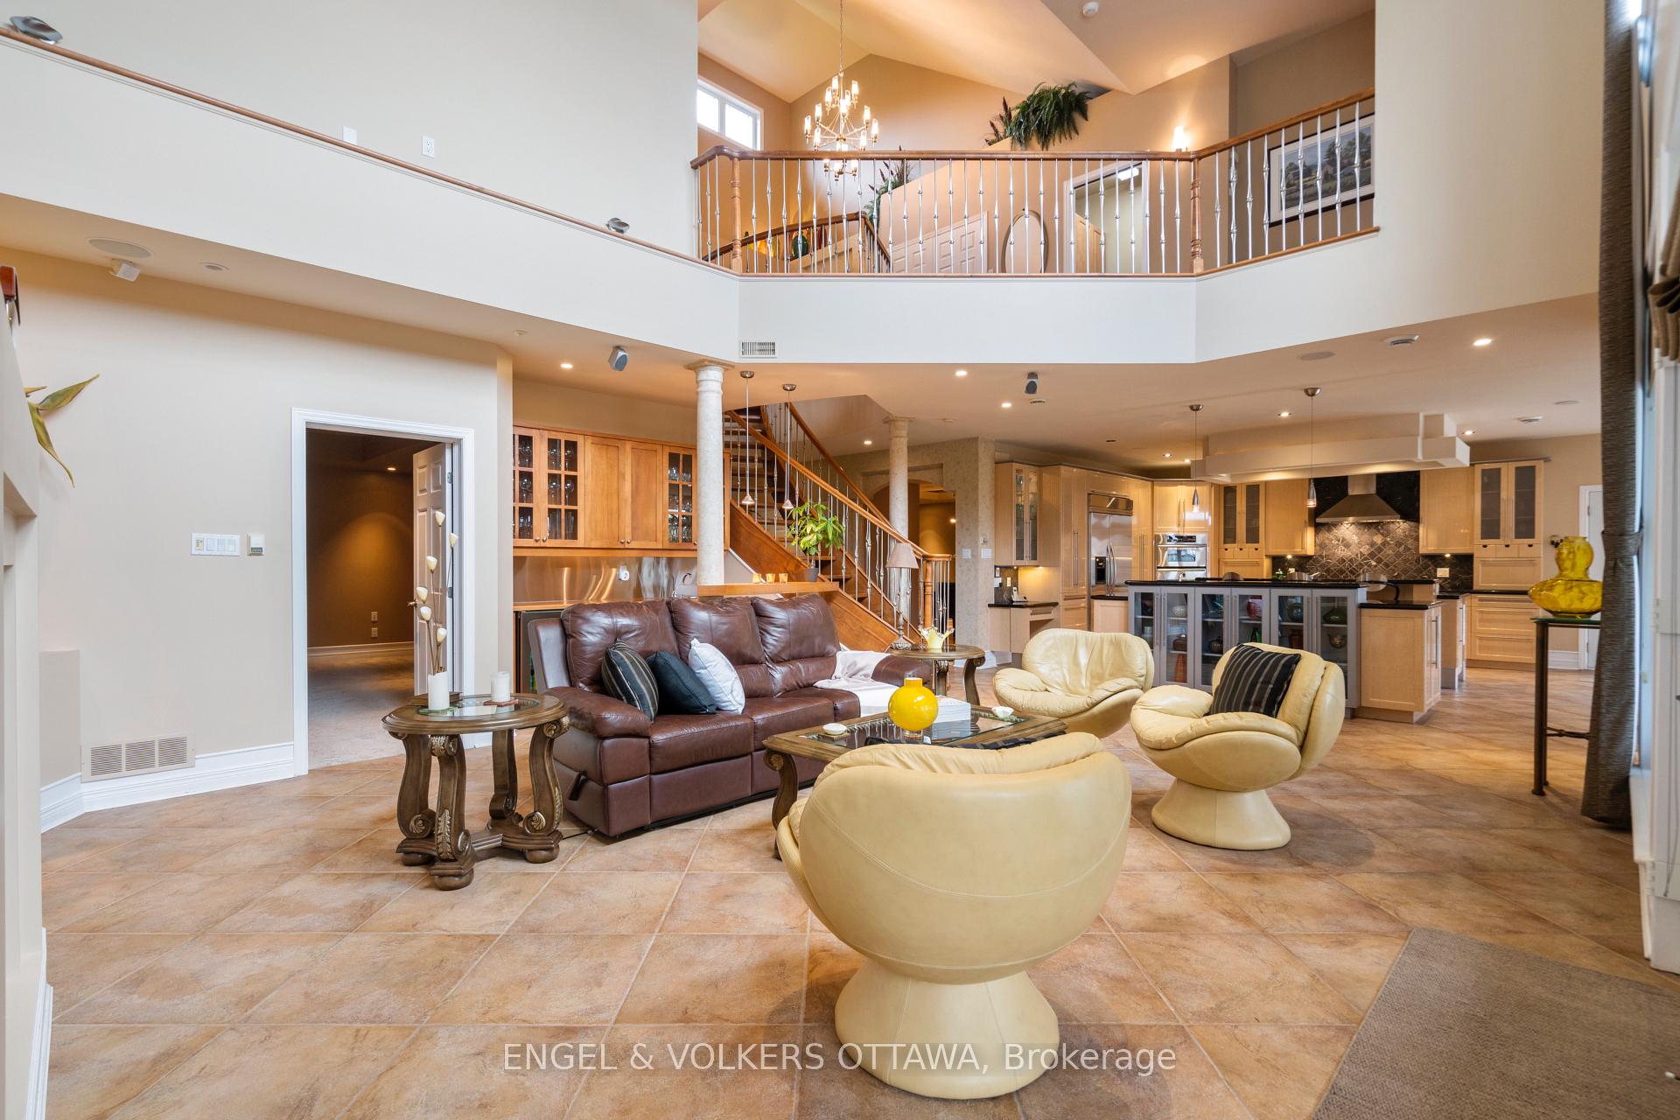
- Spacious two-story living room with gas fireplace.
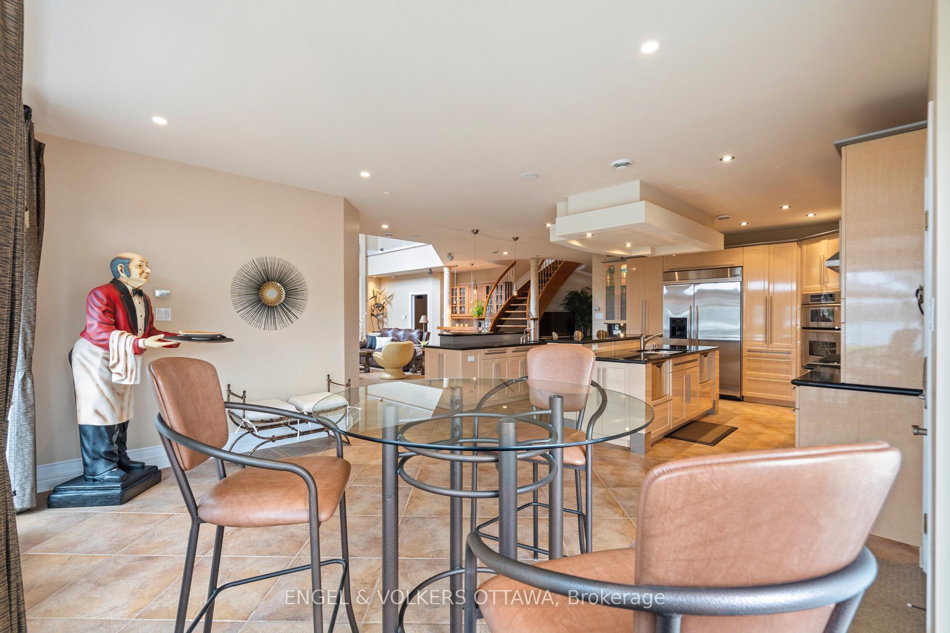
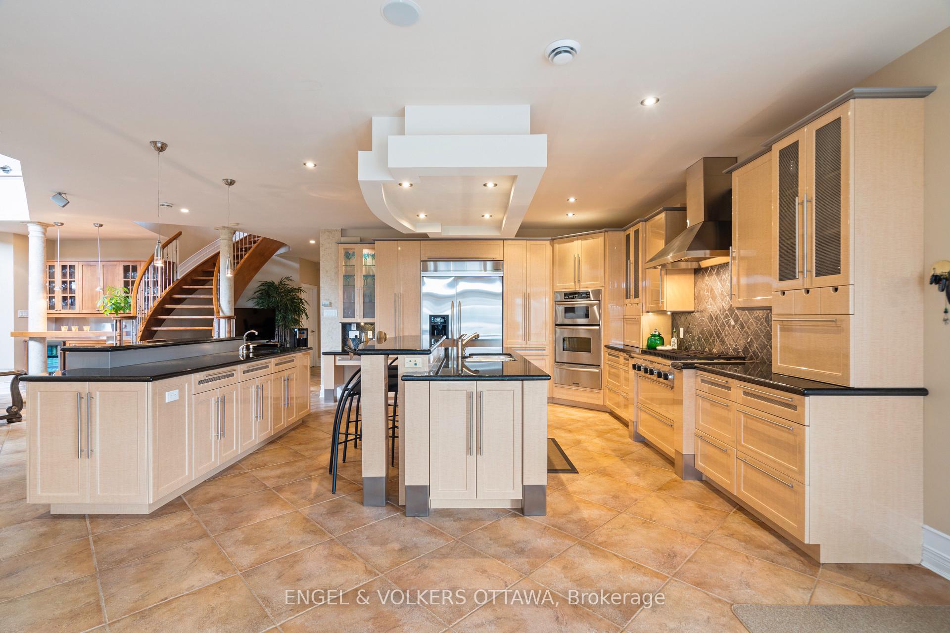
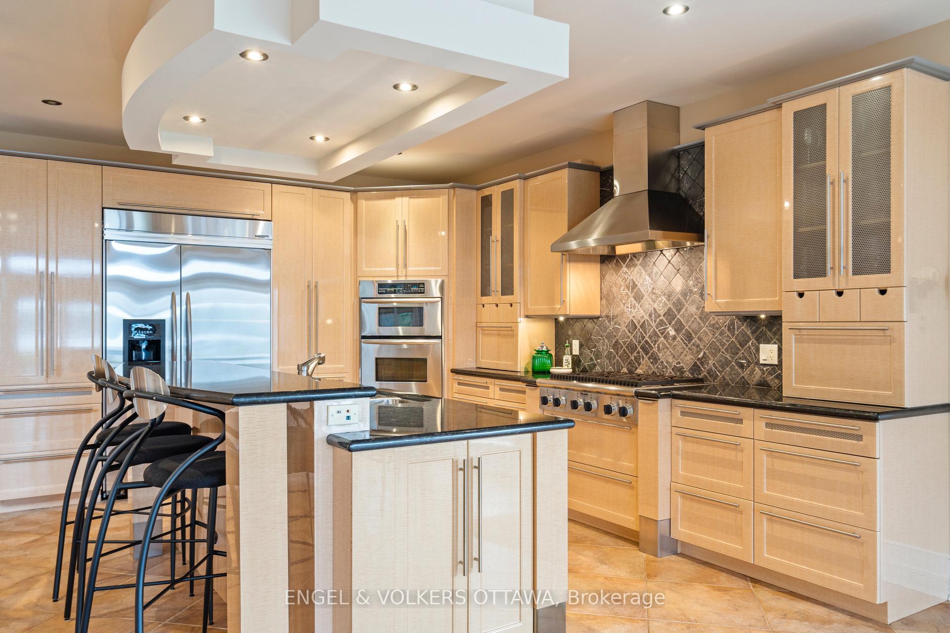
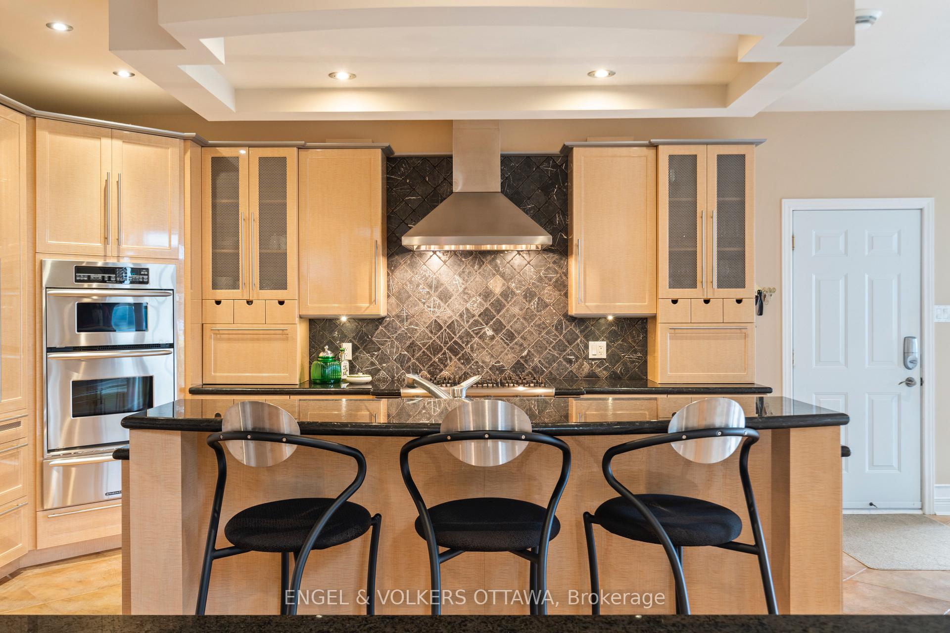
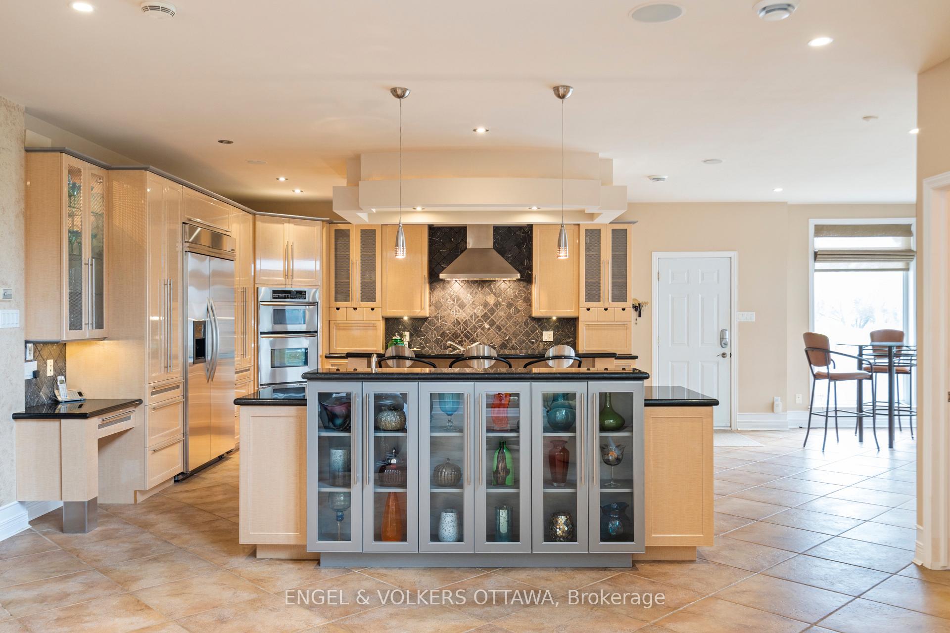
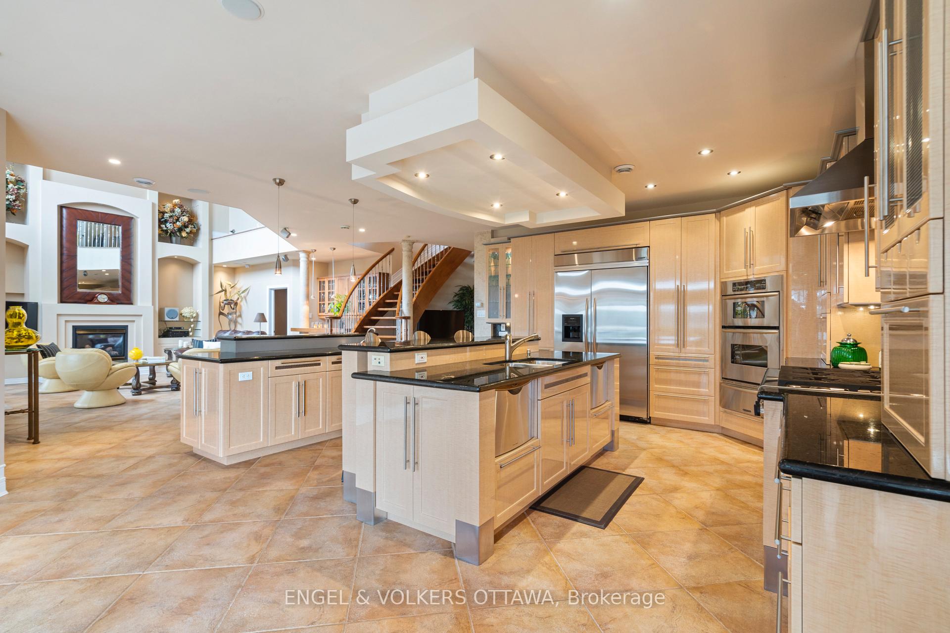
- Gourmet eat-in kitchen with high-end appliances.
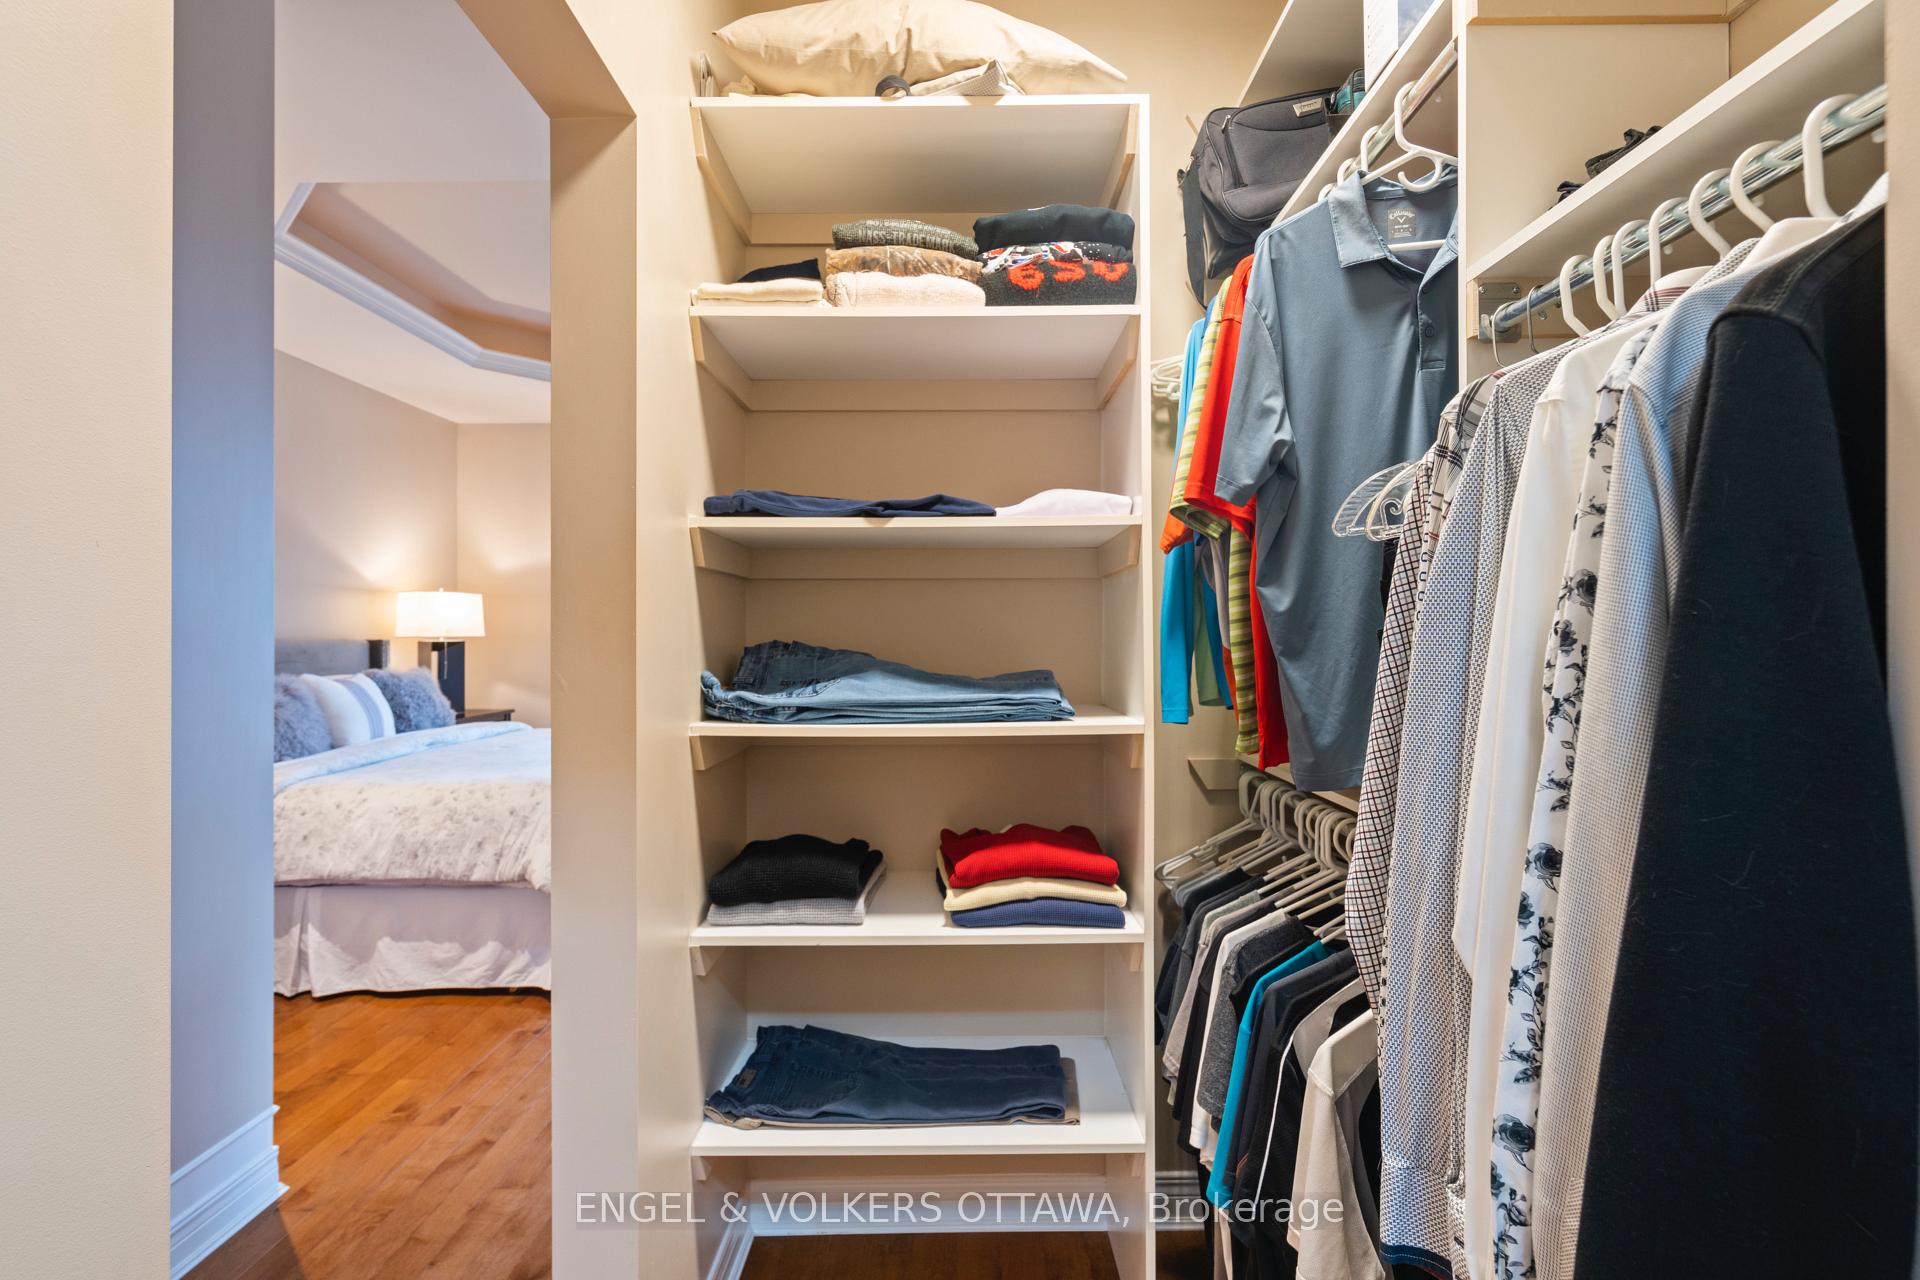
- Luxurious primary suite with dual walk-in closets.
- Private deck and serene outdoor spaces.
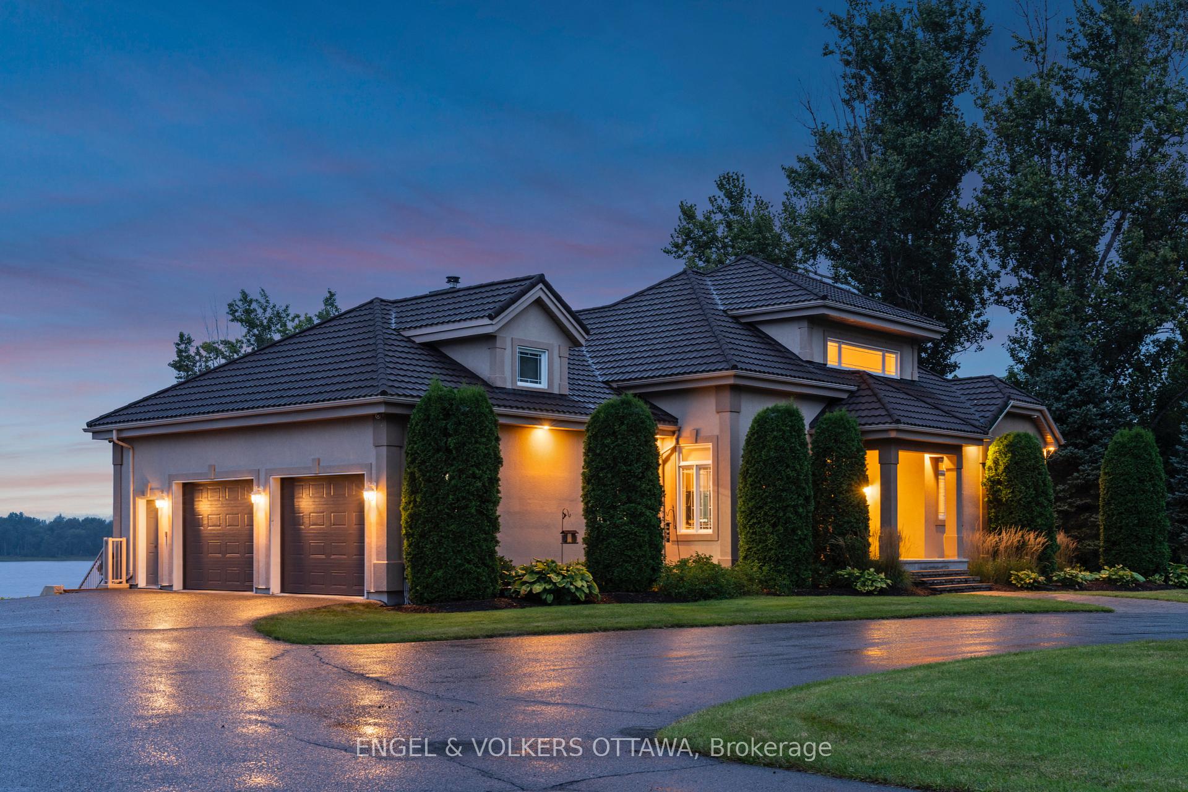
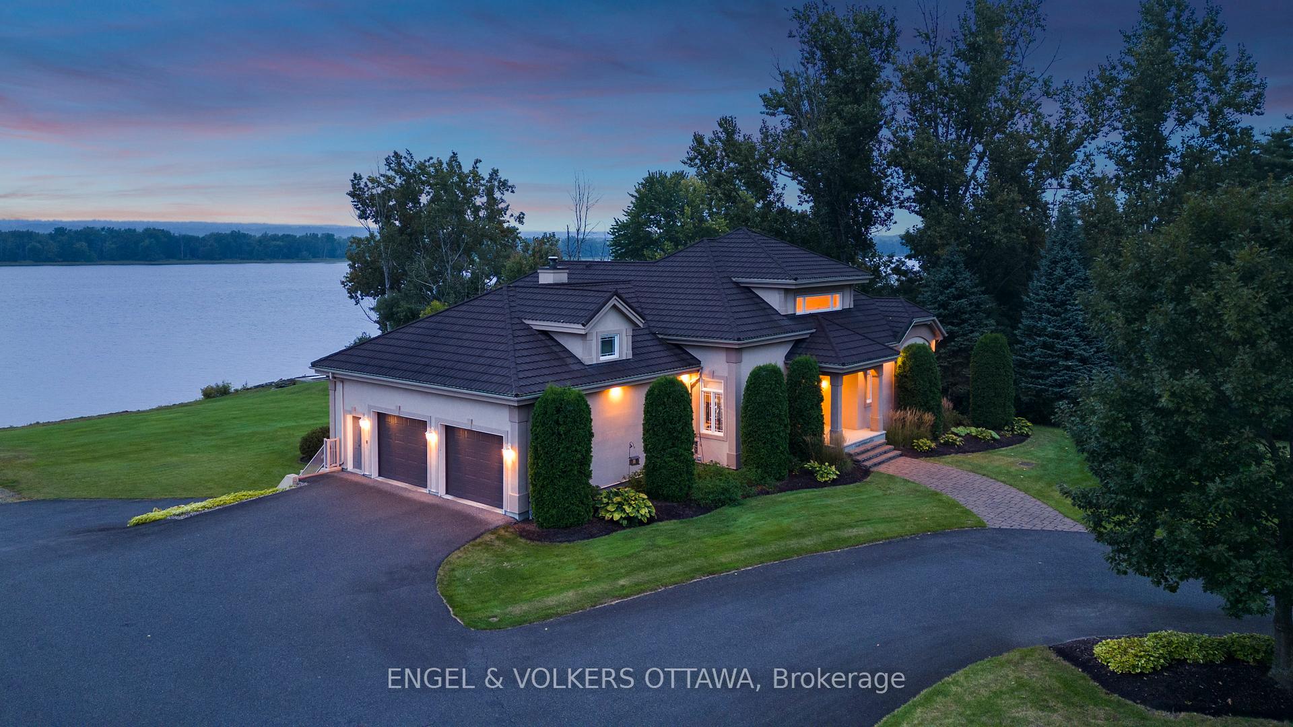
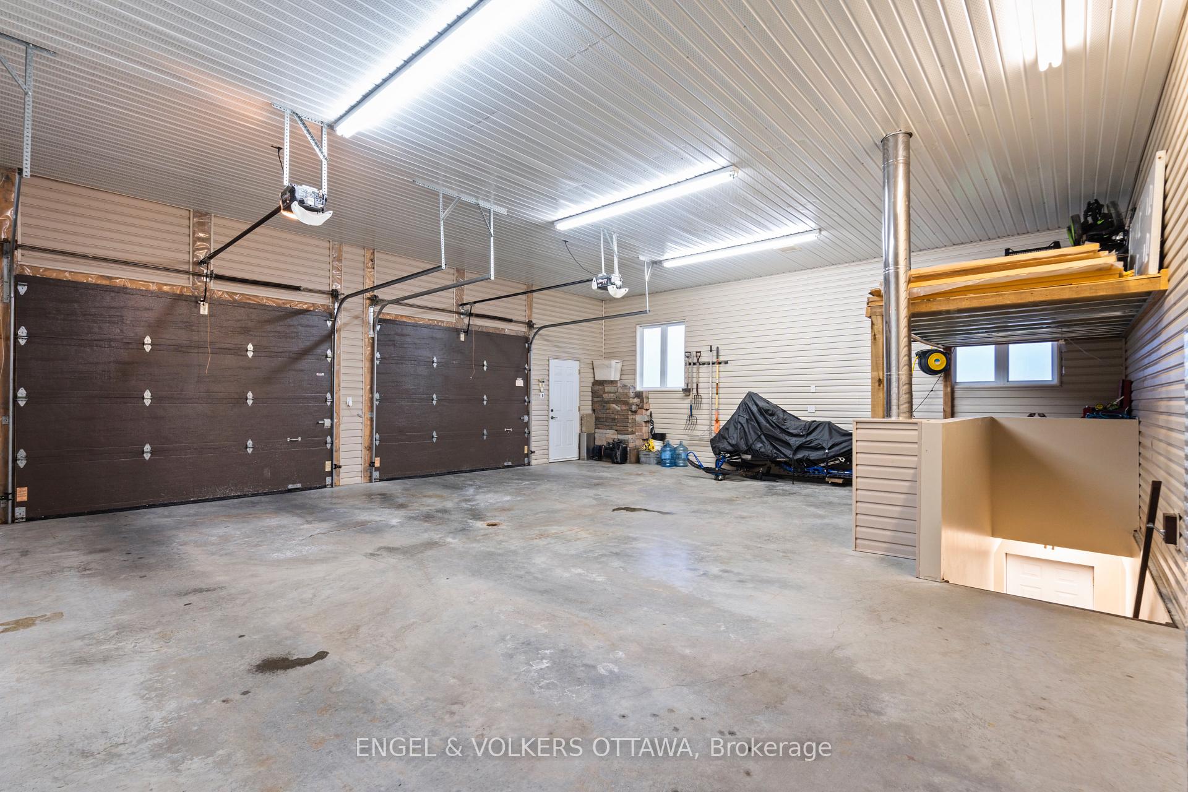
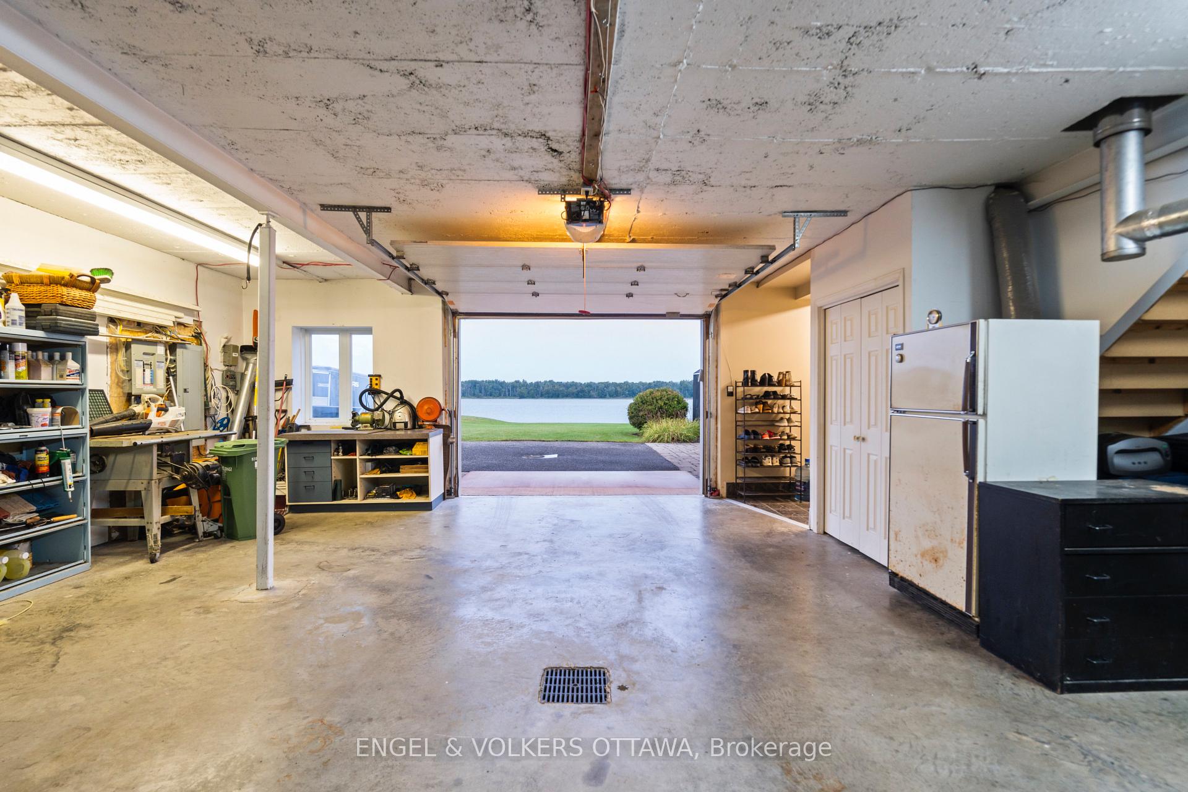
- Two-storey garage for ample storage.
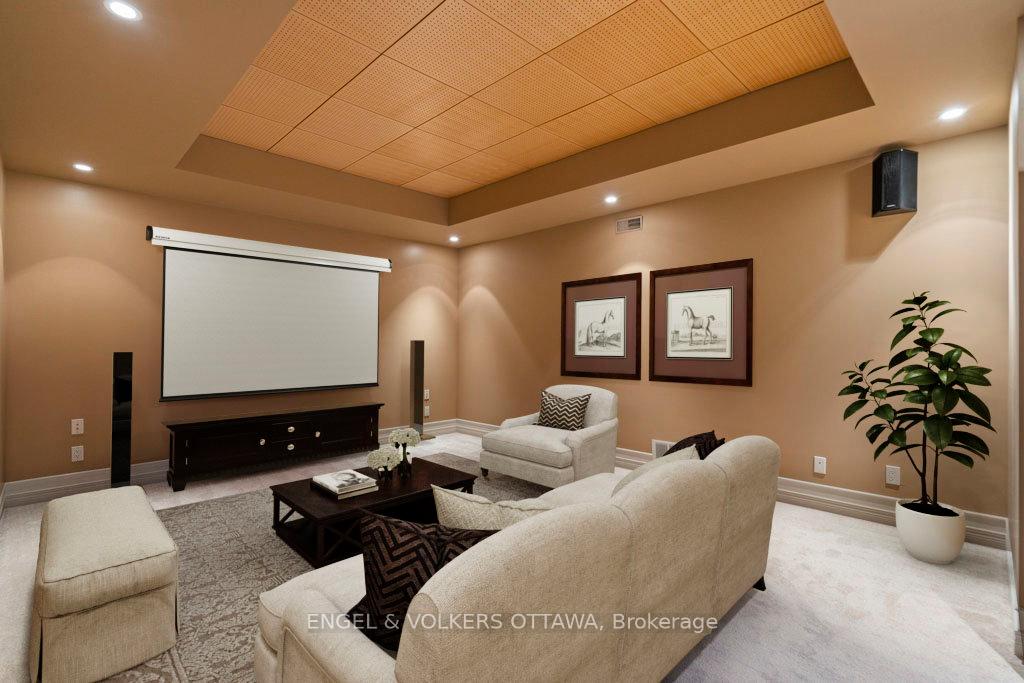
- Media room ideal for entertainment.
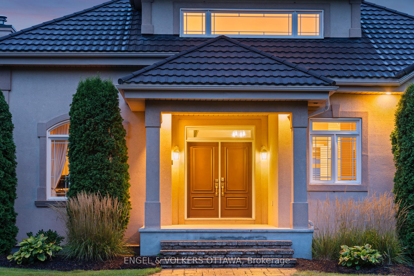
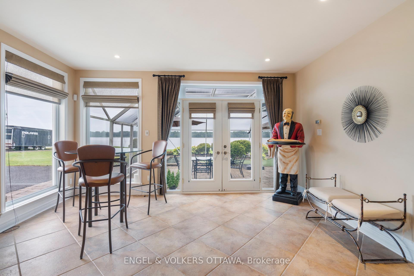
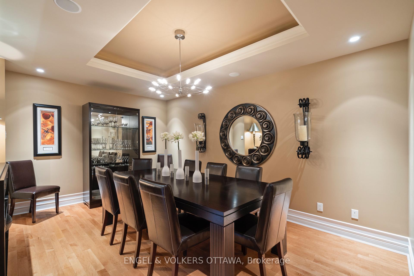
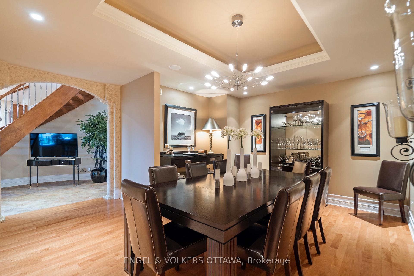
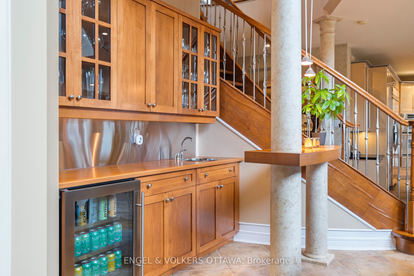
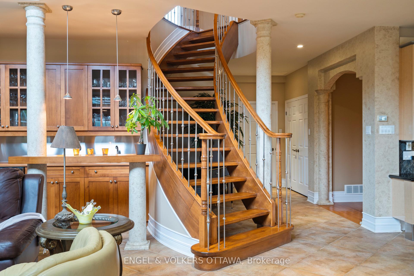
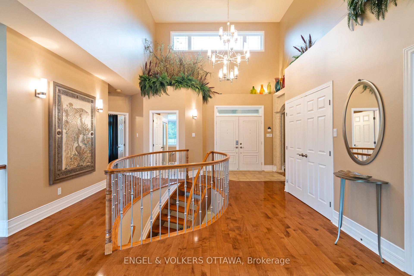
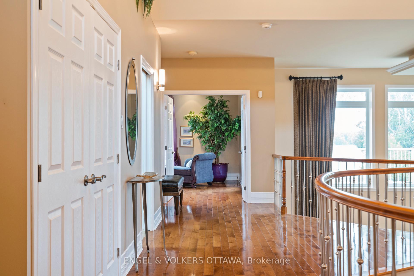
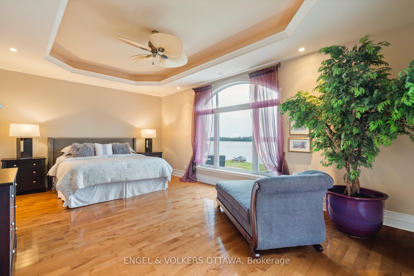
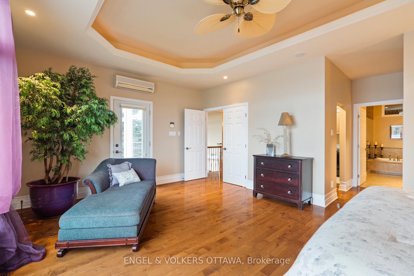
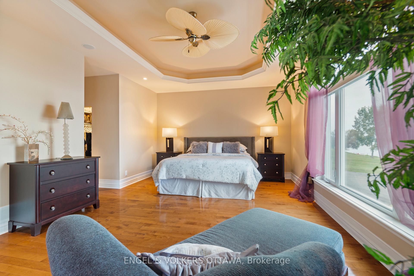
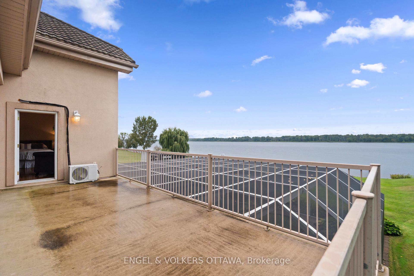
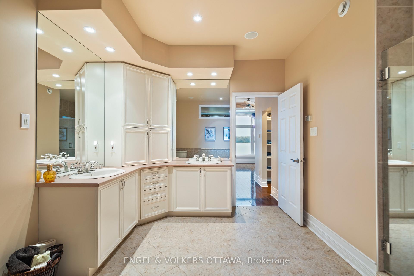
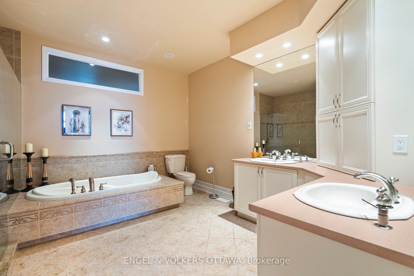
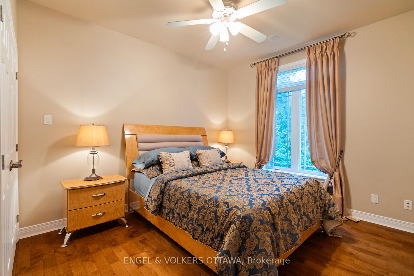
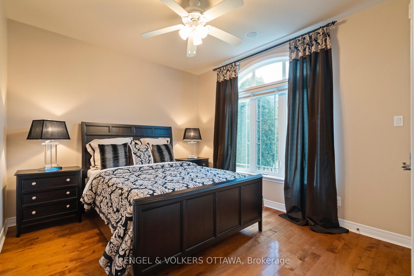
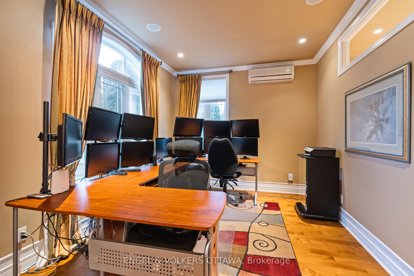
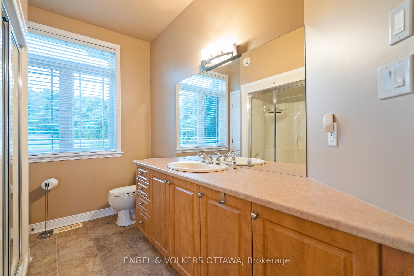
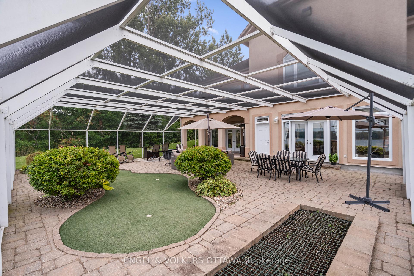
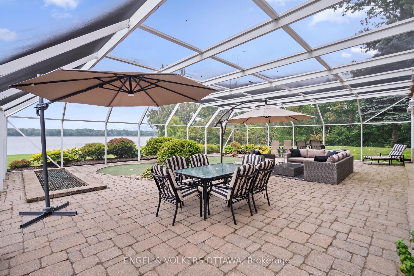
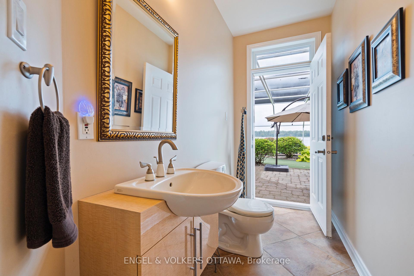
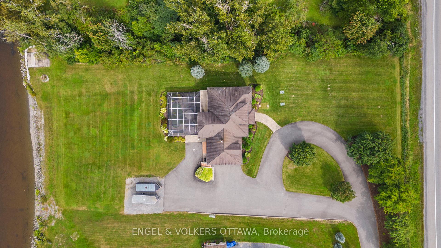
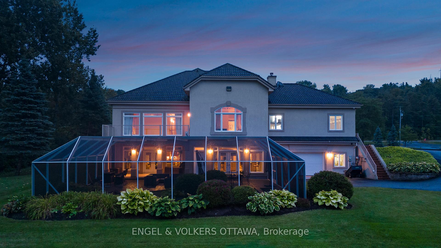
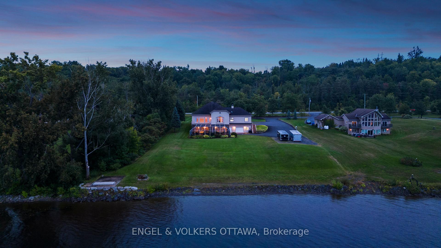
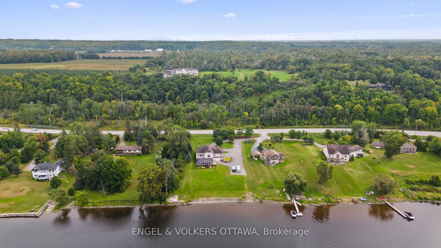
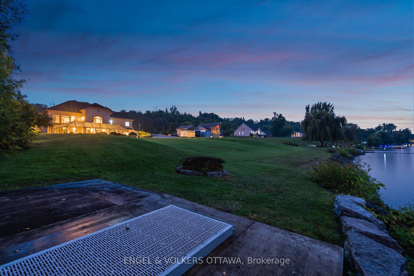
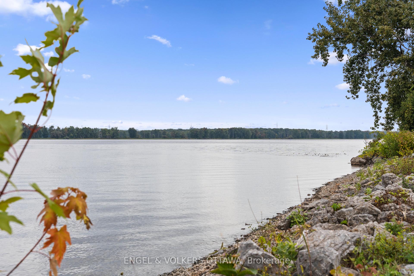
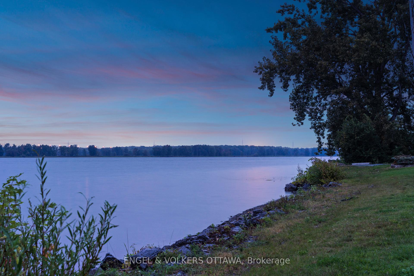
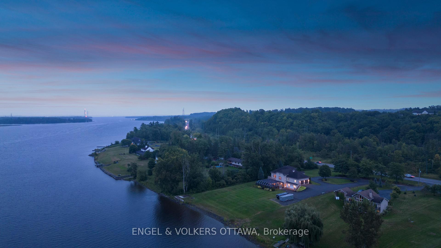
Nestled 2.4km East of Trim Rd, this stunning 3-bed + den, 2.5-bath custom home showcases a mesmerizing waterfront panorama. The foyer leads to a luminous hardwood staircase, unveiling a grand living space perfect for hosting. Highlights include a two-story living room with a gas fireplace, a formal dining area, a well-appointed barll with outdoor access, a media room, and an eat-in kitchen with deluxe amenities. Luxe touches feature granite countertops, dual islands, Monogram appliances, Fisher Paykel dishwashers, and aThermador gas stovetop. Upstairs, the Primary Bedroom boasts dual walk-ins, a lavish en-suite, and a private deck. Also, find two bedrooms, an office, a full bath, and laundry. Outside, a screened-in sunroom opens to a serene patio with a putting green, hot tub connection, lush gardens, and a two-storey garage providing ample space for vehicles and storage.
Key Facts & Features
Property Costs
- Annual Property Tax Amount
- $8,815
- Land Transfer Tax Fee
- $32,455
Rental Items
- Rental Equipment
- Propane Tanks
- Basement Type
- Full, Finished
Interior Features
- Laundry Level
- Main Level
- Interior Extras
- None, Auto Garage Door Remote, Built-In Oven
- View
- River
- Security Features
- Security System
- Fireplace/Stove
- Yes
- Fireplace Features
- Propane
- Elevator
- No
Exterior Features
- Exterior Extras
- Landscaped, Canopy
- Pool
- None
- Property Features
- Golf, Waterfront
- Other Structures
- Other
Building
- Building Type
- Detached
- Building Style
- 2-Storey
Construction
- Exterior Finish
- Stucco (Plaster)
- Roof
- Metal
- Foundation Details
- Concrete
- Special Designation
- Unknown
Lot
- Lot Front
- 186.00 ft
- Lot Depth
- 499.00 ft
Inclusions
- Inclusions
- Dishwasher, Dryer, Refrigerator, Stove, Washer, Alarm System, Smoke Detector, Window Blinds, garage shelves, sprinklers, 6 cameras with DVR, and speakers with a sound receiver.
Exclusions
- Exclusions
- Kubota, generator, and bedroom drapes
Parking & Garages
- Garage Type
- Attached
- Garage Spaces
- 4
- Parking Spaces
- 12
- Total Garage And Parking Spaces
- 10
Heating & Cooling
- Heat Source
- Oil
- Heat Type
- Radiant
- Air Conditioning
- Central Air
- Water
- Well
- Sewers
- Septic
- Bedrooms
- 3
- Washrooms
- 3
- Kitchens
- 1
- Family / bonus room
- Yes
Room sizes
- Den—Main level
- Laundry—Main level
- Bedroom—Main level
- Primary Bedroom—Main level, 5 Pc Ensuite
- Foyer—Main level
- Other—Main level
- Bedroom—Main level
- Dining Room—Lower level
- Living Room—Lower level
- Dining Room—Lower level
- Kitchen—Lower level
- Other—Main level
- Media Room—Lower level
Washrooms
- 5-piece, Main
- 3-piece, Main
- 2-piece, Lower
- Municipality
- Ottawa
- Neighbourhood
- Camelot
- Main cross streets
- Regional Road 174
- Zoning
- RR1[12r], Unassigned
- Directions
- Queensway East to the split, take Highway 174 just past TrimRoad, but before the Camelot Golf Course. On the water side.
- Waterfront
- Direct
- MLS® number
- X13539000
- Data source
- Toronto Regional Real Estate Board
- Listed on
- 2026-07-08
- Updated on
- 2026-09-22
- Days on market
- 99 days
- Possession type
- Immediate
- Co-op commission
- 2
- Seller
- Listed by
- ENGEL & VOLKERS OTTAWA
Home Market Value
Current home valuation for 1759 Regional 174 Road, Ottawa, Camelot, Ottawa, ON. Listed for $1,799,000
HOMEH Estimate
$1,750,000
Estimated Sales Range
$1,370,000 - $1,800,000
HOMEH Estimate for 1759 Regional 174 Road, Ottawa, Camelot
Calculated with a real agent's CMA method — 45+ years of experience, codified. Not an AI guess.
Mortgage Payment Calculator
Compare up to 4 down payment scenarios
20% required for homes $1.5M or more
$359,800
| Scenario 1 | Scenario 2 | Scenario 3 | Scenario 4 | |
|---|---|---|---|---|
−Down payment | % $ | % $ | % $ | % $ |
+CMHC insurance | $0 | $0 | $0 | $0 |
=Total mortgage | $1,439,200 | $1,349,250 | $1,259,300 | $1,169,350 |
Amortization | ||||
Mortgage rate | % | % | % | % |
| Payment frequency | ||||
=Mortgage payment | $7,027monthly | $6,588monthly | $6,149monthly | $5,709monthly |
Land Transfer Tax
$32,455
$32,455
Around this home
No schools found nearby
Data provided by OpenStreetMap & Fraser Institute School Rankings
Ask HOMEH
New!Hi there!
👋Text or call (416) 301-9001
Recommended for you
Based on homes you've looked at.
No recommended properties found.
Nearby similar homes
No nearby properties found.
More real estate resources
Other homes nearby
Explore this area
Nearby neighbourhoods
- 1119 - Notting Hill/Summerside homes for sale
- 2603 - Riverside South homes for sale
- 2606 - Blossom Park/Leitrim homes for sale
- 2002 - Hiawatha Park/Convent Glen homes for sale
- 1117 - Avalon West homes for sale
- 4503 - West Centre Town homes for sale
- 1108 - Sarsfield/Bearbrook homes for sale
- 1111 - Navan homes for sale
No nearby listings available.