
113 Wilbert Cox Drive
Ottawa (Huntley Ward, South East), ON K0A 1L0
- 4+1Bedrooms
- 4Bathrooms
- 2Garage
- 3000–3500Sq Ft
- $7,420Tax
- 243 ftLot frontage
 Estimated Value:$1,330,500See Free Estimate Report

Property not available for sale or for rent.
HOMEH One: full-service selling for a 1% listing fee. The buyer's agent commission is separate.
Free Home EvaluationHow Much Is My Home Worth?Homes for Sale NearbySale & Price History for 113 Wilbert Cox Drive, Ottawa, Huntley Ward (South East)
| Start Date | End Date | Price | Event | MLS# |
|---|---|---|---|---|
| 2026-07-08 | 2026-08-08 | Login to See Prices | Sold | x13539034 |
Real estate boards require you to or to see the full details of this property.
*Sold prices and complete sale & price history are regulated data. Under the Trust in Real Estate Services Act, 2002 (TRESA) and the rules of the Real Estate Council of Ontario (RECO), and pursuant to the Multiple Listing Service® rules of the Canadian Real Estate Association (CREA) and the Toronto Regional Real Estate Board (TRREB), this information may be shown only to registered users who have agreed to the applicable terms of use (a Virtual Office Website, or "VOW," arrangement). HOMEH Inc., Brokerage therefore provides it to signed-in members only. Creating an account is free and takes under a minute.
About 113 Wilbert Cox Drive, Ottawa, Huntley Ward (South East)
Summarized Description
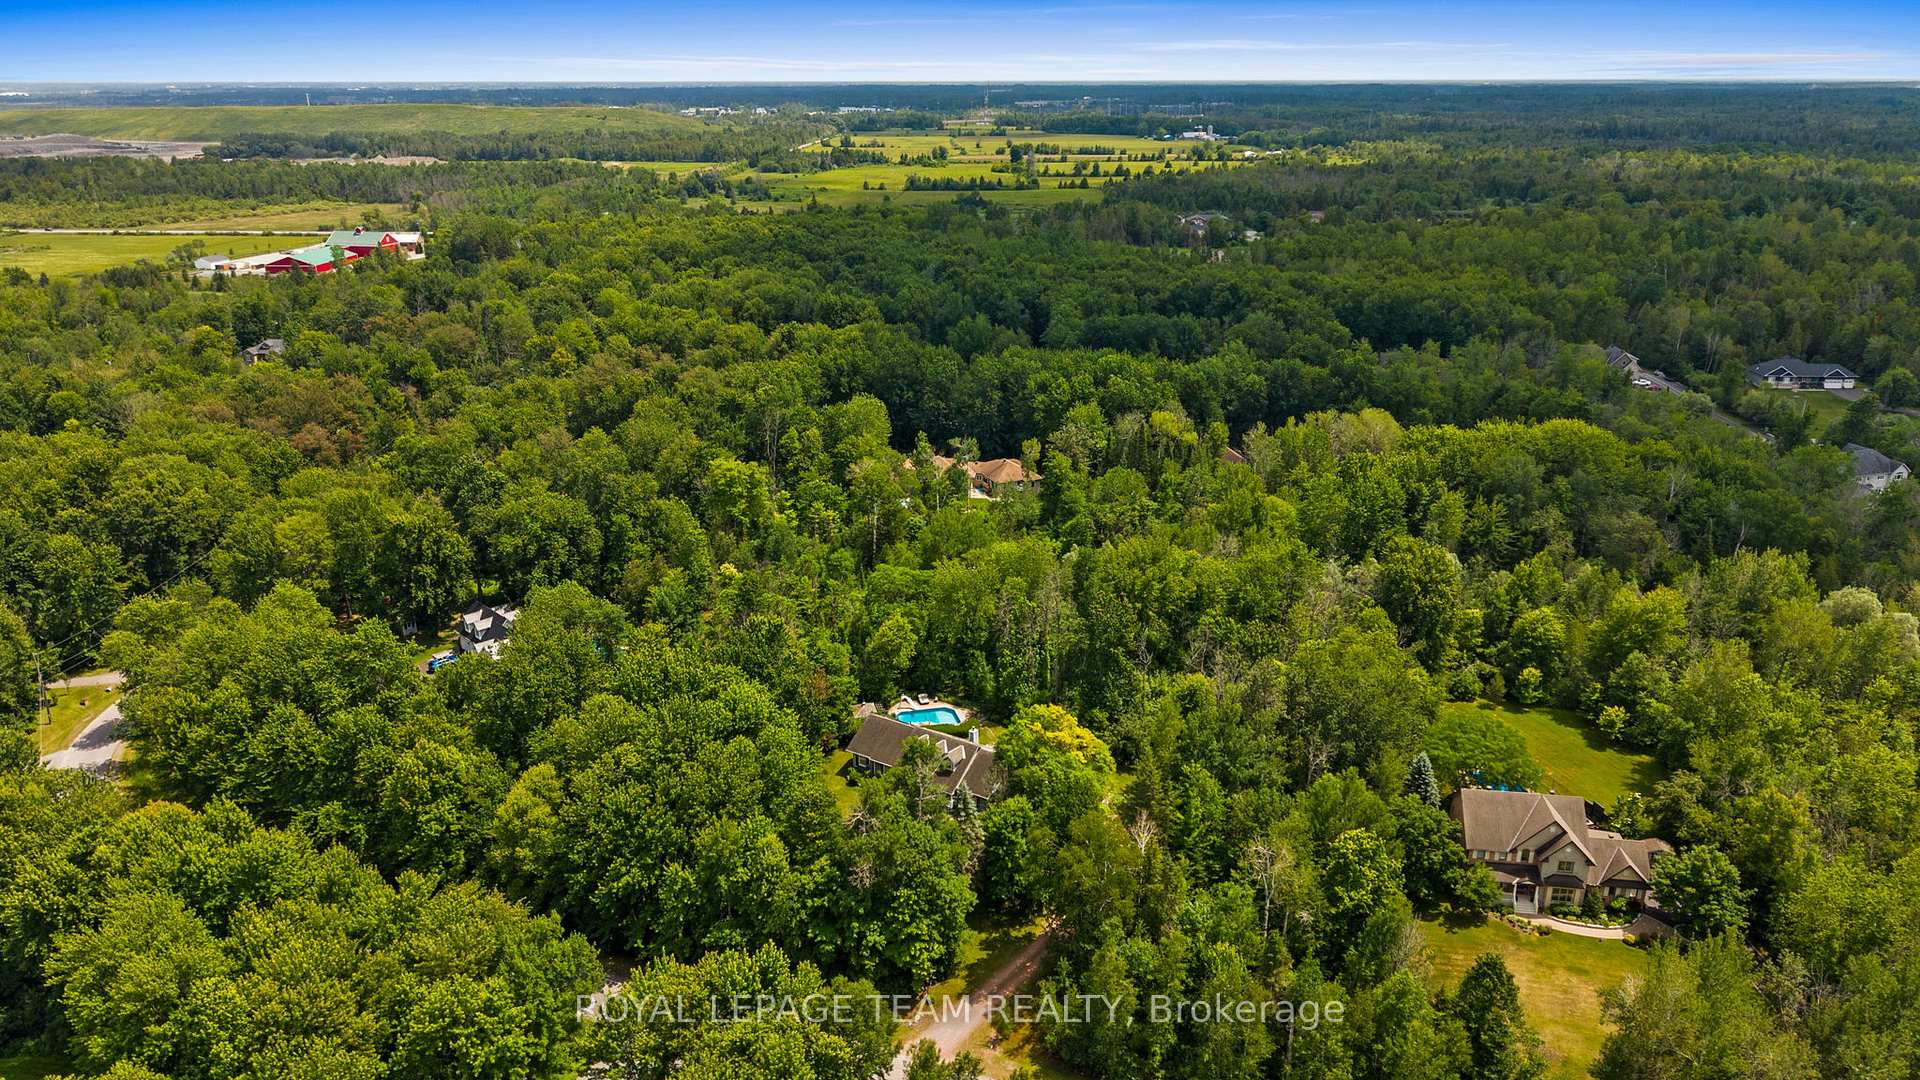
- Meticulously maintained 2-acre treed property.
- Spacious 4+1 bed, 3+1 bath bungaloft.
- Open-concept family room with vaulted ceilings.
- Luxurious primary suite with 5-pc ensuite.
- Finished basement with home theatre and gym.
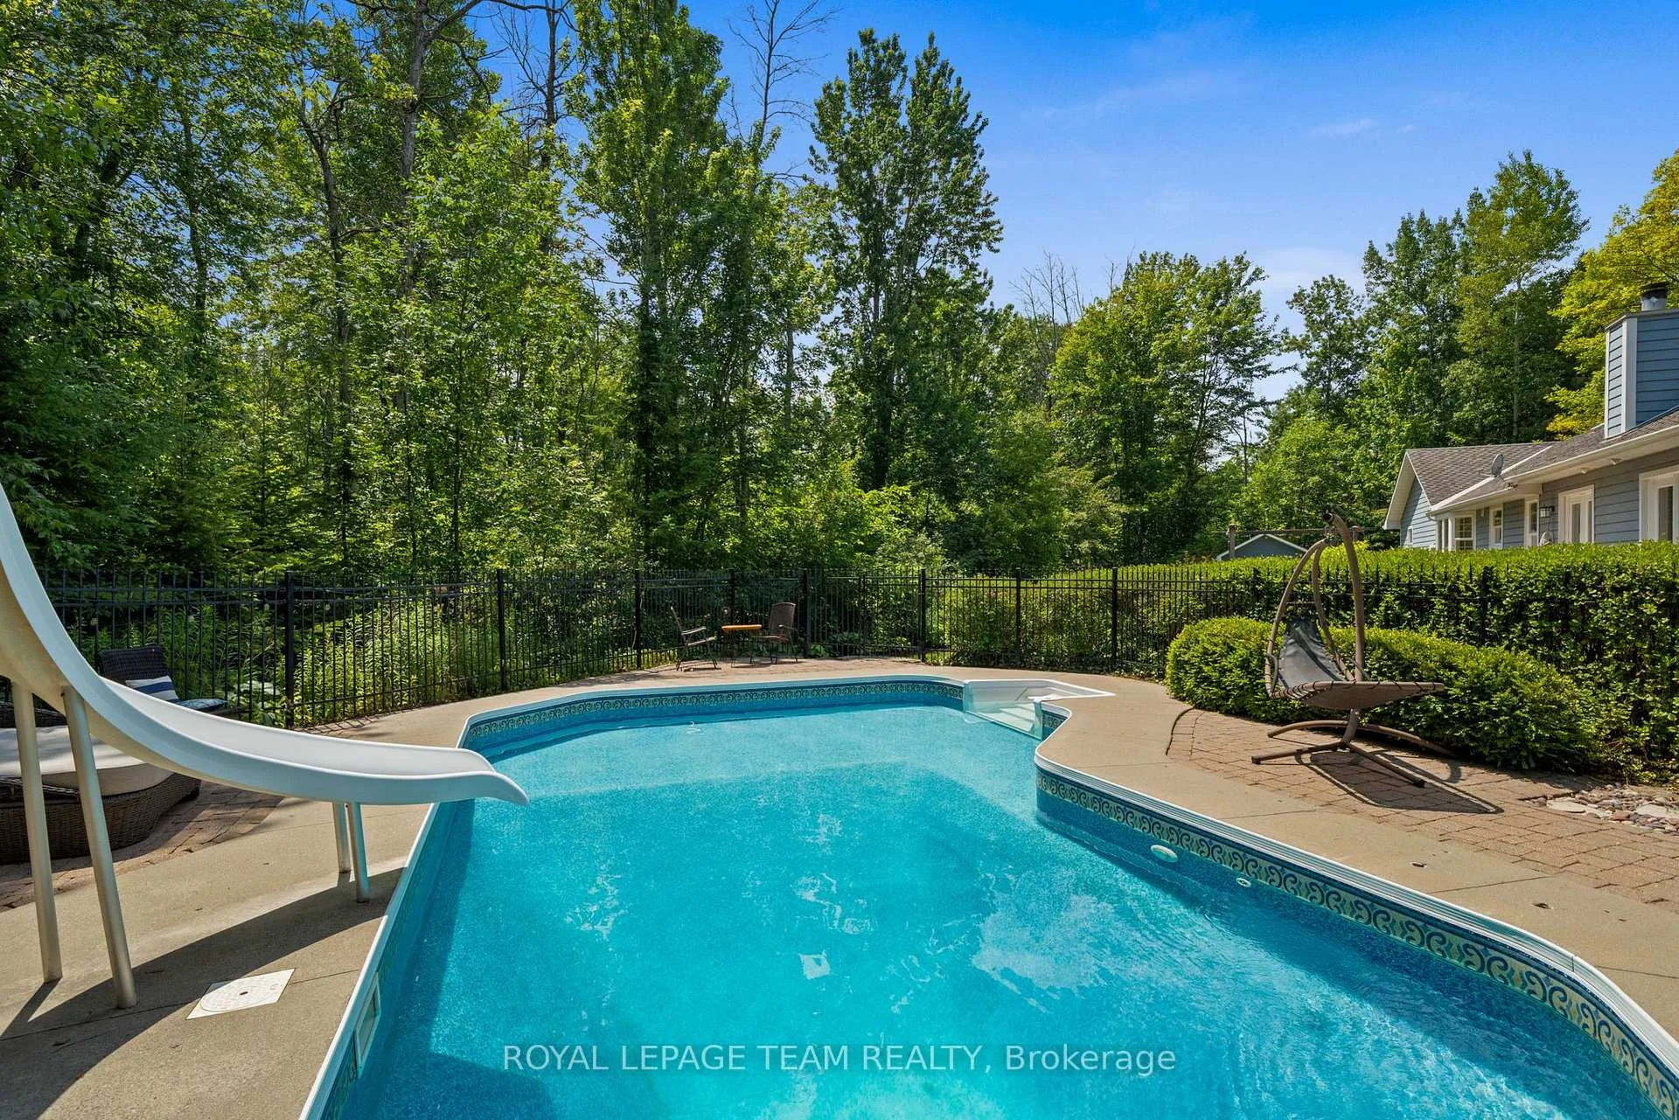
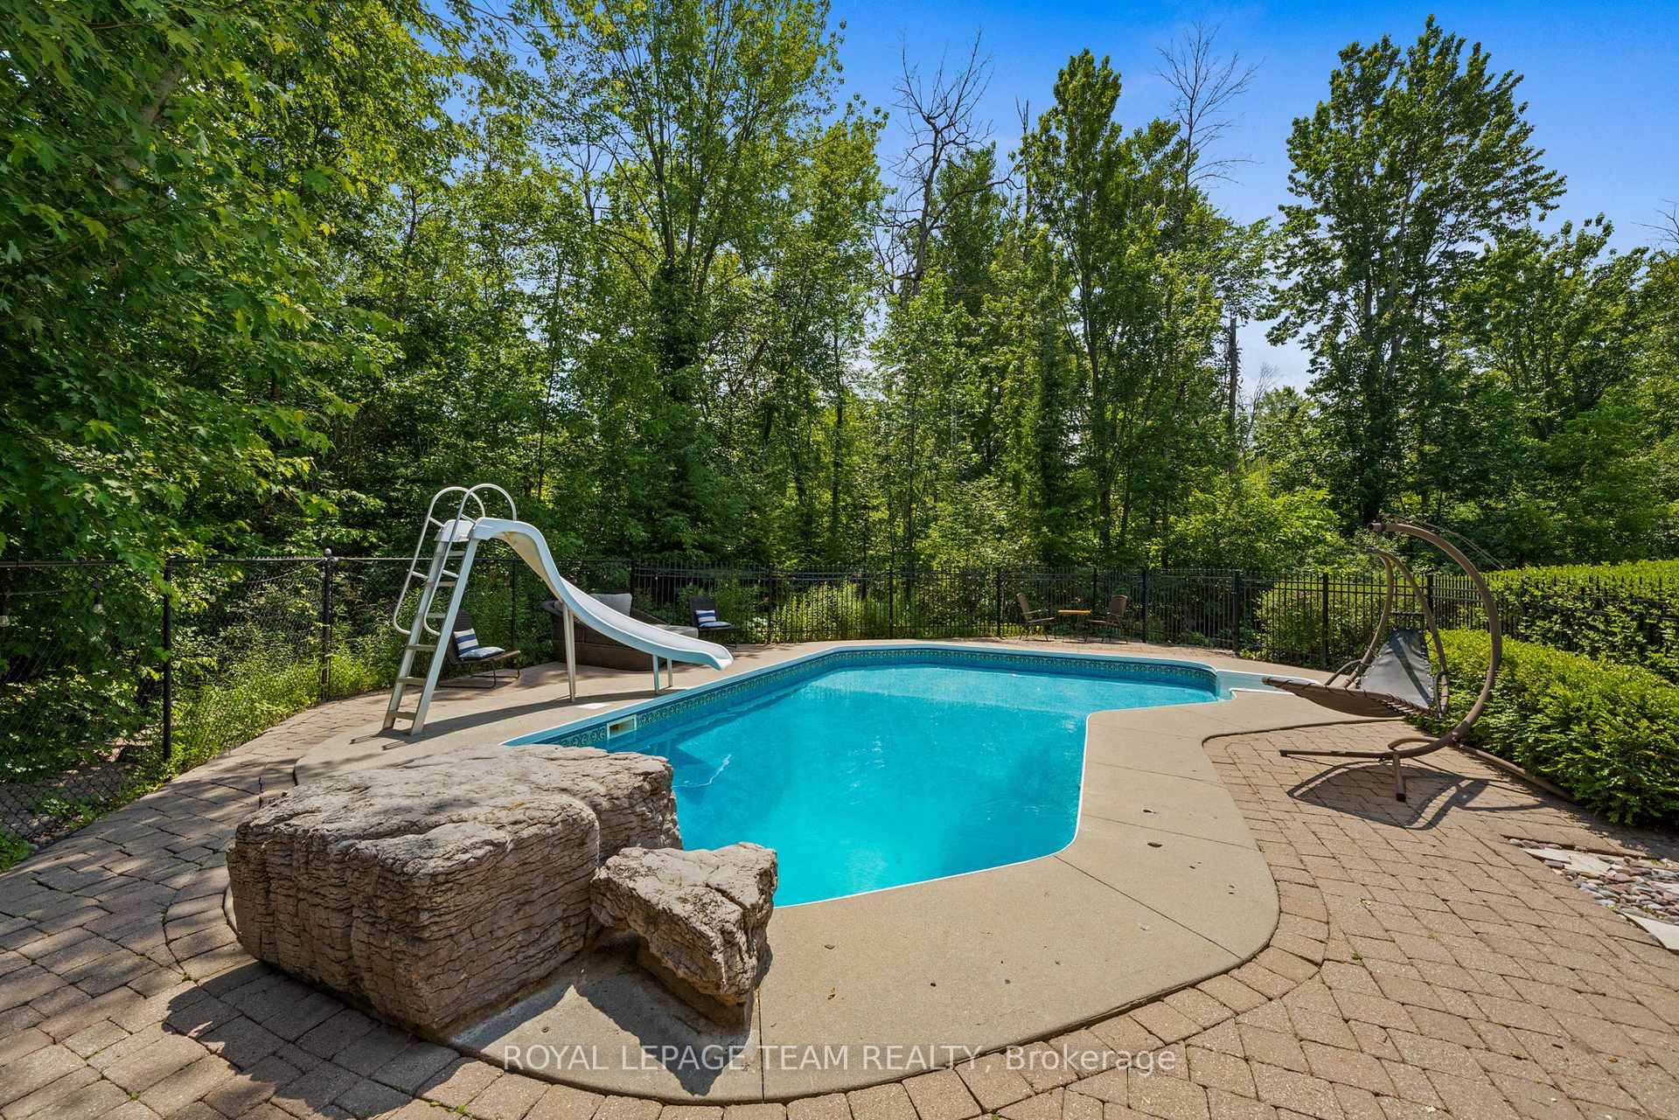
- Private backyard oasis with saltwater pool.
- Quick access to Kanata & Stittsville amenities.
- Ideal for multigenerational living or family gatherings.
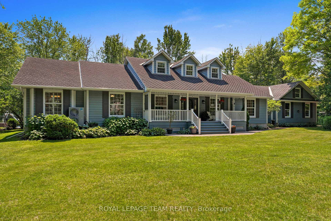
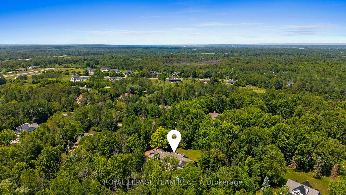
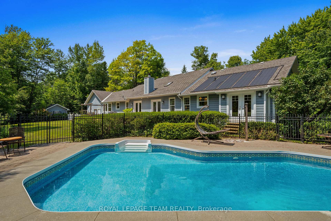
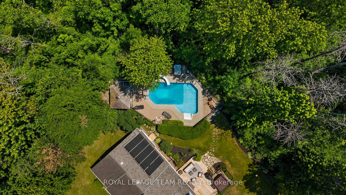
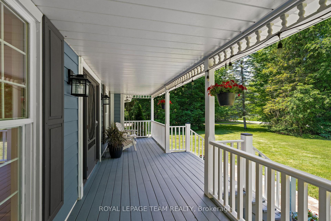
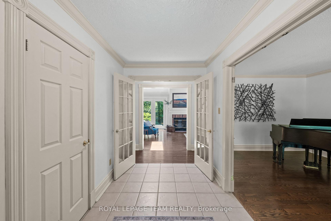
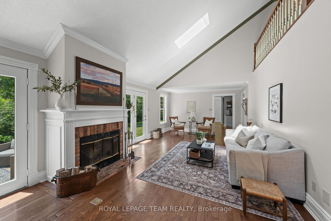
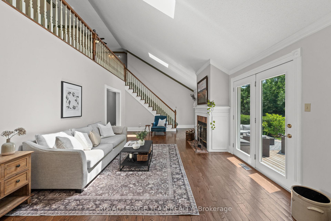
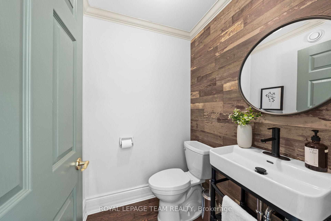
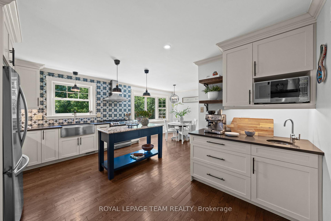
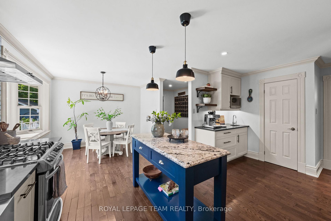
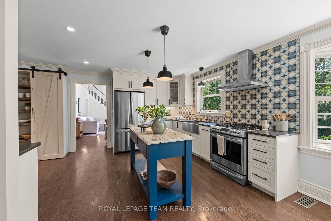
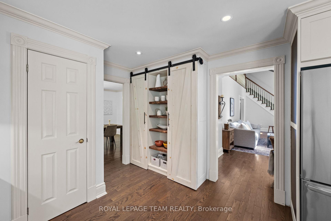
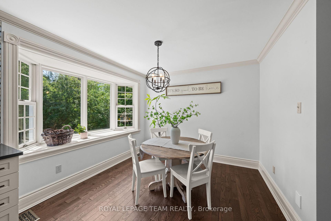
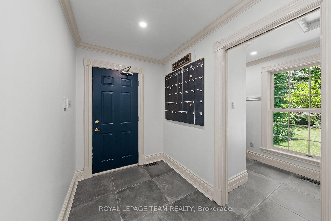
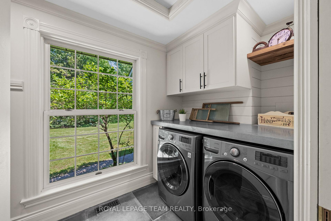
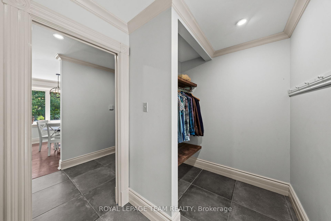
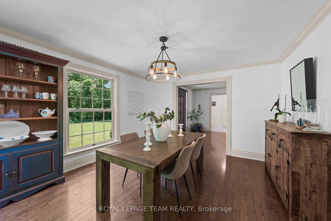
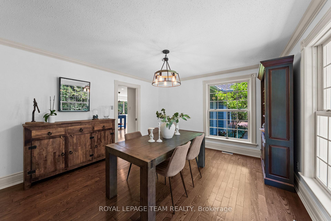
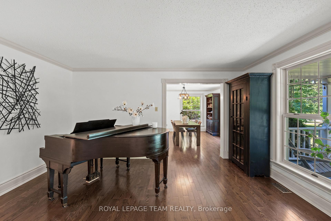
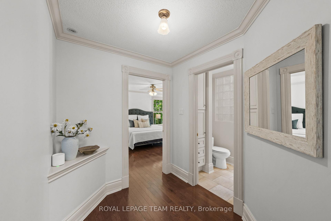
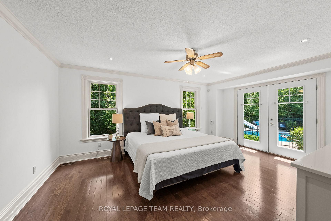
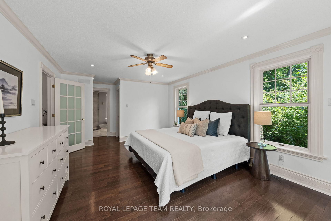
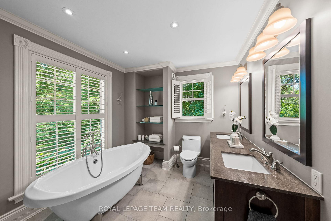
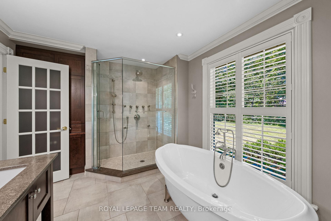
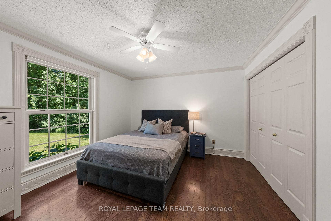
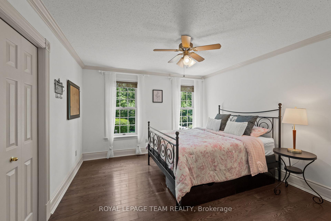
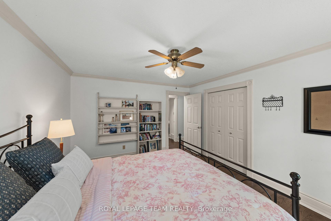
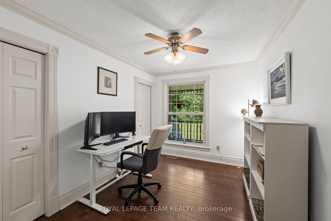
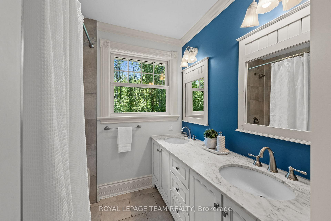
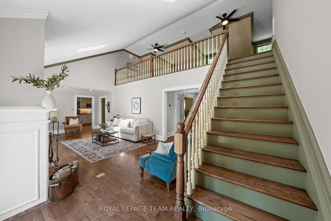
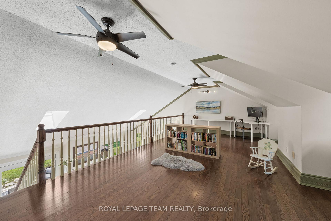
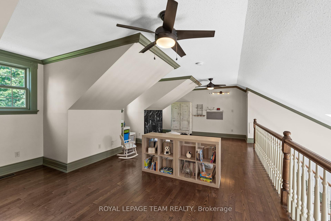
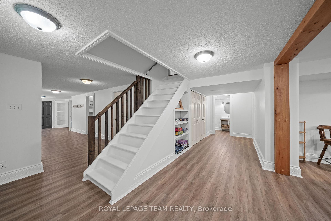
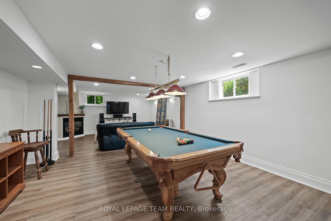
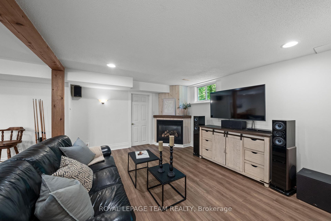
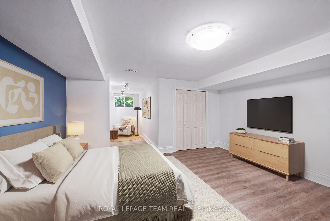
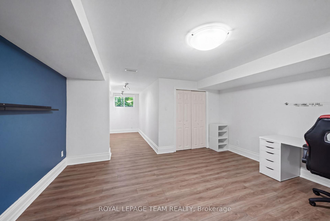
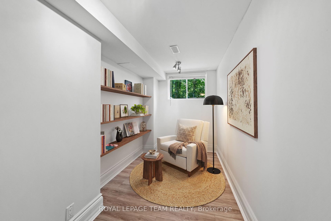
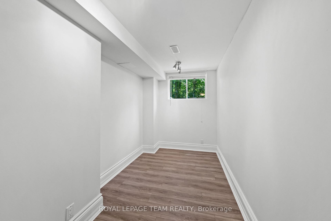
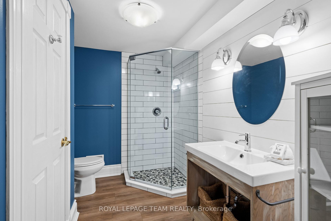
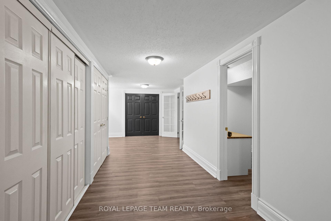
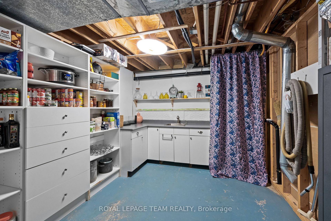
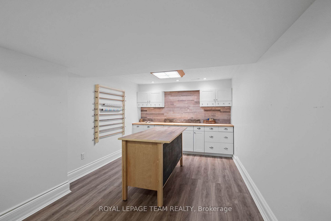
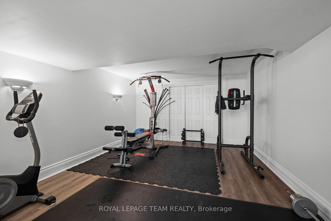
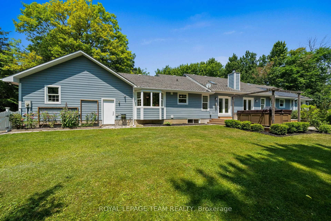
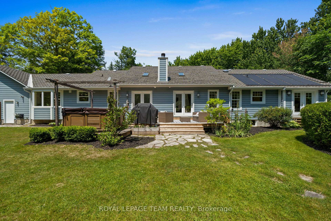
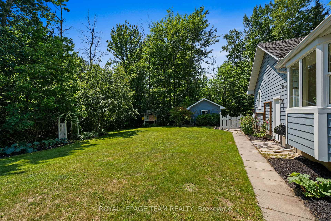
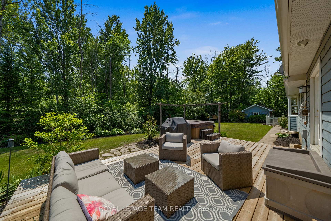
OPEN HOUSE SUNDAY, JULY 12TH, 2-4 PM. Tucked into desirable Canterbury Woods, this meticulously maintained 2-acre treed property offers the serenity of country living just minutes from Kanata & Stittsville, with quick access to Hwy 417. This spacious 4+1 bed, 3+1 bath bungaloft offers over 3,000 sq. ft. above grade (per MPAC), plus a fully finished basement. The inviting layout includes a formal dining rm, living rm & stunning open-concept family rm with vaulted ceilings, double skylights, wood burning fireplace & access to the backyard deck. The spacious loft above offers flexible space for a home office or 2nd family rm. The beautifully detailed kitchen features white cabinetry, S/S appliances, gas range, decorative backsplash, oversized island, deep sink, barn-door pantry & stylish coffee station with filtered water tap. A bright breakfast nook with large bay window overlooks the backyard. Nearby, the mud rm & main-floor laundry offer inside access to the garage. The main-floor primary suite features patio doors to the backyard, W/I closet & luxurious 5-pc ensuite with soaker tub, glass shower, double vanity, California shutters & ample storage. Three additional bedrms & a 4-pc bath complete the main level. The amazing finished lower level offers a large rec rm, gas fireplace, home theatre zone, pool table, 5th bedrm with cheater ensuite, gym, workshop, hobby/gift-wrapping rm & separate kitchenette area-ideal for multigenerational living or extended family. Outdoors is a private oasis with a solar & gas-heated saltwater pool, slide, diving rock, Arctic Spa hot tub, expansive deck, gas BBQ hookup, mature trees & large lawn-an incredible setting for kids to play, family gatherings & relaxed summer days by the pool. Additional highlights include hardwood flooring throughout, 200-amp service & large shed. A rare blend of space, privacy & resort-style living close to the city. 24-hr irrevocable on all offers.
Key Facts & Features
Property Costs
- Annual Property Tax Amount
- $7,420
- Land Transfer Tax Fee
- $22,435
- Basement Type
- Finished
Interior Features
- Laundry Level
- Main Level
- Interior Extras
- Primary Bedroom - Main Floor, Water Heater Owned, Water Softener, Solar Owned
- Fireplace/Stove
- Yes
- Fireplace Features
- Natural Gas, Wood
- Elevator
- No
Exterior Features
- Pool
- Inground
- Property Features
- Wooded/Treed
- Other Structures
- Shed
Building
- Building Type
- Detached
- Building Style
- Bungaloft
Construction
- Exterior Finish
- Other
- Roof
- Shingles
- Foundation Details
- Concrete
- Special Designation
- Unknown
Lot
- Lot Front
- 242.78 ft
- Lot Shape
- Irregular
Inclusions
- Inclusions
- Stove, Fridge, Hood Fan, Dishwasher, Microwave, Kitchen Island, All Light Fixtures, Bathroom Mirrors, Drapery Tracks & Rods, Drapes, Window Blinds, Pool equipment (Solar heater system, Gas heater, Pump, Filter, Robot Vacuum, Winter Safety Cover, Pool Slide) Water Softener & Iron Filter, Reverse Osmosis, Water Storage Tank, Artic Spa Hot Tub, Portable Carport, Exterior Lighting, HRV, Sump pump, Furnace, Hot Water Tank, Heat Pump, TV brackets, Basement Wall Mounted speakers, Island counter in basement, Central Vacuum & Accessories, Coatrack in basement, Basement Hood Fan, Backyard Play Structure (AS-IS), Garage Door Openers, Smart Thermostat
Exclusions
- Exclusions
- Dartboard in Basement
Parking & Garages
- Garage Type
- Attached
- Garage Spaces
- 2
- Parking Spaces
- 10
- Total Garage And Parking Spaces
- 12
Heating & Cooling
- Heat Source
- Gas
- Heat Type
- Forced Air
- Air Conditioning
- Central Air
- Water
- Well
- Sewers
- Septic
- Bedrooms
- 4 + 1
- Washrooms
- 4
- Kitchens
- 2
- Family / bonus room
- Yes
Room sizes
- Foyer—Main level
- Exercise Room—Lower level
- Utility Room—Lower level, Combined w/Kitchen
- Kitchen—Main level
- Workshop—Lower level
- Bedroom 5—Lower level
- Living Room—Main level
- Bedroom 4—Main level
- Breakfast—Main level
- Dining Room—Main level
- Laundry—Main level
- Sitting—Lower level
- Family Room—Main level
- Bedroom 3—Main level
- Recreation—Lower level
- Loft—Second level
- Primary Bedroom—Main level
- Bedroom 2—Main level
Washrooms
- 2-piece, Main
- 5-piece, Main
- 4-piece, Main
- 3-piece, Lower
- Municipality
- Ottawa
- Neighbourhood
- Huntley Ward (South East)
- Main cross streets
- Richardson Side Road & William Mooney Rd.
- Directions
- From Hazeldean Road, turn onto Carp Rd., Turn left onto Richardson Side Rd, Turn right onto William Mooney Rd., Turn left onto Wilbert Cox Dr.
- Waterfront
- None
- MLS® number
- X13539034
- Data source
- Toronto Regional Real Estate Board
- Status change
- 2026-08-08
- Listed on
- 2026-07-08
- Days on market
- 31 days
- Possession type
- Flexible
- Co-op commission
- 2.0%
- Seller
- Listed by
- ROYAL LEPAGE TEAM REALTY
Home Market Value
Current home valuation for 113 Wilbert Cox Drive, Ottawa, Huntley Ward (South East), Ottawa, ON. Listed for $1,298,000
HOMEH Estimate
$1,330,500
Estimated Sales Range
$1,051,095 - $1,609,905
HOMEH Estimate for 113 Wilbert Cox Drive, Ottawa, Huntley Ward (South East)
Calculated with a real agent's CMA method — 45+ years of experience, codified. Not an AI guess.
For the owner
Is this your home? Track its value.
Get this home's HOMEH Estimate by email once a month, with how many homes are for sale around you.
Mortgage Payment Calculator
Compare up to 4 down payment scenarios
5% on first $500K + 10% on $798,000 over $500K
$104,800
| Scenario 1 | Scenario 2 | Scenario 3 | Scenario 4 | |
|---|---|---|---|---|
−Down payment | % $ | % $ | % $ | % $ |
+CMHC insurance | $47,714 | $36,214 | $30,892 | $0 |
=Total mortgage | $1,240,576 | $1,204,414 | $1,134,192 | $1,038,400 |
Amortization | ||||
Mortgage rate | % | % | % | % |
| Payment frequency | ||||
=Mortgage payment | $6,057monthly | $5,881monthly | $5,538monthly | $5,070monthly |
Land Transfer Tax
$22,435
$22,435
Around this home
No schools found nearby
Data provided by OpenStreetMap & Fraser Institute School Rankings
Ask HOMEH
New!Hi there!
👋Text or call (416) 301-9001
Recommended for you
Based on homes you've looked at.
No recommended properties found.
Nearby similar homes
No nearby properties found.
More real estate resources
Other homes nearby
Explore this area
Nearby neighbourhoods
- 3104 - CFB Rockcliffe and Area homes for sale
- 8211 - Stittsville (North) homes for sale
- 3606 - Alta Vista/Faircrest Heights homes for sale
- 4201 - Mechanicsville homes for sale
- 8210 - Rideau Twp South To Roger Stevens Drive homes for sale
- 7201 - City View/Skyline/Fisher Heights/Parkwood Hills homes for sale
- 9105 - Huntley Ward (South West) homes for sale
- 8203 - Stittsville (South) homes for sale
No nearby listings available.