
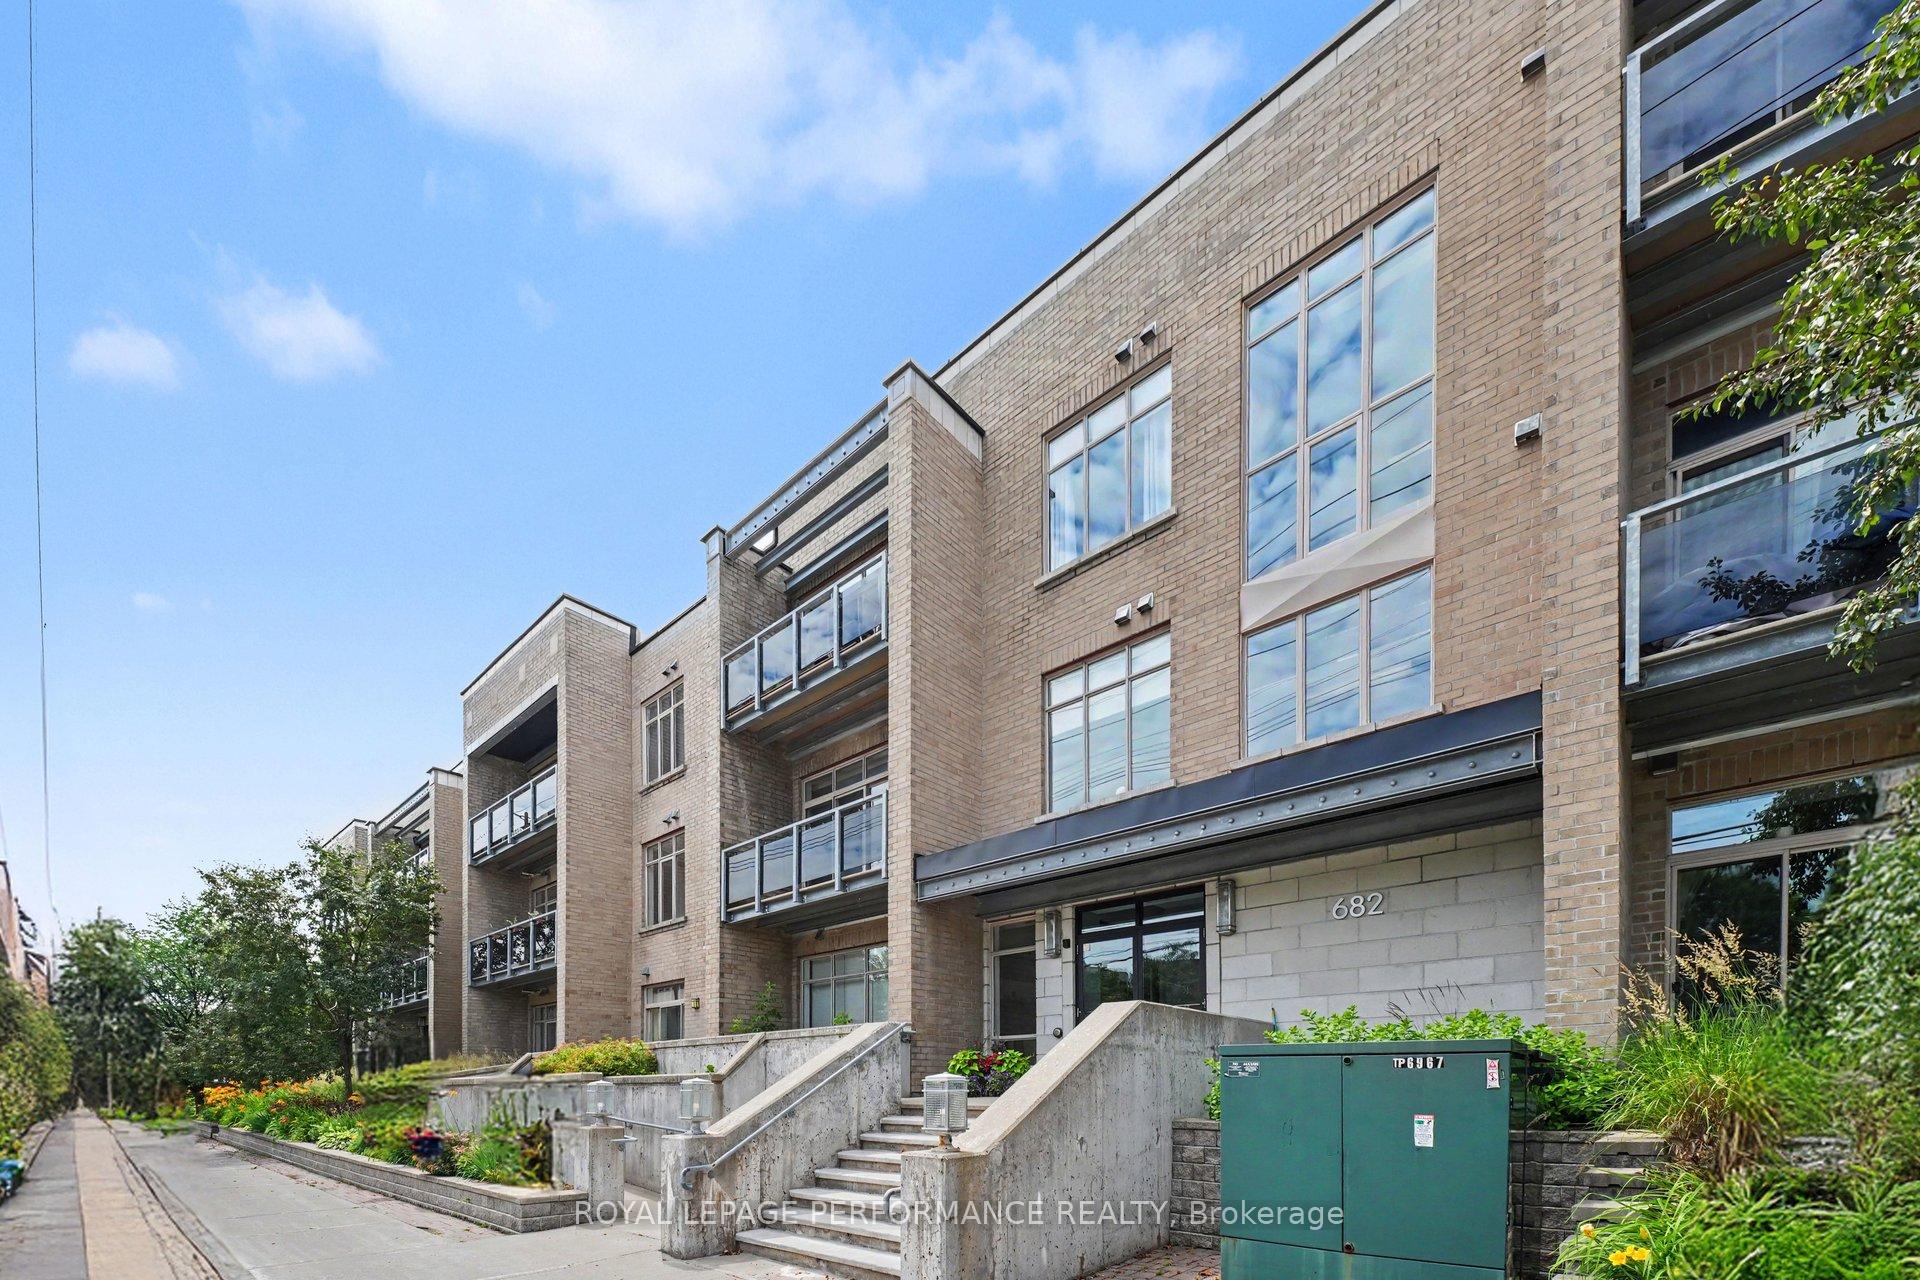


Unit 208, 682 Churchill Avenue N
Ottawa (Laurentianview), ON K1Z 5G5
- 1Bedroom
- 1Bathroom
- 1Parking
- 500–599Sq Ft
- $2,970Tax
- $430/moCondo Fee
 Estimated Value:$389,006See Free Estimate Report

Sale & Price History for Unit 208, 682 Churchill Avenue N, Ottawa, Laurentianview
| Start Date | End Date | Price | Event | MLS# |
|---|---|---|---|---|
| No listing history available | ||||
Real estate boards require you to or to see the full details of this property.
*Sold prices and complete sale & price history are regulated data. Under the Trust in Real Estate Services Act, 2002 (TRESA) and the rules of the Real Estate Council of Ontario (RECO), and pursuant to the Multiple Listing Service® rules of the Canadian Real Estate Association (CREA) and the Toronto Regional Real Estate Board (TRREB), this information may be shown only to registered users who have agreed to the applicable terms of use (a Virtual Office Website, or "VOW," arrangement). HOMEH Inc., Brokerage therefore provides it to signed-in members only. Creating an account is free and takes under a minute.
About Unit 208, 682 Churchill Avenue N, Ottawa, Laurentianview
Summarized Description
- Modern corner unit with 10-foot ceilings.
- Open-concept layout with abundant natural light.
- Renovated kitchen with granite countertops.
- In-suite laundry and underground parking included.
- Turnkey residence, option to purchase furnished.
- Located near vibrant shops and parks.
- Energy efficiency upgrades for comfort.
- Quiet enjoyment with only one shared wall.
Welcome to this beautifully maintained, modern CORNER-UNIT condominium where style, comfort & functionality come together! This thoughtfully designed living space offers an efficient, open-concept layout w/impressive 10-foot ceilings & an abundance of natural light from its desirable east-facing exposure, allowing you to enjoy beautiful morning sunshine! As an END UNIT w/only one shared wall (the kitchen), this home offers exceptional privacy. Hardwood flooring flows throughout the living space, complemented by a contemporary kitchen featuring GRANITE countertops & stainless steel appliances. The primary bedroom is ideally positioned along the exterior wall for added tranquility and is complemented by a 4-piece cheater ensuite. Plus the IN-SUITE LAUNDRY adds everyday convenience! In 2022, the entire unit was professionally painted, followed by the installation of a new furnace, hot water tank, washer & dryer. In 2023, the exterior air conditioning unit was replaced, along with the addition of a Google Smart Thermostat for enhanced comfort & energy efficiency. Most recently, in 2025, the indoor air conditioning system was completely upgraded with a new indoor unit, condenser & new refrigerant lines. The UNDERGROUND PARKING SPACE is conveniently located just steps from the building entrance, along w/a sizeable storage locker. Situated in a well maintained low-rise building of only 33 units, residents enjoy access to a fitness centre & outdoor garden. Enjoy a short stroll to the vibrant shops, cafés, restaurants, and boutiques of Westboro while being moments from Dovercourt Recreation Centre, Westboro Beach, parks, scenic walking & cycling trails, Carling Avenue & quick Highway 417 access for an easy commute downtown. SOLD FULLY FURNISHED-including the balcony furniture! This TURN-KEY residence offers an outstanding opportunity for professionals, first-time buyers, downsizers, or investors seeking sophisticated urban living!
Key Facts & Features
Property Costs
- Annual Property Tax Amount
- $2,970
- Land Transfer Tax Fee
- $4,324
Condo/Maintenance Fee
- Maintenance Fee
- $430 /month
Included In Maintenance Fee
- Water Included
- Building Insurance Included
- Parking Included
- Basement Type
- None
Interior Features
- Pets Permitted
- Yes-with Restrictions
- Laundry Features
- In-Suite Laundry
- Interior Extras
- None
- Fireplace/Stove
- No
- Elevator
- Yes
Exterior Features
- Balcony
- Open
Building Amenities
- Exercise Room
- Elevator
Building
- Building Type
- Condo Apartment
- Building Style
- Apartment
- Condo Corp Number
- 851
Construction
- Exposure
- East
- Exterior Finish
- Brick
- Special Designation
- Unknown
Inclusions
- Inclusions
- Fridge, Stove, Microwave/Hood-fan, Dishwasher, Washer, Dryer, all furniture, balcony furniture and window coverings
Parking & Garages
- Garage Type
- Underground
- Garage Spaces
- 1
- Parking Type
- Owned
- Parking Spaces
- 1
- Total Garage And Parking Spaces
- 1
Lockers
- Locker Type
- Owned
- Locker Unit
- 41
- Locker Number
- 41
- Locker Level
- A
Heating & Cooling
- Heat Source
- Gas
- Heat Type
- Forced Air
- Air Conditioning
- Central Air
- Bedrooms
- 1
- Washrooms
- 1
- Kitchens
- 1
Room sizes
- Bathroom—Main level
- Foyer—Main level
- Bedroom—Main level
- Living Room—Main level
- Other—Main level, Balcony
- Kitchen—Main level
- Laundry—Main level
Washrooms
- 4-piece, Main
- Municipality
- Ottawa
- Neighbourhood
- Laurentianview
- Main cross streets
- Carling Ave.
- Directions
- Carling Ave to Churchill Ave N.
- MLS® number
- X13539102
- Data source
- Toronto Regional Real Estate Board
- Listed on
- 2026-07-08
- Updated on
- 2026-09-30
- Days on market
- 99 days
- Possession type
- Flexible
- Co-op commission
- 2.0
- Seller
- Listed by
- ROYAL LEPAGE PERFORMANCE REALTY
Home Market Value
Current home valuation for Unit 208, 682 Churchill Avenue N, Ottawa, Laurentianview, Ottawa, ON. Listed for $389,900
HOMEH Estimate
$389,006
Estimated Sales Range
$233,404 - $544,608
HOMEH Estimate for Unit 208, 682 Churchill Avenue N, Ottawa, Laurentianview
Calculated with a real agent's CMA method — 45+ years of experience, codified. Not an AI guess.
For the owner
Is this your home? Track its value.
Get this home's HOMEH Estimate by email once a month, with how many homes are for sale around you.
Mortgage Payment Calculator
Compare up to 4 down payment scenarios
5% of purchase price for homes $500K or less
$19,495
| Scenario 1 | Scenario 2 | Scenario 3 | Scenario 4 | |
|---|---|---|---|---|
−Down payment | % $ | % $ | % $ | % $ |
+CMHC insurance | $14,816 | $10,878 | $9,280 | $0 |
=Total mortgage | $385,221 | $361,788 | $340,695 | $311,920 |
Amortization | ||||
Mortgage rate | % | % | % | % |
| Payment frequency | ||||
=Mortgage payment | $1,881monthly | $1,766monthly | $1,663monthly | $1,523monthly |
Land Transfer Tax
$4,324
$4,324
Around this home
Data provided by OpenStreetMap & Fraser Institute School Rankings
Ask HOMEH
New!Hi there!
👋Text or call (416) 301-9001
Recommended for you
Based on homes you've looked at.
No recommended properties found.
Nearby similar homes
No nearby properties found.
More real estate resources
Other homes nearby
Explore this area
Nearby neighbourhoods
- 5104 - McKellar/Highland homes for sale
- 5003 - Westboro/Hampton Park homes for sale
- 5301 - Carlington homes for sale
- 5102 - Westboro West homes for sale
- 5201 - McKellar Heights/Glabar Park homes for sale
- 5302 - Carlington homes for sale
- 5103 - Carlingwood homes for sale
- 5002 - Westboro South homes for sale
No nearby listings available.