

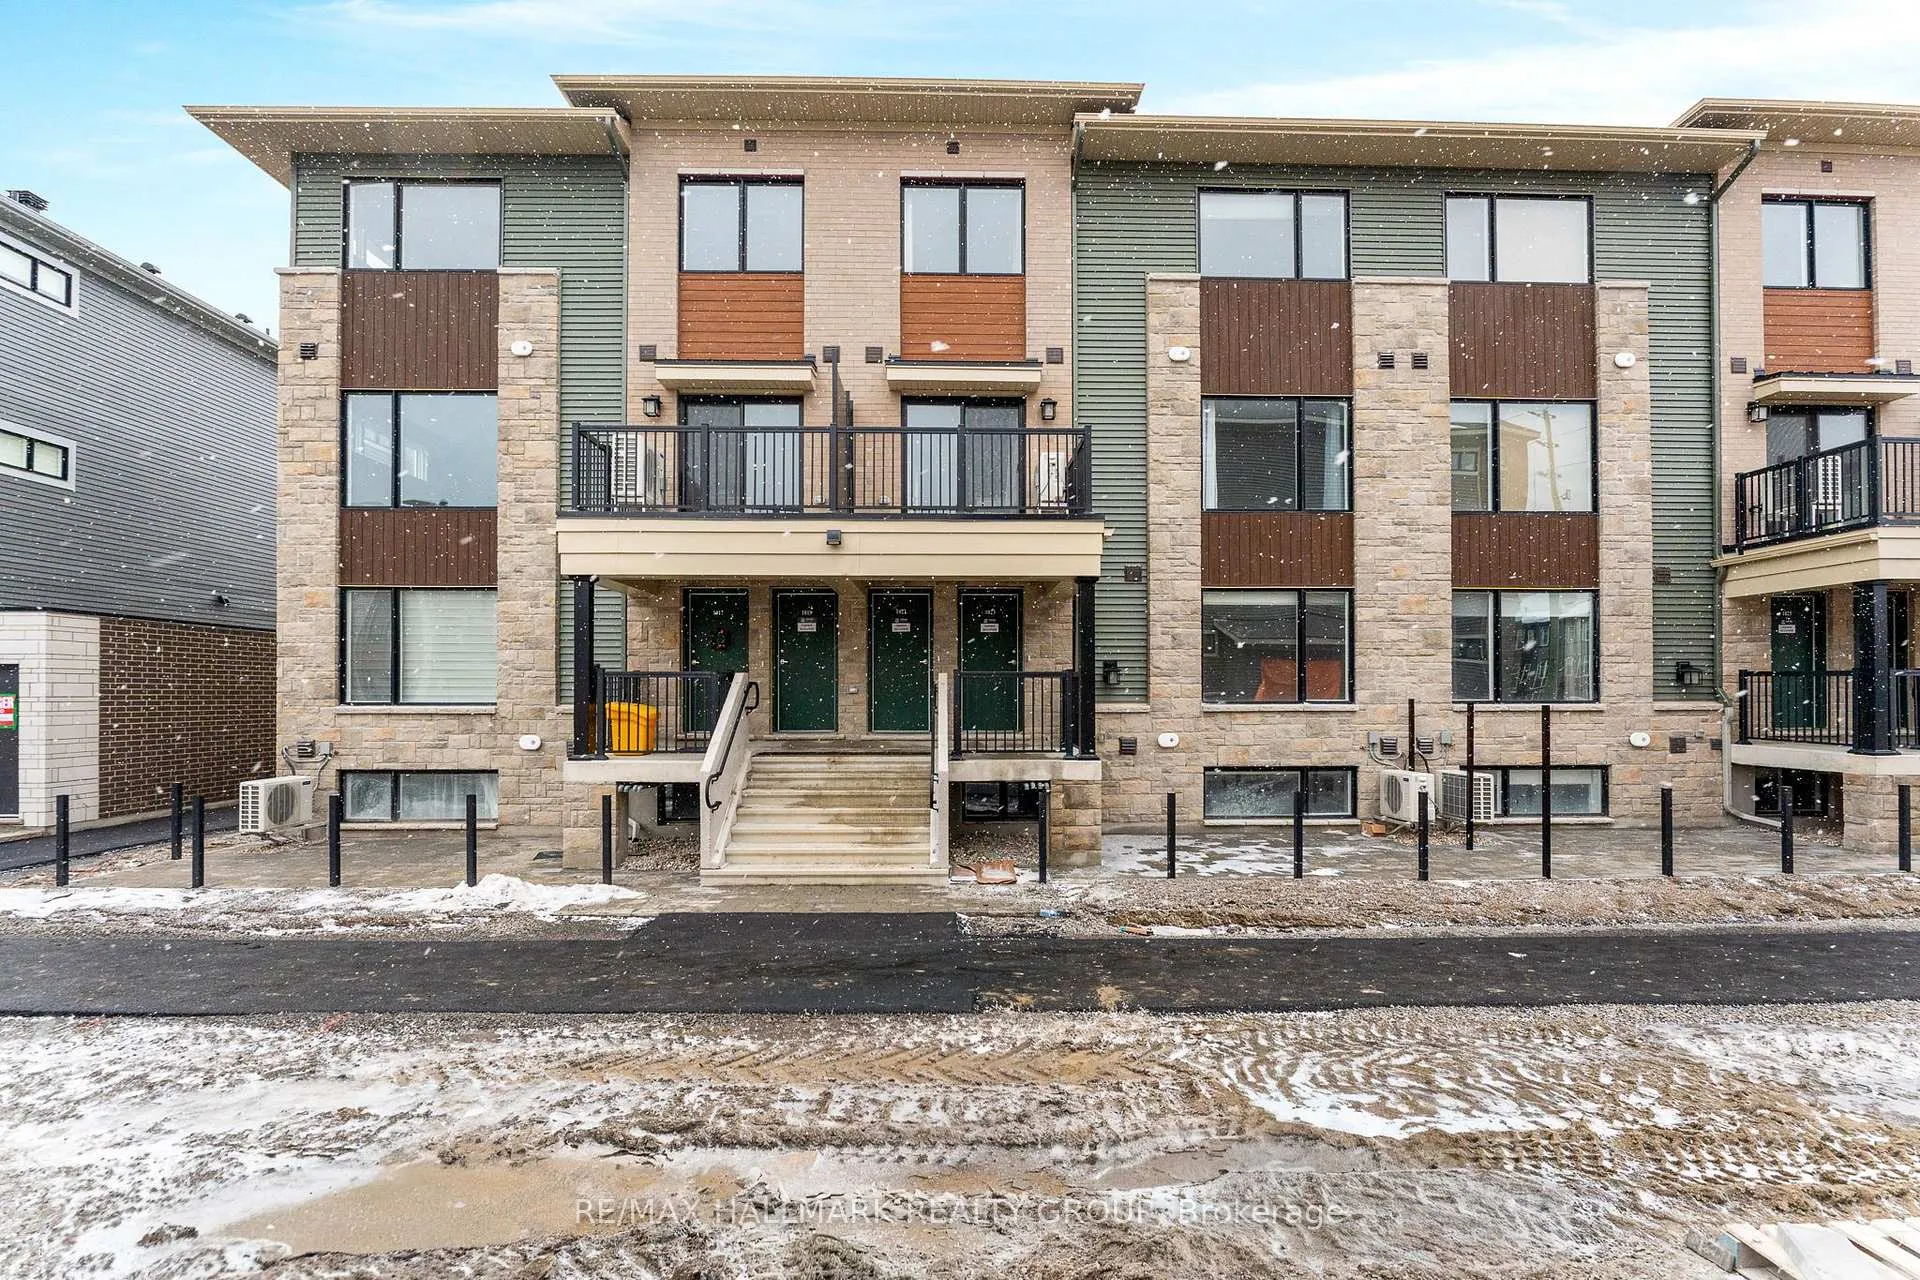
1023 Creekway Private
1023 Creekway Private
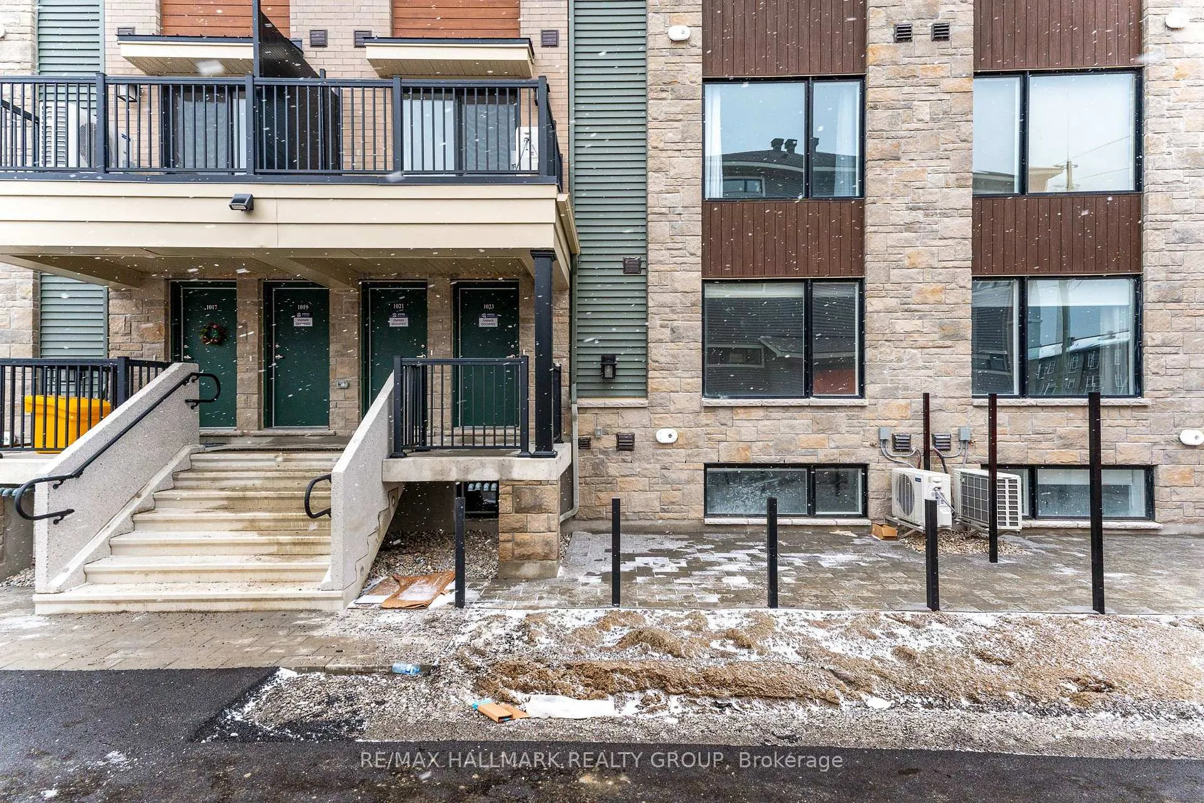
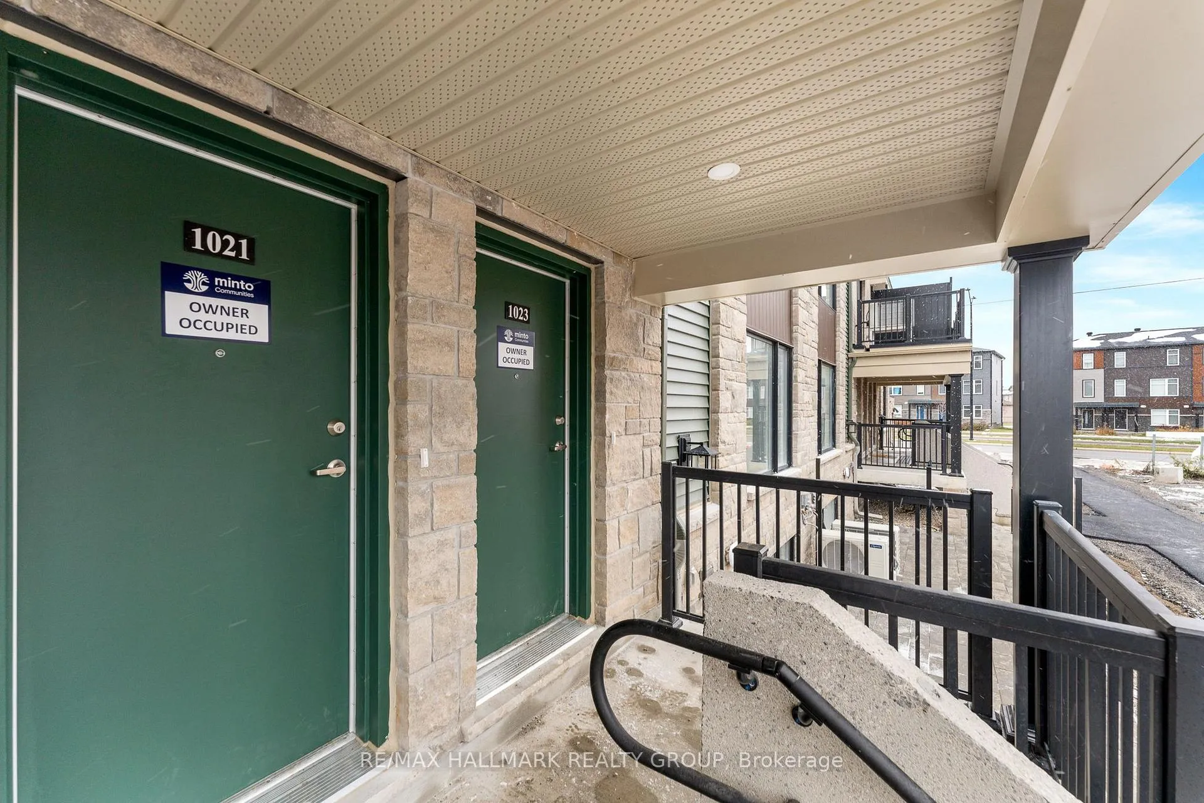
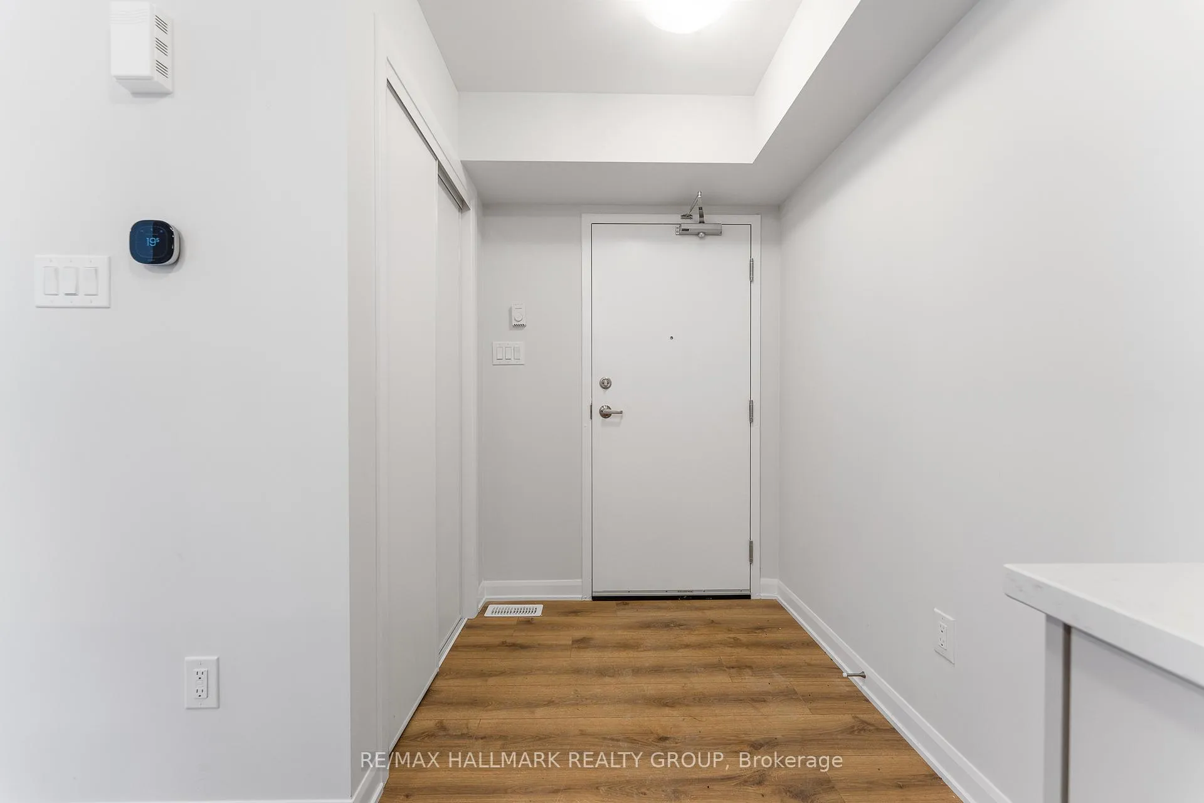
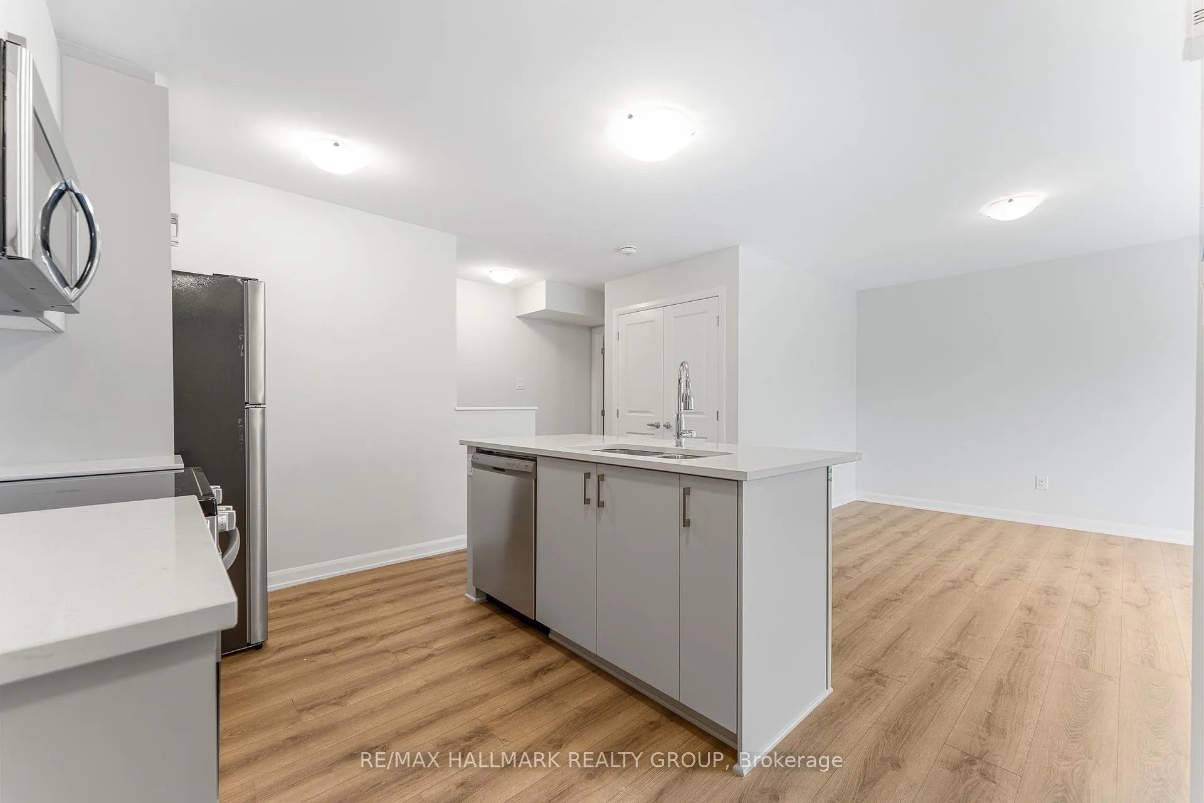 See all 24 photos
Property history
Facts and features
- ExposureNorth east
- LaundryIn-suite
- LockerNone
- BalconyTerrace
- Central air
The homeCondo Apartment, 2-storey, 500–599 sq ft
- TypeCondo Apartment
- Style2-storey
- Living space500–599 sq ft
- BasementNone
- ExposureNorth East
- ViewCity
InsideIn-suite laundry, lower level, Auto garage door remote, Smoke detector
- LaundryIn-suite laundry, lower level
- FeaturesAuto garage door remote
- SecuritySmoke detector
- Rooms above ground7
- Bathrooms2
- Kitchens1
OutsideBrick, vinyl siding, Terrace, Patio
- ExteriorBrick, vinyl siding
- BalconyTerrace
- FeaturesPatio
Parking and locker1 Parking, Underground, Parking type Owned
- Spaces1 Parking
- GarageUnderground
- Parking typeOwned
- LockerNone
Building1023 Creekway Private, Condo corporation 0, Pets Not allowed
- Name1023 Creekway Private
- Condo corporation0
- PetsNot allowed
Heating, water and powerFan coil, gas, Central air
- HeatingFan coil, gas
- CoolingCentral air
Rent and termsRent $2,000 a month, Entire property, Unfurnished
- Rent$2,000 a month
- Space for rentEntire property
- FurnishedUnfurnished
- Lease12 months
- PaidMonthly
- Rent includesParking
- DepositRequired
- Credit checkRequired
- Employment letterRequired
- Rental applicationRequired
- ReferencesRequired
- Rental itemsHot water tank @ ~$50/m + tax
IncludedWasher, dryer, refrigerator, stove, hood fan, dishwasher, window treatments, Not included None
- IncludedWasher, dryer, refrigerator, stove, hood fan, dishwasher, window treatments
- Not includedNone
NearbyPark, public transit, rec./commun.centre, library
- Close toPark, public transit, rec./commun.centre, library
Listing detailsX12554286, Rented, Nov 18, 2025
- MLS® numberX12554286
- StatusRented
- Listed onNov 18, 2025
- Days on market62
- UpdatedJan 19, 2026
- PossessionImmediate
- Occupied byVacant
- Listing brokerageRE/MAX HALLMARK REALTY GROUP
About this home
1023 Creekway Private, Ottawa (Kanata - Kanata Lakes/Heritage Hills), ON K2T 0R8
Welcome home to this BRAND NEW two storey, two bedroom condo at 1023 Creekway Private - a stylish and comfortable place to call home in the thriving community of Kanata! Thoughtfully designed with modern living in mind, this unit offers a spacious layout, quality finishes, and all the conveniences you've been seeking. Step into the main level and you'll find a bright, open-concept living and dining area filled with natural light thanks to large windows and light-toned flooring. The contemporary kitchen features stainless steel appliances, sleek countertops, ample cabinetry, and a generous island with bar style seating - perfect for cooking, hosting, or everyday! A full bathroom on this level is the cherry on top! The lower level serves as a quiet, private retreat including two spacious bedrooms with great closet space and large windows that let the sun shine in. The versatile second bedroom also offers flexibility as an at home office, guest room, or hobby space if desired. You really can have it all here! A chic full bathroom, in-suite laundry, and extra storage space complete this home for true convenience throughout. Added perks of this condo include secure UNDERGROUND parking and a welcoming front patio, truly making this condo stand out from the rest. Ideally located in popular Kanata, you'll enjoy close proximity to fantastic schools, parks, trails, transit, shopping, restaurants, and the many amenities that make this neighbourhood so desirable. A perfect mix of comfort, style, and convenience - come take a look and fall in love!
Ask about this home
A HOMEH agent will answer your questions about this home.
Know more about 1023 Creekway Private
Condo building · 1023 Creekway Private
1023 Creekway Private is a condo. No units are on the market here right now.
No similar units for rent in 1023 Creekway Private right now.
Around this home
Daily convenience, out of 100, from the distances below
Schools nearby
School rating, out of 10.
Helpful calculators
Your HOMEH agent

"I would see it this week."