

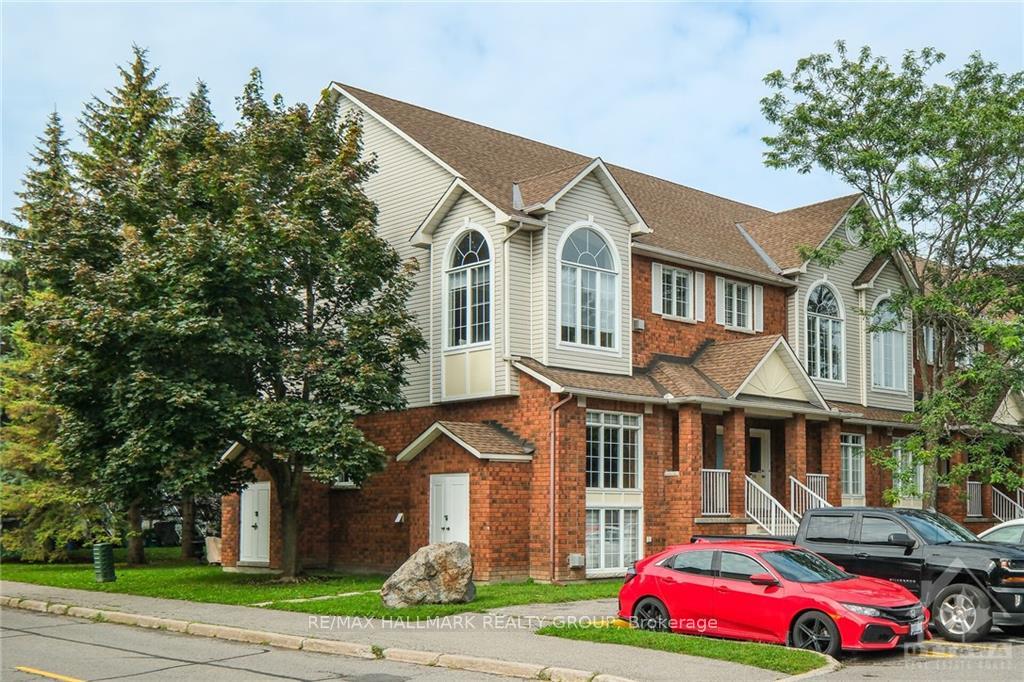
84 Briston
84 Briston
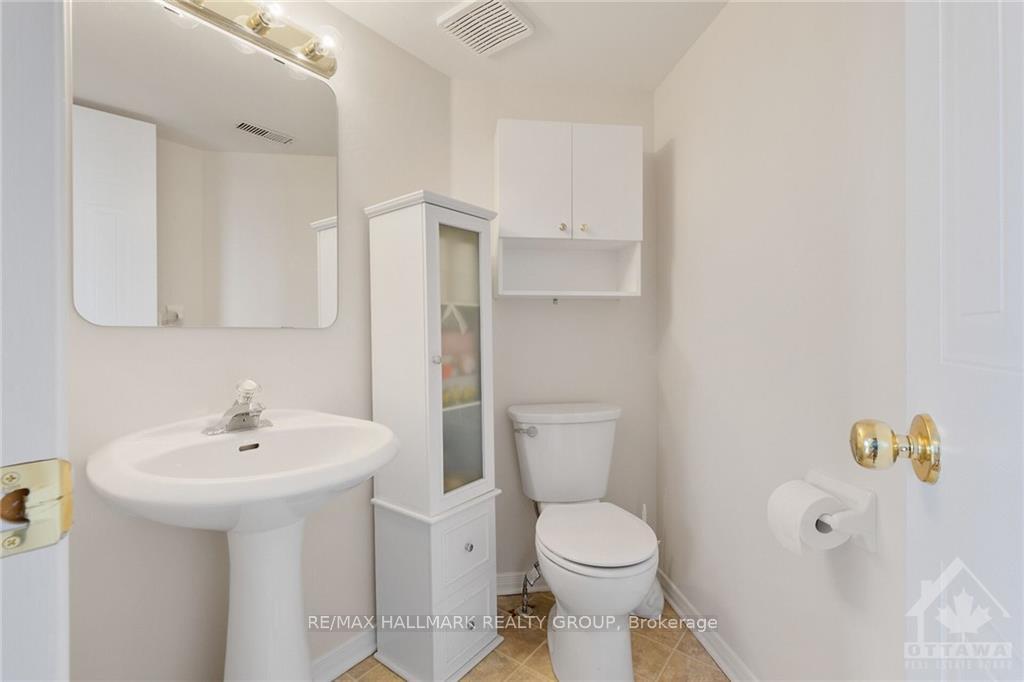 See all 12 photos
Property history
Facts and features
- ExposureUnknown
- LaundryEnsuite
- LockerNone
- BalconyUnknown
- Fireplace
- Central air
The homeCondo Apartment, 2-storey, 1,400–1,599 sq ft
- TypeCondo Apartment
- Style2-storey
- Living space1,400–1,599 sq ft
- BasementNone, none
- ExposureUnknown
InsideFireplace Yes, natural gas, Ensuite, Unknown
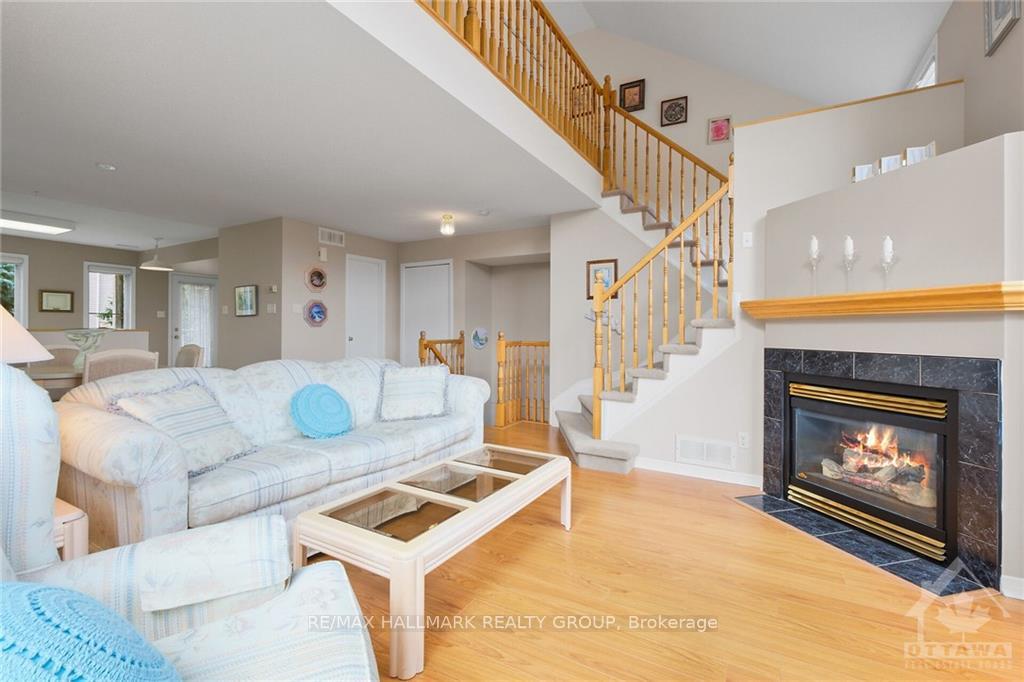
- FireplaceYes, natural gas
- LaundryEnsuite
- FeaturesUnknown
- SecurityUnknown
- Rooms above ground12
- Rooms in the basement0
- Bedrooms2
- Bathrooms2
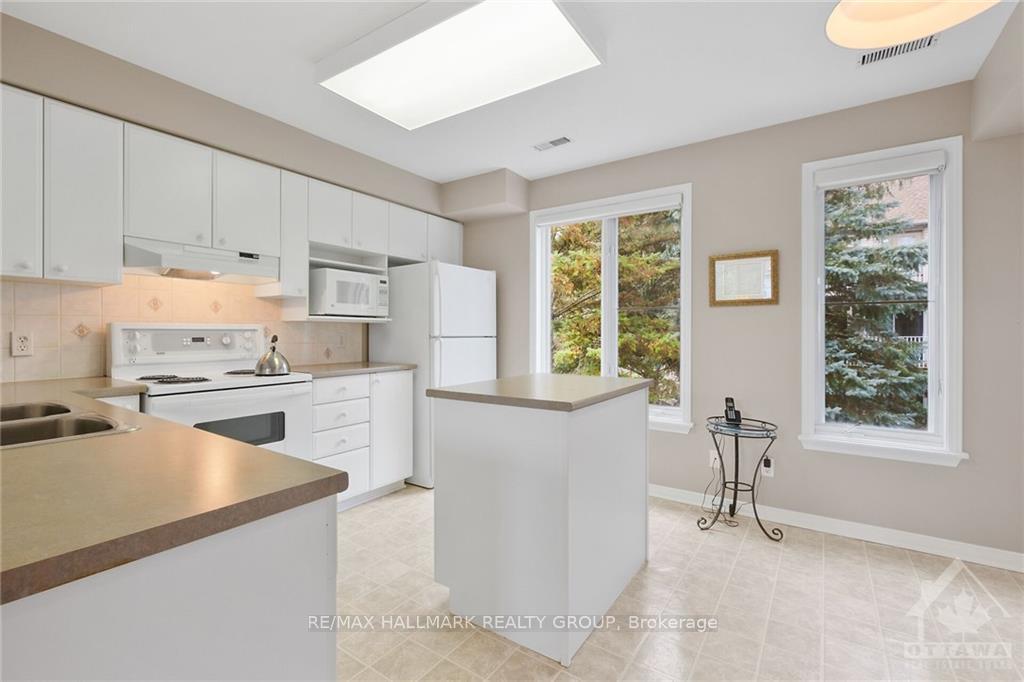
- Kitchens1
OutsideBrick, other, Unknown, Concrete
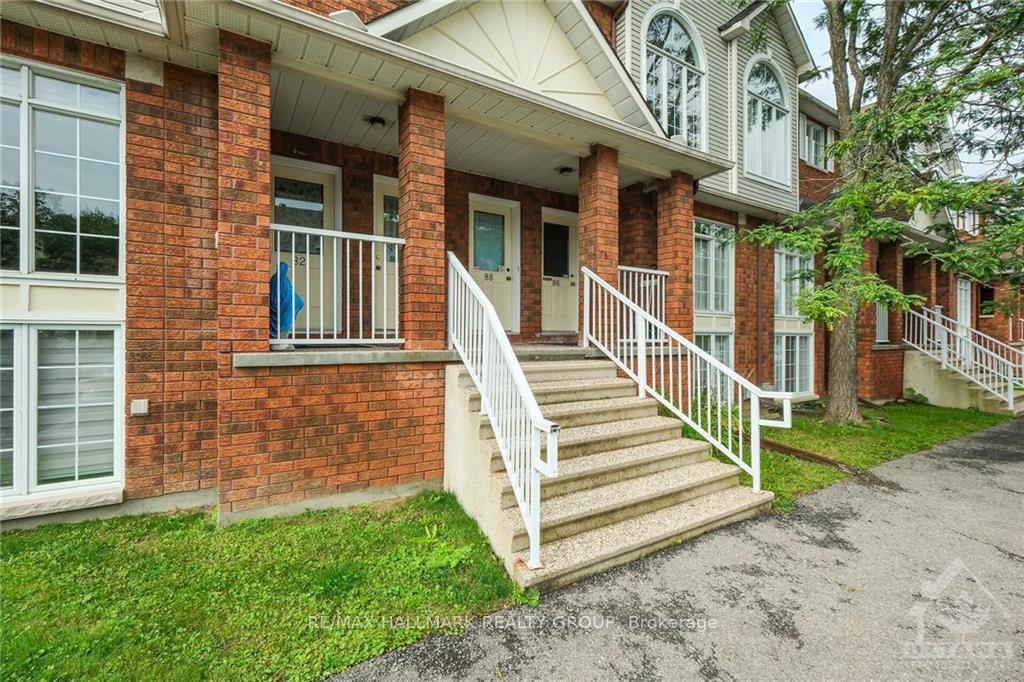
- ExteriorBrick, other
- RoofUnknown
- FoundationConcrete
- BalconyUnknown
Parking and locker1 Parking, Unknown, Surface
- Spaces1 Parking
- Parking typeUnknown
- DrivewaySurface
- LockerNone
Building84 Briston, Condo corporation 624, Visitor parking
- Name84 Briston
- Condo corporation624
- AmenitiesVisitor parking
- PetsAllowed
Heating, water and powerForced air, gas, Central air, Municipal water
- HeatingForced air, gas
- CoolingCentral air
- WaterMunicipal water
- Natural gasYes
Costs and taxesTaxes $2,943 a year, Condo fee $437 a month, Building insurance included
- Taxes, 2024$2,943 a year
- Condo fee$437 a month
- Fee includesBuilding insurance included
- Rental itemsHot water tank
Included in the saleStove, dryer, washer, refrigerator, dishwasher
- IncludedStove, dryer, washer, refrigerator, dishwasher
NearbyPublic transit, park
- Close toPublic transit, park
Listing detailsX9524013, Sold, Oct 23, 2024
- MLS® numberX9524013
- StatusSold
- Listed onOct 23, 2024
- Days on market38
- UpdatedNov 30, 2024
- PossessionTo Be Arranged
- Occupied byOwner
- Listing brokerageRE/MAX HALLMARK REALTY GROUP
About this home
84 Briston, Ottawa (Hunt Club Park), ON K1G 5P6
Welcome! This immaculate upper end unit condominium offers 2 bedrooms, 1 ½ baths and a sunny loft!. The main level boasts a spacious open concept kitchen with ample cupboards and counter space and access to the private balcony. The entertainment sized living room has a cozy gas fireplace and adjacent dining room. A handy 2 piece powder room and laundry complete the main level. This end unit has oversized windows flooding the unit w/ natural light. The upper level has 2 good sized bedrooms each with great closet space. The primary has a second private balcony. The upper level loft would make a great quiet reading space, fitness area or whatever you choose! Briston Private is close to schools, parks, transit, shopping and Conroy Pit dog park. Parking is located close to your front door. 24 hours irrevocable on offers., Flooring: Laminate, Flooring: Carpet Wall To Wall
Ask about this home
A HOMEH agent will answer your questions about this home.
Know more about 84 Briston
Condo building · 84 Briston
84 Briston is a condo. No units are on the market here right now.
No similar units for sale in 84 Briston right now.
Around this home
Daily convenience, out of 100, from the distances below
Schools nearby
School rating, out of 10.
Helpful calculators
Your HOMEH agent

"I would see it this week."