

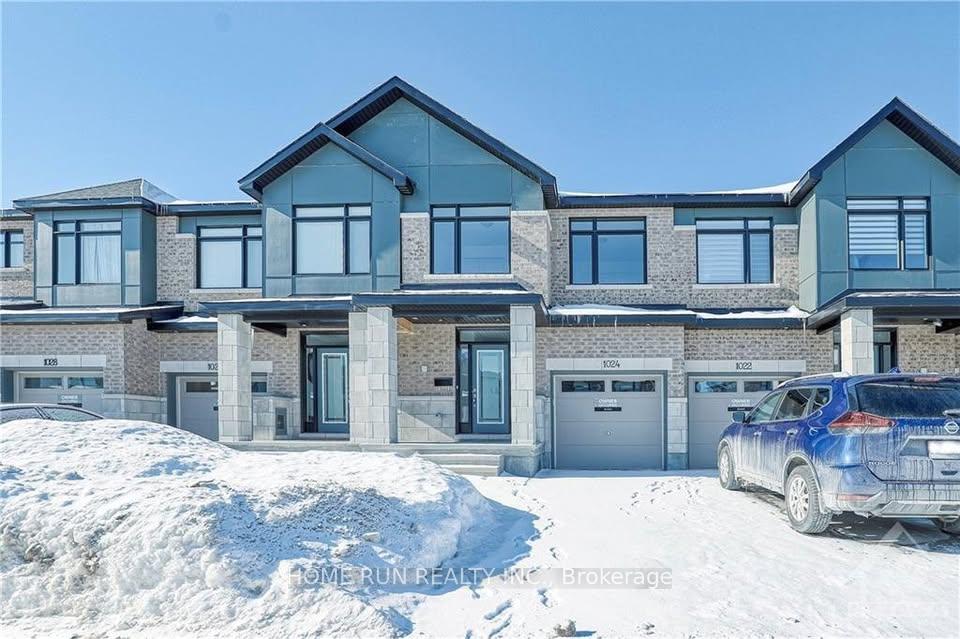
1024 Hydrangea Avenue
Freehold Townhouse For Rent
1/271024 Hydrangea Avenue
Freehold Townhouse For Rent
 See all 27 photos
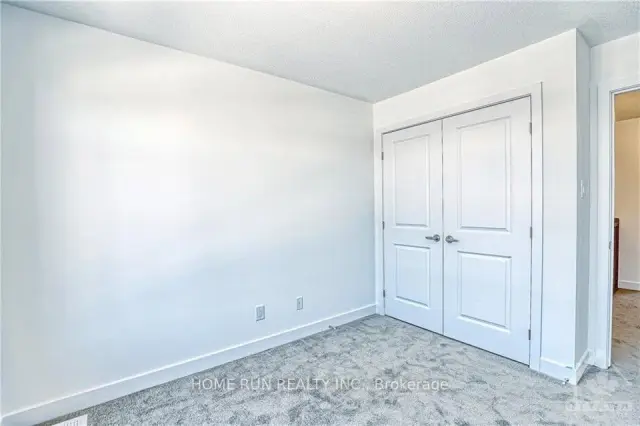
3 Bedrooms
3 Bathrooms
1 Garage
1.5K–2K sq.ft
Entire Home
From Dec 6
Facts and features
- BasementFinished
- Lot size20 ft frontage
- Lease term12 months
- FurnishedUnfurnished
What stands out
- Central air
The homeFreehold Townhouse, 2-storey, 1,500–2,000 sq ft
- TypeFreehold Townhouse
- Style2-storey
- Living space1,500–2,000 sq ft
- BasementFinished, full
- Special designationOther
InsideIn-suite laundry, Auto garage door remote, air exchanger, Rooms above ground 17
- LaundryIn-suite laundry
- FeaturesAuto garage door remote, air exchanger
- Rooms above ground17
- Bedrooms3
- Bathrooms3
- Kitchens1
- Family roomYes
Outside and lotBrick, vinyl siding, Asphalt shingle, Concrete
- ExteriorBrick, vinyl siding
- RoofAsphalt shingle
- FoundationConcrete
- Size20.01 ft frontage
Parking1 Garage, Attached
- Spaces1 Garage
- GarageAttached
Heating, water and powerForced air, gas, Central air, Municipal water
- HeatingForced air, gas
- CoolingCentral air
- WaterMunicipal water
- SewerMunicipal sewer
Rent and termsRent $2,550 a month, Entire property, Unfurnished
- Rent$2,550 a month
- Space for rentEntire property
- FurnishedUnfurnished
- Lease12 months
- DepositRequired
- Credit checkRequired
- Employment letterRequired
- Rental applicationRequired
- ReferencesRequired
- Rental itemsHot water tank
IncludedStove, dryer, washer, refrigerator, dishwasher, hood fan
- IncludedStove, dryer, washer, refrigerator, dishwasher, hood fan
Listing detailsX14165468, For Rent, Nov 8, 2026
- MLS® numberX14165468
- StatusFor Rent
- Listed onNov 8, 2026
- Days on market12
- UpdatedNov 10, 2026
- Possession2026-12-06 / 30-59 days
- Occupied byTenant
- Listing brokerageHOME RUN REALTY INC.
About this home
1024 Hydrangea Avenue, Ottawa (Riverside South/Gloucester Glen), ON K4M 0L4
Auto Garage Door RemoteAir Exchanger
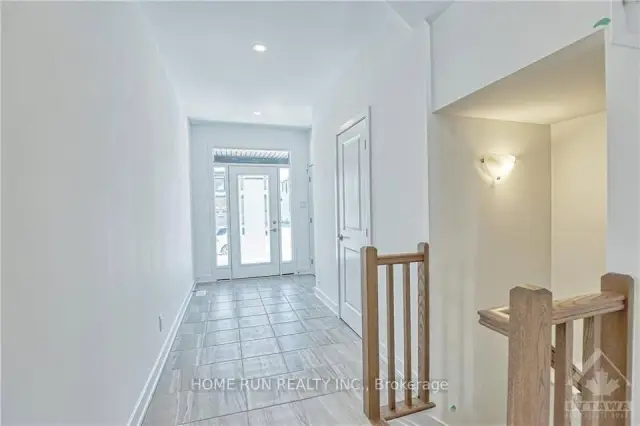
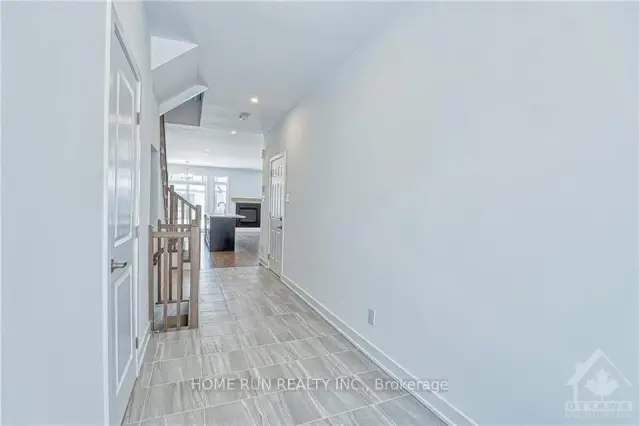
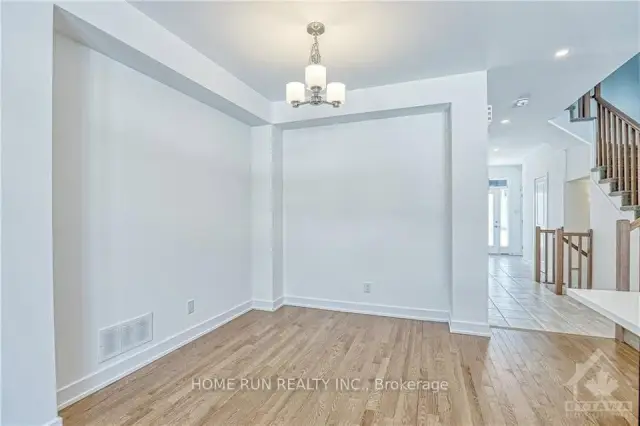
3-bedroom executive townhome in desirable Riverside south. Spacious Foyer leading to Sun-Filled open concept Living & Dining room with Hardwood Throughout, The chef's kitchen has ss appliances and upgraded quartz countertops. The beautiful staircase leads to the 2nd floor, Large Primary Bedroom with Ensuite, Modern Glass Door Shower & his & her Closets! 2 Additional good-sized Bedrooms & Full Bath complete Upper as well. The finished basement has a huge REC room and convenient laundry. Premium location.
Read more
Book a viewing
Fri20Nov
Sat21Nov
Sun22Nov
Mon23Nov
Tue24Nov
Wed25Nov
Thu26Nov
Pick A Time
Around this home
Hydrangea Ave
Errands
Parks
Schools
Daily convenience, out of 100, from the distances below
ParkChorus Park · 6 within 1 km4 min walk258 m
GroceryQuickie24 min walk1.5 km
SchoolSt. Gianna Catholic Elementary School4 min walk270 m
PharmacyShoppers Drug Mart24 min walk1.4 km
Cafés & foodBroadway Bar & Grill24 min walk1.5 km
Gym & rec centreSummerhill Park Ice Rink19 min walk1.2 km
WalkDriveStraight-line distance, open map data
Grocery1.5 km
Park0.3 km
Dining1.5 km
Gym1.5 km
Schools nearby
School rating, out of 10.
St. Gianna Catholic Elementary Schoolelementary · Catholic · 0.3 km
—
École élémentaire publique Michel-Dupuiselementary · Public · 1.2 km
6.8/10Good
Riverside South Intermediate Schoolelementary · Public · 1.7 km
—
Contact agent
Helpful calculators
Rent vs buy
Affordability
Mortgage
Down payment
Stress test
CMHC insurance

Your HOMEH agent
KimHOMEH agent · Ottawa
"I would see it this week."
Ask Kim