

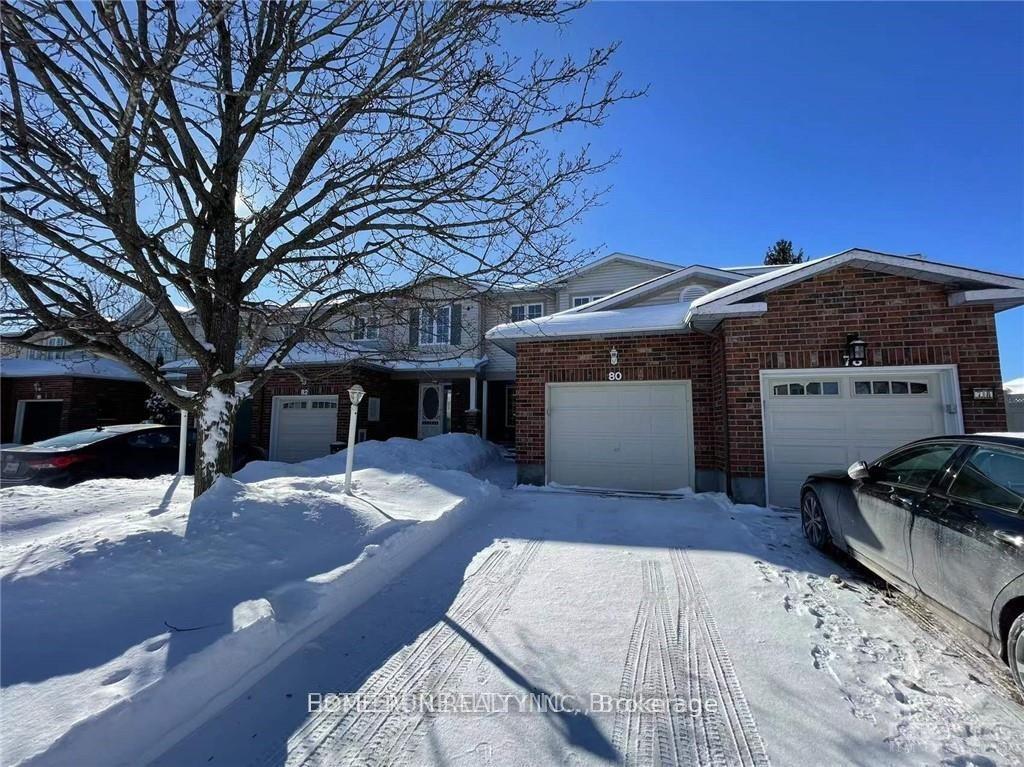
80 Whalings Circle
80 Whalings Circle
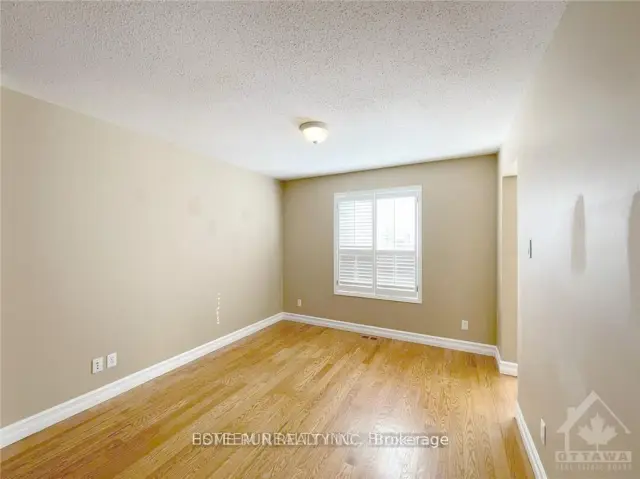 See all 29 photos
Facts and features
- BasementFinished
- Lot size21 × 103 ft
- Lease term12 months
- FurnishedUnfurnished
- Central air
The homeFreehold Townhouse, 2-storey, 1,100–1,500 sq ft
- Type: Freehold Townhouse
- Style: 2-storey
- Living space: 1,100–1,500 sq ft
- Basement: Full, finished
- Special designation: Other, unknown
InsideEnsuite, Rooms above ground 15, Rooms in the basement 0
- Laundry: Ensuite
- Rooms above ground: 15
- Rooms in the basement: 0
- Bedrooms: 3
- Bathrooms: 3
- Kitchens: 1
- Family room: Yes
Outside and lotBrick, other, Asphalt shingle, Concrete
- Exterior: Brick, other
- Roof: Asphalt shingle
- Foundation: Concrete
- Size: 21.35 × 103.35 ft
Parking1 Garage, Attached
- Spaces: 1 Garage
- Garage: Attached
Heating, water and powerForced air, gas, Central air, Municipal water
- Heating: Forced air, gas
- Cooling: Central air
- Water: Municipal water
- Sewer: Municipal sewer
- Natural gas: Yes
Rent and termsRent $2,450 a month, Entire property, Unfurnished
- Rent: $2,450 a month
- Space for rent: Entire property
- Furnished: Unfurnished
- Lease: 12 months
- Deposit: Required
- Credit check: Required
- Employment letter: Required
- Rental application: Required
- References: Required
- Rental items: Hot water tank
IncludedStove, microwave, dryer, washer, refrigerator, dishwasher, hood fan
- Included: Stove, microwave, dryer, washer, refrigerator, dishwasher, hood fan
NearbyPublic transit, fenced yard
- Close to: Public transit, fenced yard
Listing detailsX14165452, For Rent, Nov 8, 2026
- MLS® number: X14165452
- Status: For Rent
- Listed on: Nov 8, 2026
- Days on market: 12
- Updated: Nov 10, 2026
- Possession: 2027-01-15 / 60-89 days
- Occupied by: Tenant
- Listing brokerage: HOME RUN REALTY INC.
About this home
80 Whalings Circle, Ottawa (Stittsville, Central), ON K2S 1S4
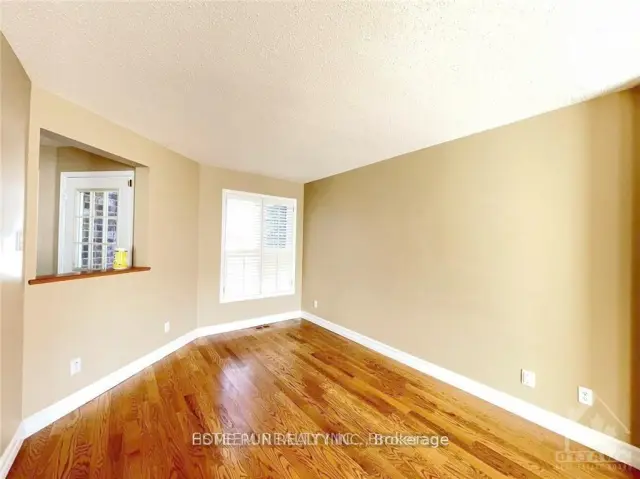
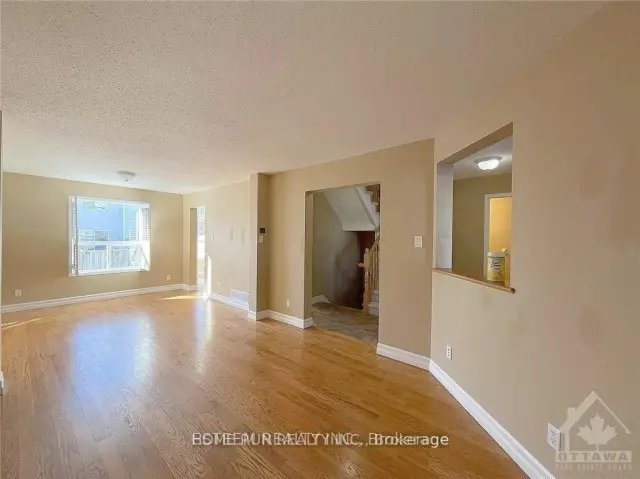
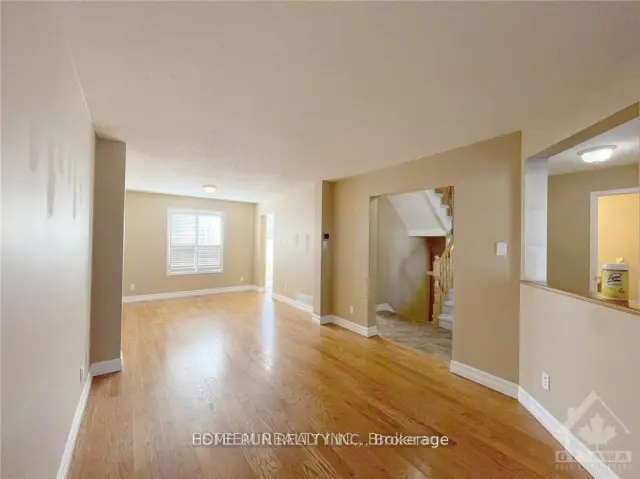
Move-in ready! Bright and Inviting 3 bedroom, 3 bathroom family home conveniently located close to all amenities, You can walk to the new upcoming Farm Boy just around the corner! You will be impressed by the hardwood floors in livingroom and dining room, Granite countertops in the kitchen and powder room. You will get plenty of sunshine in this South West facing fully fenced backyard with good size deck and interlock patio. Beautiful staircase leads to the second level complete with a huge master bedroom and WIC and ensuite bathroom, 2 spacious bedrooms and a full bath. The professionally finished lower level with an office space, Rec room and a bonus storage room will provide the extra space your family will enjoy and nothing to do but move in.
Book a viewing
Around this home
Daily convenience, out of 100, from the distances below
Schools nearby
School rating, out of 10.
Helpful calculators

Your HOMEH agent
"I would see it this week."