

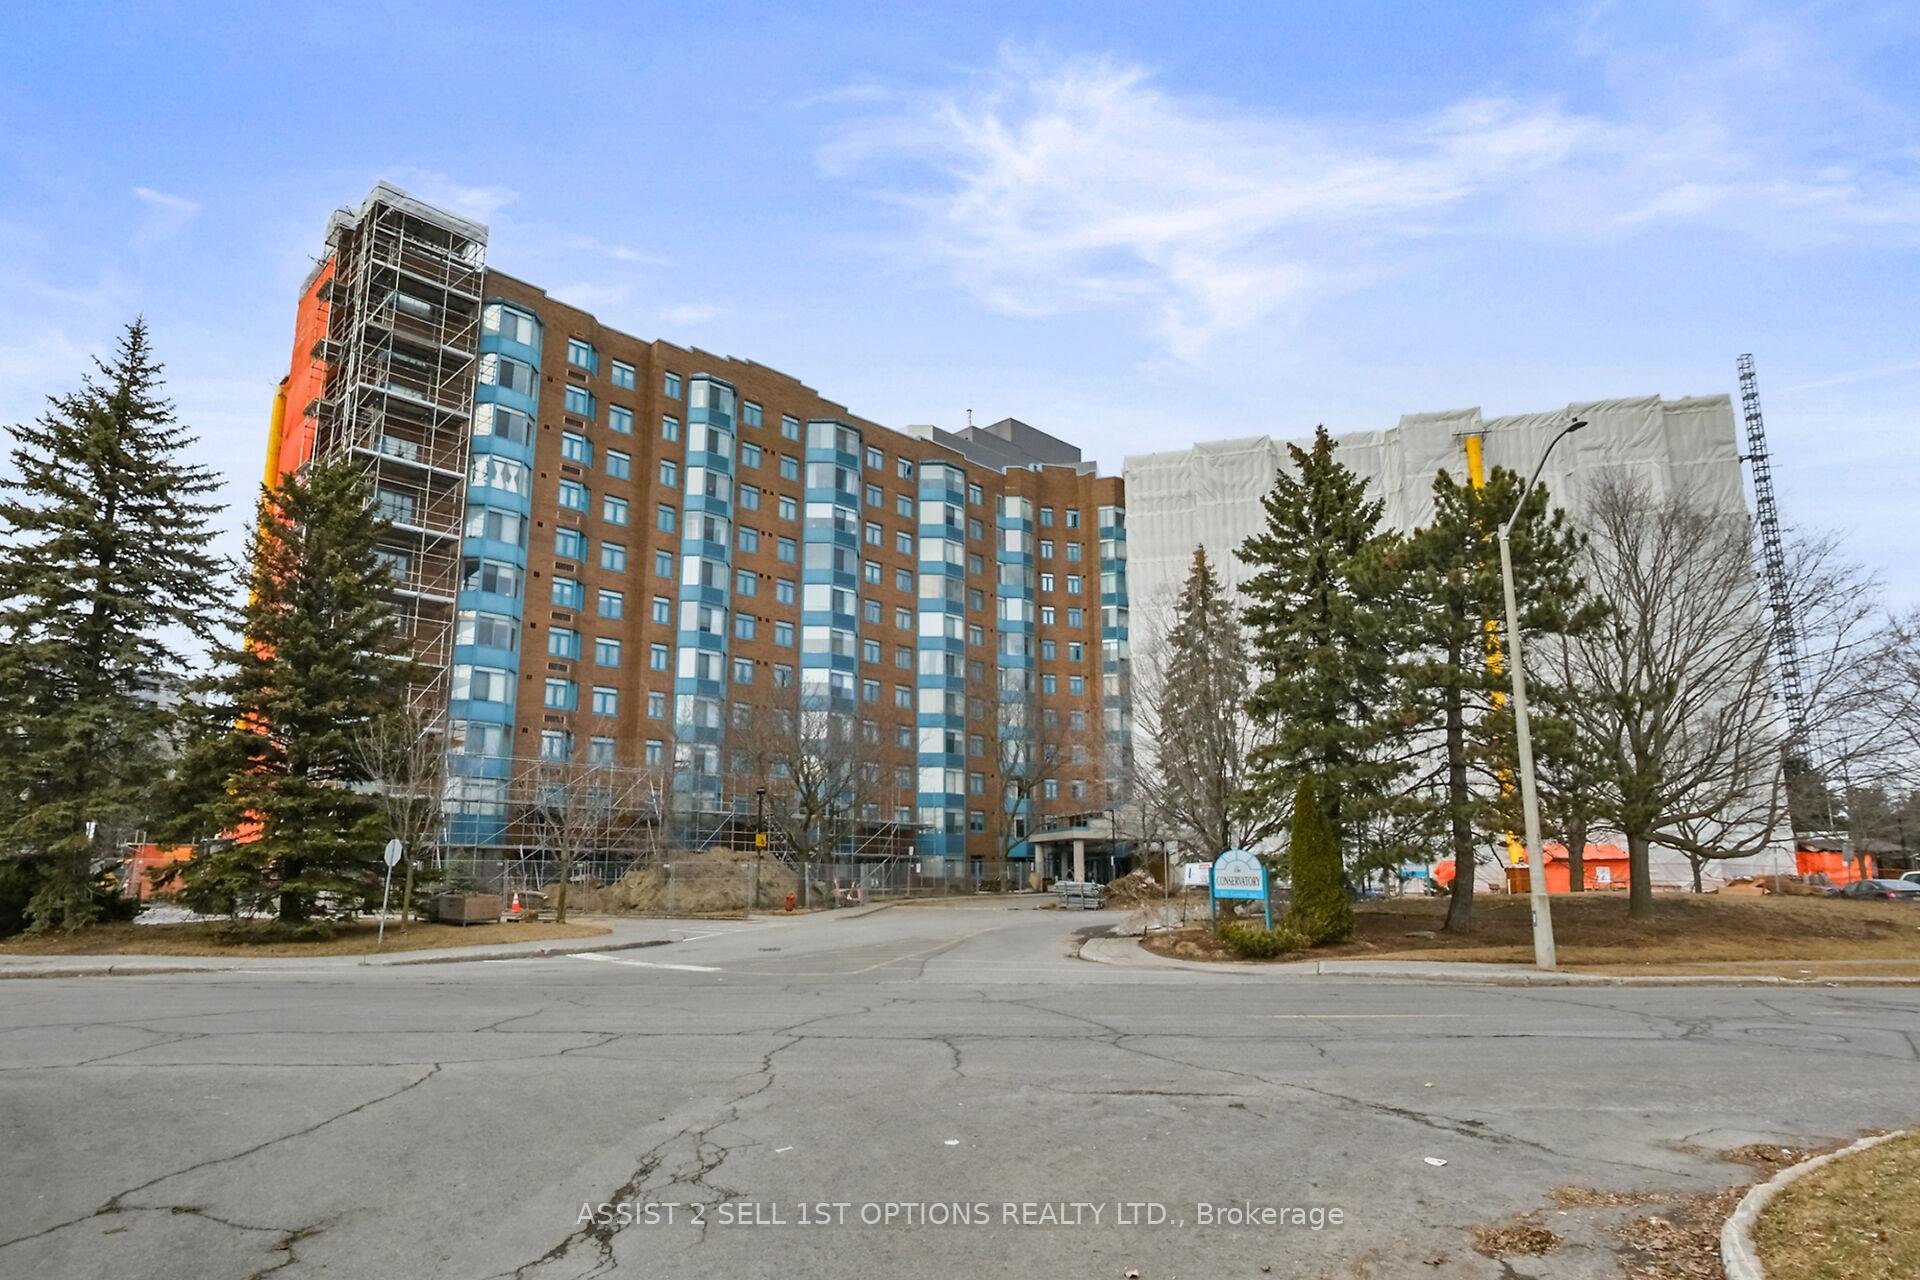
Unit 313, 1025 Grenon Avenue
Unit 313, 1025 Grenon Avenue
 See all 27 photos
Property history
Facts and features
- ExposureSouth west
- LaundryIn-suite
- LockerExclusive
- BalconyNone
- Central air
- Rooftop deck/garden
- Party room/meeting room
- Outdoor pool
The homeCondo Apartment, 1 storey/apt, Age 31–50 years
- Type: Condo Apartment
- Style: 1 storey/apt
- Age: 31–50 years
- Living space: 600–699 sq ft
- Basement: None
- Exposure: South West
InsideIn-suite laundry, Water heater, primary bedroom - main floor, Rooms above ground 4
- Laundry: In-suite laundry
- Features: Water heater, primary bedroom - main floor
- Rooms above ground: 4
- Bedrooms: 1
- Bathrooms: 1
- Kitchens: 1
OutsideBrick, Balcony None
- Exterior: Brick
- Balcony: None
Parking and locker1 Parking, Underground, Parking type Owned
- Spaces: 1 Parking
- Garage: Underground
- Parking type: Owned
- Spot: 201
- Locker: Exclusive
- Locker unit: Rm 101
- Locker number: 7
- Locker level: P3
BuildingThe Conservatory, Condo corporation 491, Squash/racquet court, tennis court, visitor parking, rooftop deck/garden, party room/meeting room, outdoor pool
- Name: The Conservatory
- Condo corporation: 491
- Amenities: Squash/racquet court, tennis court, visitor parking, rooftop deck/garden, party room/meeting room, outdoor pool
- Pets: Not allowed
Heating, water and powerBaseboard, electric, Central air
- Heating: Baseboard, electric
- Cooling: Central air
Rent and termsRent $1,950 a month, Entire property, Unfurnished
- Rent: $1,950 a month
- Space for rent: Entire property
- Furnished: Unfurnished
- Lease: 24 months
- Paid: Monthly
- Rent includes: Water, water heater, building insurance, recreation facility
- Deposit: Required
- Credit check: Required
- Employment letter: Required
- Rental application: Required
- References: Required
IncludedFridge, stove, dishwasher, washer, dryer, hood fan, drapes, drapery tracks, auto garage
- Included: Fridge, stove, dishwasher, washer, dryer, hood fan, drapes, drapery tracks, auto garage
Listing detailsX12044687, Rented, Mar 27, 2025
- MLS® number: X12044687
- Status: Rented
- Listed on: Mar 27, 2025
- Days on market: 19
- Updated: Apr 15, 2025
- Possession: Immediate
- Occupied by: Vacant
- Listing brokerage: ASSIST 2 SELL 1ST OPTIONS REALTY LTD.
About this home
Unit 313, 1025 Grenon Avenue, Ottawa (Fairfield Heights), ON K2B 8S5
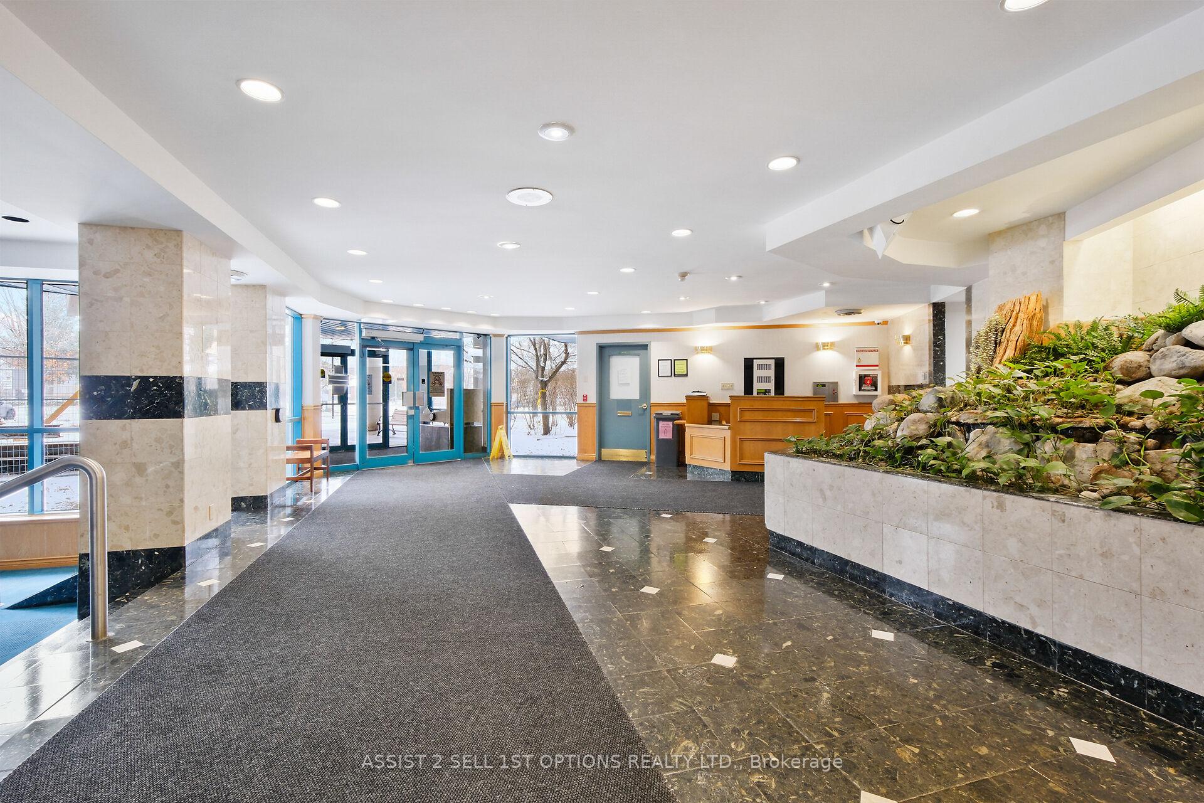
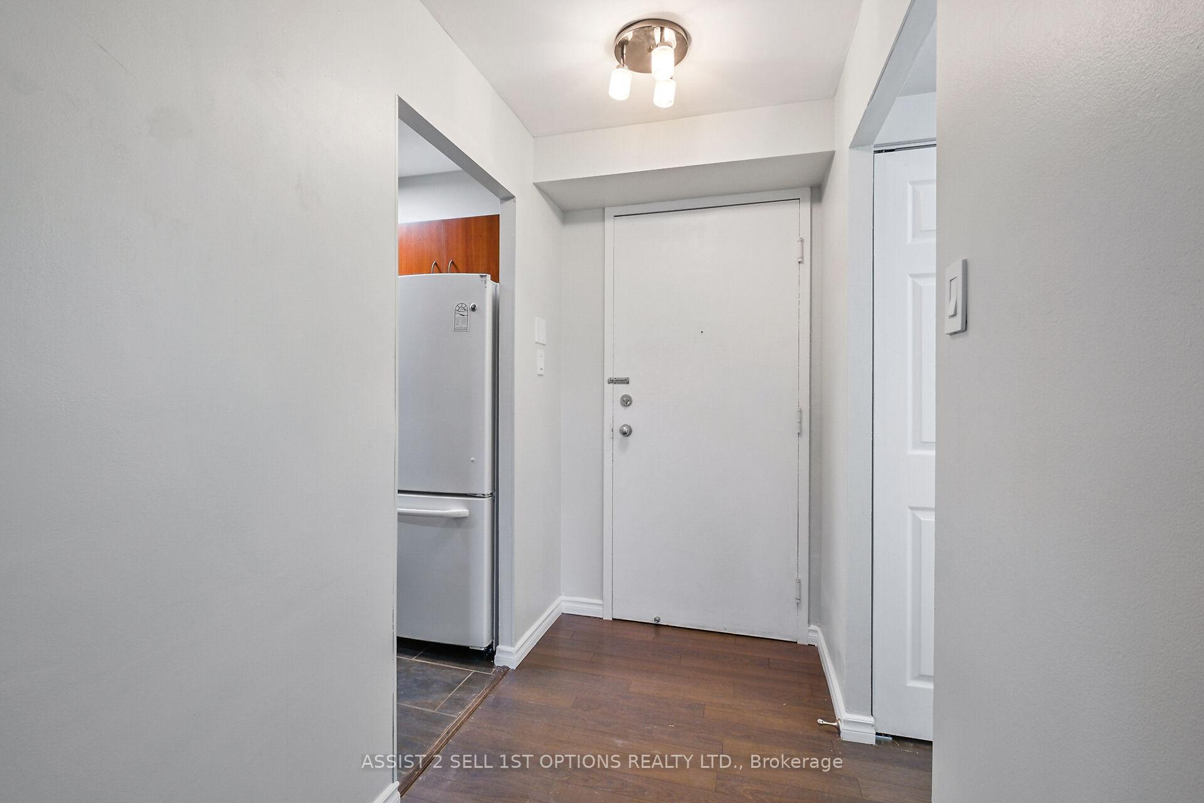
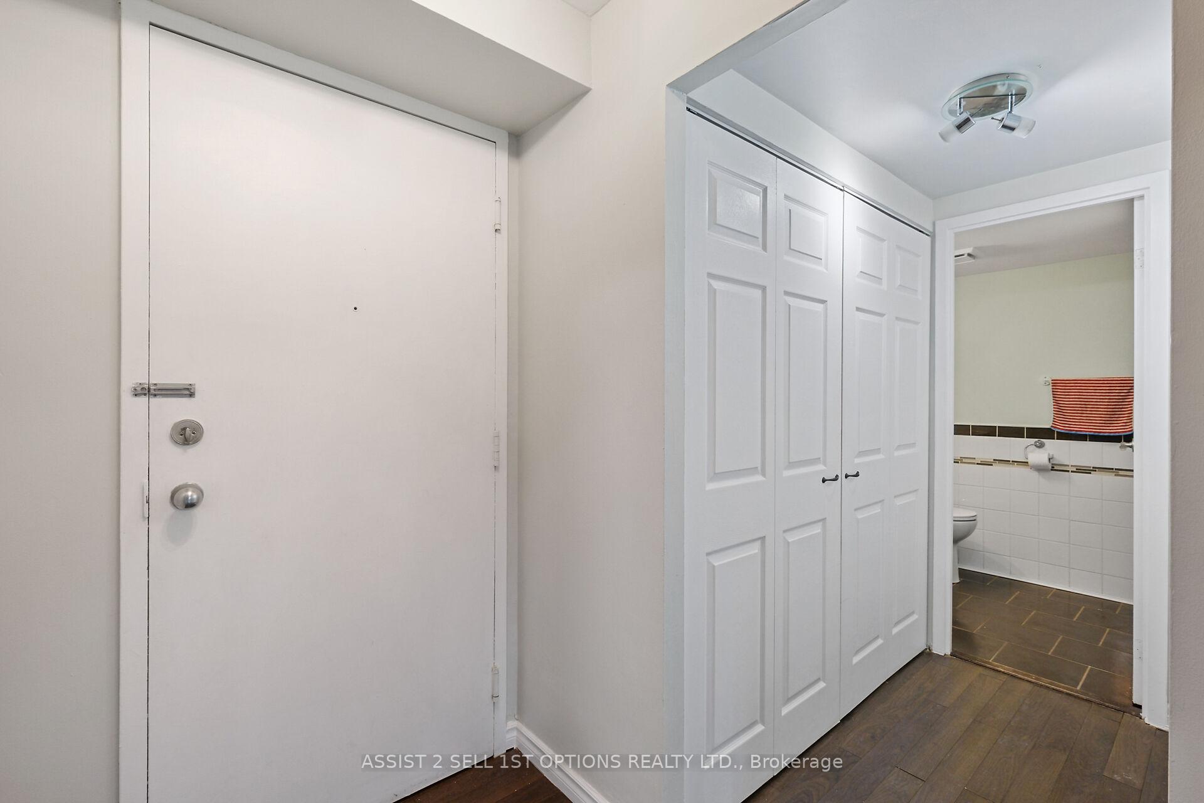
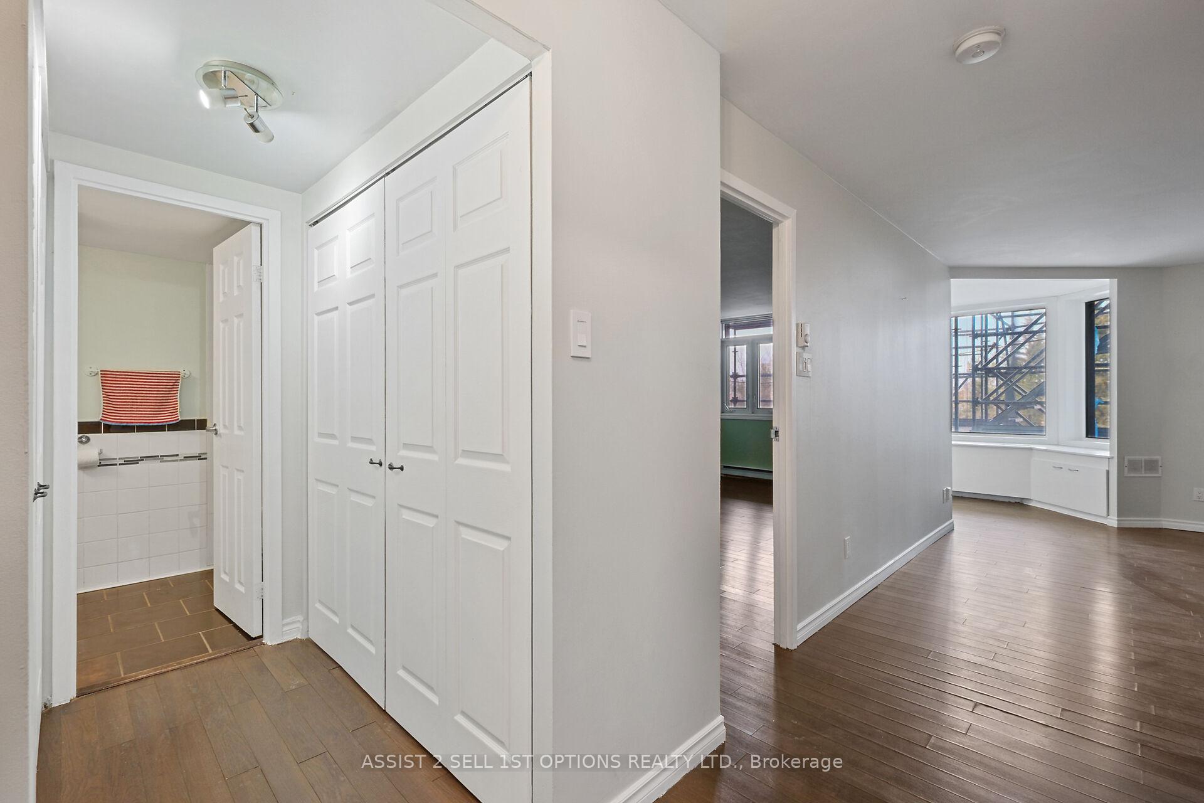
Welcome to The Conservatory at 313-1025 Grenon Avenuea vibrant community designed with your lifestyle in mind. Whether you're a first-time renter or downsizing, this building has everything you need. The condo greets you with an abundance of natural light thanks to its Southwestern exposure. The spacious, open-concept living area is perfect for both relaxation and dining. The stunning glass-enclosed nook is ideal for enjoying a book in the sunlight or creating your own cozy home office. The well-appointed kitchen offers plenty of cabinet space and includes all the necessary appliances. The large bedroom comes with a generous walk-in closet for extra storage. As you move down the hallway, youll find the convenient In-suite laundry, additional storage closets, and a 4-piece bathroom. One underground parking space and an extra wide storage locker are included for your convenience. Building amenities include a beautiful outdoor pool, an updated gym, sauna and whirlpool, a games room, a tea room, a massive rooftop patio with stunning river views, a party room, squash courts, and a workshopjust to name a few! Close to Bayshore, transit, Easy access to 417! Available Immediately!
Ask about this home
A HOMEH agent will answer your questions about this home.
Know more about The Conservatory
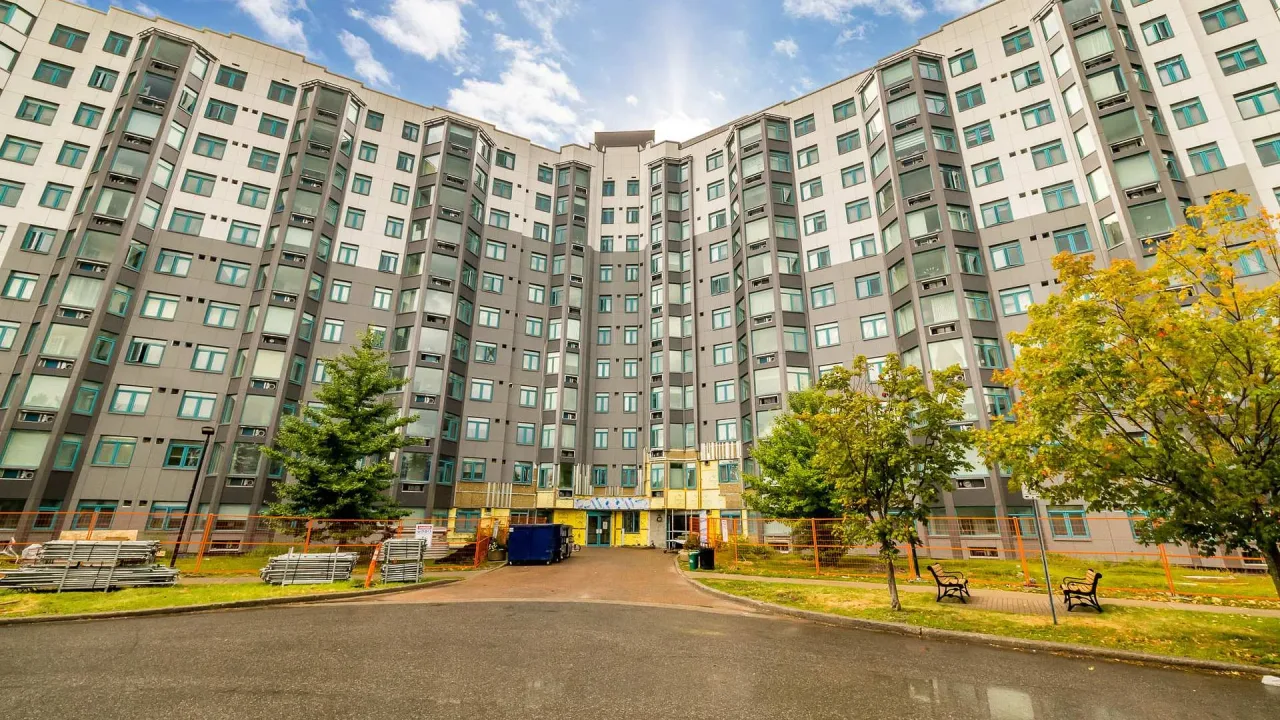
Condo building · 1025 Grenon Avenue
The Conservatory is a condo. Right now 6 for sale are on the market here.
- $359/sq ft
No similar units for rent in The Conservatory right now.
Around this home
Daily convenience, out of 100, from the distances below
Schools nearby
School rating, out of 10.
Helpful calculators
Your HOMEH agent

"I would see it this week."