

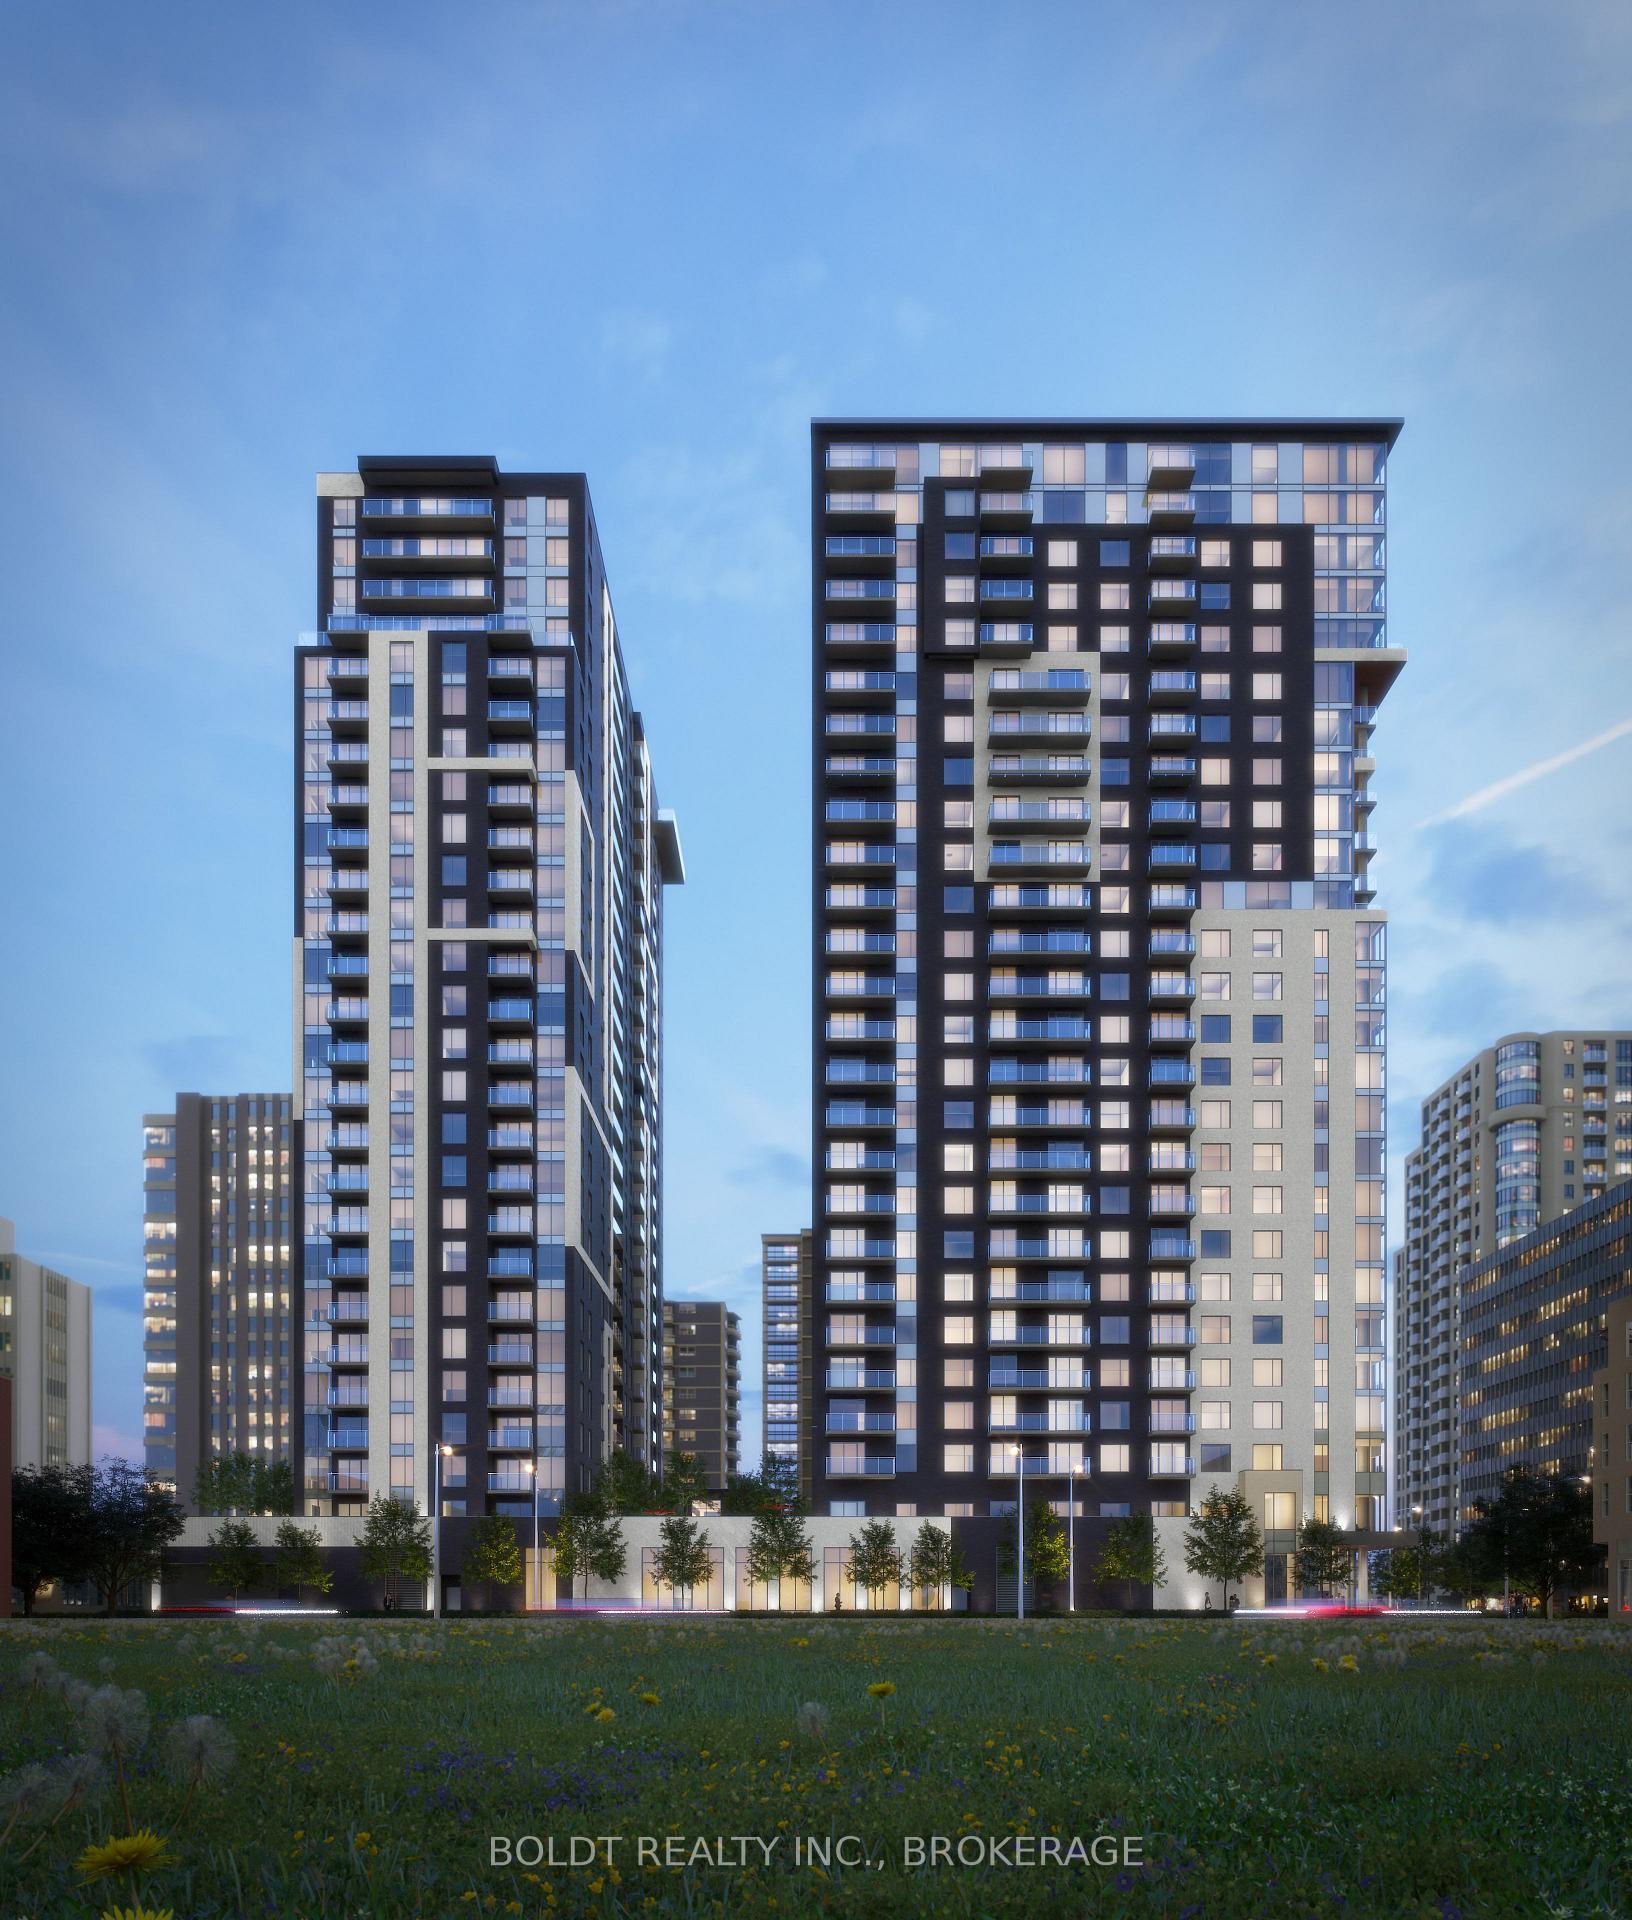
Unit 1605, 180 George Street
Unit 1605, 180 George Street
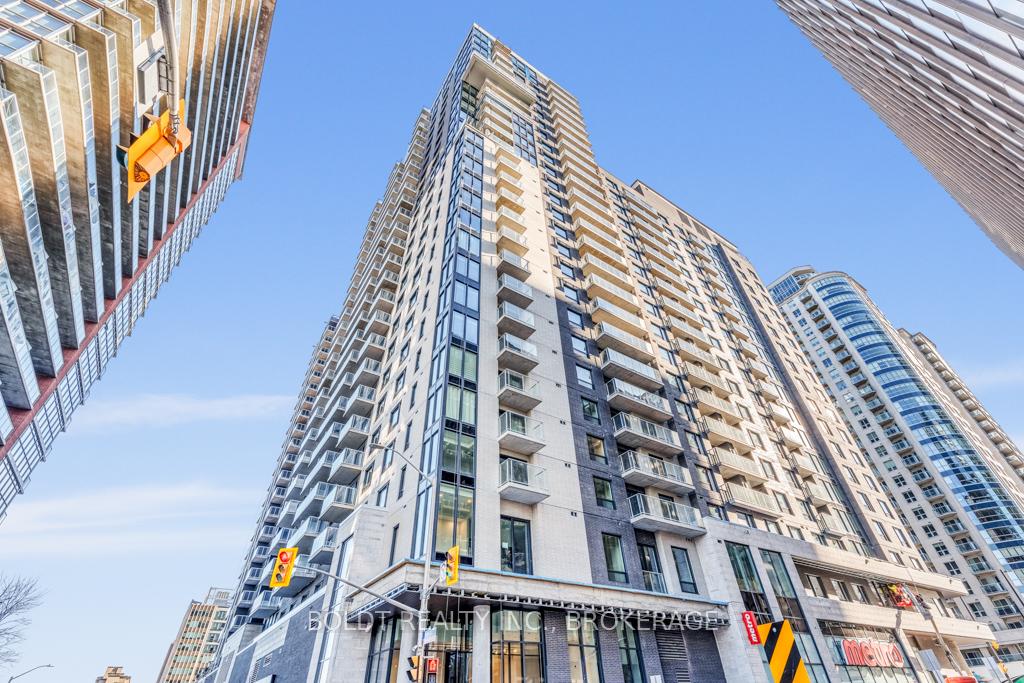
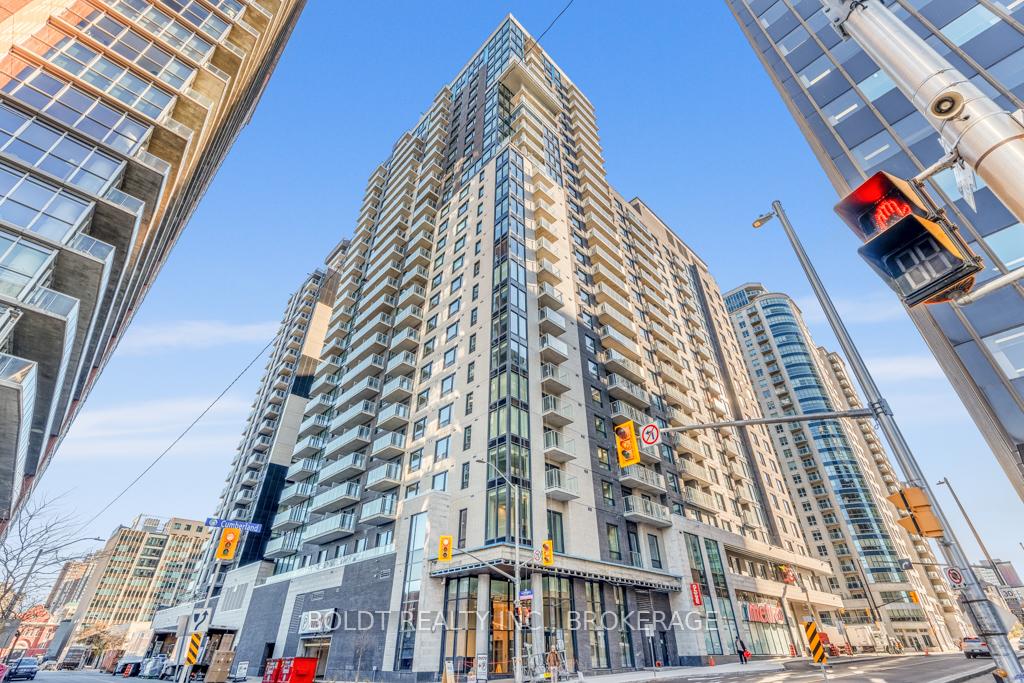
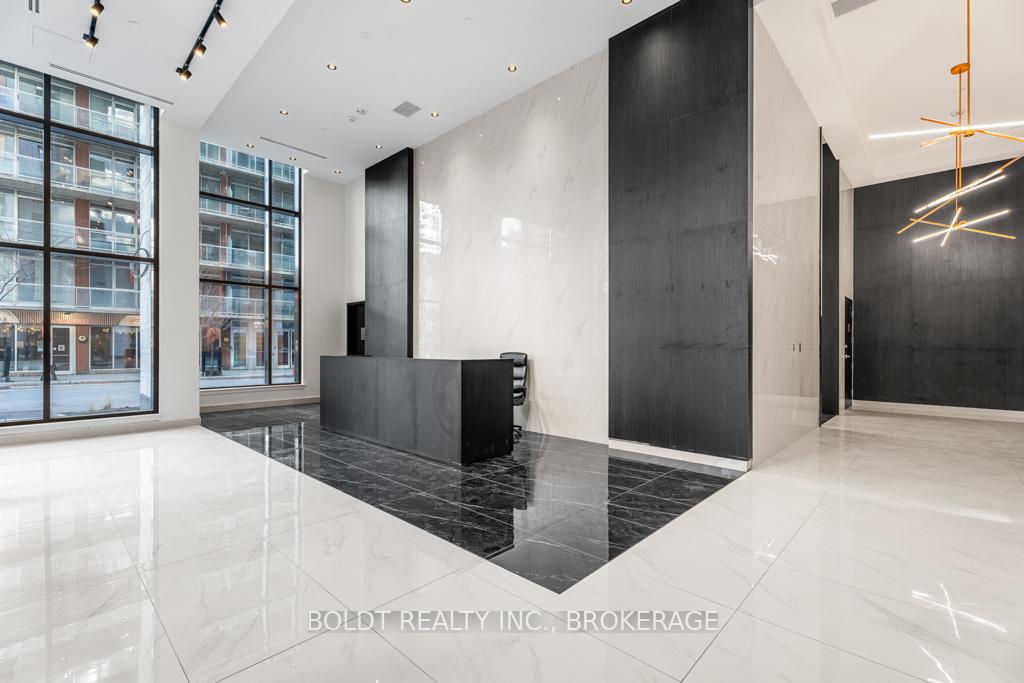
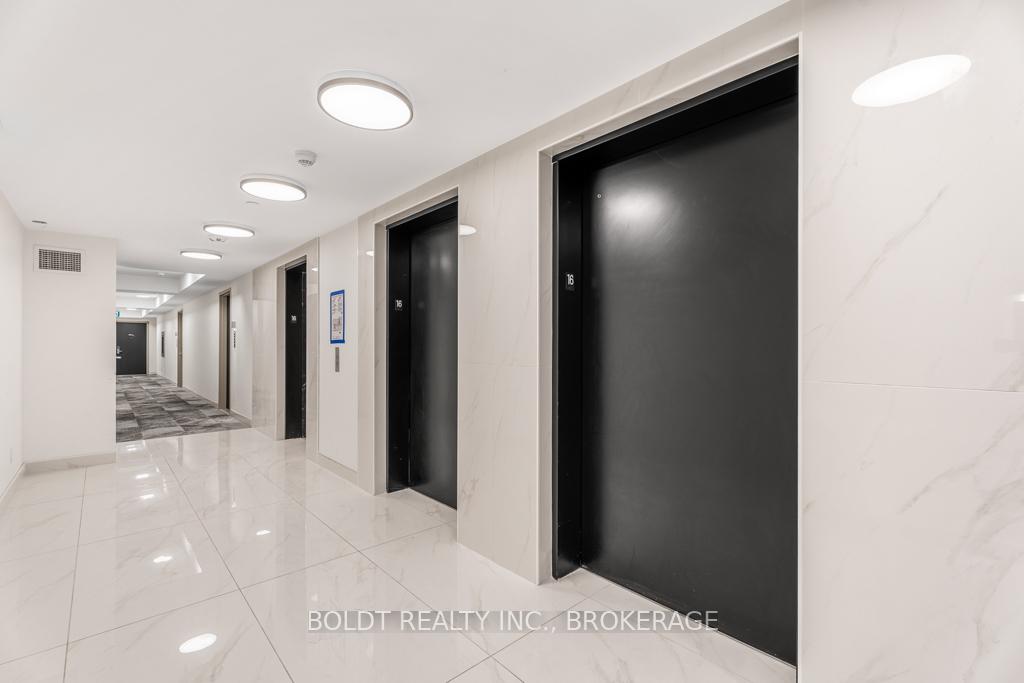 See all 37 photos
Property history
Facts and features
- ExposureNorth west
- LaundryIn-suite
- LockerOwned
- BalconyOpen
- Hardwood floors
- Central air
- Concierge
- Exercise room
- Party room/meeting room
- Indoor pool
The homeCondo Apartment, Apartment, New
- TypeCondo Apartment
- StyleApartment
- AgeNew
- Living space900–999 sq ft
- BasementNone
- ExposureNorth West
InsideHardwood, Tile, In-suite laundry, main level, Carpet free, in-law suite, storage
- FlooringHardwood, Tile
- LaundryIn-suite laundry, main level
- FeaturesCarpet free, in-law suite, storage
- SecurityCarbon monoxide detectors, concierge/security, smoke detector
- ElevatorYes
- Rooms above ground4
- Bedrooms2
- Bathrooms2
- Kitchens1
OutsideConcrete, Open
- ExteriorConcrete
- BalconyOpen
Parking and locker1 Parking, Underground, Exclusive
- Spaces1 Parking
- GarageUnderground
- Parking typeExclusive
- DrivewayCovered
- LockerOwned
BuildingClaridge Royale, Storeys 26, Units 237
- NameClaridge Royale
- Storeys26
- Units237
- Registered2024
- Condo corporation0
- AmenitiesConcierge, exercise room, party room/meeting room, indoor pool
- PetsAllowed
Heating, water and powerForced air, gas, Central air
- HeatingForced air, gas
- CoolingCentral air
Rent and termsRent $2,800 a month, Entire property, Unfurnished
- Rent$2,800 a month
- Space for rentEntire property
- FurnishedUnfurnished
- Lease12 months
- PaidMonthly
- Rent includesCommon elements, exterior maintenance, heat, central air conditioning, water, parking, recreation facility
- DepositRequired
- Credit checkRequired
- Employment letterRequired
- Rental applicationRequired
- ReferencesRequired
- Rental itemsNone
IncludedFridge, cooktop, built-in oven, microwave, dishwasher, washer & dryer, Not included None
- IncludedFridge, cooktop, built-in oven, microwave, dishwasher, washer & dryer
- Not includedNone
NearbyPublic transit
- Close toPublic transit
Listing detailsX11821433, Rented, Nov 29, 2024
- MLS® numberX11821433
- StatusRented
- Listed onNov 29, 2024
- Days on market209
- UpdatedJun 26, 2025
- PossessionImmediately
- Occupied byVacant
- Listing brokerageBOLDT REALTY INC., BROKERAGE
About this home
Unit 1605, 180 George Street, Ottawa (Lower Town/Byward Market), ON K1N 0G8
Welcome to this brand-new 2-bedroom, 2-bathroom 900 square feet corner unit in the prestigious Claridge Royale Condo, offering the perfect blend of modern design, comfort, and convenience in the heart of Lower Town, Ottawa. Boasting expansive windows that flood the space with natural light, this bright and airy unit features a spacious 15' x 5' balcony with stunning downtown views. The luxurious primary bedroom includes a walk-in closet and a private 3-piece ensuite, while the second bedroom provides versatility for guests or a home office. Enjoy an open-concept living area with premium stainless steel appliances, a breakfast bar, and in-unit laundry. This unit also includes a private storage locker and a designated underground parking space. The building offers top-tier amenities, including 24-hour concierge and security services, an indoor pool, a fitness center, a theater room, and a beautifully landscaped 2nd-floor terrace with BBQs. An attached Metro grocery store ensures effortless daily errands. Ideally located, this condo places you steps from the ByWard Market, Rideau Centre, restaurants, shopping, and public transit, while iconic landmarks and vibrant downtown energy surround you. This rare opportunity combines style, luxury, and urban convenience. contact us today for your private viewing!
Ask about this home
A HOMEH agent will answer your questions about this home.
Know more about Claridge Royale
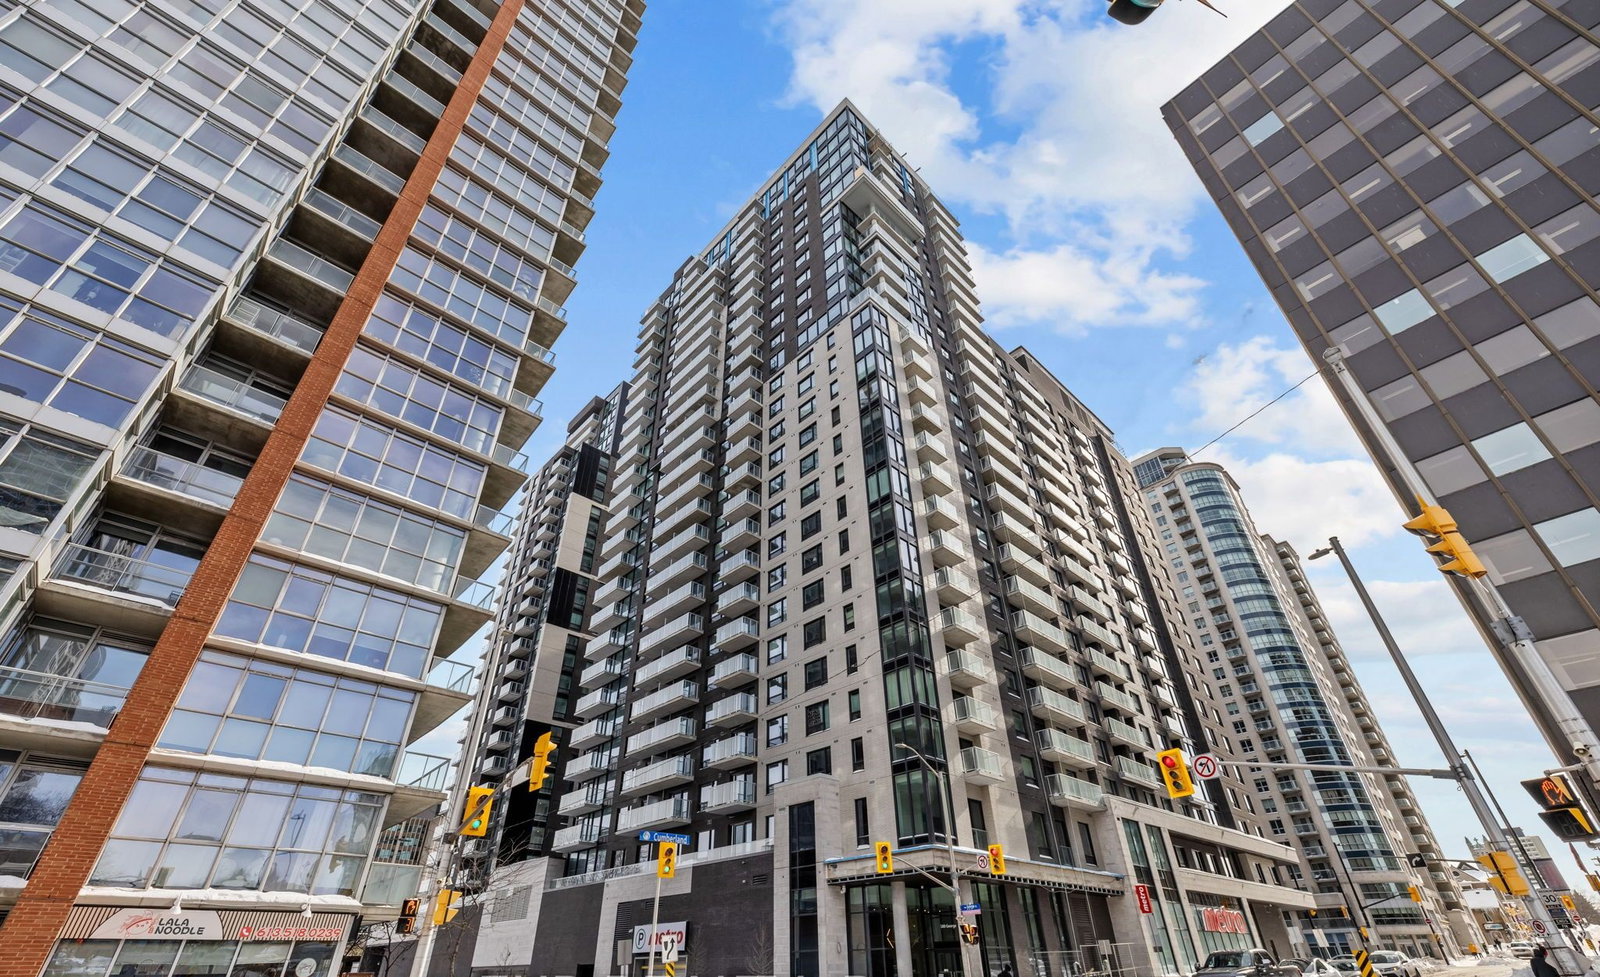
Condo building · 180 George St
Claridge Royale is a 26-storey condo with 237 suites, built in 2024. Right now 17 for sale and 11 for rent are on the market here.
- 26storeys
- 237suites
- 2024built
No similar units for rent in Claridge Royale right now.
Around this home
Daily convenience, out of 100, from the distances below
Schools nearby
School rating, out of 10.
Helpful calculators
Your HOMEH agent

"I would see it this week."