

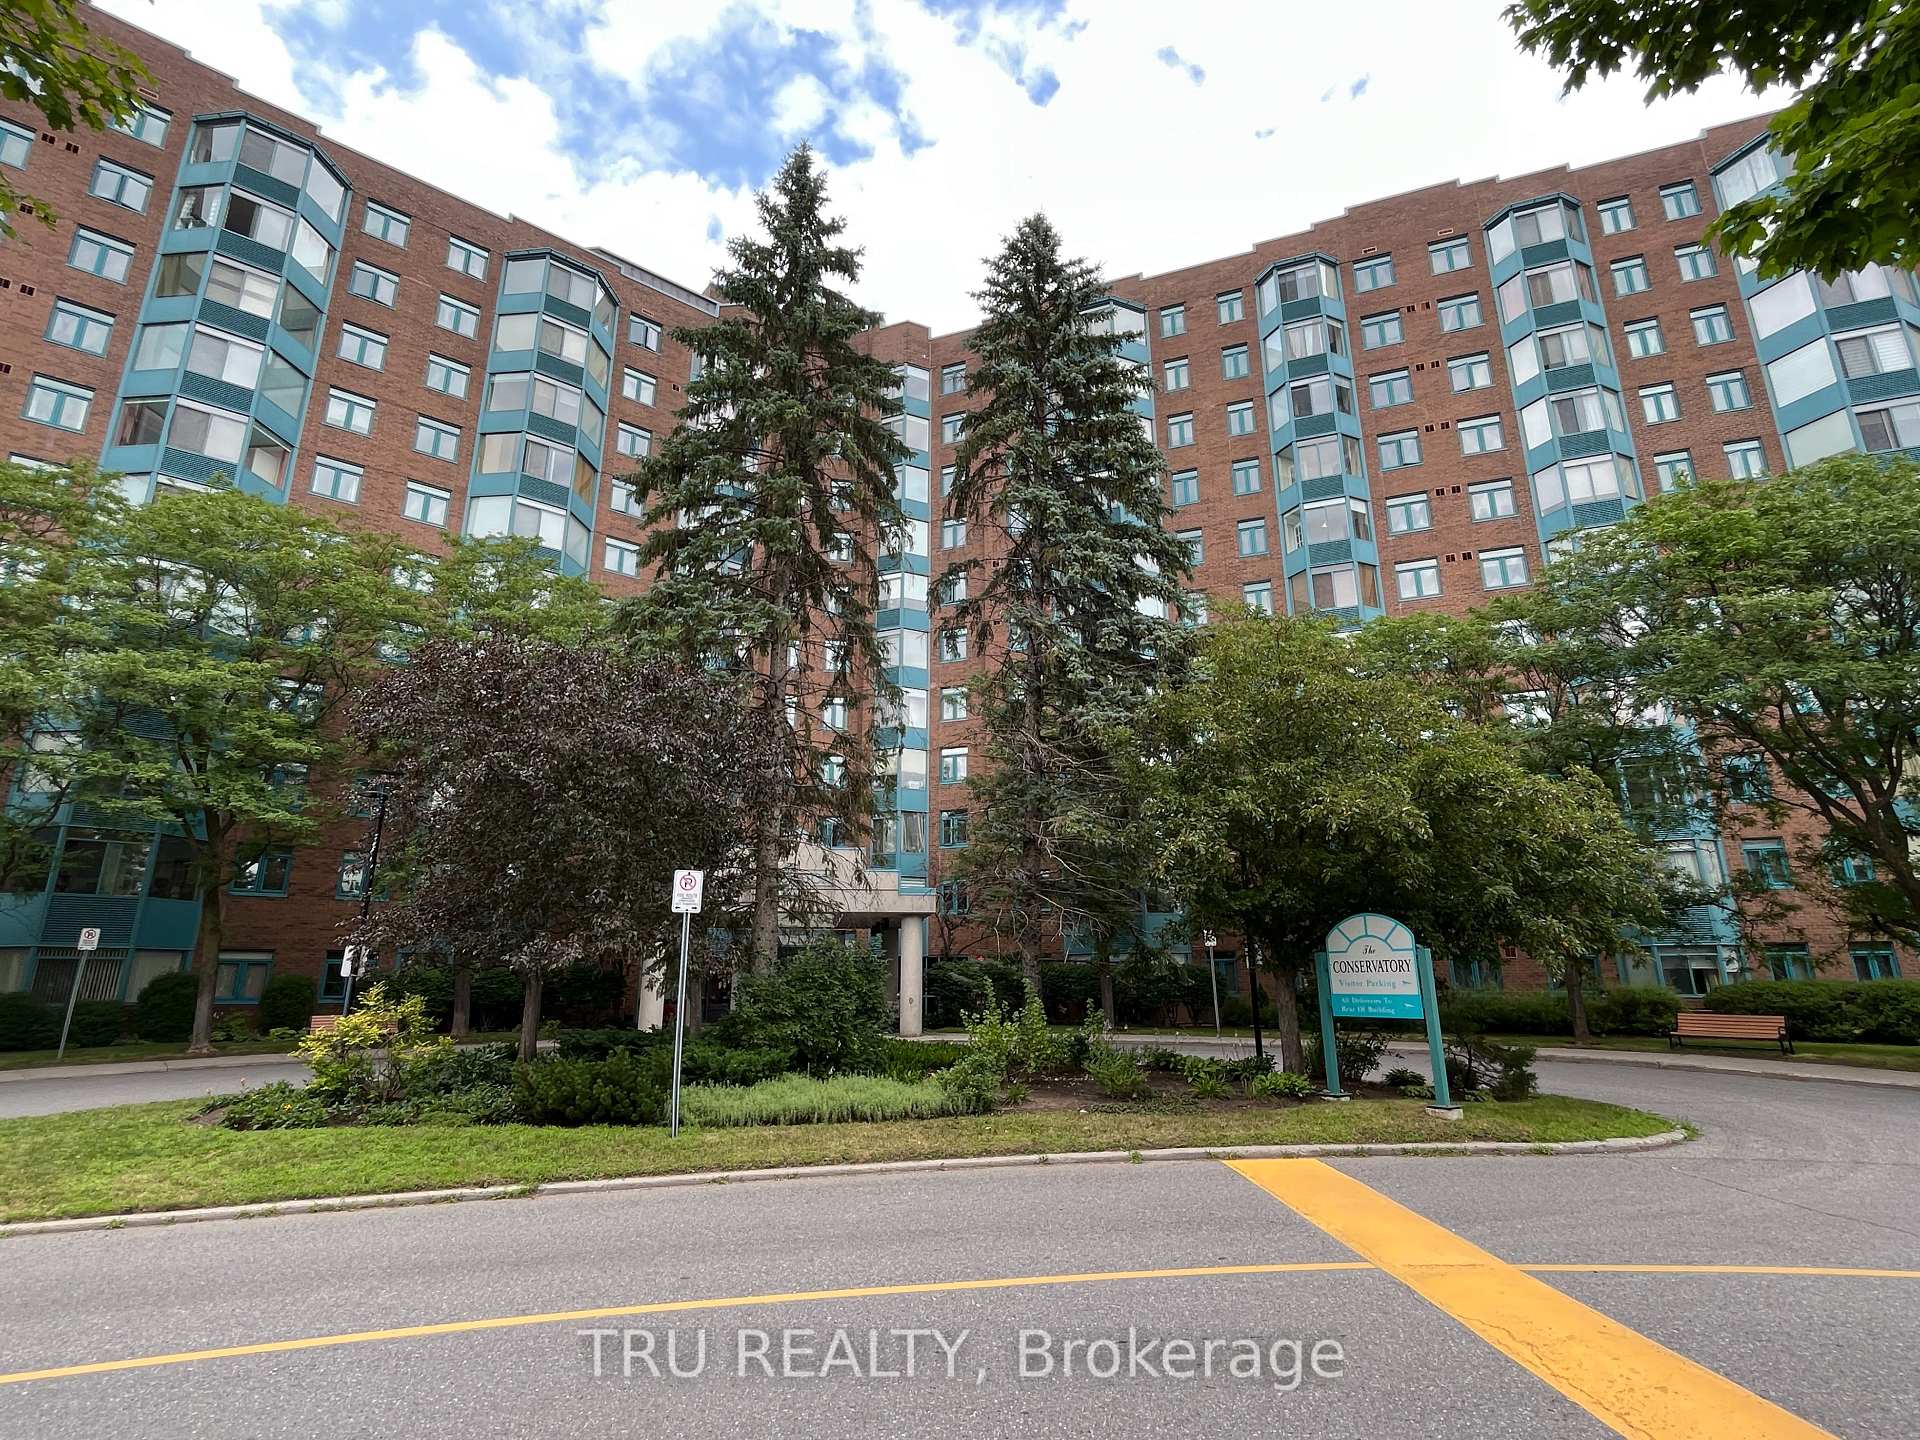
Unit 718, 1025 Grenon Avenue
Unit 718, 1025 Grenon Avenue
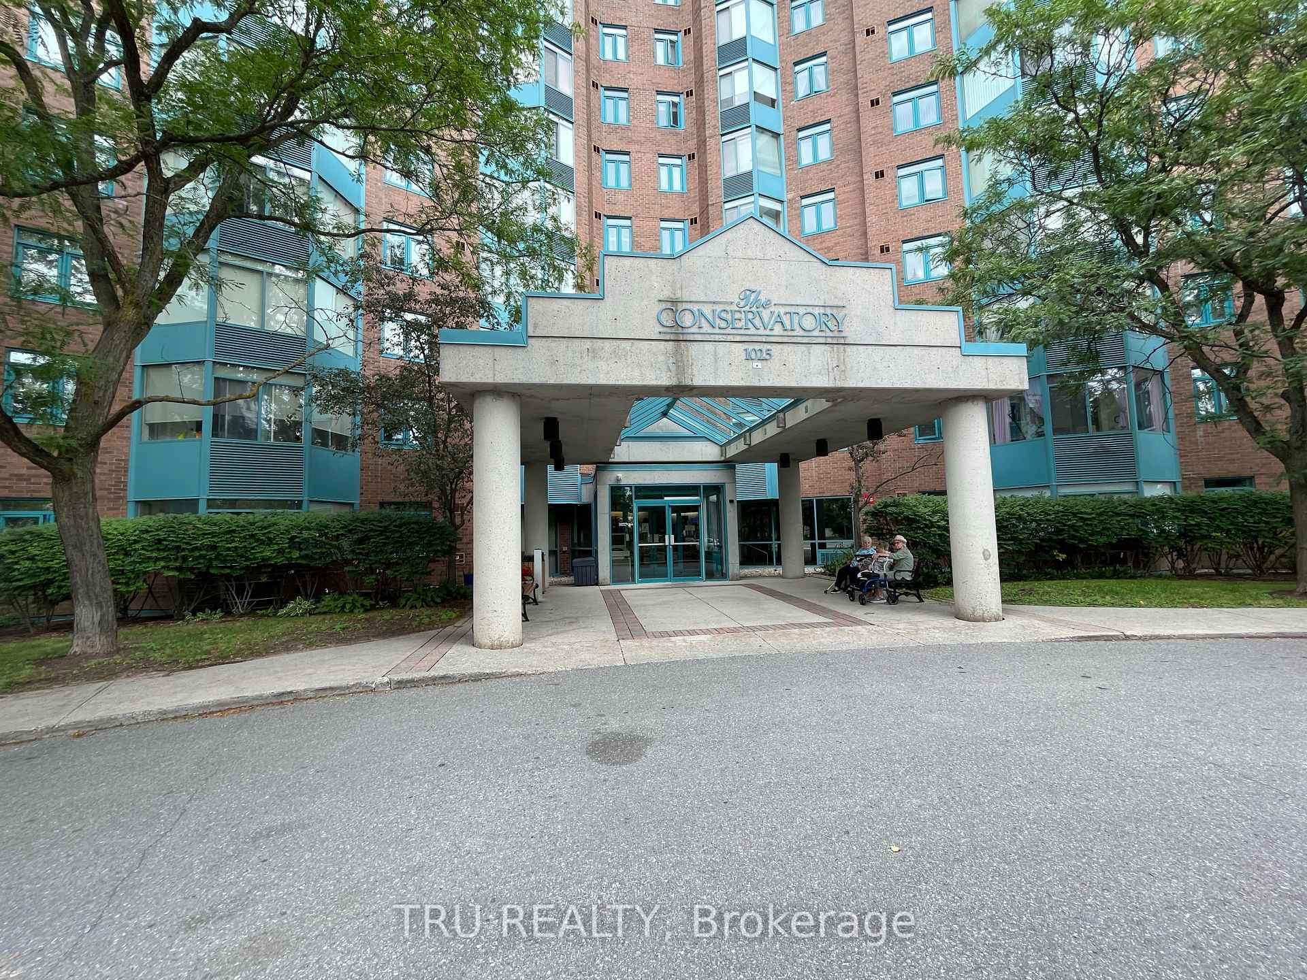
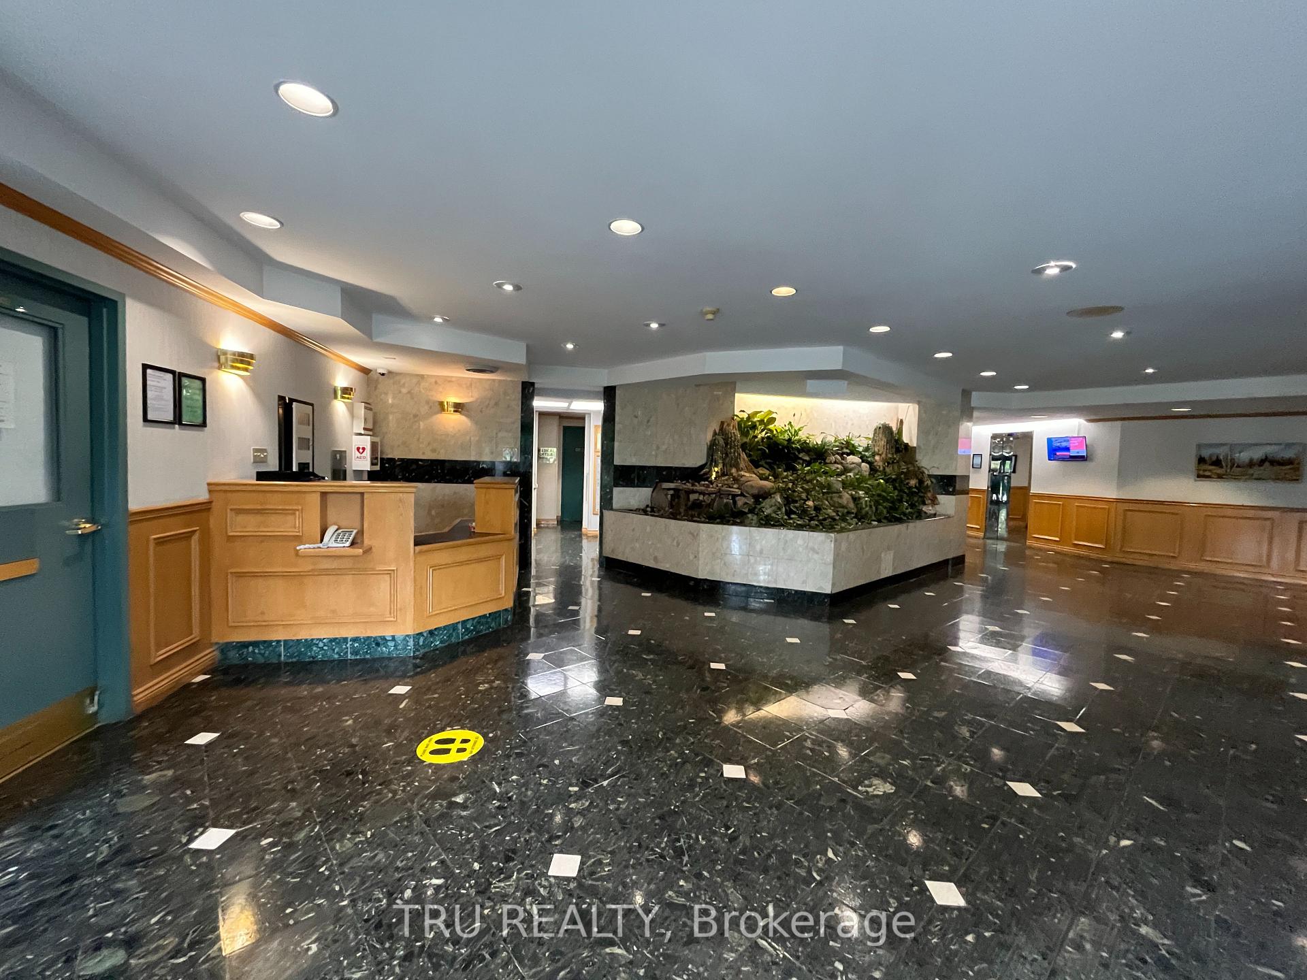
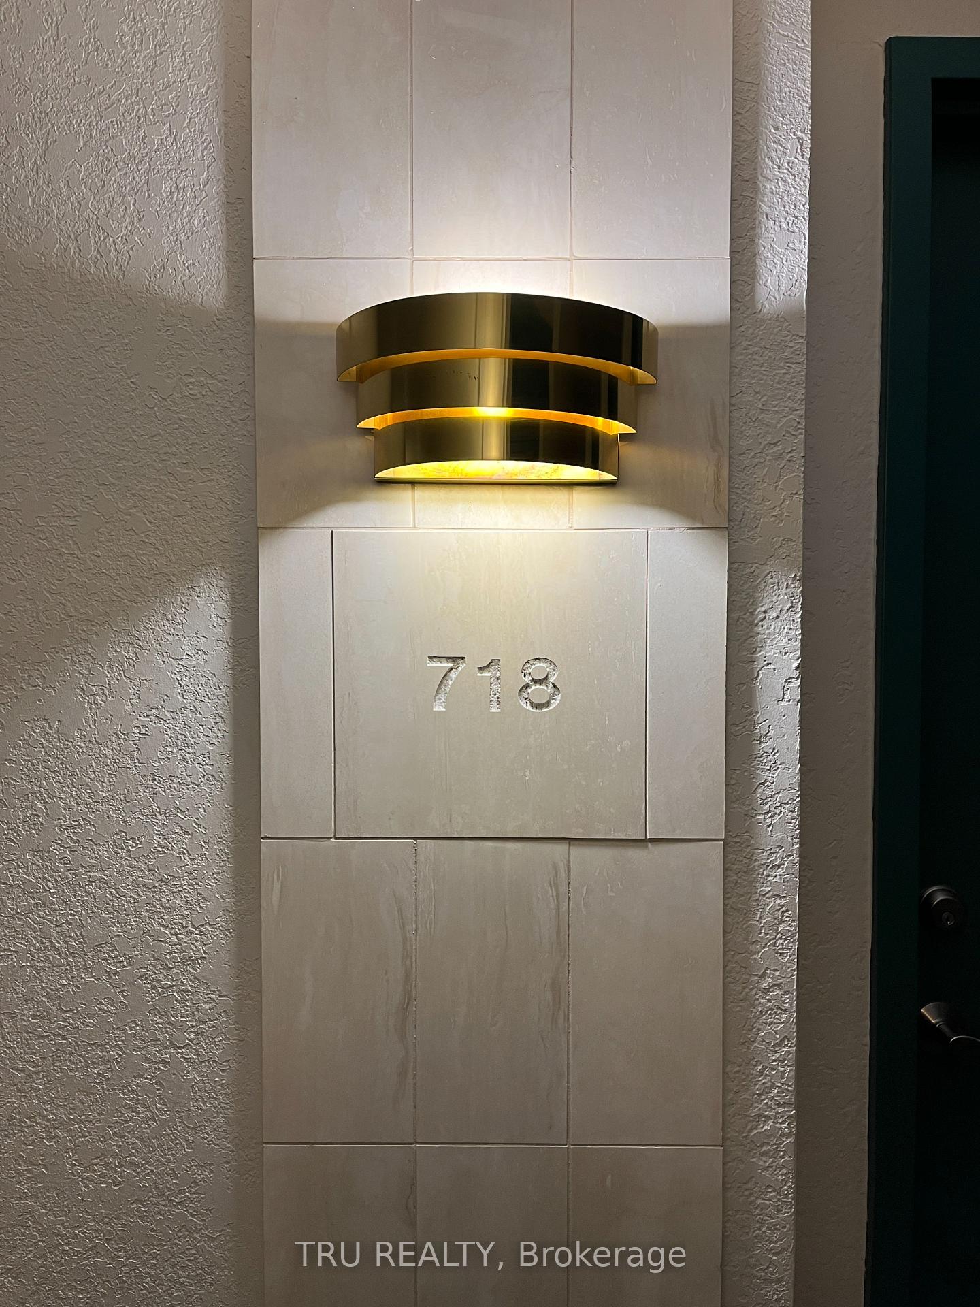 See all 45 photos
Property history
Facts and features
- ExposureSouth west
- LaundryIn-suite
- LockerExclusive
- BalconyEnclosed
- Central air
- Outdoor pool
- Gym
- Rooftop deck/garden
The homeCondo Apartment, Apartment, 700–799 sq ft
- Type: Condo Apartment
- Style: Apartment
- Living space: 700–799 sq ft
- Basement: None
- Exposure: South West
- View: Panoramic, city
InsideIn-suite laundry, main level, Storage, water heater, primary bedroom - main floor, storage area lockers, Smoke detector
- Laundry: In-suite laundry, main level
- Features: Storage, water heater, primary bedroom - main floor, storage area lockers
- Security: Smoke detector
- Rooms above ground: 5
- Bedrooms: 1
- Bathrooms: 1
- Kitchens: 1
OutsideBrick, concrete, Tar and gravel, Enclosed
- Exterior: Brick, concrete
- Roof: Tar and gravel
- Balcony: Enclosed
Parking and locker1 Parking, Underground, Exclusive
- Spaces: 1 Parking
- Garage: Underground
- Parking type: Exclusive
- Driveway: Underground
- Locker: Exclusive
BuildingThe Conservatory, Condo corporation 491, Outdoor pool, gym, playground, rooftop deck/garden, sauna, visitor parking
- Name: The Conservatory
- Condo corporation: 491
- Amenities: Outdoor pool, gym, playground, rooftop deck/garden, sauna, visitor parking
- Pets: Allowed
Heating, water and powerHeat pump, ground source, Central air
- Heating: Heat pump, ground source
- Cooling: Central air
Rent and termsRent $1,990 a month, Entire property, Furnished
- Rent: $1,990 a month
- Space for rent: Entire property
- Furnished: Furnished
- Lease: 12 months
- Rent includes: Common elements, exterior maintenance, heat, central air conditioning, building maintenance, snow removal, parking, water heater, water, building insurance
- Deposit: Required
- Credit check: Required
- Employment letter: Required
- Rental application: Required
- References: Required
IncludedAll the furniture, dishwasher, dryer, refrigerator, stove, washer, tv, iron and ironing board, all kitchen-ware.
- Included: All the furniture, dishwasher, dryer, refrigerator, stove, washer, tv, iron and ironing board, all kitchen-ware.
NearbySchool, rec./commun.centre, library, hospital, public transit, terraced
- Close to: School, rec./commun.centre, library, hospital, public transit, terraced
Listing detailsX11977001, Rented, Feb 18, 2025
- MLS® number: X11977001
- Status: Rented
- Listed on: Feb 18, 2025
- Days on market: 2
- Updated: Feb 20, 2025
- Possession: Immediate
- Occupied by: Vacant
- Listing brokerage: TRU REALTY
About this home
Unit 718, 1025 Grenon Avenue, Ottawa (Fairfield Heights), ON K2B 8S5
Fully FURNISHED Apartment! Welcome to this beautifully furnished Conservatory apartment, offering both elegance and comfort in a well-maintained building. Bright and sun-filled, this home is equipped with a variety of fantastic amenities, including a Gym, Sauna, Whirlpool, Squash Courts, Theatre, Party Room, Garden Area, and a rooftop terrace. Conveniently located just minutes from transit, Bayshore Shopping Centre, groceries, highways, parks, and walking/biking trails, with easy access to Algonquin College, Ottawa University, LRT, and Tunney's Pasture making commuting a breeze. The spacious bedroom easily accommodates a king-sized bed and includes ample closet space. The full bath features a tub, shower, vanity, and mirrored medicine cabinet with additional storage. Plus, enjoy the convenience of in-unit, full-sized laundry. One underground parking space and a storage locker are included. Please note, this is a NO-SMOKING building. Pets allowed with some restrictions. The tenant is responsible for hydro only and internet.
Ask about this home
A HOMEH agent will answer your questions about this home.
Know more about The Conservatory
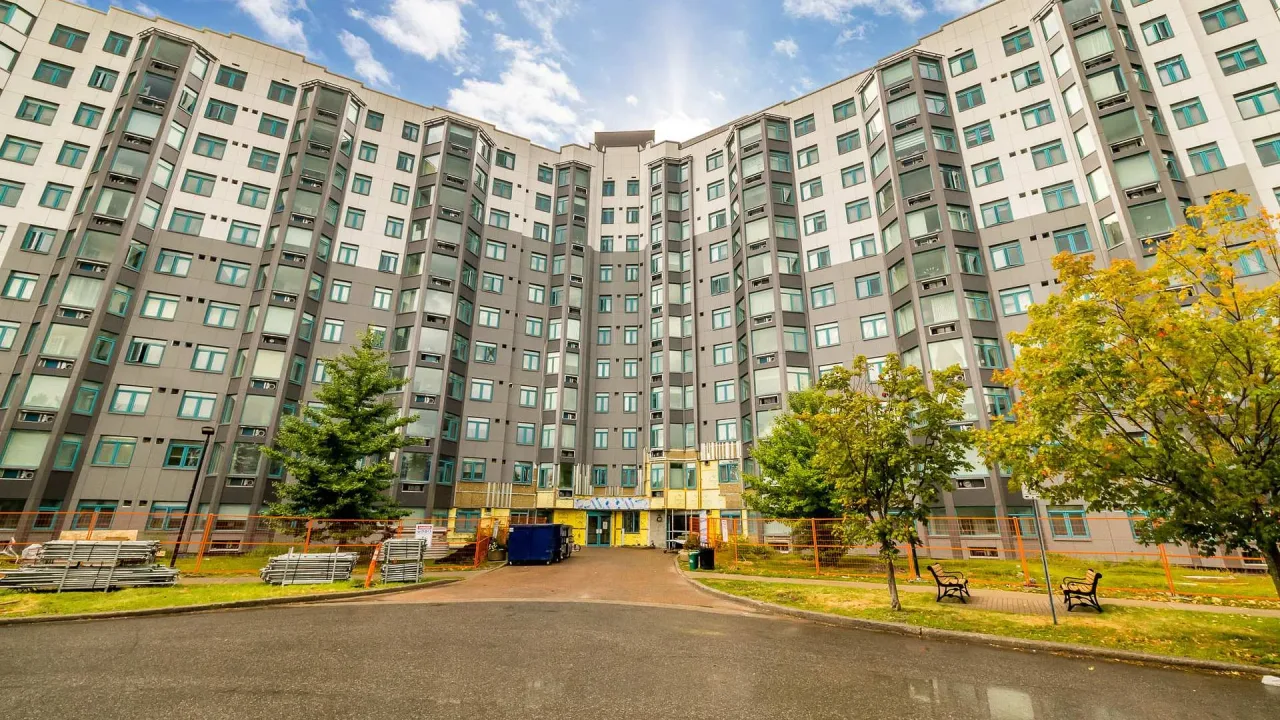
Condo building · 1025 Grenon Avenue
The Conservatory is a condo. Right now 6 for sale are on the market here.
- $359/sq ft
No similar units for rent in The Conservatory right now.
Around this home
Daily convenience, out of 100, from the distances below
Schools nearby
School rating, out of 10.
Helpful calculators
Your HOMEH agent

"I would see it this week."