

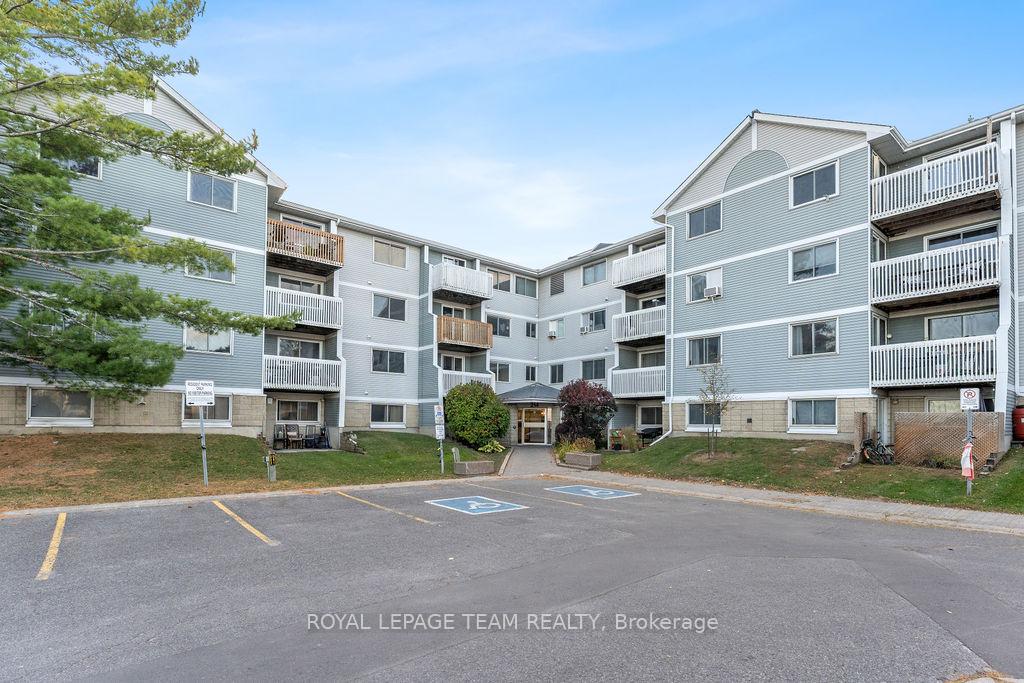
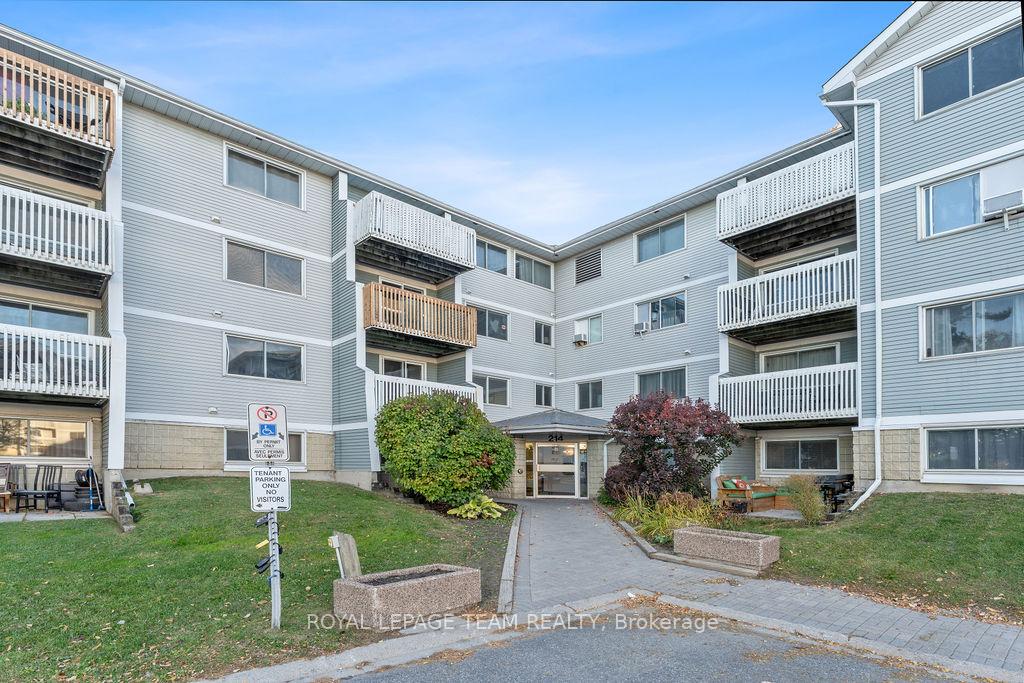
Unit 417, 214 Viewmount Drive
Unit 417, 214 Viewmount Drive
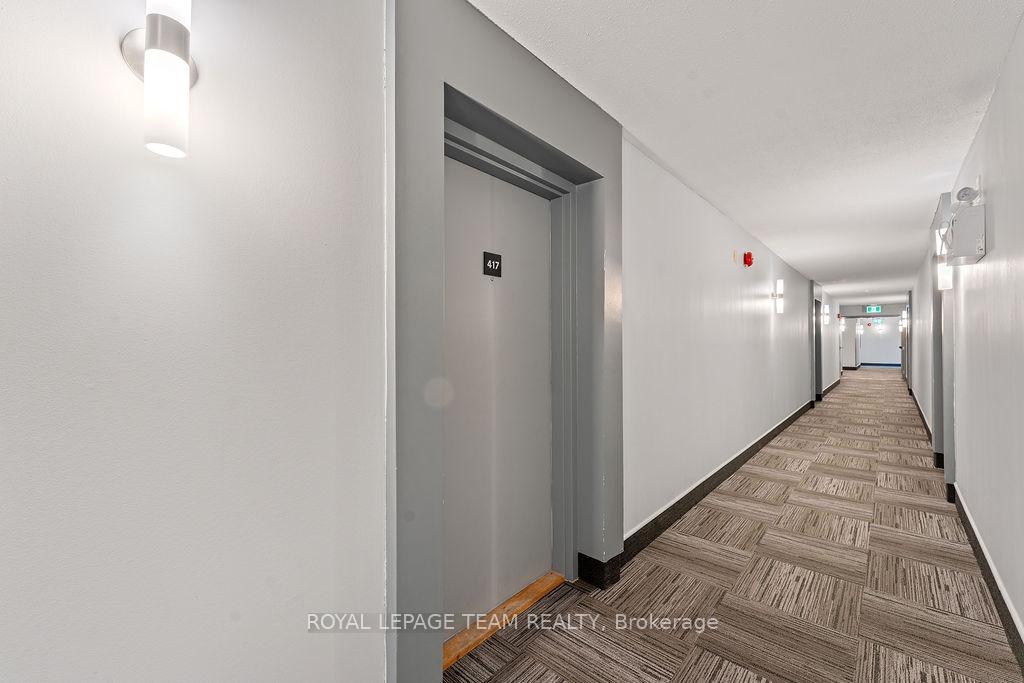 See all 29 photos
Property history
Facts and features
- ExposureSouth
- LaundryEnsuite, in kitchen, in-suite laundry, inside, closet
- LockerNone
- BalconyOpen
- Fireplace
The homeCondo Apartment, Apartment, Age 31–50 years
- TypeCondo Apartment
- StyleApartment
- Age31–50 years
- Living space800–899 sq ft
- BasementNone
- ExposureSouth
InsideFireplace Yes, electric, Ensuite, in kitchen, in-suite laundry, inside, laundry closet, main level, Other, primary bedroom - main floor
- FireplaceYes, electric
- LaundryEnsuite, in kitchen, in-suite laundry, inside, laundry closet, main level
- FeaturesOther, primary bedroom - main floor
- SecurityOther
- Rooms above ground4
- Rooms in the basement0
- Bedrooms2
- Bathrooms1
- Kitchens1
OutsideVinyl siding, brick, Asphalt shingle, Open
- ExteriorVinyl siding, brick
- RoofAsphalt shingle
- BalconyOpen
Parking and locker1 Parking, Exclusive, Reserved/assigned, surface
- Spaces1 Parking
- Parking typeExclusive
- DrivewayReserved/assigned, surface
- Spot#d6
- LockerNone
BuildingViewmount woods, Condo corporation 370, Visitor parking, bike storage, elevator
- NameViewmount woods
- Condo corporation370
- AmenitiesVisitor parking, bike storage, elevator
- PetsNot allowed
Heating, water and powerBaseboard, electric, Window unit(s)
- HeatingBaseboard, electric
- CoolingWindow unit(s)
Rent and termsRent $2,150 a month, Entire property, Unfurnished
- Rent$2,150 a month
- Space for rentEntire property
- FurnishedUnfurnished
- Lease12 months
- PaidMonthly
- Rent includesWater, snow removal, parking, exterior maintenance, common elements, caretaker, building maintenance
- DepositRequired
- Credit checkRequired
- Employment letterRequired
- Rental applicationRequired
- ReferencesRequired
- Rental itemsHot water heater - reliance
IncludedRefrigerator, stove, built-in dishwasher, hood fan, washer, dryer, See realtor's remarks
- IncludedRefrigerator, stove, built-in dishwasher, hood fan, washer, dryer
- Not includedSee realtor's remarks
NearbyClear view, park, public transit, rec./commun.centre, school, other
- Close toClear view, park, public transit, rec./commun.centre, school, other
Listing detailsX12470019, Rented, Oct 18, 2025
- MLS® numberX12470019
- StatusRented
- Listed onOct 18, 2025
- Days on market19
- UpdatedNov 6, 2025
- PossessionImmediate
- Occupied byVacant
- Listing brokerageROYAL LEPAGE TEAM REALTY
About this home
Unit 417, 214 Viewmount Drive, Ottawa (Borden Farm/Stewart Farm/Carleton Heights/Parkwood Hills), ON K2E 7X3
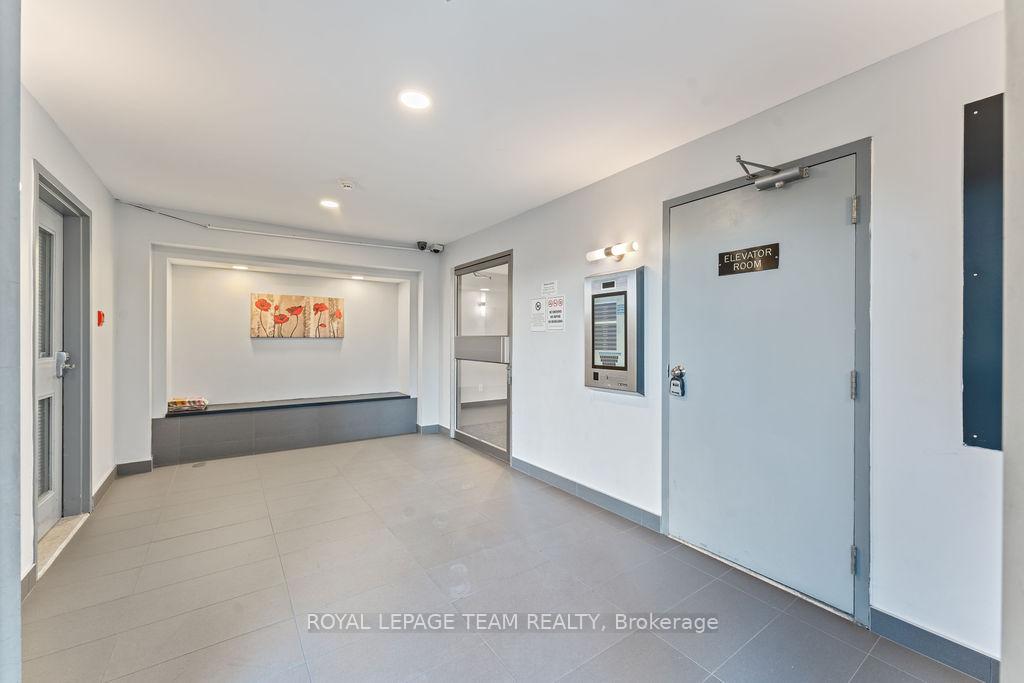
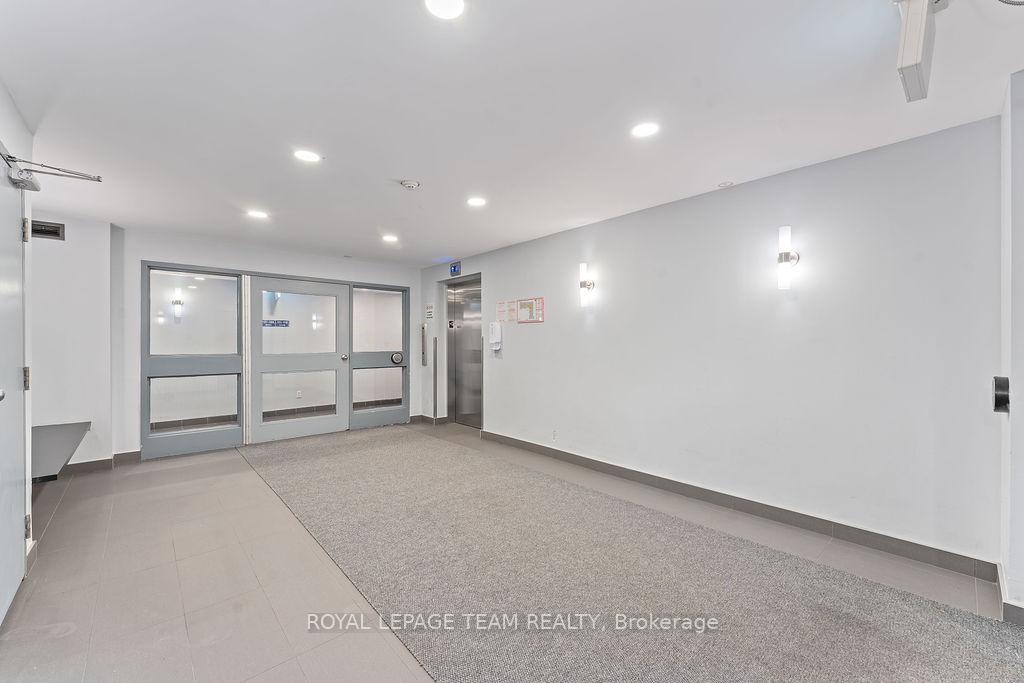
Stylish, sun-filled top-floor condo in quiet 4 storey building with elevator in Viewmount Woods! This beautifully updated unit offers the perfect combination of modern comfort and tranquillity. Enjoy a fully equipped custom galley-style kitchen with quartz countertops and smart storage, flowing seamlessly into a bright living and dining room combination featuring an electric fireplace. The unit includes two spacious bedrooms, a spa-inspired bathroom with heated tile floors, in-unit laundry, and luxury vinyl/tile flooring throughout. Step out onto the oversized balcony to take in unobstructed views of the scenic Nepean Creek trails. Additional features include one assigned parking spot and ample in-unit storage. Perfect for couples, professionals, or downsizers seeking comfort, convenience, and a peaceful setting. Located just steps from transit, shops, parks, and schools. Top-rated schools nearby include Merivale High School with the International Baccalaureate (IB) program and RCMP headquarters on Merivale Road. Immediate occupancy available. No pets and no smoking in the building, per condo rules.
Ask about this home
A HOMEH agent will answer your questions about this home.
Know more about Viewmount Woods
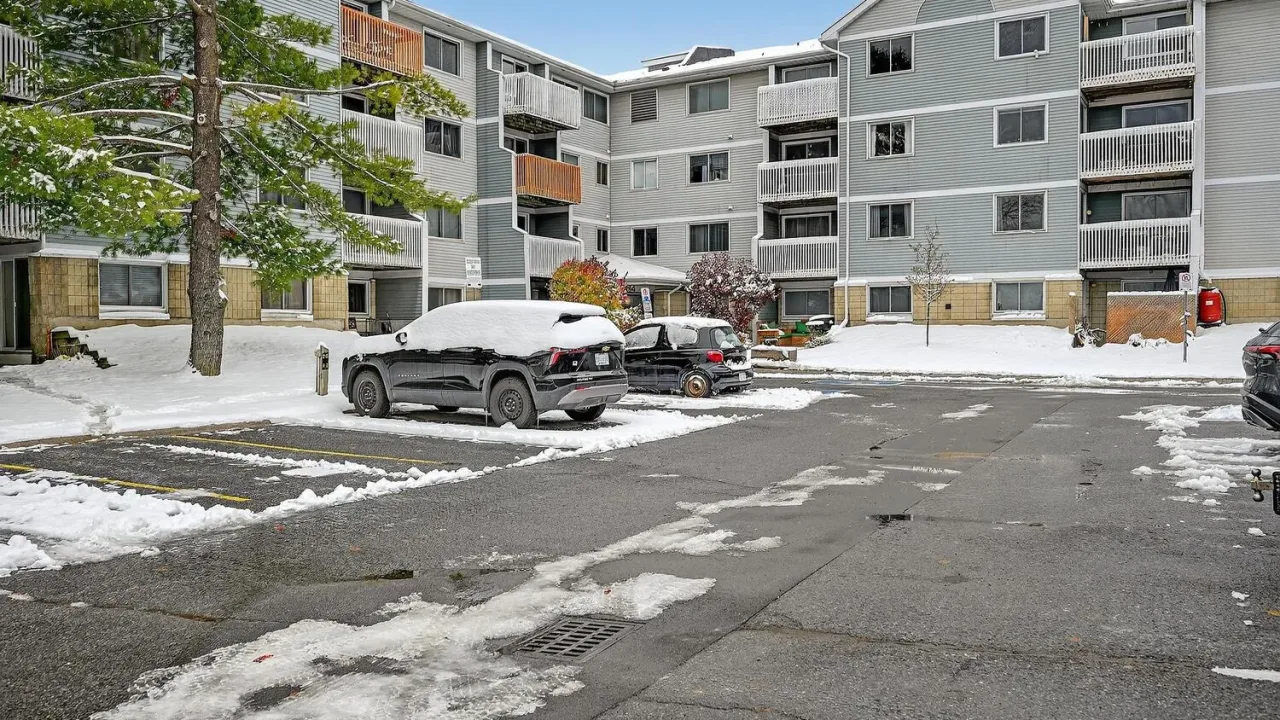
Condo building · 214 Viewmount Drive
Viewmount Woods is a condo. Right now 3 for sale are on the market here.
- $394/sq ft
No similar units for rent in Viewmount Woods right now.
Around this home
Daily convenience, out of 100, from the distances below
Schools nearby
School rating, out of 10.
Helpful calculators
Your HOMEH agent

"I would see it this week."