

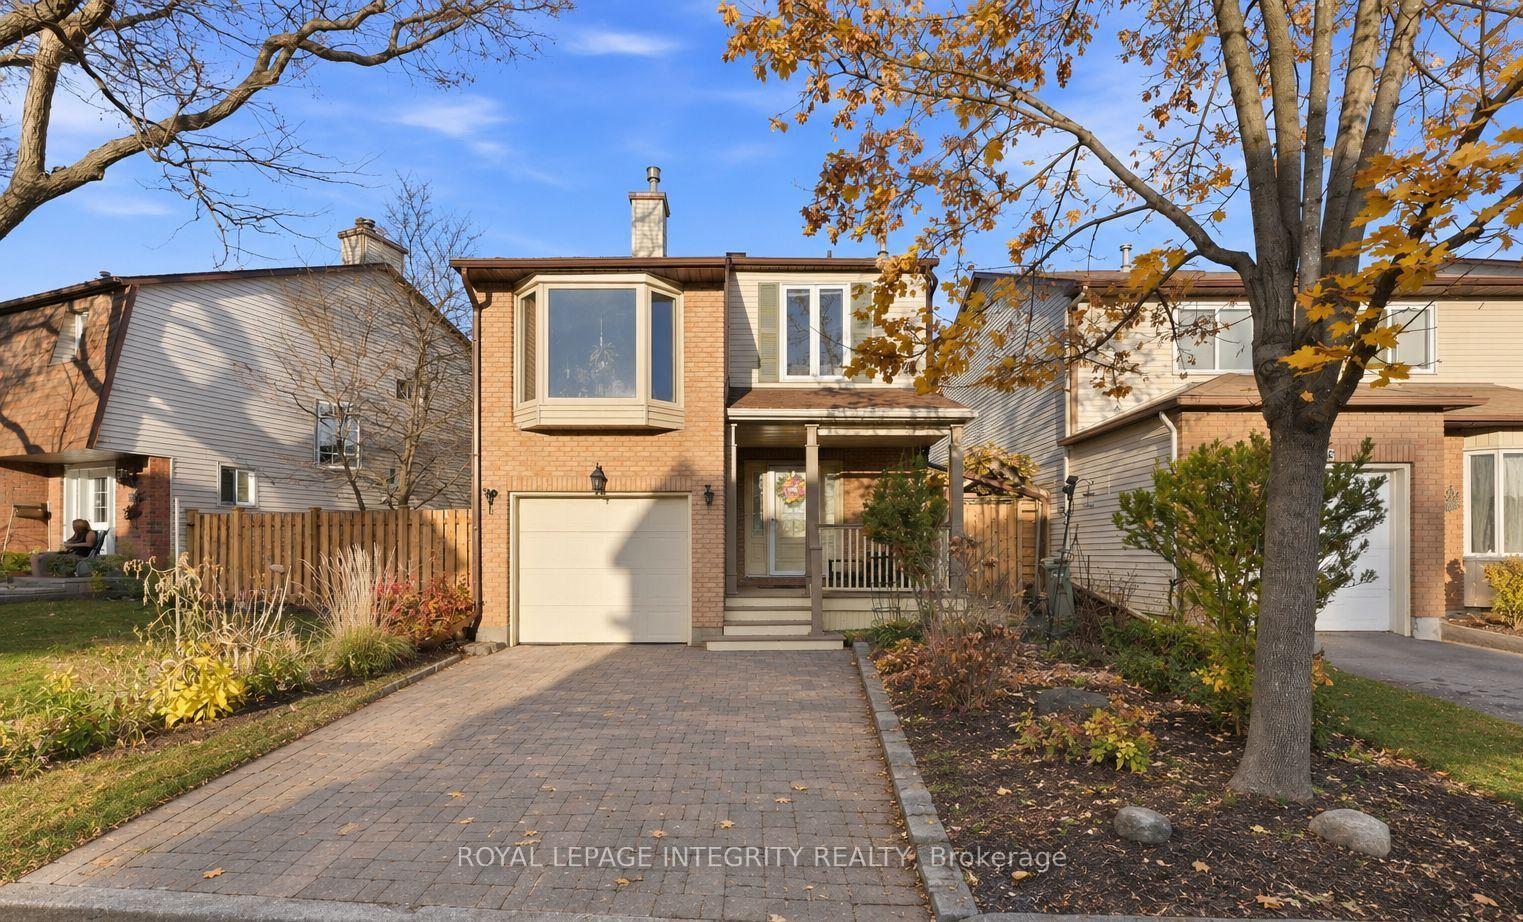
1031 Alenmede Crescent
1031 Alenmede Crescent
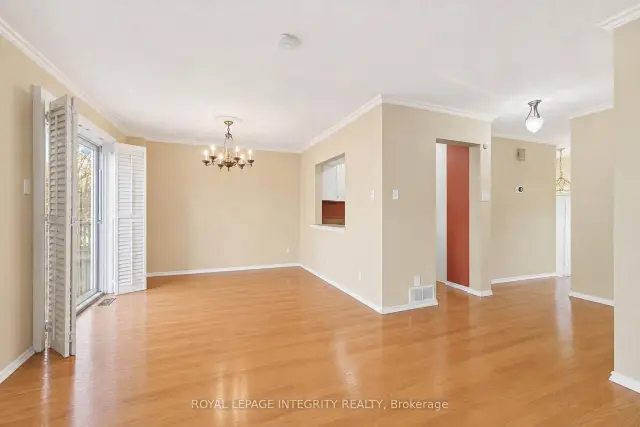 See all 23 photos
Facts and features
- BasementFinished
- Lot size31 × 74 ft
- Lease term12 months
- FurnishedUnfurnished
- Fireplace
- Central air
The homeDetached, 2-storey, 1,100–1,500 sq ft
- Type: Detached
- Style: 2-storey
- Living space: 1,100–1,500 sq ft
- Basement: Finished, full
- Waterfront: None
InsideFireplace Yes, family room, natural gas, Carpet free, In-suite laundry, in basement, laundry room, sink, lower level
- Fireplace: Yes, family room, natural gas
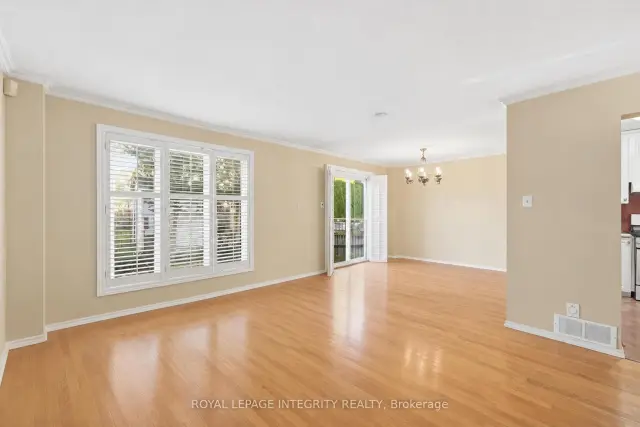
- Flooring: Carpet free
- Laundry: In-suite laundry, in basement, laundry room, sink, lower level
- Features: Auto garage door remote, carpet free, central vacuum, on demand water heater, water heater owned
- Security: Carbon monoxide detectors, smoke detector
- Rooms above ground: 11
- Bedrooms: 3
- Bathrooms: 3
- Kitchens: 1
- Family room: Yes
Outside and lotBrick, vinyl siding, Asphalt shingle, Poured concrete
- Exterior: Brick, vinyl siding
- Roof: Asphalt shingle
- Foundation: Poured concrete
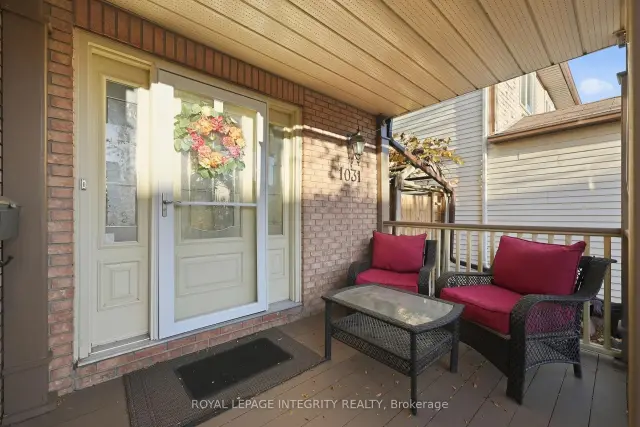
- Features: Landscaped, lighting, year round living, privacy, porch
- Other structures: Fence - full
- Size: 31.34 × 73.7 ft
- Shape: Irregular
Parking1 Garage, Attached, Private double
- Spaces: 1 Garage
- Garage: Attached
- Driveway: Private double
Heating, water and powerForced air, gas, Central air, Municipal water
- Heating: Forced air, gas
- Cooling: Central air
- Water: Municipal water
- Sewer: Municipal sewer
- Natural gas: Yes
- Hydro: Available
- Cable: Available
- Telephone: Available
Rent and termsRent $2,850 a month, Entire property, Unfurnished
- Rent: $2,850 a month
- Space for rent: Entire property
- Furnished: Unfurnished
- Lease: 12 months
- Paid: Monthly
- Deposit: Required
- Credit check: Required
- Employment letter: Required
- Rental application: Required
- References: Required
- Rental items: N/a
IncludedFridge, stove, dishwasher, washer, dryer, 3 tv wall mounts, all light fixtures, all window coverings, 3 fire extinguishers, basement heater, 2 compost bins and garage door opener and remote., Microwave
- Included: Fridge, stove, dishwasher, washer, dryer, 3 tv wall mounts, all light fixtures, all window coverings, 3 fire extinguishers, basement heater, 2 compost bins and garage door opener and remote.
- Not included: Microwave
NearbyFenced yard, park, public transit, school bus route, hospital, school
- Close to: Fenced yard, park, public transit, school bus route, hospital, school
Listing detailsX14155126, For Rent, Nov 5, 2026
- MLS® number: X14155126
- Status: For Rent
- Listed on: Nov 5, 2026
- Days on market: 15
- Updated: Nov 15, 2026
- Possession: 2026-12-01 / Flexible
- Occupied by: Owner
- Listing brokerage: ROYAL LEPAGE INTEGRITY REALTY
About this home
1031 Alenmede Crescent, Ottawa (Fairfield Heights), ON K2B 8H2
Available December 1, 2026! Spacious, sun-filled, and completely carpet-free, this charming 3-bedroom, 2.5-bathroom detached home checks all the boxes! Featuring a bright second-level family room with a cozy gas fireplace, a finished basement with an additional bathroom and laundry room, and a fully fenced backyard perfect for relaxing or entertaining. With a garage and ample driveway parking, there's room to comfortably accommodate three vehicles! Even better, the entire home will be freshly painted and the main-floor hardwood floors refinished before you move in! Additional features include central vacuum and an owned tankless hot water heater, meaning no rental equipment fees! For added peace of mind, the landlord also provides a maintenance service plan covering heating, cooling, plumbing, and electrical systems at no additional cost to tenants! Ideally located in Ottawa's west end, just minutes from Bayshore Shopping Centre, schools, parks, public transit, and everyday amenities. The perfect combination of space, comfort, and convenience! Approximate utilities: Gas $80, hydro $80, and water $180-$200. Some photos are virtually staged.
Book a viewing
Around this home
Daily convenience, out of 100, from the distances below
Schools nearby
School rating, out of 10.
Helpful calculators

Your HOMEH agent
"I would see it this week."