

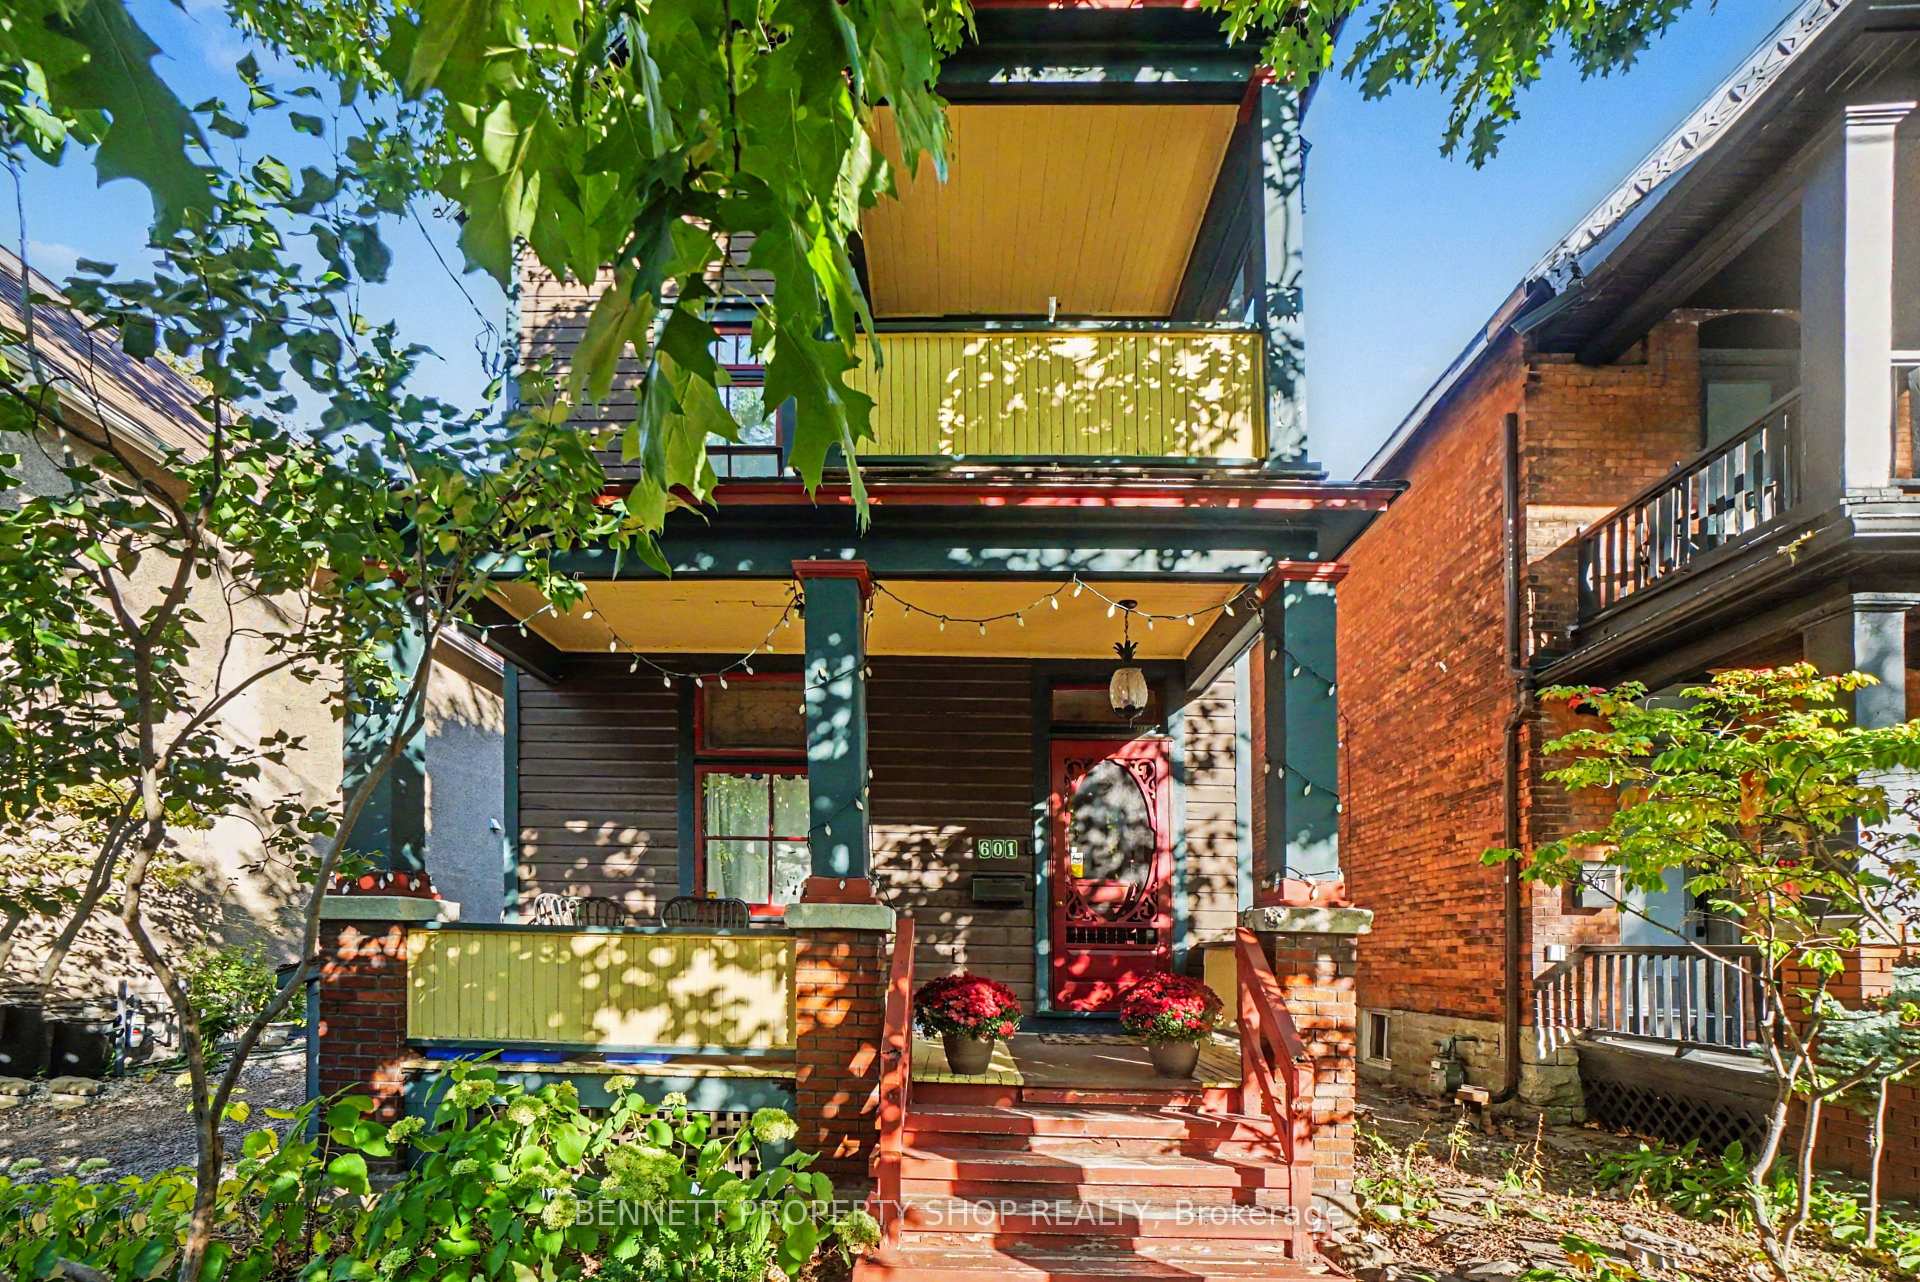
601 Maclaren Street
601 Maclaren Street
 See all 21 photos
Property history
Facts and features
- BasementUnfinished
- Age of home100+
- Water, sewerMunicipal
- Lot shapeRectangular
- Central air
The homeDetached, 2 1/2 storey, 100+
- Type: Detached
- Style: 2 1/2 storey
- Age: 100+
- Living space: 1,500–2,000 sq ft
- Basement: Full, unfinished
InsideUpper level, Carpet free, water heater owned, storage, Rooms above ground 7
- Laundry: Upper level
- Features: Carpet free, water heater owned, storage
- Rooms above ground: 7
- Rooms in the basement: 0
- Bedrooms: 4
- Bathrooms: 4
- Kitchens: 1
Outside and lotWood, Asphalt shingle, Stone
- Exterior: Wood
- Roof: Asphalt shingle
- Foundation: Stone
- Features: Landscaped, porch, year round living, patio
- Other structures: Shed
- Size: 28.16 × 110 ft
- Shape: Rectangular
- Zoning: R4T[478]
Parking2 Parking
- Spaces: 2 Parking
Heating, water and powerForced air, gas, Central air, Municipal water
- Heating: Forced air, gas
- Cooling: Central air
- Water: Municipal water
- Sewer: Municipal sewer
Costs and taxesTaxes $8,090 a year, HST included in the price, Rental items None
- Taxes, 2026: $8,090 a year
- HST: HST included in the price
- Rental items: None
Included in the saleFridge, stove, dishwasher, washer, dryer, projector and motorized screen., Not included None
- Included: Fridge, stove, dishwasher, washer, dryer, projector and motorized screen.
- Not included: None
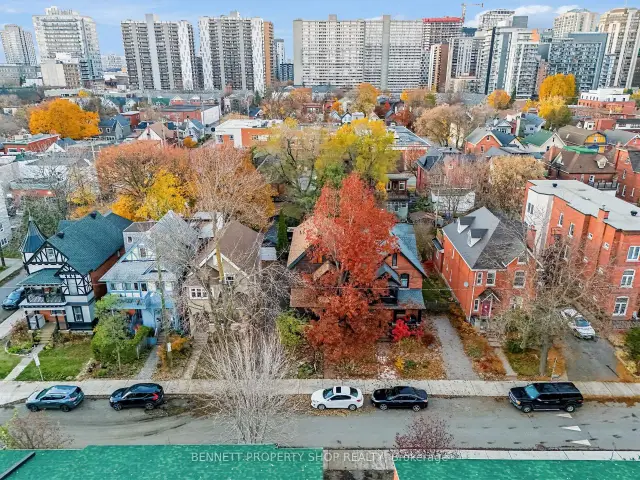
NearbyFenced yard, hospital, park, place of worship, public transit, rec./commun.centre
- Close to: Fenced yard, hospital, park, place of worship, public transit, rec./commun.centre
Listing detailsX14155066, Sold, Nov 4, 2026
- MLS® number: X14155066
- Status: Sold
- Listed on: Nov 4, 2026
- Days on market: 11
- Updated: Nov 15, 2026
- Possession: 2026-11-26 / Flexible
- Occupied by: Owner
- Listing brokerage: BENNETT PROPERTY SHOP REALTY
About this home
601 Maclaren Street, Ottawa (Ottawa Centre), ON K1R 5K8
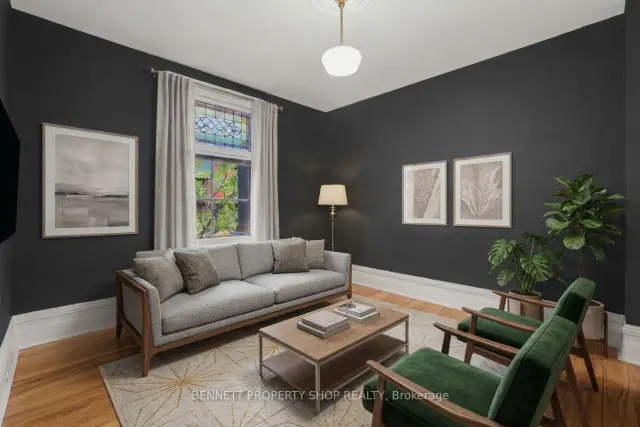
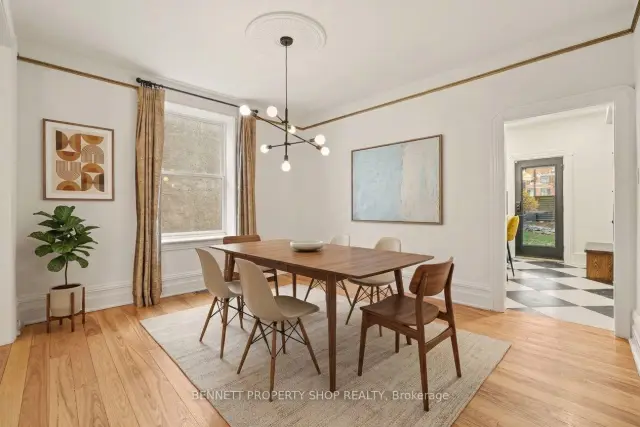
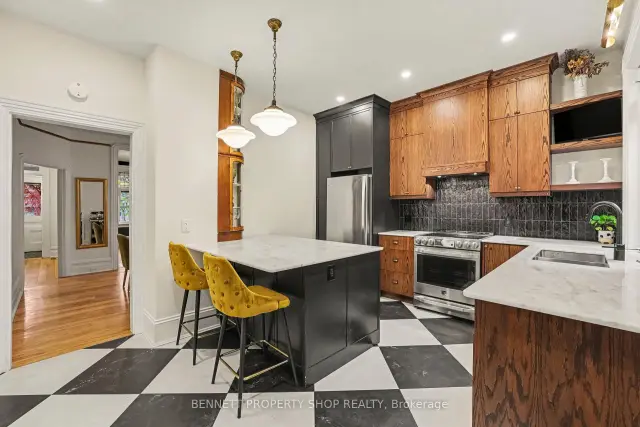
Most homes force a compromise between historic soul and turnkey ease. This totally updated 4 bedroom, 4 bathroom residence gives you both: the timeless personality that makes a home memorable and the move-in-ready peace of mind of a new build, with the work already done for you. Set steps to Parliament Hill, the ByWard Market, the Glebe and Little Italy, this is a home where long commutes give way to evening strolls and the energy of the city is right outside your door. At the centre of it all is the thoughtfully reimagined kitchen, with top-of-the-line pieces at every turn, so a quick weeknight dinner feels as easy as hosting a full house. An elegant main-floor powder room keeps entertaining seamless and your guests comfortable. The primary suite is your private retreat at the end of the day, with a spa-inspired ensuite, custom glass shower and deep soaking tub made for slowing down. A second bedroom with its own ensuite powder room gives visiting family and friends real privacy, and second-floor laundry means no more hauling baskets between levels. An upper bedroom, fully pre-wired for a home theatre, has the potential to become your favourite place for movie nights and lazy weekends. With four bedrooms and four bathrooms, everyone has room to spread out, and because the updating is already done, your time goes to enjoying the home and the neighbourhood around it. With a fenced in Backyard, Parking for 2 and wiring for a dedicated car charger all you need to do is move in! Seller requires 24 hours irrevocable on all offers
Ask about this home
A HOMEH agent will answer your questions about this home.
Around this home
Daily convenience, out of 100, from the distances below
Schools nearby
School rating, out of 10.
Helpful calculators
Your HOMEH agent

"Priced 9% over the Hestimate. I would see it this week."