

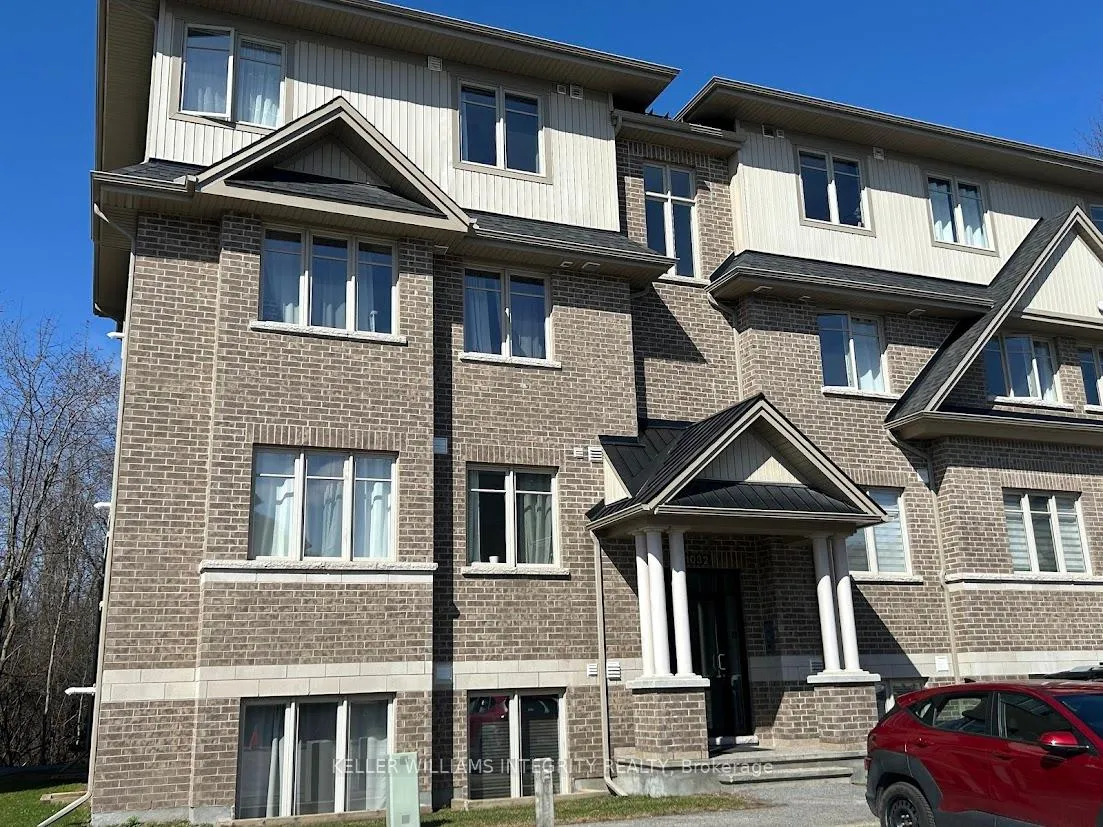
Unit F, 1032 Beryl Private
Unit F, 1032 Beryl Private
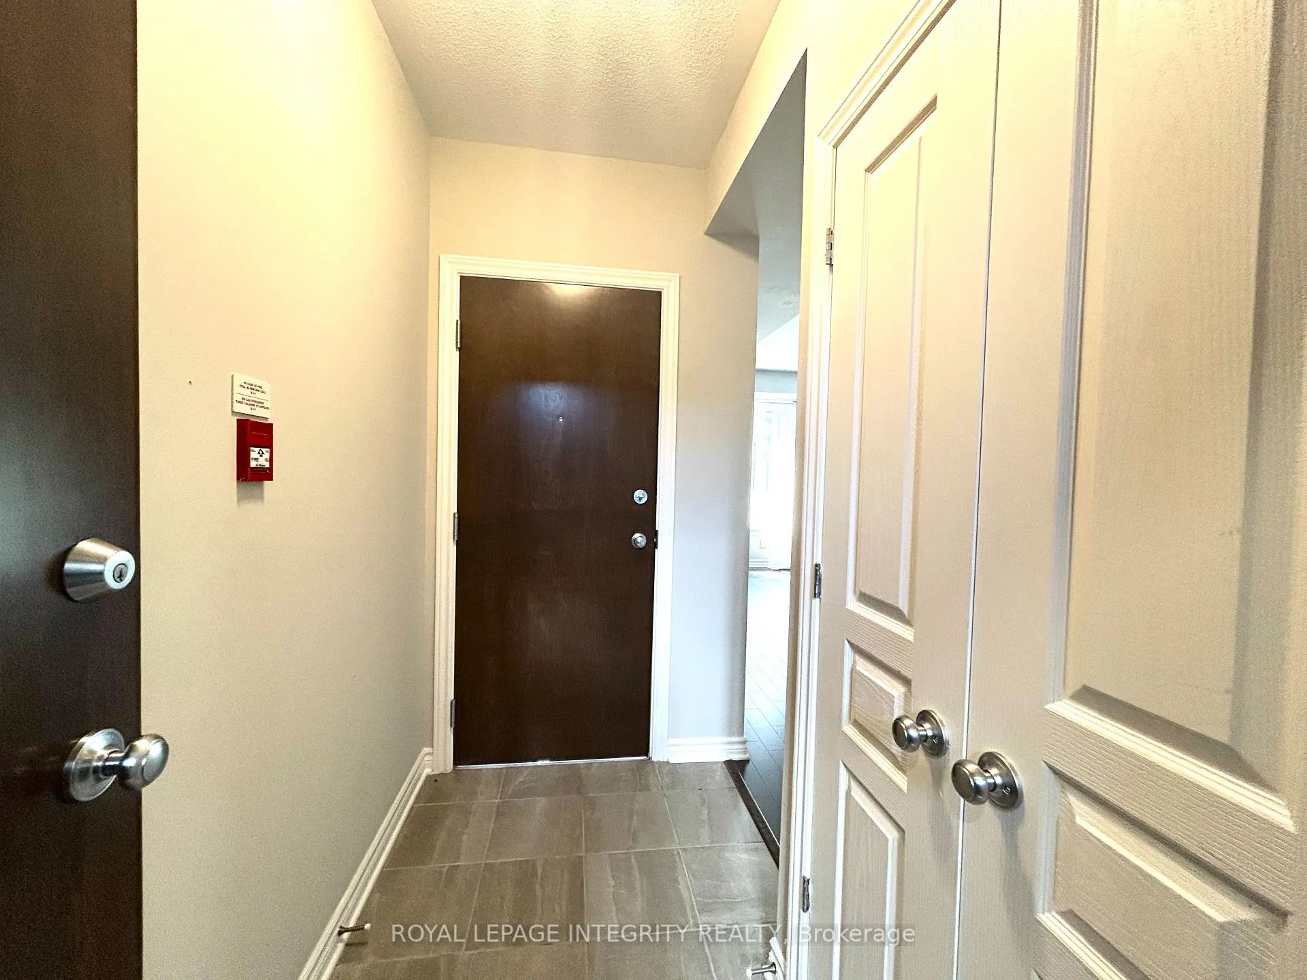
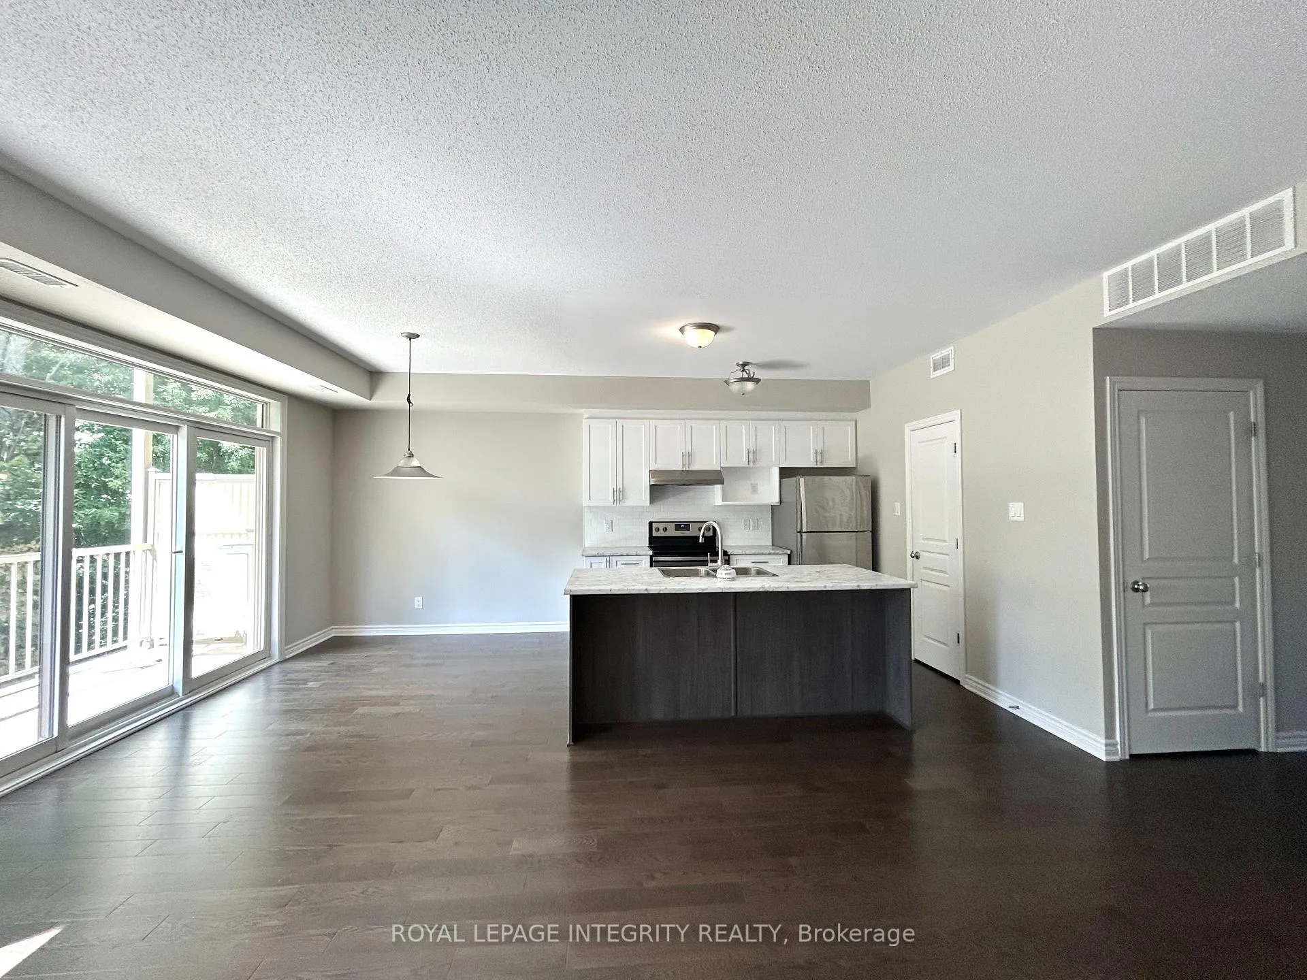
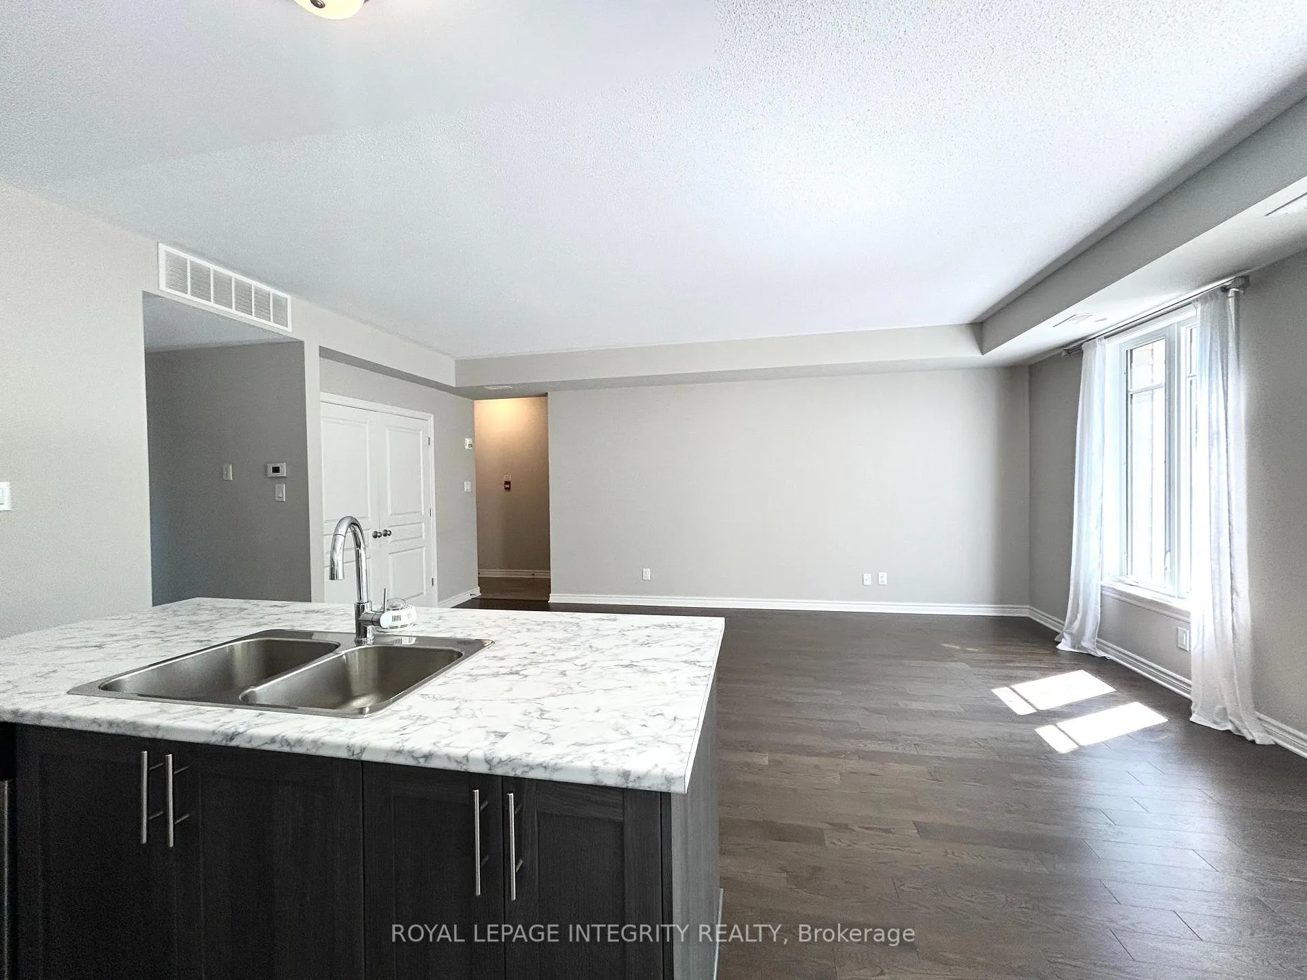
 See all 19 photos
Property history
- $429,900TerminatedList: 2026-05-11|End: 2026-06-17|37 daysX13121290
- $439,900ExpiredList: 2025-12-02|End: 2026-04-03|122 daysX12606848
- $459,000ExpiredList: 2025-04-24|End: 2025-11-03|193 daysX12107032
- $2,200TerminatedList: 2025-07-31|End: 2025-08-20|20 daysX12321222
Facts and features
- ExposureWest
- LaundryEnsuite
- LockerNone
- BalconyOpen
- Central air
The homeCondo Apartment, 1 storey/apt, 1,000–1,199 sq ft
- Type: Condo Apartment
- Style: 1 storey/apt
- Living space: 1,000–1,199 sq ft
- Basement: None
- Exposure: West
InsideEnsuite, Primary bedroom - main floor, Rooms above ground 4
- Laundry: Ensuite
- Features: Primary bedroom - main floor
- Rooms above ground: 4
- Bedrooms: 2
- Bathrooms: 2
- Kitchens: 1
OutsideBrick, Open
- Exterior: Brick
- Balcony: Open
Parking and locker1 Parking, Surface, Parking type Owned
- Spaces: 1 Parking
- Garage: Surface
- Parking type: Owned
- Driveway: Surface
- Locker: None
Building1032 Beryl Private E, Condo corporation 880, Pets Allowed
- Name: 1032 Beryl Private E
- Condo corporation: 880
- Pets: Allowed
Heating, water and powerForced air, gas, Central air
- Heating: Forced air, gas
- Cooling: Central air
Costs and taxesTaxes $3,020 a year, Condo fee $388 a month, Water included, building insurance included
- Taxes, 2024: $3,020 a year
- Condo fee: $388 a month
- Fee includes: Water included, building insurance included
- HST: HST included in the price
- Rental items: Hot water tank
Included in the saleStove, hood fan, dryer, washer, refrigerator, dishwasher
- Included: Stove, hood fan, dryer, washer, refrigerator, dishwasher
NearbyPark, public transit, school
- Close to: Park, public transit, school
Listing detailsX12107032, Expired, Apr 24, 2025
- MLS® number: X12107032
- Status: Expired
- Listed on: Apr 24, 2025
- Days on market: 193
- Updated: Nov 3, 2025
- Possession: Flexible
- Occupied by: Vacant
- Listing brokerage: ROYAL LEPAGE INTEGRITY REALTY
About this home
Unit F, 1032 Beryl Private, Ottawa (Riverside South/Gloucester Glen), ON K1V 2M4
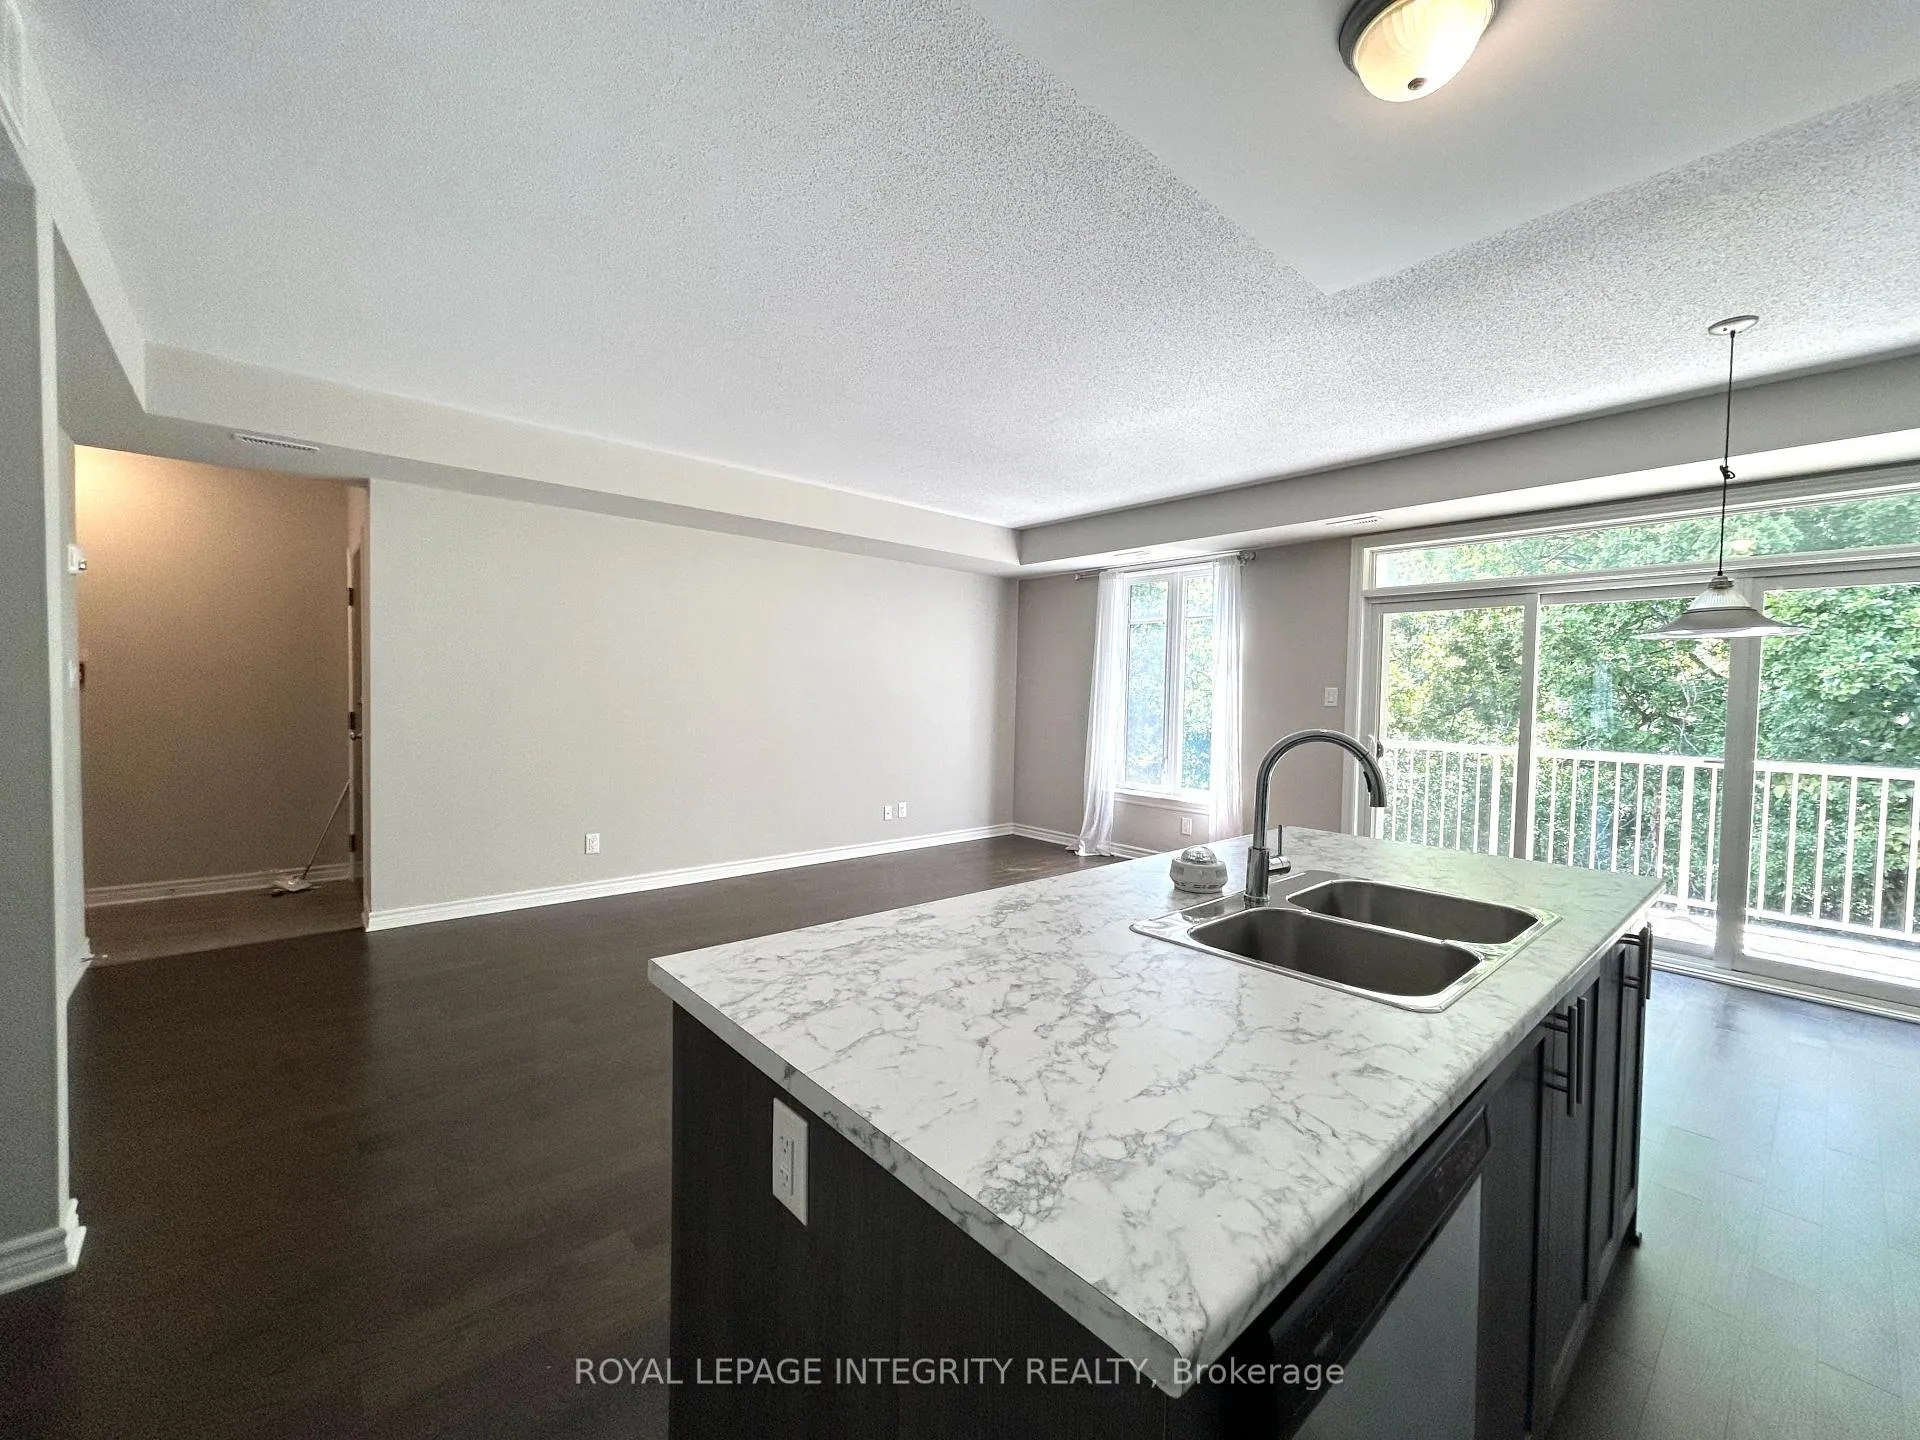
Back to Green space with NO rear neighbor! Welcome to this stylish 2-bedroom 2 full bathroom condo unit in the desirable Riverside South! This home features an open-concept layout, gleaming hardwood floors throughout the living room and dining room. The functional kitchen is a chef's dream, boasting quality laminate countertops, upgraded cabinetry, stainless steel appliances, a big island, and a PANTRY, making meal prep effortless. Natural light fills the living areas, enhanced by pot lights throughout. From the living room, step out onto a spacious and private balcony overlooking serene wooded outdoor space, a perfect retreat right at your doorstep. The primary bedroom offers a peaceful sanctuary with a WAL-IN closet and a 3-piece ENSTUIE bathroom. A generously sized second bedroom is good for a guest or home office. Additional features include an in-suite laundry, ventilation, and the convenience of one dedicated parking spot and ample visitor parking. Ideally located near public and Catholic schools, shopping, dining, the LRT, and the airport, this is the perfect place to call home.
Ask about this home
A HOMEH agent will answer your questions about this home.
Know more about 1032 Beryl Private E
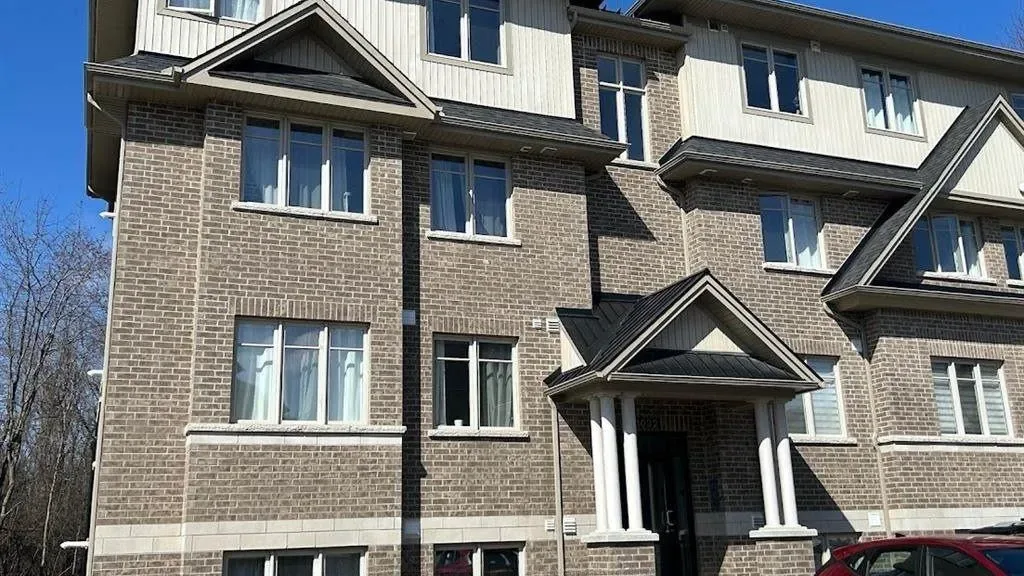
Condo building · 1032 Beryl Private E
1032 Beryl Private E is a condo. Right now 1 for sale is on the market here.
No similar units for sale in 1032 Beryl Private E right now.
Around this home
Daily convenience, out of 100, from the distances below
Schools nearby
School rating, out of 10.
Helpful calculators
Your HOMEH agent

"Priced 13% over the Hestimate. I would see it this week."