
Unit 1201, 40 Boteler Street
Ottawa (Lower Town/Byward Market), ON K1N 9C8
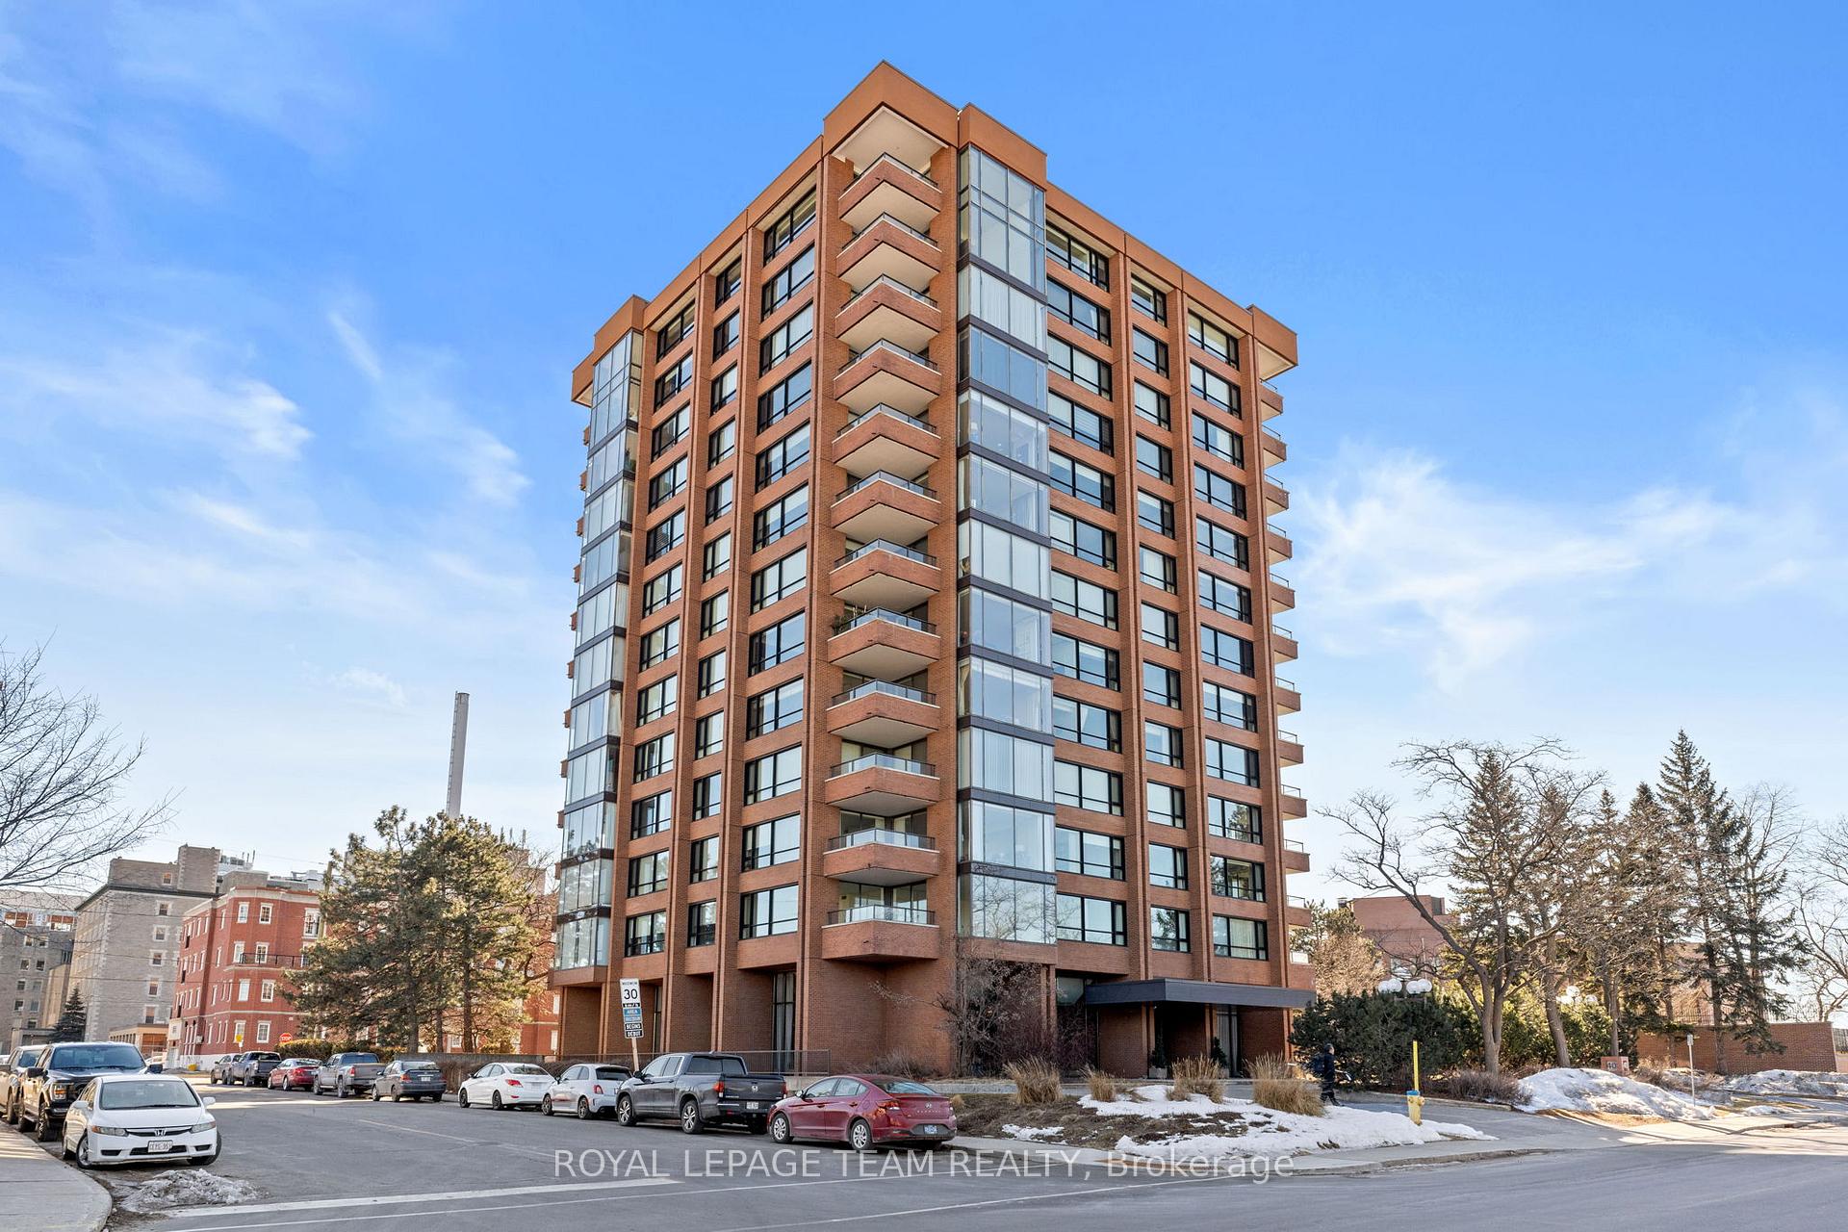
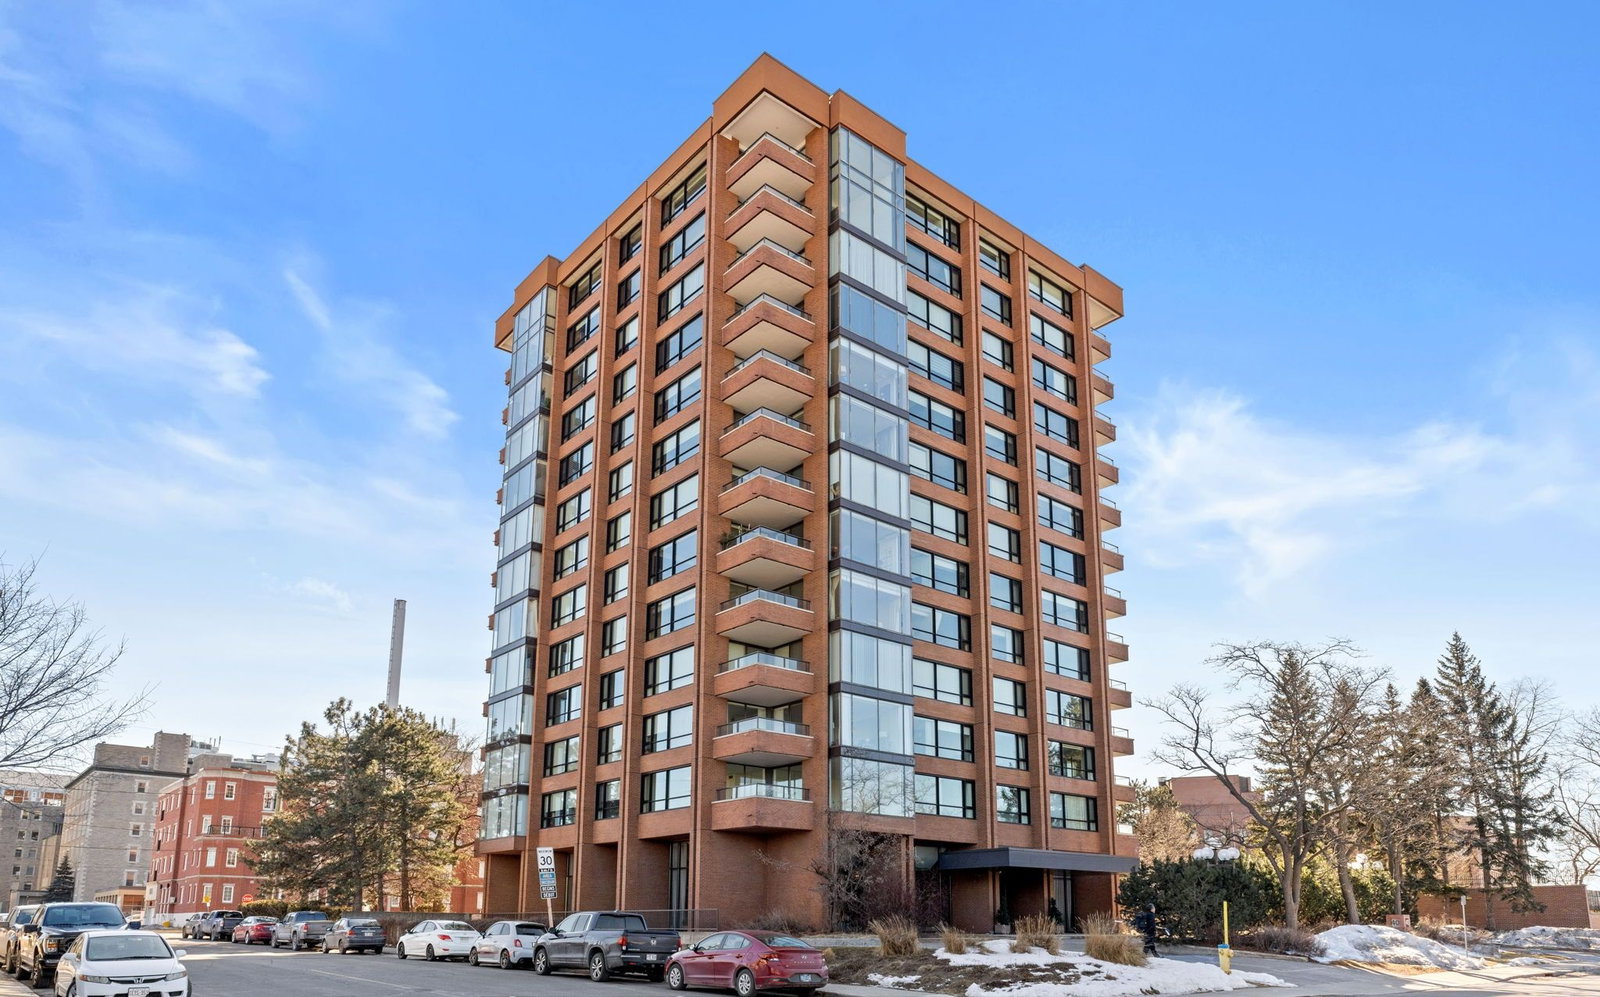 The Sussex12 storeys, 84 suites
- 3Bedrooms
- 4Bathrooms
- 2Parking
- 3500–3749Sq Ft
- $15,902Tax
- $4,671/moCondo Fee
 Estimated Value:$1,256,133See Free Estimate Report

This home has sold. It is no longer available.
Property not available for sale or for rent.
Sale & Price History for Unit 1201, 40 Boteler Street, Ottawa, Lower Town/Byward Market
Real estate boards require you to or to see the full details of this property.
*Sold prices and complete sale & price history are regulated data. Under the Trust in Real Estate Services Act, 2002 (TRESA) and the rules of the Real Estate Council of Ontario (RECO), and pursuant to the Multiple Listing Service® rules of the Canadian Real Estate Association (CREA) and the Toronto Regional Real Estate Board (TRREB), this information may be shown only to registered users who have agreed to the applicable terms of use (a Virtual Office Website, or "VOW," arrangement). HOMEH Inc., Brokerage therefore provides it to signed-in members only. Creating an account is free and takes under a minute.
About Unit 1201, 40 Boteler Street, Ottawa, Lower Town/Byward Market
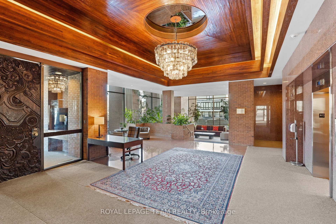
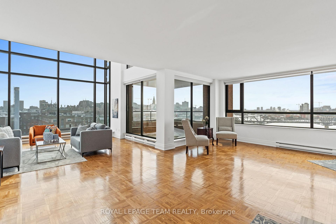
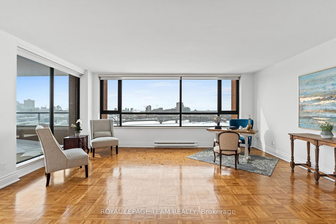
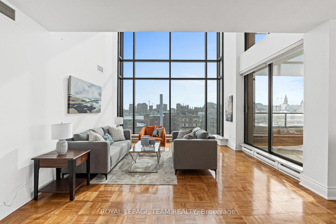
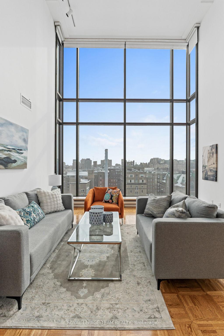
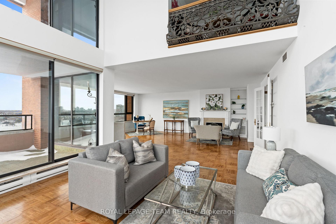
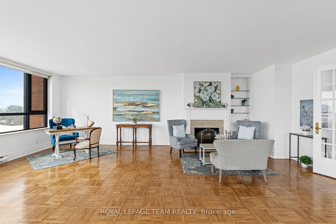
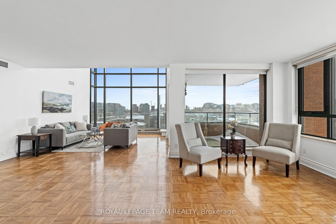
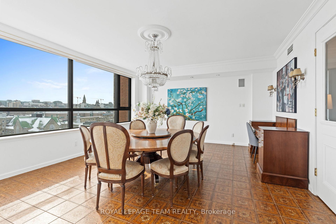
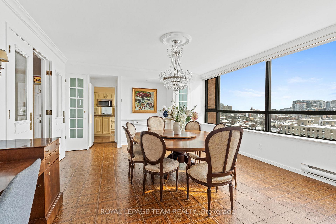
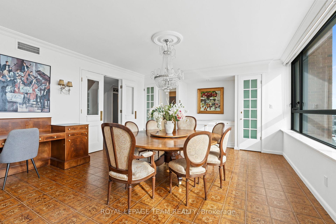
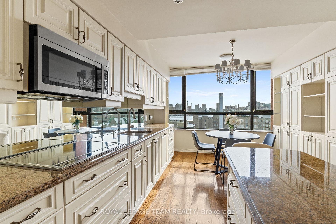
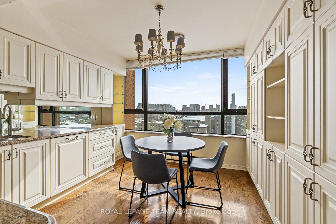
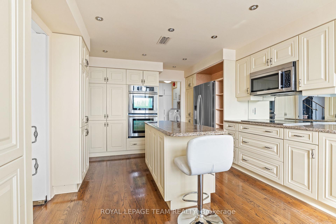
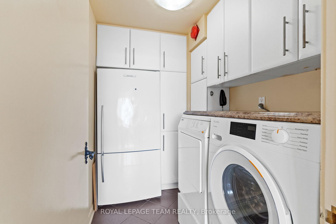
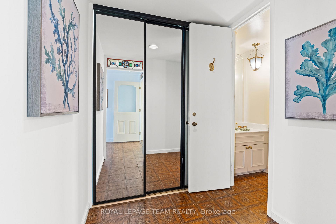
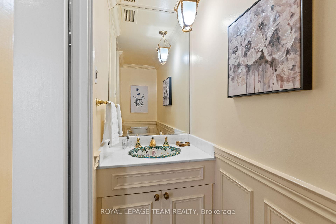
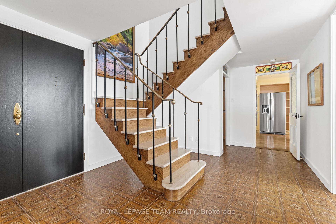
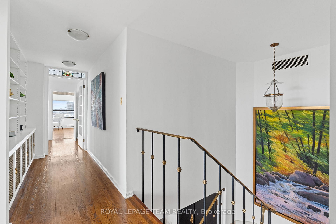
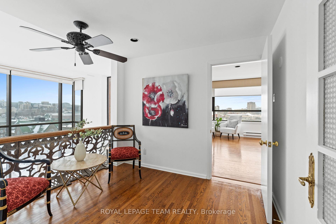
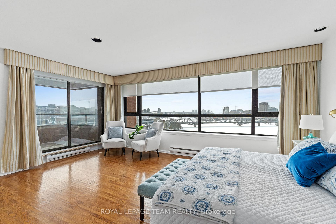
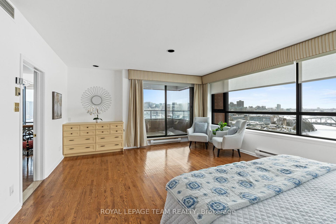
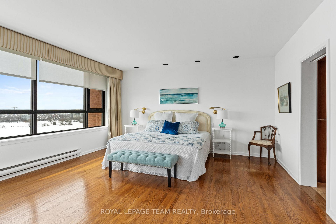
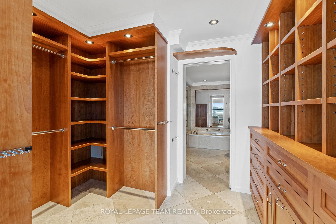
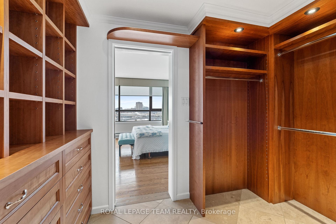
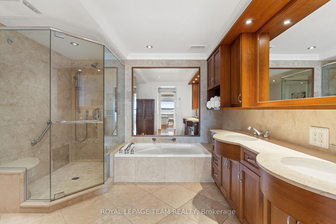
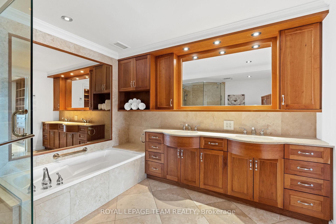
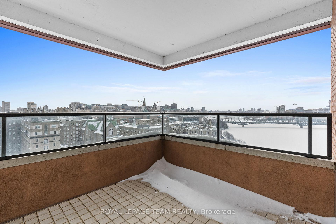
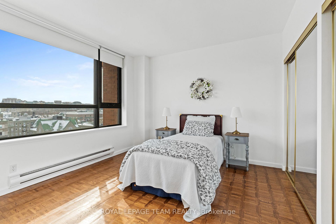
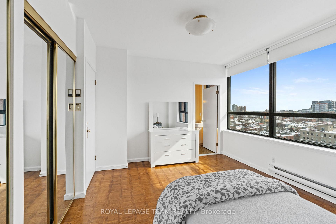
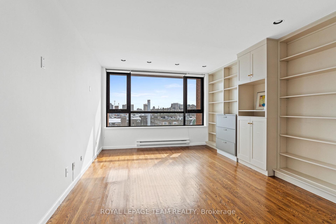
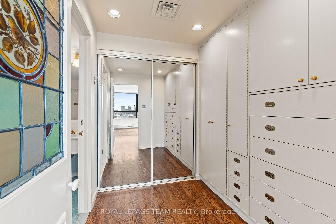
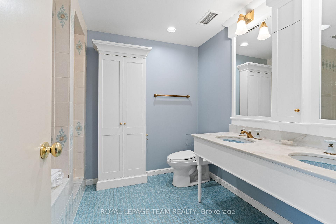
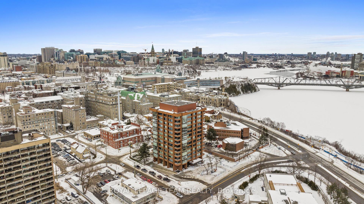
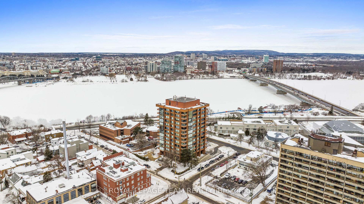
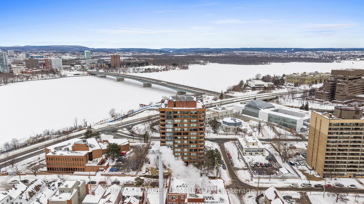
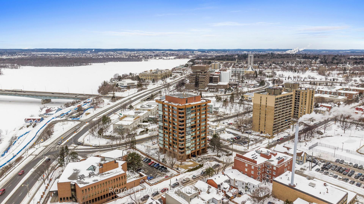
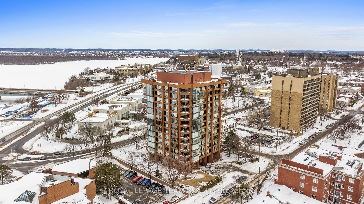
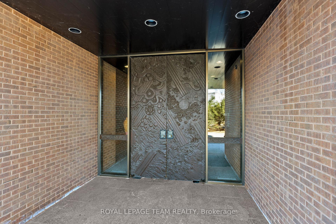
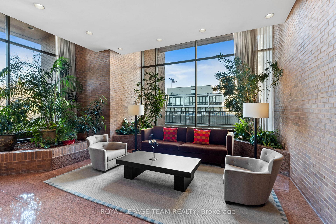
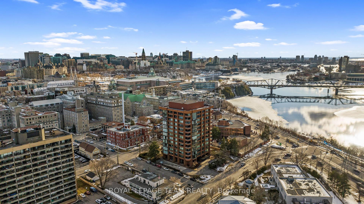
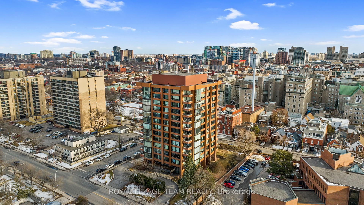
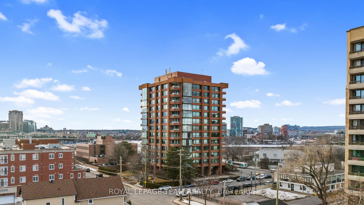
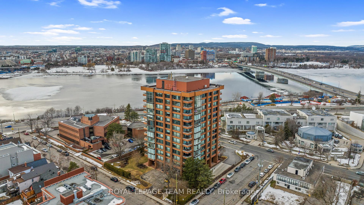
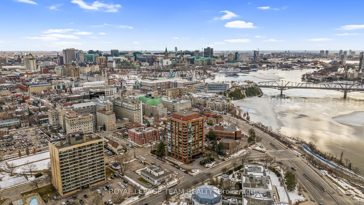
Wake up each morning to a breathtaking, postcard-perfect view of Ottawa from the Penthouse Level of one of the city's most distinguished addresses. Presenting Penthouse 1 at The Sussex, a residence that redefines luxury, offering an extraordinary level of space, refinement, and exclusivity. This exceptional two-level penthouse boasts 3 bedrooms, each with a private ensuite bath, plus a main-floor powder room, ensuring the utmost comfort and privacy. At the heart of this home is an expansive 670 sq. ft. living and family room, a grand yet inviting space featuring 17-foot ceilings, a stately wood-burning fireplace, and a spacious 90 sq. ft. balcony...an entertainers dream with a spectacular cityscape backdrop. The dining room, designed for sophisticated hosting, includes a built-in hutch and illuminated display cabinets, while the chef-inspired kitchen offers top-tier stainless steel appliances, a double wall oven, ample cabinetry, and a discreet laundry and storage area. Ascend to the second level and experience true penthouse luxury. Waking up to that spectacular view every morning is something that most people can only dream of and you can make it your reality. The primary suite is a serene retreat, offering a private balcony perfect for morning coffee, a custom walk-in closet with exquisite built-in cabinetry, and a spa-inspired 5-piece ensuite with a soaker tub, double vanity, and a glass-enclosed shower. Two additional spacious bedrooms, each with their own ensuite bath and generous closet space, complete the private quarters. Residents enjoy white-glove concierge service and an on-site superintendent. Nestled in a quiet enclave of the ByWard Market, this prestigious location places you steps from Ottawas finest boutiques, gourmet purveyors, world-class dining, and cultural landmarks. Constructed with unrivaled craftsmanship, The Sussex is one of Ottawas most solidly built buildings, now undergoing a modernization. Seller will pay for Special Assessment.
Key Facts & Features
Property Costs
- Annual Property Tax Amount
- $15,902
- Land Transfer Tax Fee
- $30,375
Condo/Maintenance Fee
- Maintenance Fee
- $4,671 /month
Included In Maintenance Fee
- Heat Included
- Building Insurance Included
- Water Included
- CAC Included
Rental Items
- Rental Equipment
- N/A
- Basement Type
- None
Interior Features
- Pets Permitted
- Yes-with Restrictions
- Laundry Features
- In-Suite Laundry
- Laundry Level
- Main Level
- Interior Extras
- Storage Area Lockers, Water Heater Owned, Primary Bedroom - Main Floor, Auto Garage Door Remote, Built-In Oven, Garburator
- View
- Bridge, City, Downtown, Panoramic, Mountain, Marina, River, Skyline, Water
- Security Features
- Concierge/Security
- Fireplace/Stove
- Yes
- Elevator
- Yes
Exterior Features
- Balcony
- Open
Building Amenities
- Concierge
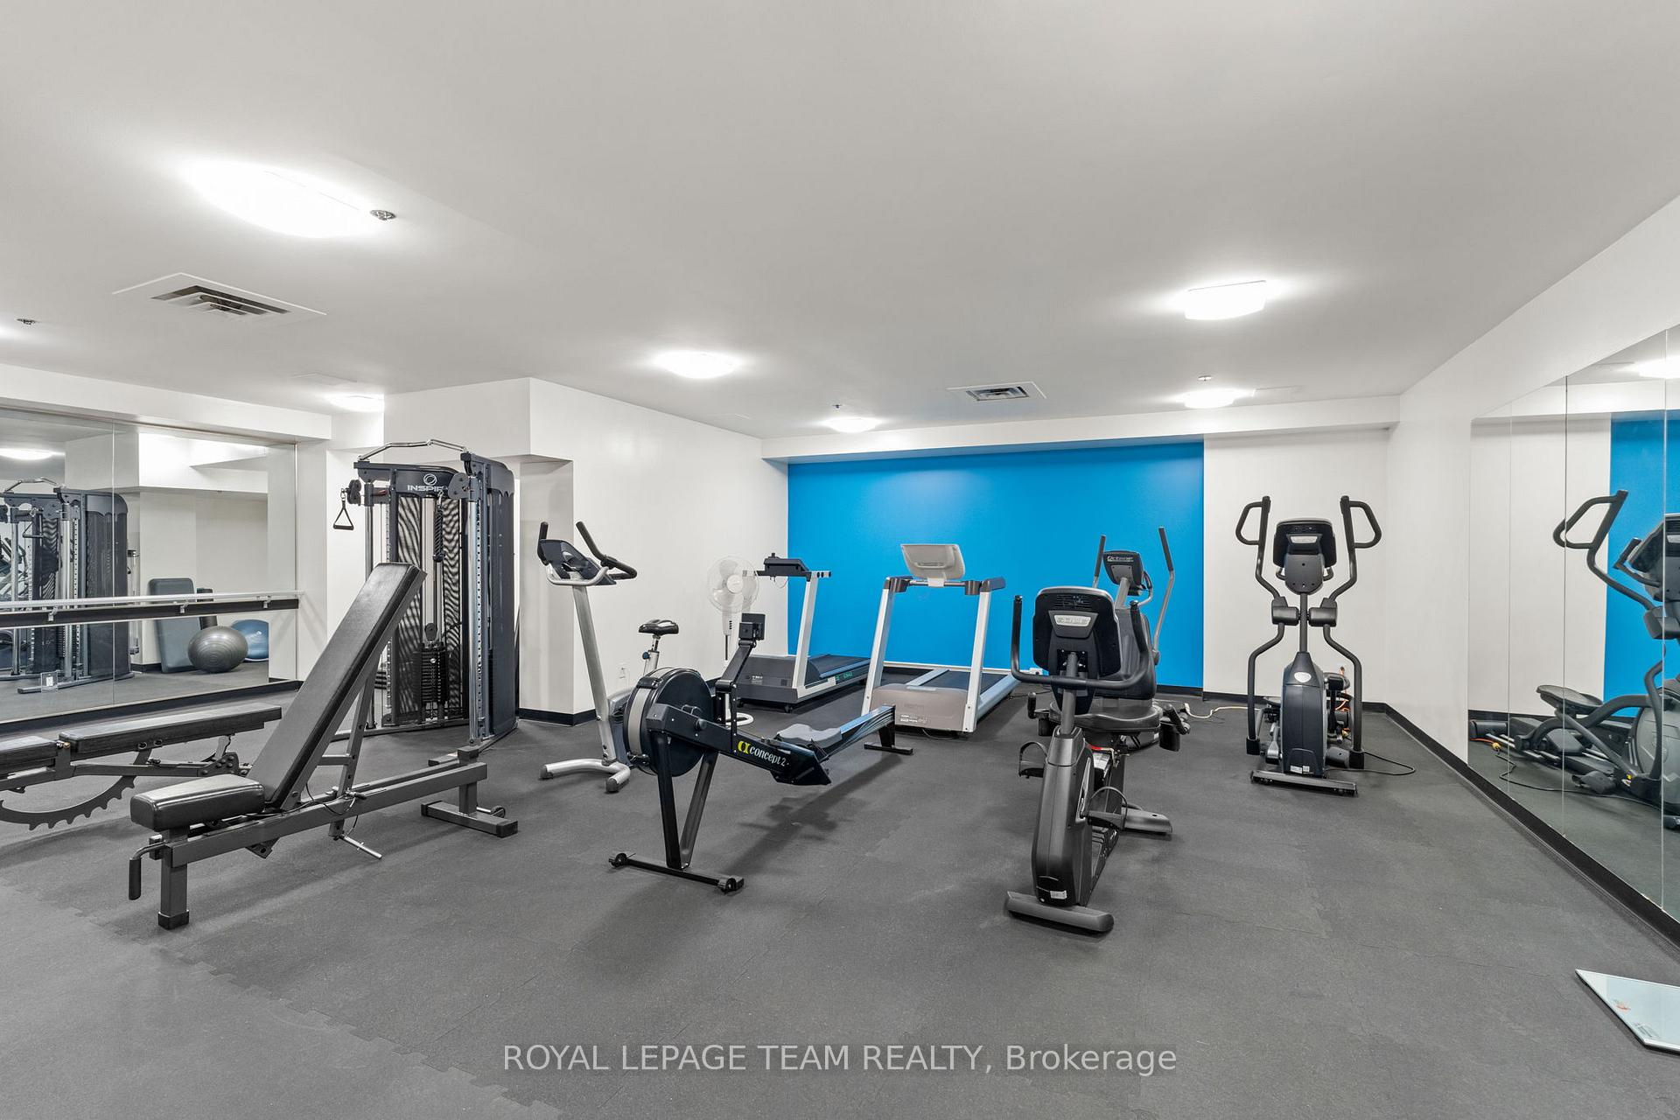
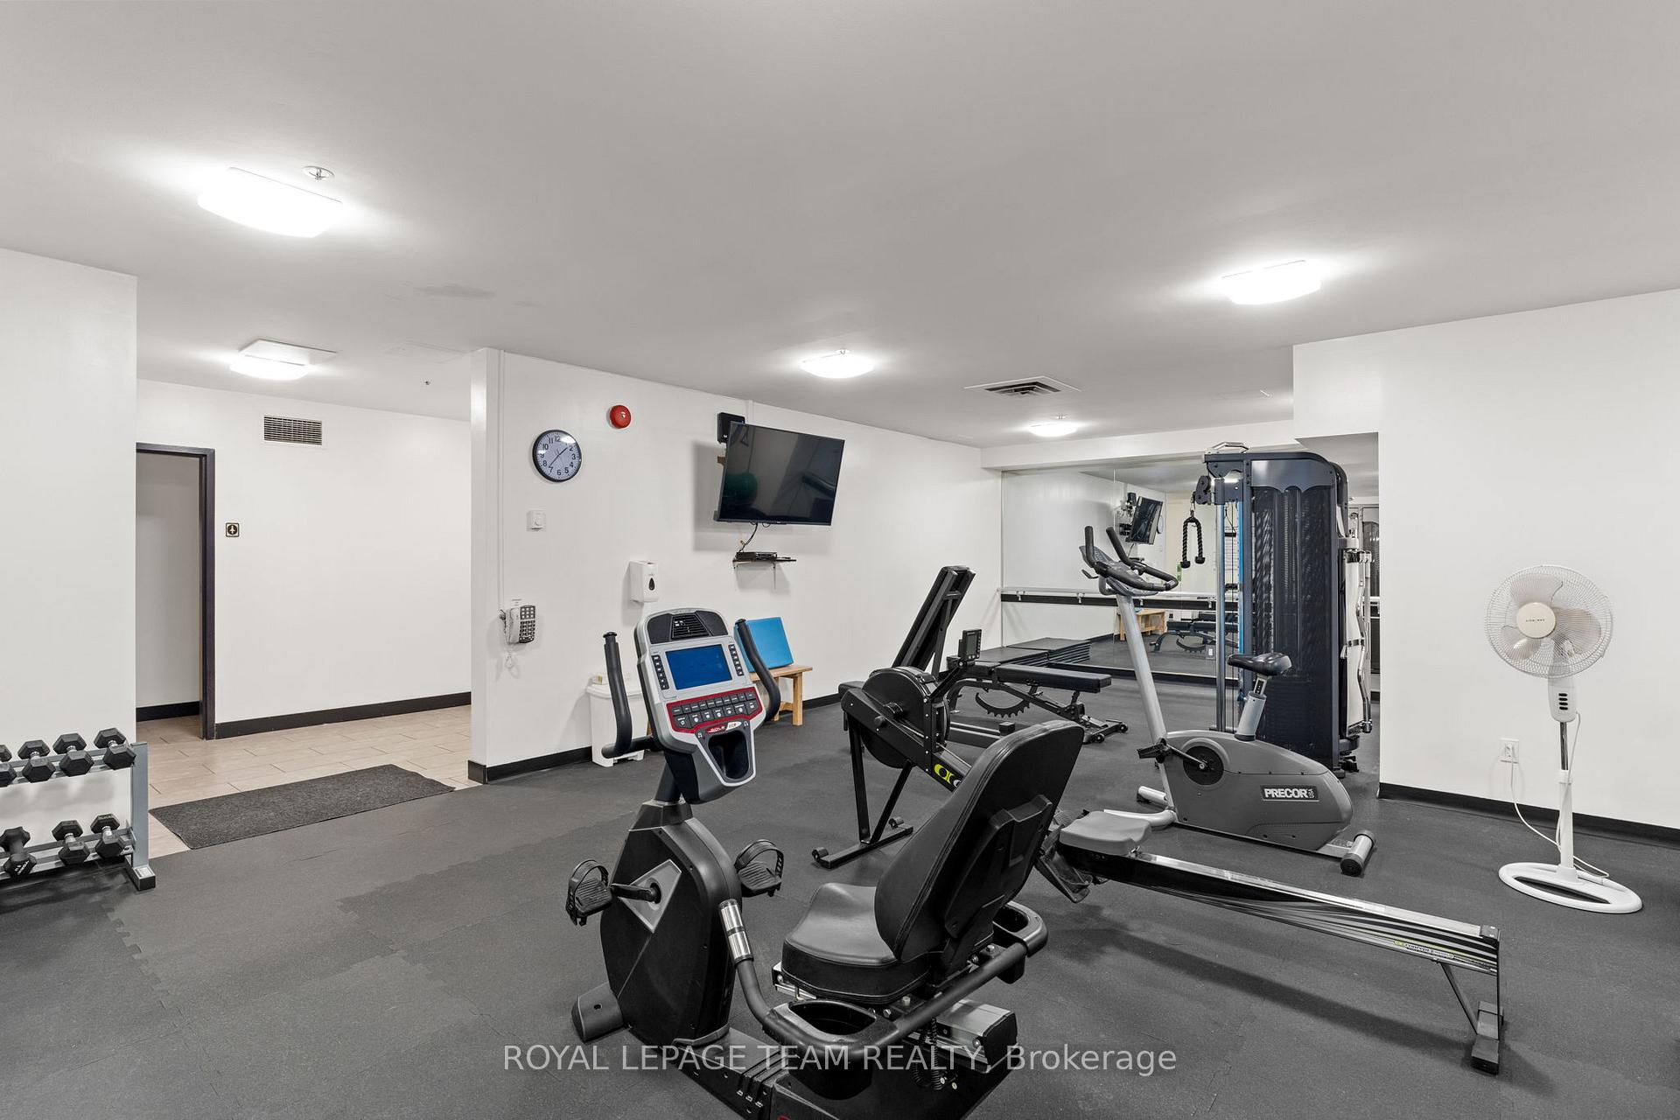
- Exercise Room
- Party Room/Meeting Room
- Sauna
Building
- Building Type
- Condo Apartment
- Building Style
- Apartment
- Building Name
- The Sussex
- Condo Corp Number
- 151
Construction
- Exposure
- South West
- Exterior Finish
- Brick
- Special Designation
- Unknown
Inclusions
- Inclusions
- Cooktop, 2 Fridges, Built/In Oven, Microwave/Hood Fan, Dryer, Washer, Dishwasher, All window coverings, light fixtures
Parking & Garages
- Garage Type
- Underground
- Garage Spaces
- 2
- Parking Type
- Exclusive
- Parking Spaces
- 2
- Total Garage And Parking Spaces
- 2
Lockers
- Locker Type
- Exclusive
- Locker Number
- 45
- Locker Level
- B1
Heating & Cooling
- Heat Source
- Gas
- Heat Type
- Baseboard
- Air Conditioning
- Central Air
- Bedrooms
- 3
- Washrooms
- 4
- Kitchens
- 1
Room sizes
- Family Room—Main level
- Living Room—Main level
- Dining Room—Main level
- Kitchen—Main level
- Laundry—Main level
- Powder Room—Main level
- Foyer—Main level
- Primary Bedroom—Second level
- Bathroom—Second level
- Sitting—Second level
- Bedroom 2—Second level
- Bathroom—Second level, 4 Pc Ensuite
- Bedroom 3—Second level
- Bathroom—Second level, 5 Pc Ensuite
Washrooms
- 5-piece, Main
- 4-piece, Main
- 2-piece, Main
- Municipality
- Ottawa
- Neighbourhood
- Lower Town/Byward Market
- Main cross streets
- Sussex Drive to Boteler
- Directions
- Travel along Sussex Drive to Boteler, south on Boteler. The building is on the corner, across from the Embassy of Saudi Arabia. Parking is available usually on the street or in the back of the building.
- Waterfront
- None
- MLS® number
- X11989956
- Data source
- Toronto Regional Real Estate Board
- Status change
- 2025-08-20
- Listed on
- 2025-02-26
- Days on market
- 175 days
- Possession type
- Immediate
- Co-op commission
- 2
- Seller
- Listed by
- ROYAL LEPAGE TEAM REALTY
Home Market Value
Current home valuation for Unit 1201, 40 Boteler Street, Ottawa, Lower Town/Byward Market, Ottawa, ON. Listed for $1,695,000
HOMEH Estimate
$1,256,133
Estimated Sales Range
$979,832 - $1,532,434
HOMEH Estimate for Unit 1201, 40 Boteler Street, Ottawa, Lower Town/Byward Market
Calculated with a real agent's CMA method — 45+ years of experience, codified. Not an AI guess.
For the owner
Is this your home? Track its value.
Get this home's HOMEH Estimate by email once a month, with how many homes are for sale around you.
Mortgage Payment Calculator
Compare up to 4 down payment scenarios
20% required for homes $1.5M or more
$339,000
| Scenario 1 | Scenario 2 | Scenario 3 | Scenario 4 | |
|---|---|---|---|---|
−Down payment | % $ | % $ | % $ | % $ |
+CMHC insurance | $0 | $0 | $0 | $0 |
=Total mortgage | $1,356,000 | $1,271,250 | $1,186,500 | $1,101,750 |
Amortization | ||||
Mortgage rate | % | % | % | % |
| Payment frequency | ||||
=Mortgage payment | $6,621monthly | $6,207monthly | $5,793monthly | $5,379monthly |
Land Transfer Tax
$30,375
$30,375
Around this home
Data provided by OpenStreetMap & Fraser Institute School Rankings
Ask HOMEH
New!Hi there!
👋Text or call (416) 301-9001
Recommended for you
Based on homes you've looked at.
No recommended properties found.
Nearby similar homes
No nearby properties found.
More real estate resources
Other homes nearby
Explore this area
Nearby neighbourhoods
No nearby listings available.