

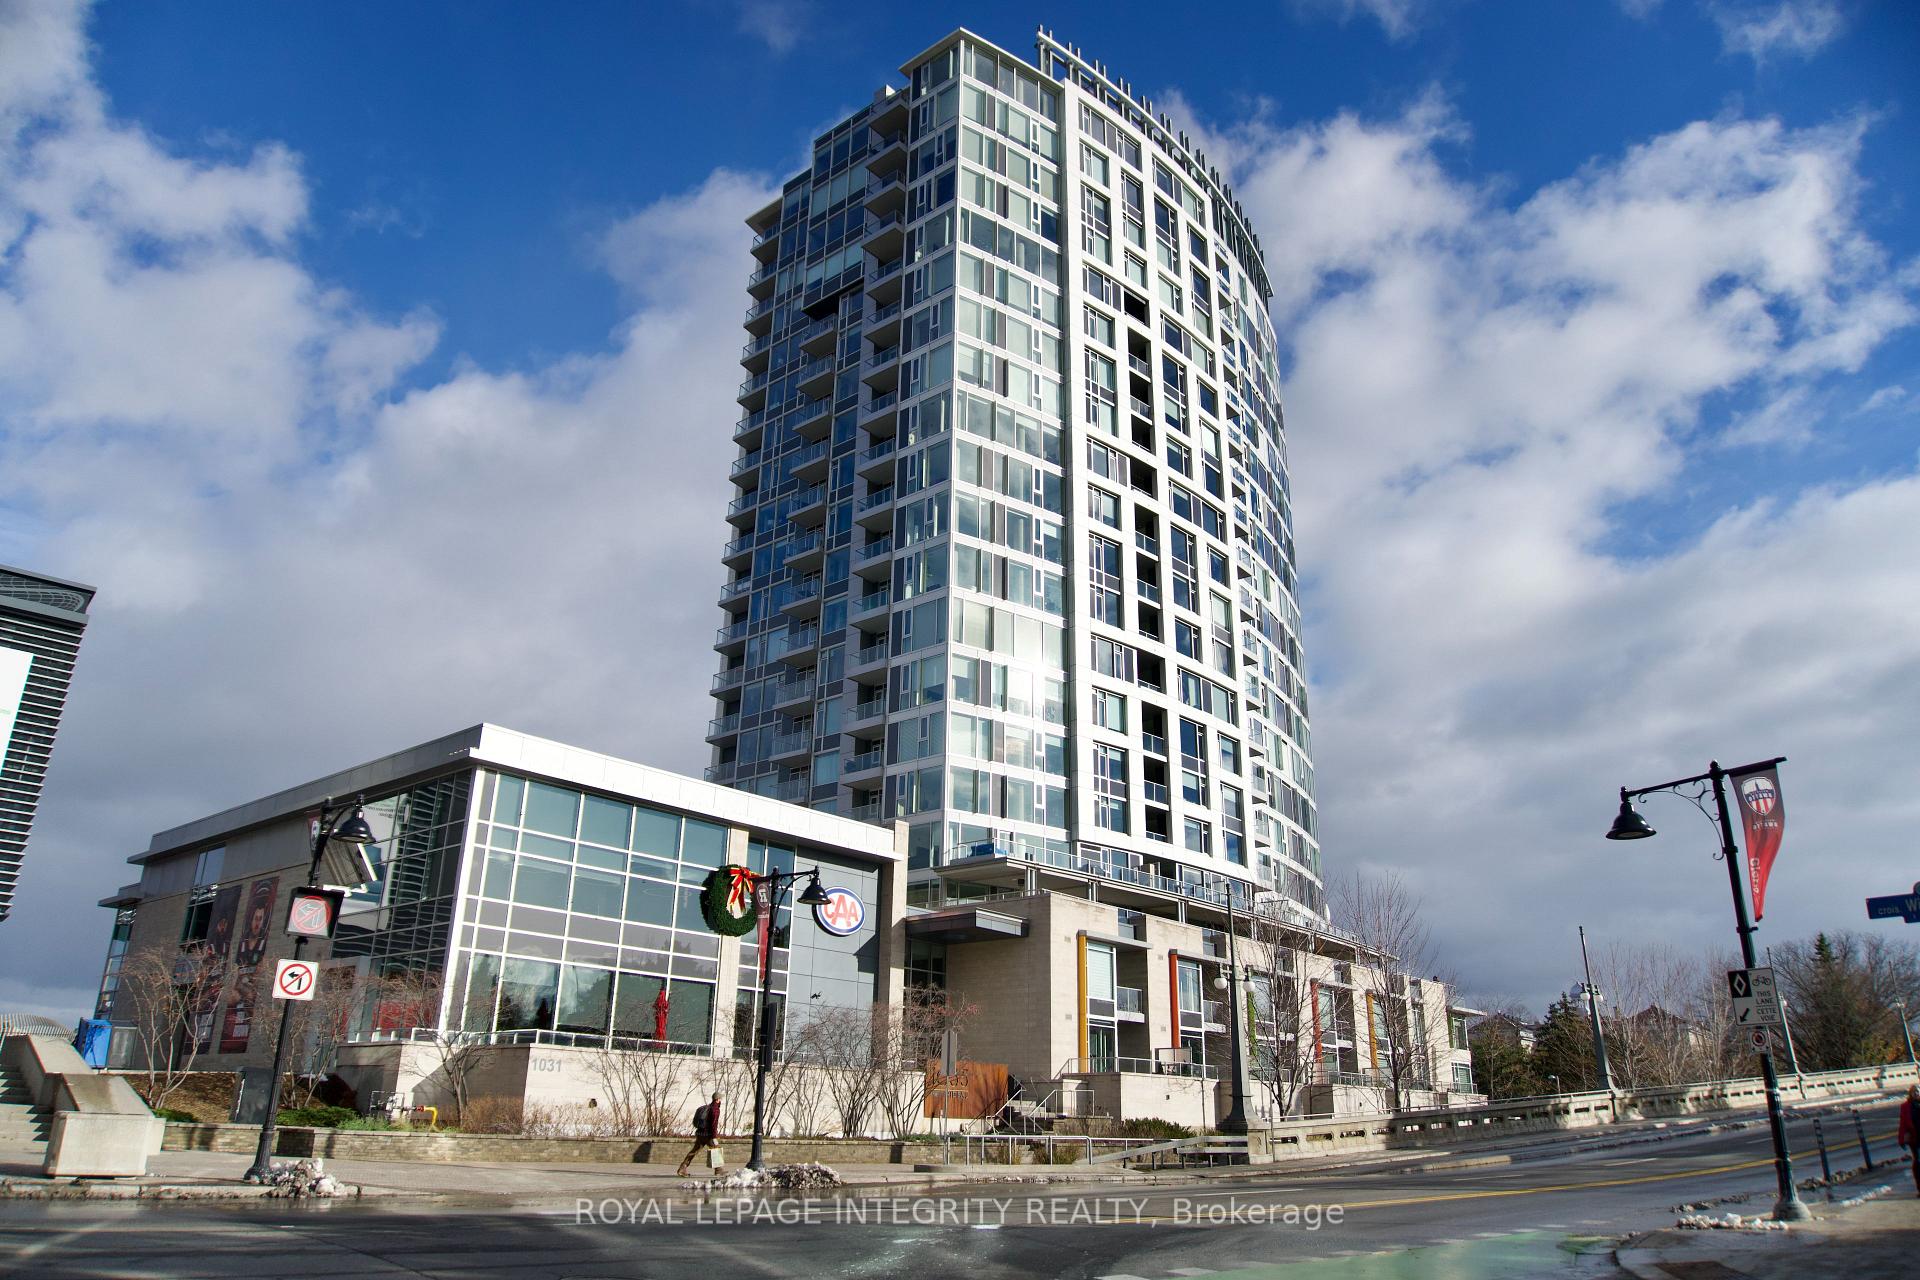
Unit 109, 1035 Bank Street
Unit 109, 1035 Bank Street
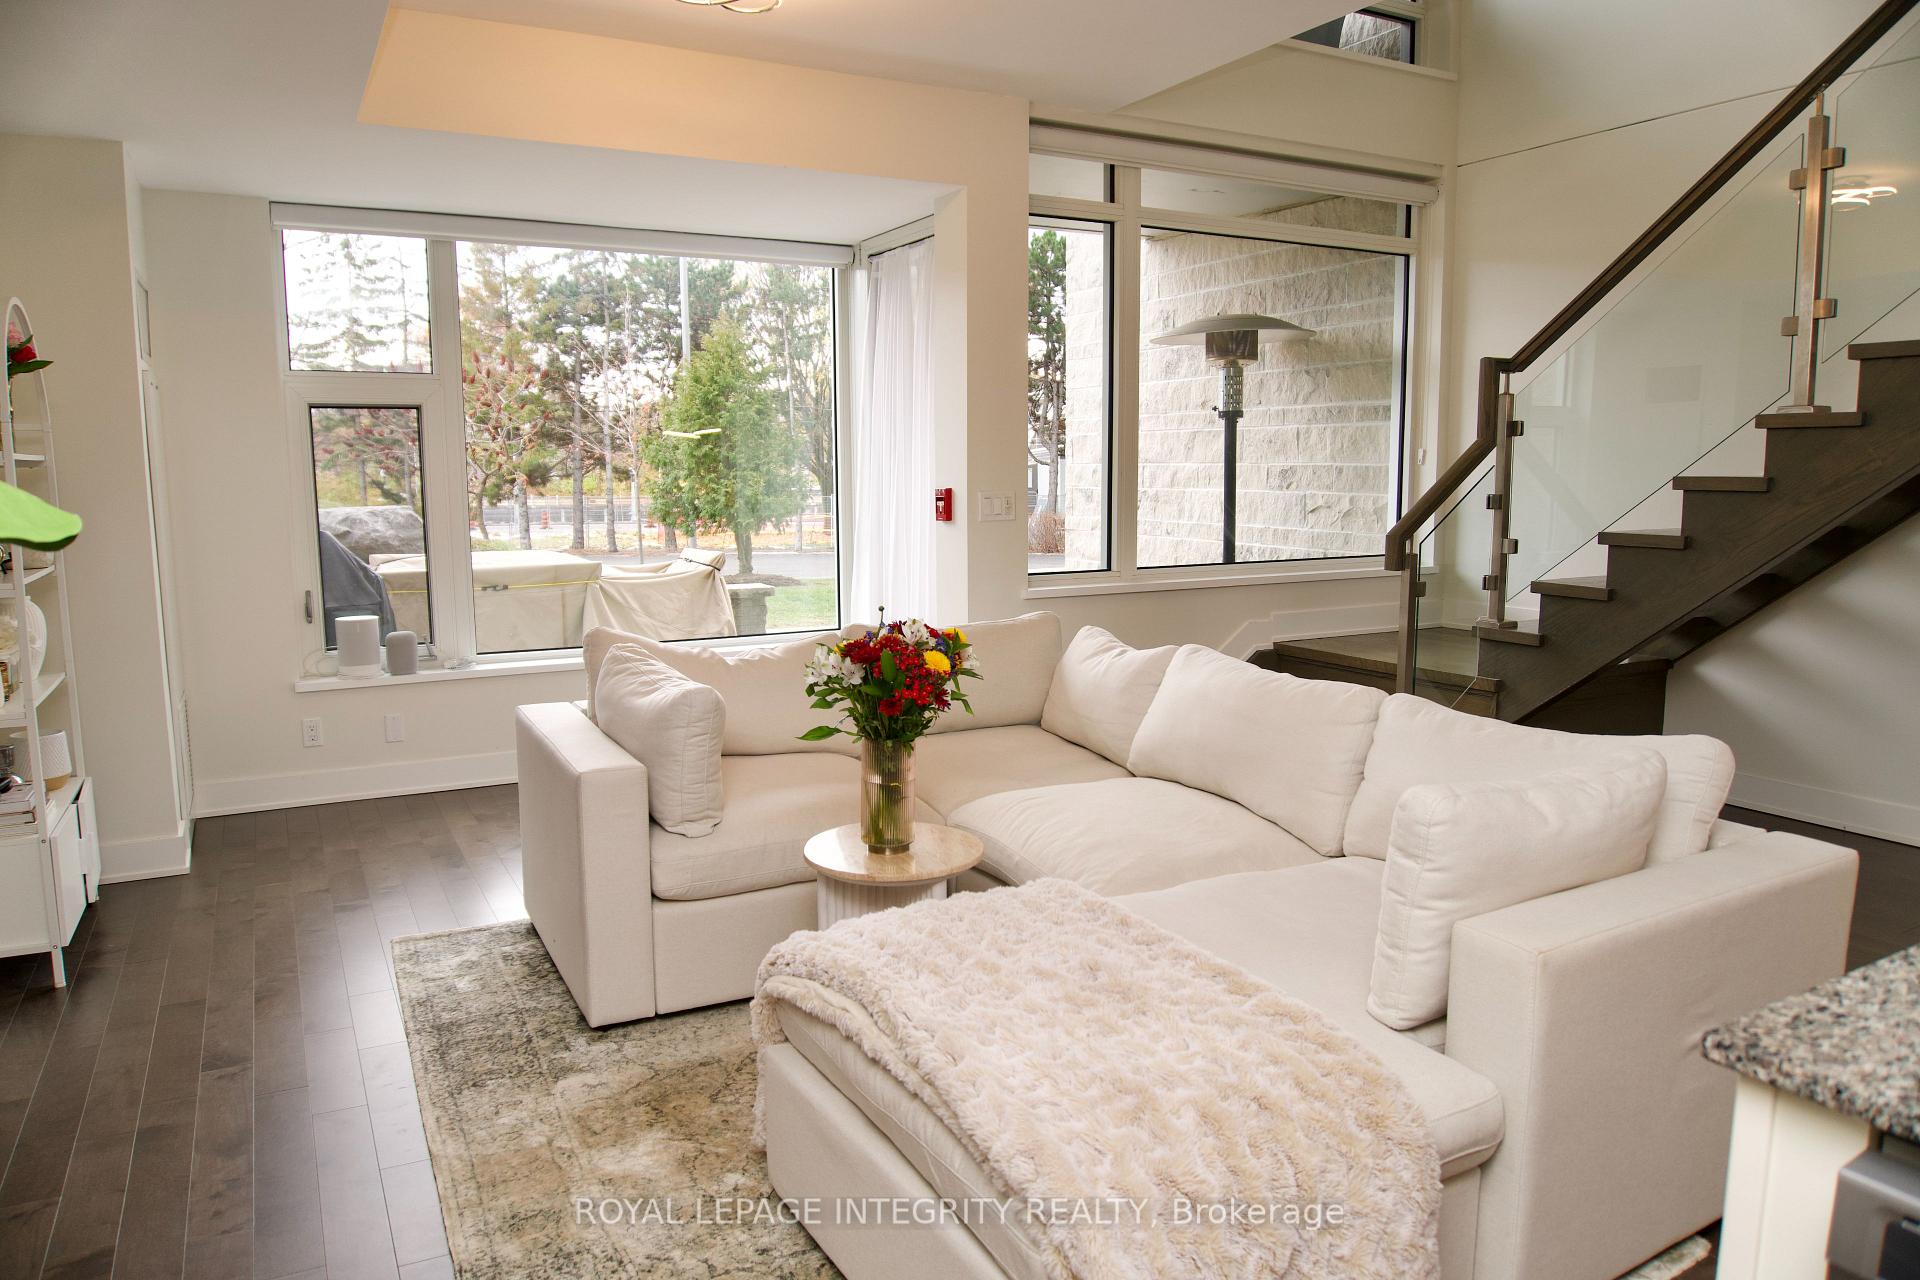 See all 33 photos
Property history
Facts and features
- BasementNone
- LaundryInside
- Lease term12 months
- PetsNot allowed
- Central air
The homeCondo Townhouse, 2-storey, 1,400–1,599 sq ft
- Type: Condo Townhouse
- Style: 2-storey
- Living space: 1,400–1,599 sq ft
- Basement: None
- Exposure: East
InsideInside, main level, Auto garage door remote, built-in oven, carpet free, Rooms above ground 4
- Laundry: Inside, main level
- Features: Auto garage door remote, built-in oven, carpet free
- Rooms above ground: 4
- Bedrooms: 2
- Bathrooms: 3
- Kitchens: 1
- Family room: Yes
OutsideBrick, Terrace
- Exterior: Brick
- Balcony: Terrace
Parking and locker1 Parking, Underground, Parking type None
- Spaces: 1 Parking
- Garage: Underground
- Parking type: None
- Locker: Exclusive
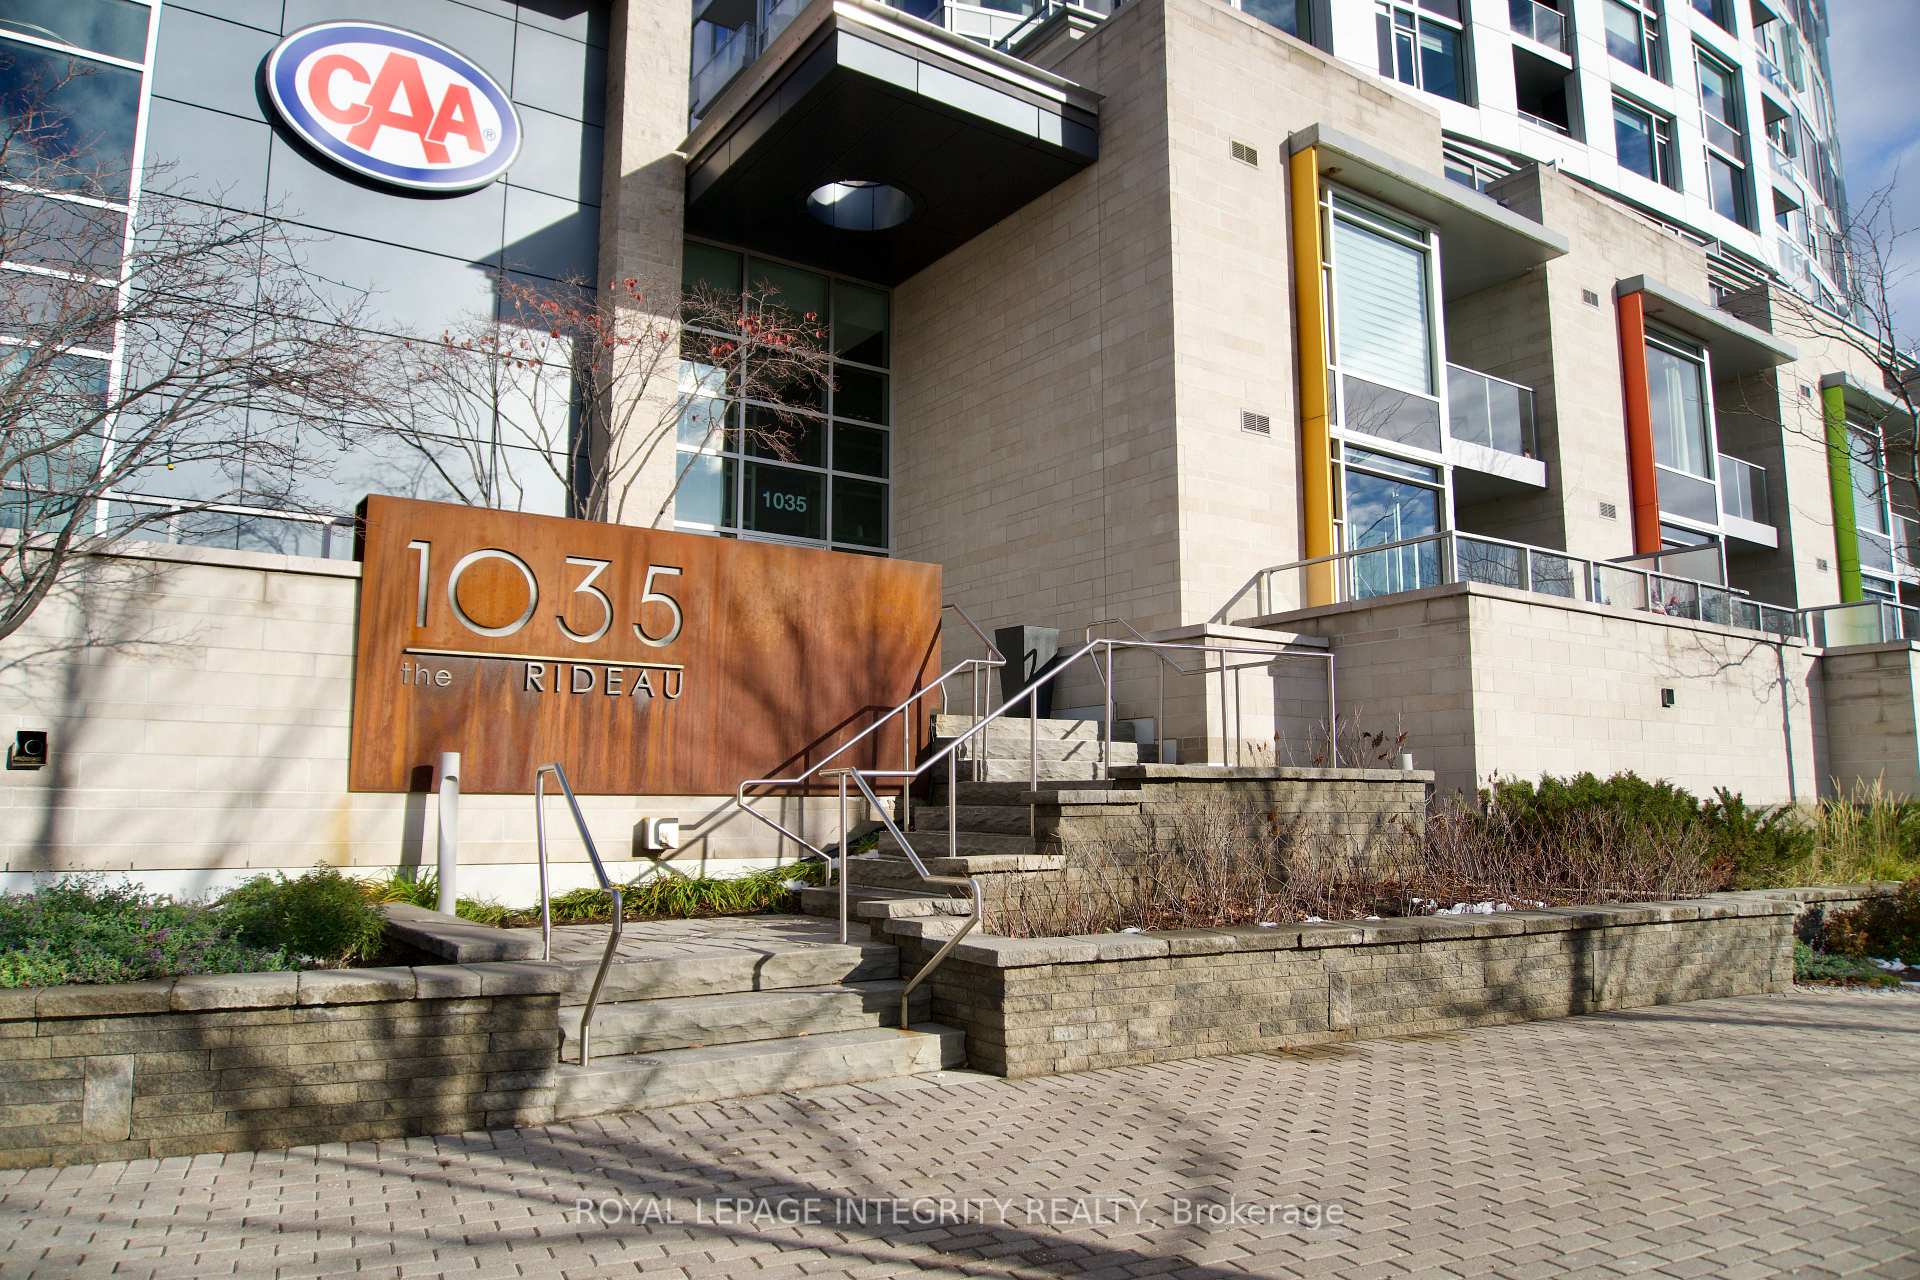
BuildingThe Rideau, Storeys 20, Units 154
- Name: The Rideau
- Storeys: 20
- Units: 154
- Registered: 2016
- Condo corporation: 1003
- Pets: Not allowed
Heating, water and powerForced air, gas, Central air
- Heating: Forced air, gas
- Cooling: Central air
Rent and termsRent $4,500 a month, Other, Unfurnished
- Rent: $4,500 a month
- Space for rent: Other
- Furnished: Unfurnished
- Lease: 12 months
- Paid: Monthly
- Rent includes: Building maintenance, central air conditioning, common elements, water, exterior maintenance, heat, interior maintenance, grounds maintenance, parking, private garbage removal
- Deposit: Required
- Credit check: Required
- Employment letter: Required
- Rental application: Required
- References: Required
IncludedDishwasher, dryer, freezer (standalone), microwave, refrigerator, stove, washer
- Included: Dishwasher, dryer, freezer (standalone), microwave, refrigerator, stove, washer
Listing detailsX12555338, Rented, Nov 18, 2025
- MLS® number: X12555338
- Status: Rented
- Listed on: Nov 18, 2025
- Days on market: 28
- Updated: Dec 16, 2025
- Possession: 2026-02-01 / Flexible
- Occupied by: Owner
- Listing brokerage: ROYAL LEPAGE INTEGRITY REALTY
About this home
Unit 109, 1035 Bank Street, Ottawa (Glebe), ON K1S 5K3
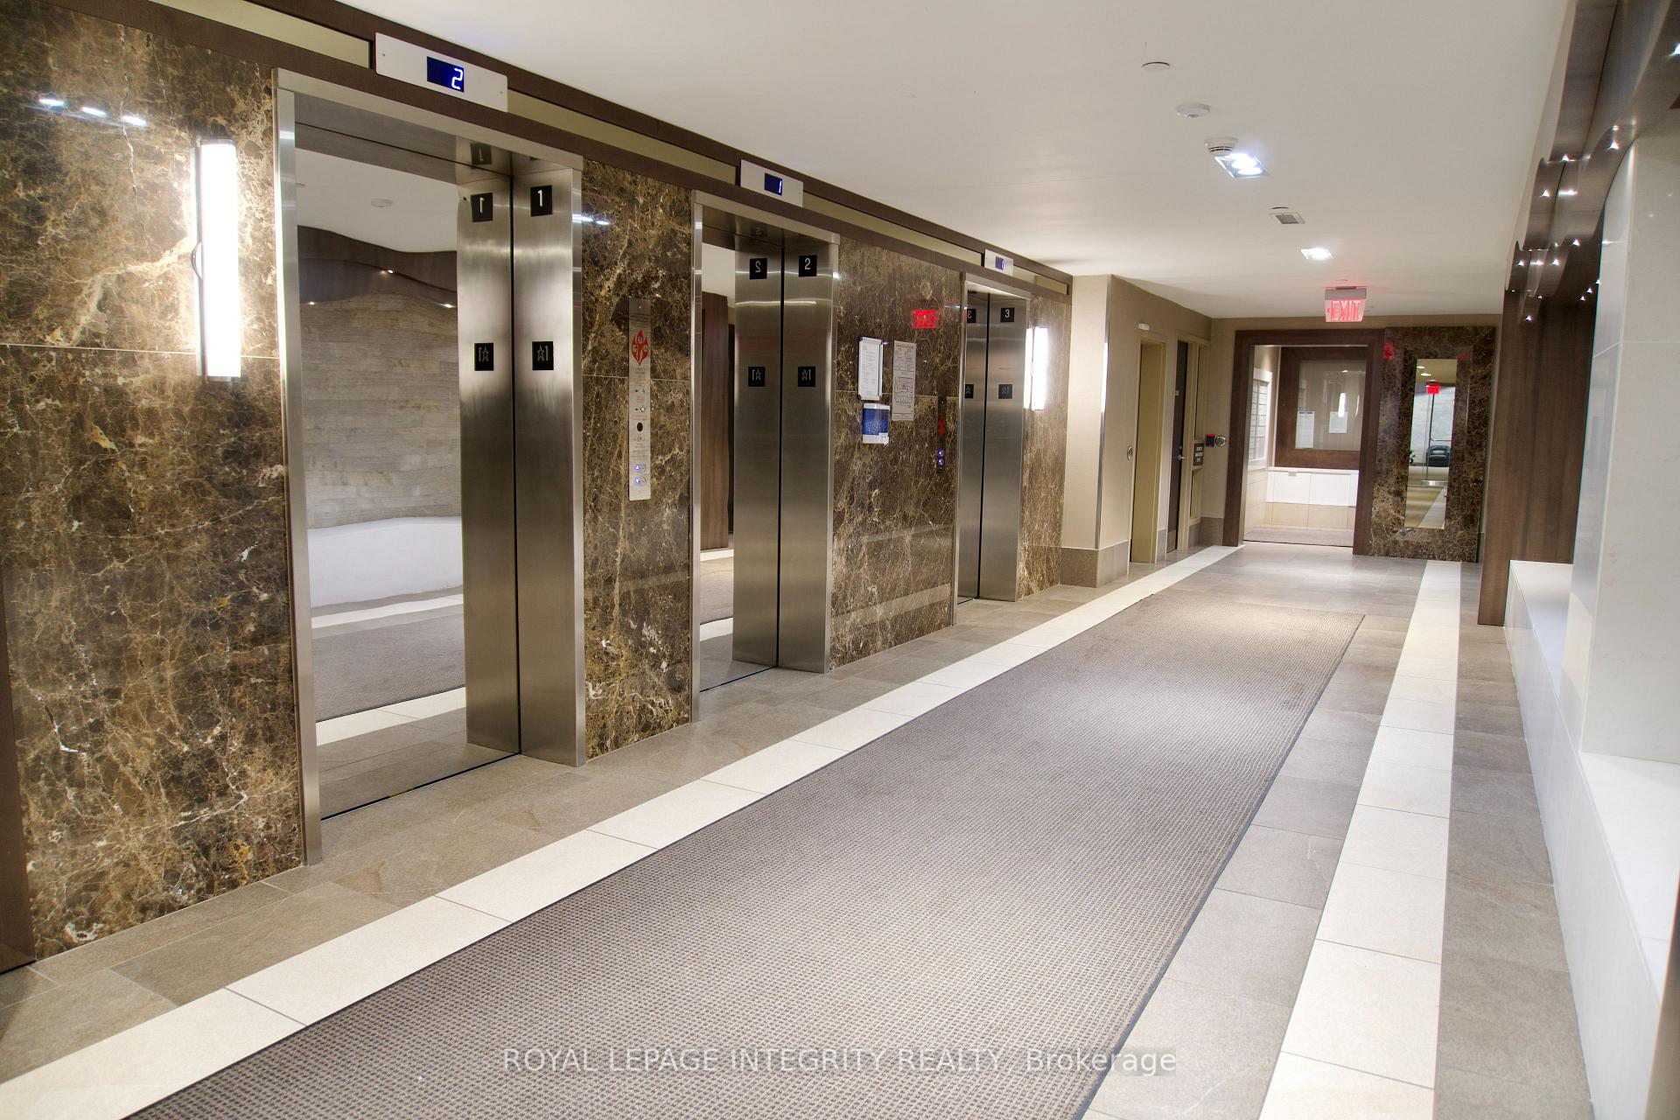
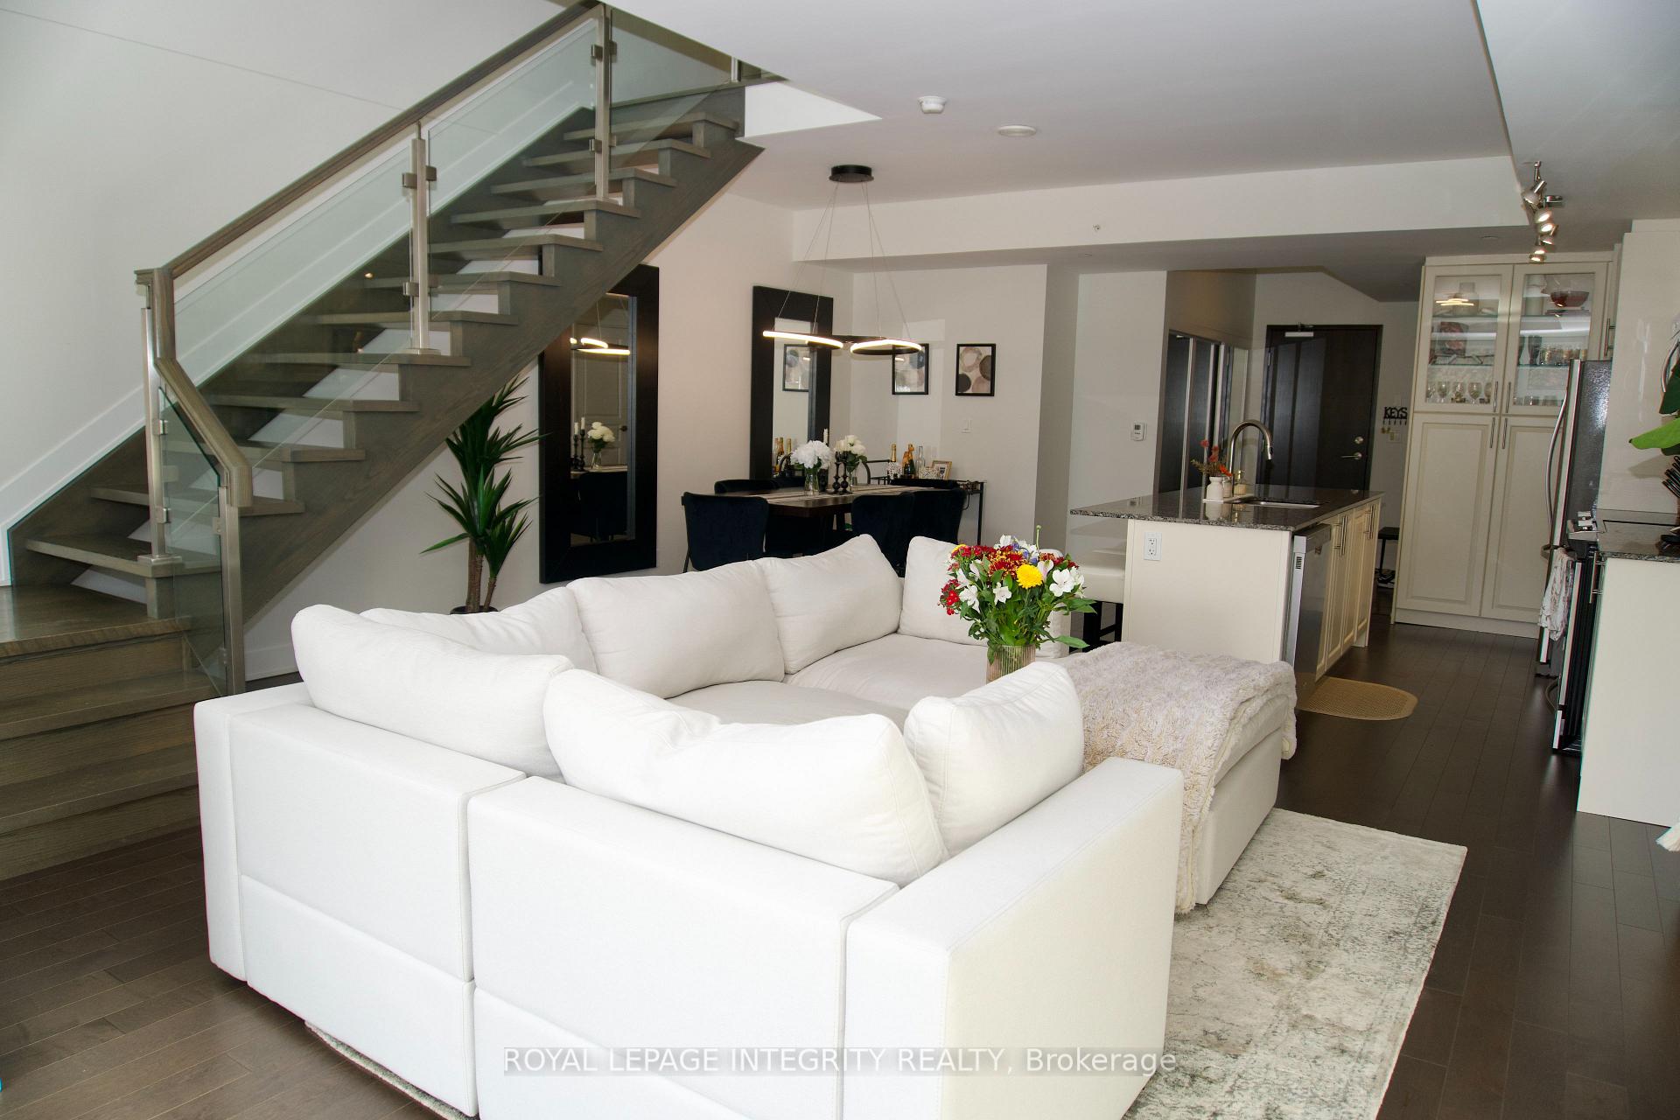
Welcome to this bright and spacious 2-bedroom main-level townhouse in the heart of Lansdowne, steps from recreation, restaurants, shops, and all essential amenities. This stylish home features an open-concept living and dining area with floor-to-ceiling windows that fill the space with natural light. The chef's kitchen offers ample cabinetry, modern appliances, and generous counter space, making it perfect for cooking and entertaining. Upstairs, both bedrooms are generously sized with excellent storage. The main bathroom is clean and modern, while the primary bedroom features its own ensuite with a double vanity, glass shower, walk-in closet, and access to a private upper patio overlooking the Rideau Canal. Additional highlights include a front terrace, underground parking, in-suite laundry, and a separate storage locker. Located within TD Place, residents enjoy the unique ability to watch concerts and football games from the building's entertainment spaces. The Rideau offers exceptional amenities, including concierge service, a fitness centre, guest suite, and three elegant party rooms overlooking the stadium-ideal for enjoying Ottawa Redblacks and Atlético Ottawa games. This vibrant community places you within walking distance of the farmers' market, festivals, VIP Cineplex, boutique shops, restaurants, and extensive pathways along the Rideau Canal, as well as Ottawa 67's and Ottawa Charge hockey. Don't miss your chance to live in one of Ottawa's most desirable and dynamic locations. To apply, please provide a complete rental application, Equifax credit report, ID, and proof of income to [email protected].
Ask about this home
A HOMEH agent will answer your questions about this home.
Know more about The Rideau
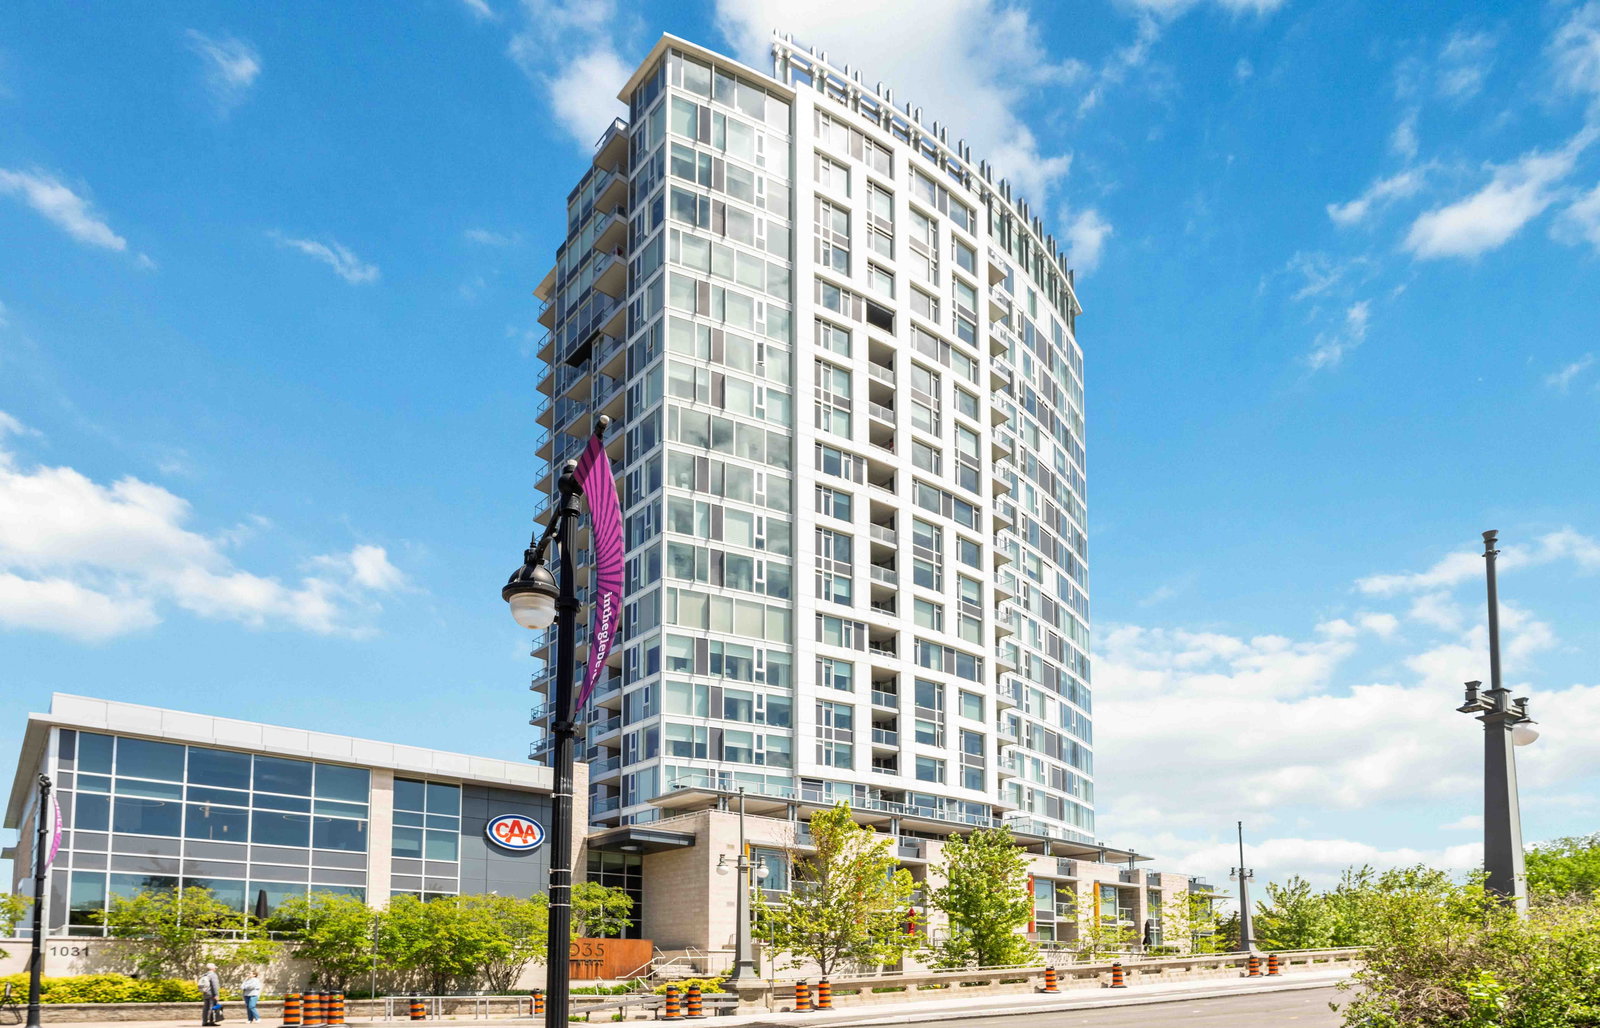
Condo building · 1035 Bank St
The Rideau is a 20-storey condo with 154 suites, built in 2016. Right now 3 for sale and 1 for rent are on the market here.
- 20storeys
- 154suites
- $870/sq ft
- 2016built
No similar units for rent in The Rideau right now.
Around this home
Daily convenience, out of 100, from the distances below
Schools nearby
School rating, out of 10.
Helpful calculators
Your HOMEH agent

"I would see it this week."