

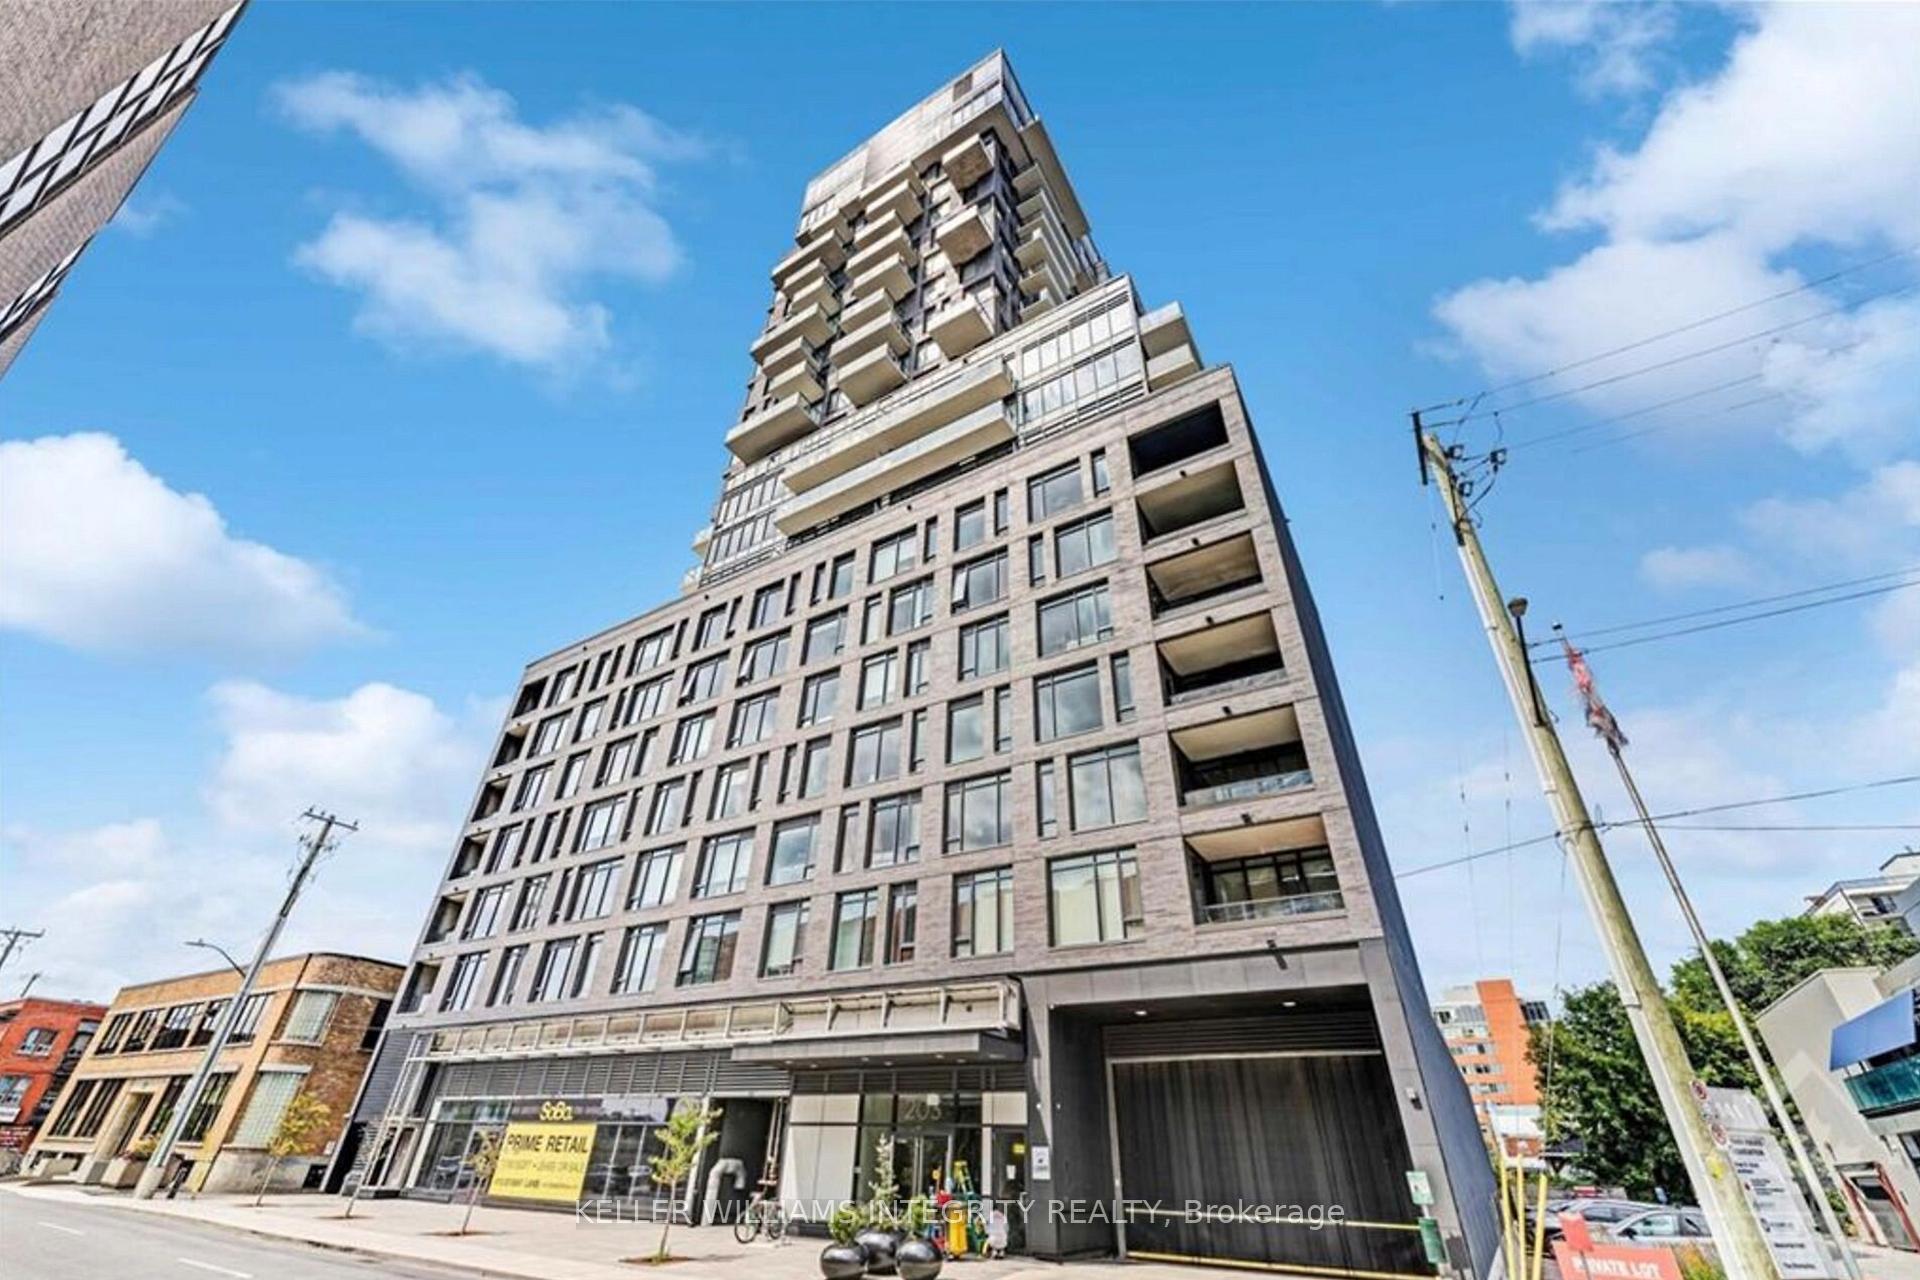
Unit 1504, 203 Catherine Street
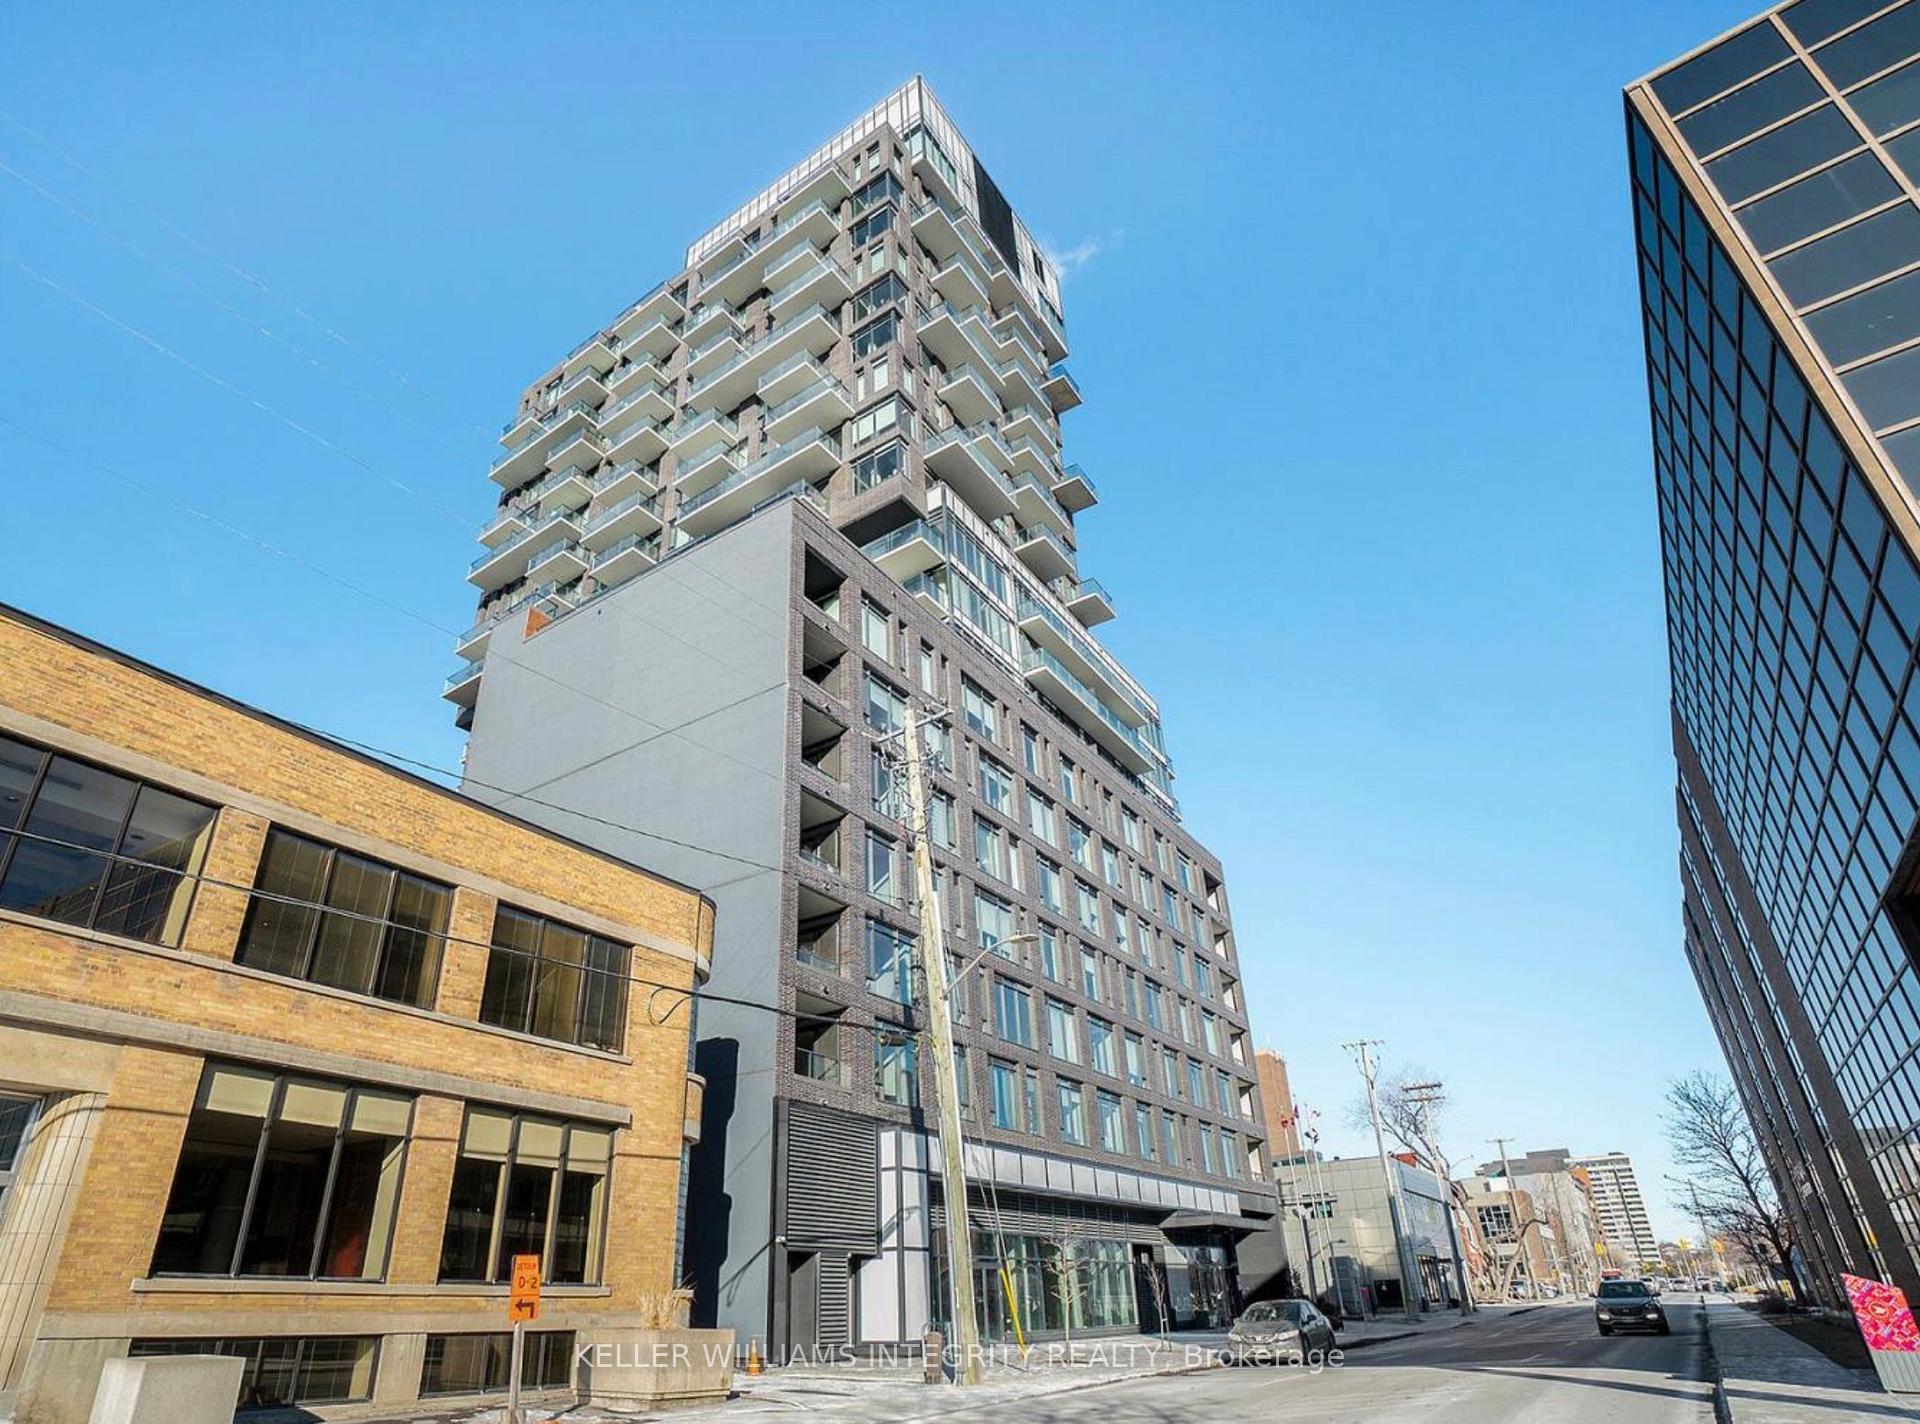
Unit 1504, 203 Catherine Street
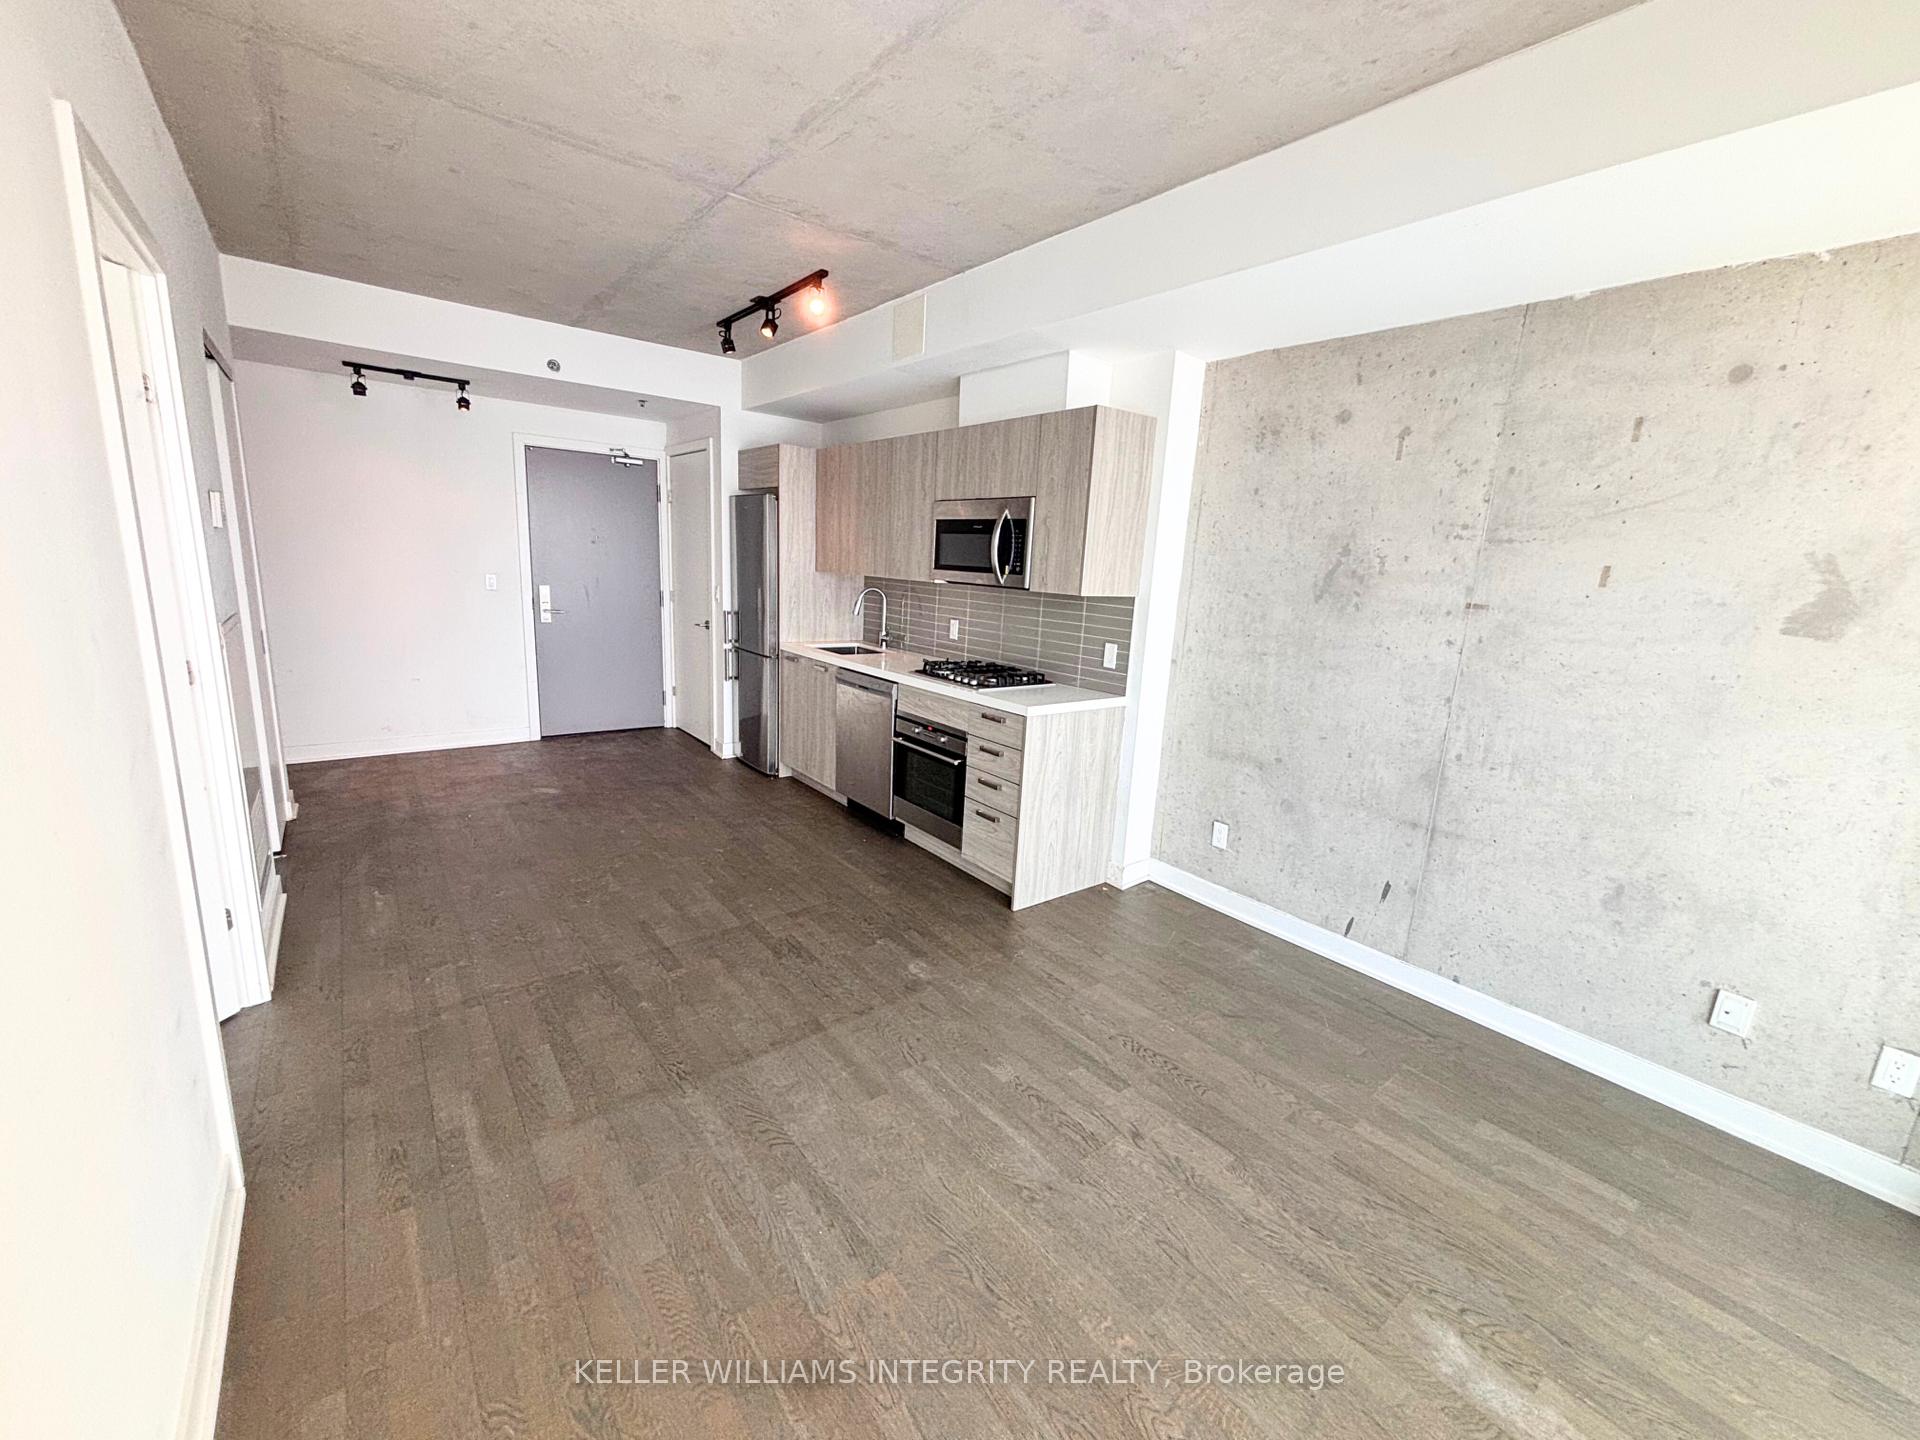 See all 19 photos
Property history
Facts and features
- ExposureWest
- LaundryIn-suite
- LockerNone
- BalconyOpen
- Central air
- Outdoor pool
- Party room/meeting room
- Exercise room
- Concierge
The homeCondo Apartment, 1 storey/apt, Age 0–5 years
- Type: Condo Apartment
- Style: 1 storey/apt
- Age: 0–5 years
- Living space: 500–599 sq ft
- Basement: None
- Exposure: West
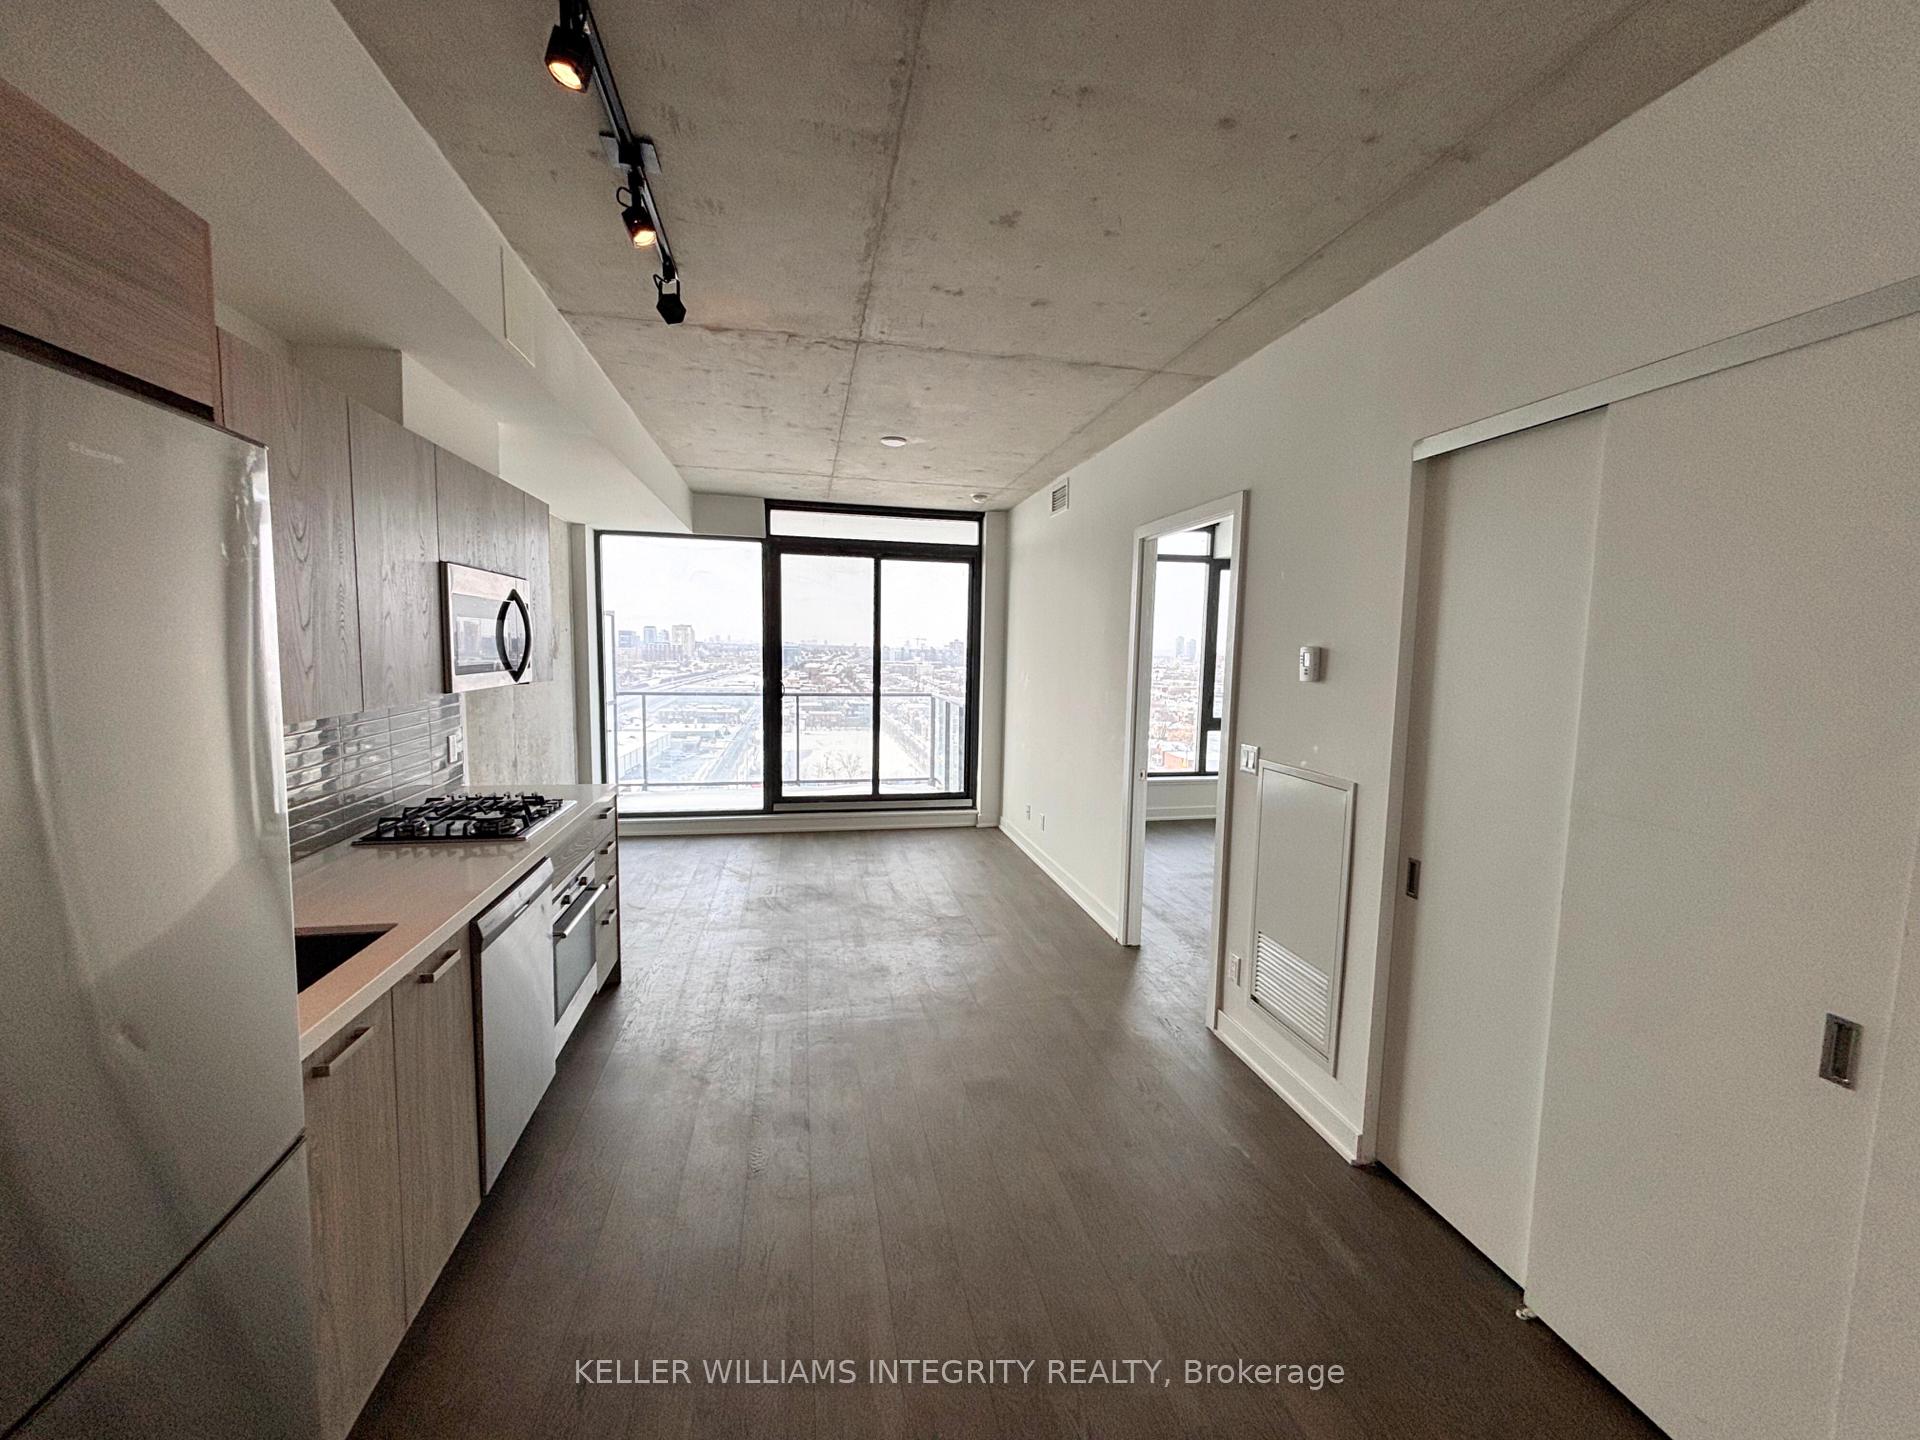
- View: City, downtown, hills, panoramic
- Waterfront: None
InsideIn-suite laundry, main level, Built-in oven, primary bedroom - main floor, Monitored, concierge/security
- Laundry: In-suite laundry, main level
- Features: Built-in oven, primary bedroom - main floor
- Security: Monitored, concierge/security
- Elevator: Yes
- Rooms above ground: 3
- Bedrooms: 1
- Bathrooms: 1
- Kitchens: 1
OutsideConcrete, Open
- Exterior: Concrete
- Balcony: Open
Parking and lockerUnderground, Parking type None, Underground
- Garage: Underground
- Parking type: None
- Driveway: Underground
- Locker: None
BuildingSoba, Condo corporation 1058, Outdoor pool, party room/meeting room, exercise room, concierge, bike storage, elevator
- Name: Soba
- Condo corporation: 1058
- Amenities: Outdoor pool, party room/meeting room, exercise room, concierge, bike storage, elevator
- Pets: Allowed
Heating, water and powerHeat pump, gas, Central air
- Heating: Heat pump, gas
- Cooling: Central air
Rent and termsRent $1,750 a month, Entire property, Unfurnished
- Rent: $1,750 a month
- Space for rent: Entire property
- Furnished: Unfurnished
- Lease: 12 months
- Paid: Monthly
- Rent includes: Building insurance, building maintenance, caretaker, common elements, grounds maintenance, exterior maintenance, snow removal, recreation facility
- Deposit: Required
- Credit check: Required
- Employment letter: Required
- Rental application: Required
- References: Required
IncludedRefrigerator, dishwasher, washer, dryer, cooktop, built/in oven, microwave
- Included: Refrigerator, dishwasher, washer, dryer, cooktop, built/in oven, microwave
NearbyPublic transit, rec./commun.centre
- Close to: Public transit, rec./commun.centre
Listing detailsX11974637, Rented, Feb 15, 2025
- MLS® number: X11974637
- Status: Rented
- Listed on: Feb 15, 2025
- Days on market: 45
- Updated: Apr 1, 2025
- Possession: Immediate
- Occupied by: Vacant
- Listing brokerage: KELLER WILLIAMS INTEGRITY REALTY
About this home
Unit 1504, 203 Catherine Street, Ottawa (Ottawa Centre), ON K2P 1J5
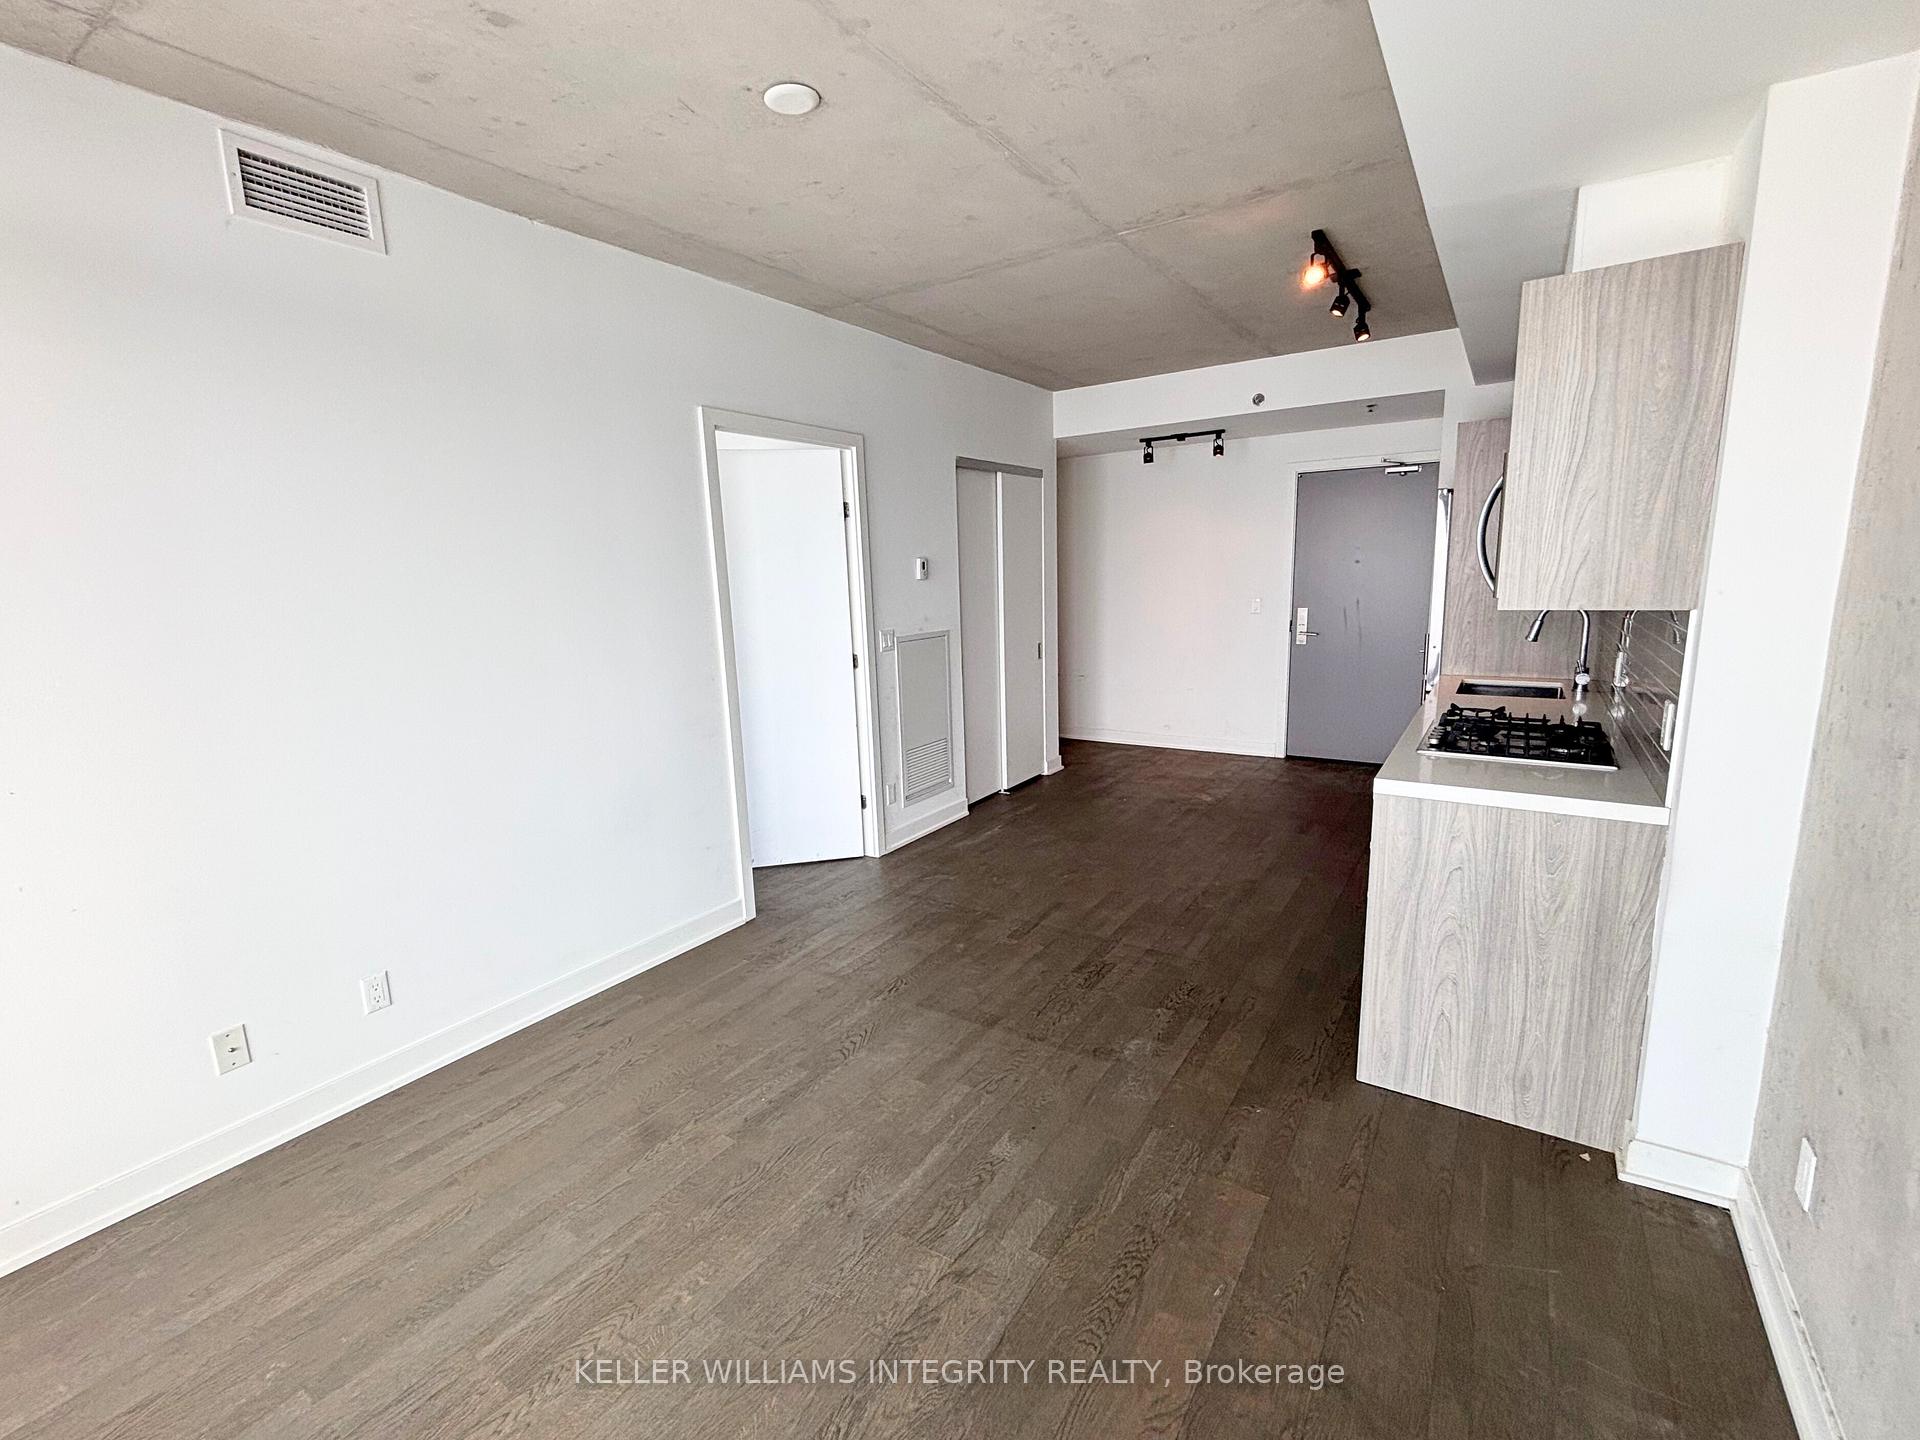
Discover the ultimate urban lifestyle in this stunning, modern downtown condo that you wont want to miss! Enjoy the convenience of this chic living space. Step inside to find gleaming hardwood floors and an open-concept layout that makes entertaining a breeze. With a spacious 1 bedroom, you'll love the large windows that flood the space with natural light and offer breathtaking views of the city skyline. The stylish kitchen boasts a gas range stove, and sleek stainless steel appliances with all the modern finishes you could dream of. Step outside to your very own private west-facing balcony, complete with a gas hook-up for those weekend barbecues. The generously sized bedroom promises comfort and relaxation, making it the perfect retreat after a busy day. Location is everything, and this gem has it all! You're just a stroll away from the vibrant neighborhoods of Centretown, Lansdowne, and the Glebe, packed with a fantastic array of eateries, local shops, grocery options, and entertainment. Plus, with easy access to transit and highways, commuting is a breeze. This is more than just a home; its a lifestyle!
Ask about this home
A HOMEH agent will answer your questions about this home.
Know more about Soba
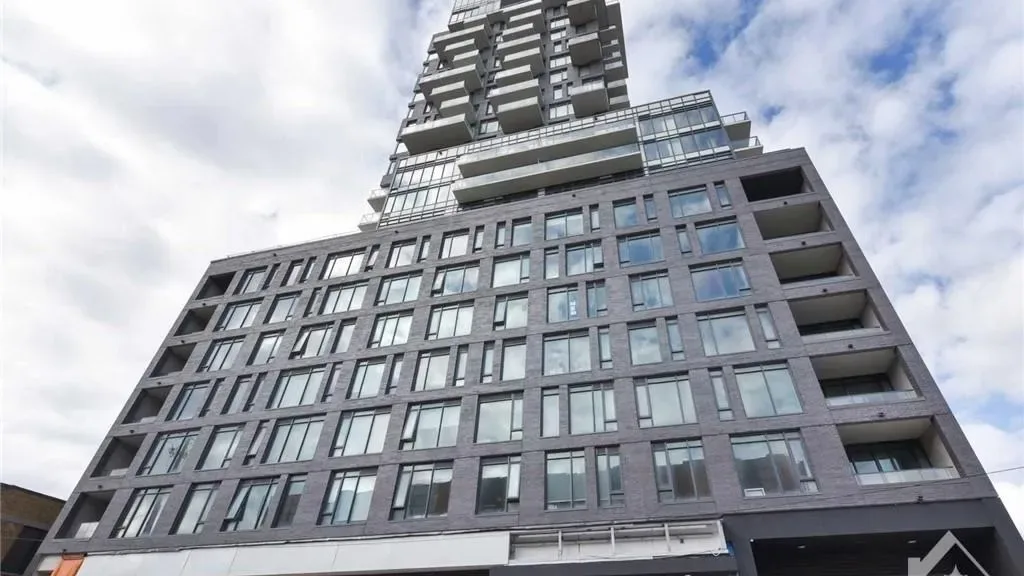
Condo building · 203 Catherine Street
Soba is a condo. Right now 13 for sale and 2 for rent are on the market here.
- $533/sq ft
No similar units for rent in Soba right now.
Around this home
Daily convenience, out of 100, from the distances below
Schools nearby
School rating, out of 10.
Helpful calculators
Your HOMEH agent

"I would see it this week."