

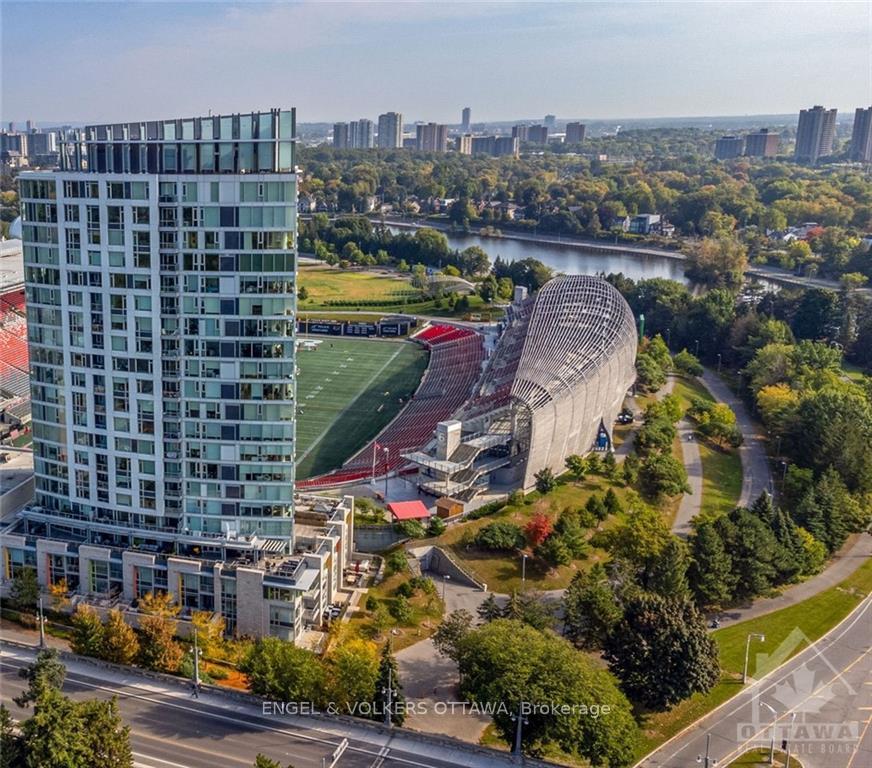
Unit 1801, 1035 Bank Street
Unit 1801, 1035 Bank Street
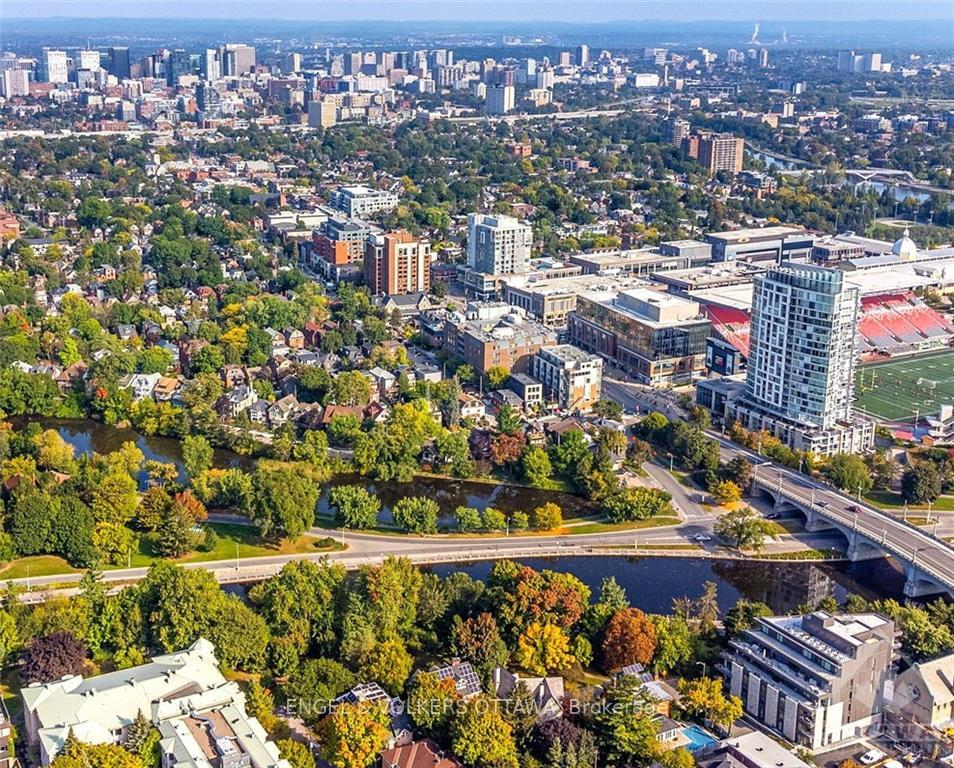
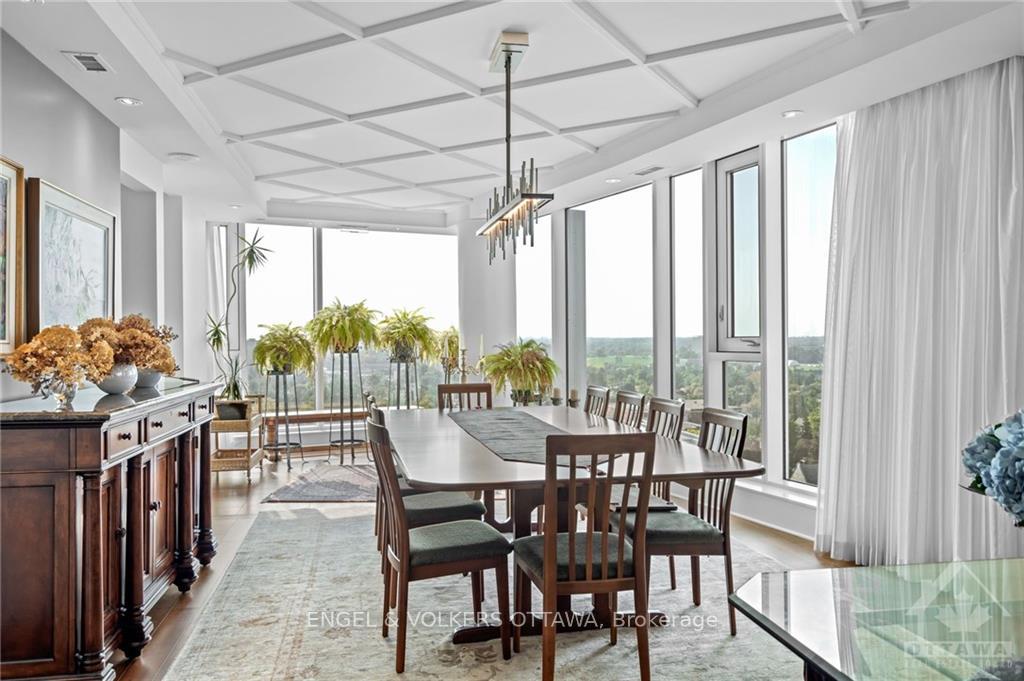
 See all 16 photos
Property history
- $1,899,900ExpiredList: 2025-07-21|End: 2025-10-15|86 daysX12298829
- $2,100,000ExpiredList: 2025-02-14|End: 2025-05-30|105 daysX11974513
- $2,300,000TerminatedList: 2024-09-28|End: 2025-02-04|129 daysX9520639
Facts and features
- ExposureUnknown
- LaundryEnsuite
- LockerNone
- BalconyUnknown
- Fireplace
- Central air
- Party room/meeting room
- Concierge
- Rooftop deck/garden
The homeCondo Apartment, Apartment, 2,000–2,249 sq ft
- Type: Condo Apartment
- Style: Apartment
- Living space: 2,000–2,249 sq ft
- Basement: None
- Exposure: Unknown
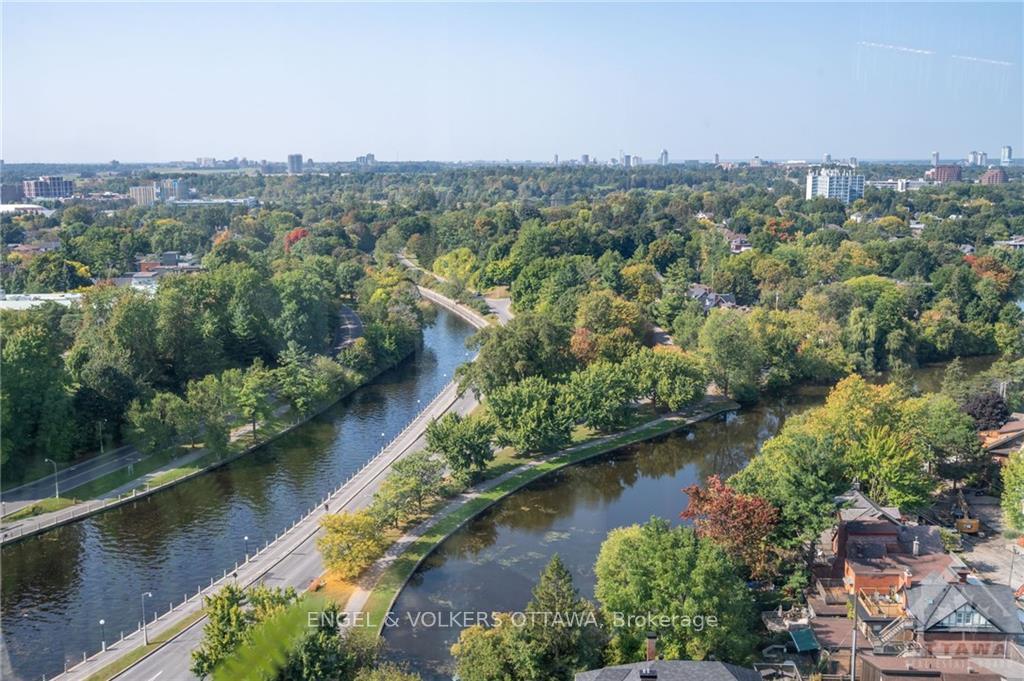
- View: River, canal, city
InsideFireplace Yes, electric, Ensuite, Unknown
- Fireplace: Yes, electric
- Laundry: Ensuite
- Features: Unknown
- Security: Unknown
- Rooms above ground: 14
- Rooms in the basement: 0
- Bedrooms: 2
- Bathrooms: 2
- Kitchens: 1
- Family room: Yes
OutsideConcrete, Unknown, Concrete
- Exterior: Concrete
- Roof: Unknown
- Foundation: Concrete
- Balcony: Unknown
Parking and locker1 Parking, Underground, Parking type Owned
- Spaces: 1 Parking
- Garage: Underground
- Parking type: Owned
- Driveway: Underground
- Locker: None
BuildingThe Rideau, Storeys 20, Units 154
- Name: The Rideau
- Storeys: 20
- Units: 154
- Registered: 2016
- Condo corporation: 1003
- Amenities: Party room/meeting room, concierge, guest suites, rooftop deck/garden, visitor parking
- Pets: Allowed
Heating, water and powerForced air, gas, Central air, Municipal water
- Heating: Forced air, gas
- Cooling: Central air
- Water: Municipal water
- Natural gas: Yes
Costs and taxesTaxes $15,463 a year, Condo fee $1,425 a month, Building insurance included
- Taxes, 2024: $15,463 a year
- Condo fee: $1,425 a month
- Fee includes: Building insurance included
- HST: HST included in the price
- Rental items: None
Included in the saleCooktop, built/in oven, microwave, wine fridge, dryer, washer, refrigerator, dishwasher, hood fan
- Included: Cooktop, built/in oven, microwave, wine fridge, dryer, washer, refrigerator, dishwasher, hood fan
NearbyRec./commun.centre, rec./commun.centre, waterfront, public transit, other
- Close to: Rec./commun.centre, rec./commun.centre, waterfront, public transit, other
Listing detailsX9520639, Terminated, Sep 28, 2024
- MLS® number: X9520639
- Status: Terminated
- Listed on: Sep 28, 2024
- Days on market: 129
- Updated: Feb 4, 2025
- Possession: To Be Arranged
- Occupied by: Owner
- Listing brokerage: ENGEL & VOLKERS OTTAWA
About this home
Unit 1801, 1035 Bank Street, Ottawa (Glebe), ON K1S 5K3
Welcome to The Rideau at Lansdowne PH 1801, a creative expression of luxury & taste in Ottawa's sought after Glebe/Lansdowne Park. This suite projects understated grace, elegance & style. The most refined finishes & beautifully designed to provide stunning vistas, afforded by the expansive walls of windows that have south & west horizons of the Canal. Exquisite main rooms. Custom designed & finished with an elevated level of detailing. A pristine & stylish kitchen with a full suite of Thermador & Sub Zero appliances will suit any cook, plus a large breakfast room for for causal dining. Perfect primary bedroom suite includes a walk in /thru dressing closet & a sleek, luxurious ensuite bathroom. Includes a balcony with water views. A cleverly designed office area has been incorporated into the hallway to provide a personal work area. Breathtaking views that are second to none, an amazing floor plan & top class amenities. The ease of bespoke urban living. 48 hr irr on offers., Flooring: Tile, Flooring: Marble, Flooring: Hardwood
Ask about this home
A HOMEH agent will answer your questions about this home.
Know more about The Rideau
Condo building · 1035 Bank St
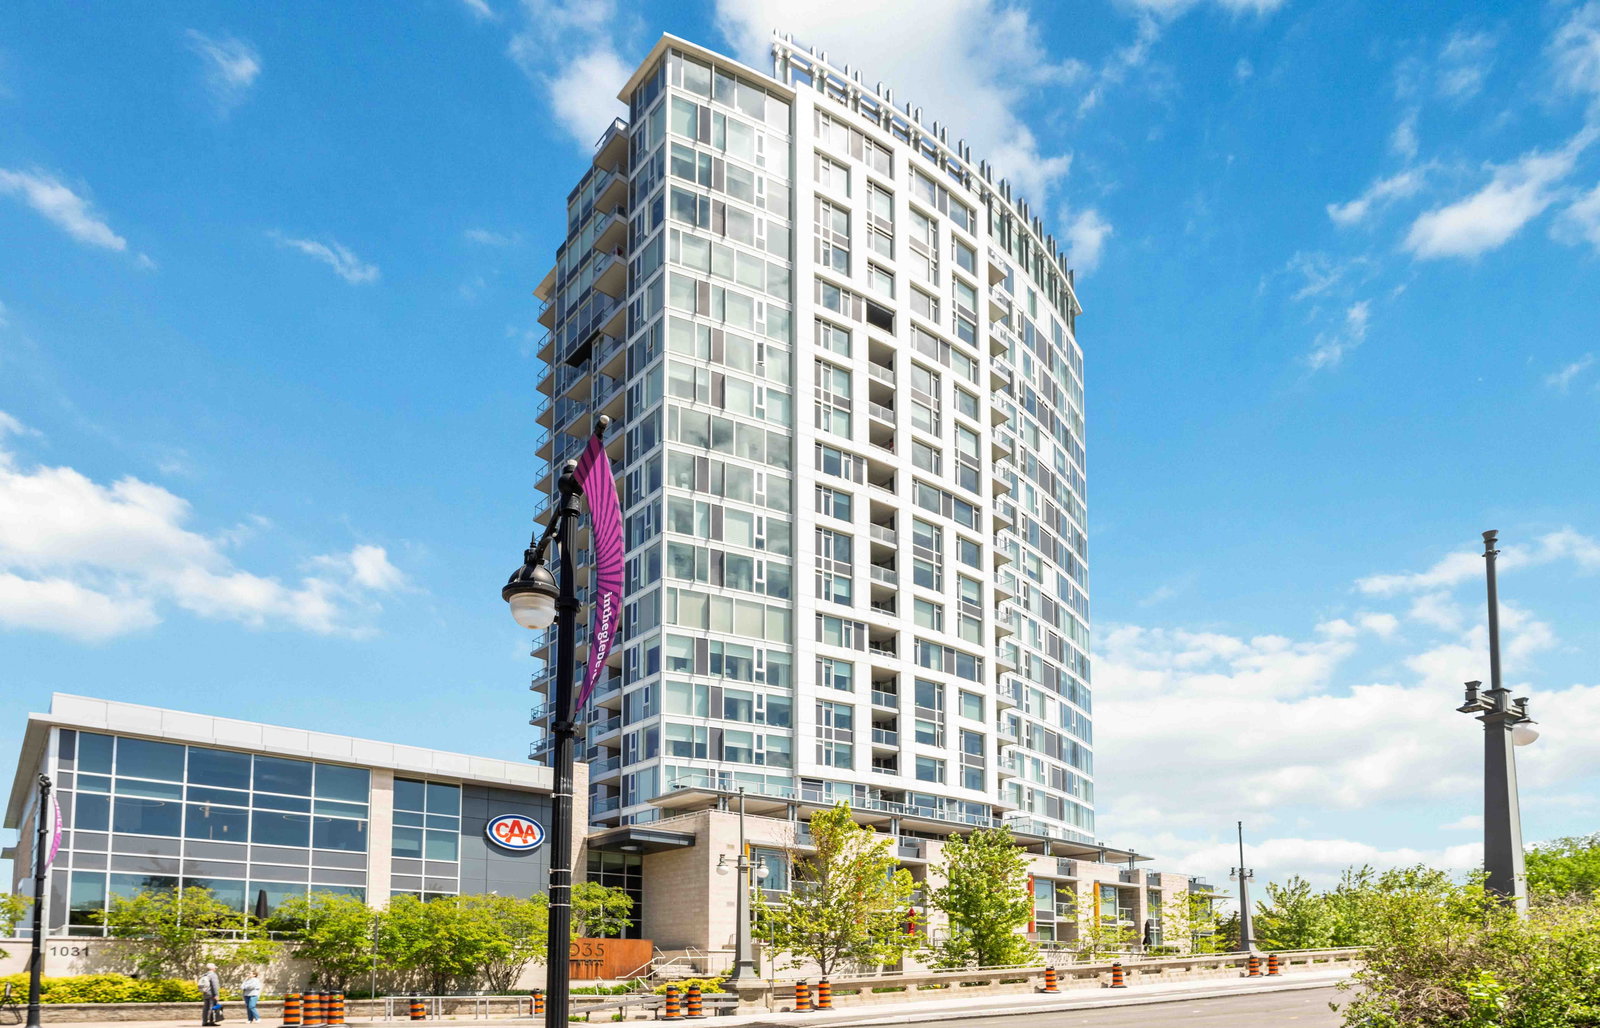
The Rideau is a 20-storey condo with 154 suites, built in 2016. Right now 3 for sale and 1 for rent are on the market here.
- 20storeys
- 154suites
- $870/sq ft
- 2016built
No similar units for sale in The Rideau right now.
Around this home
Daily convenience, out of 100, from the distances below
Schools nearby
School rating, out of 10.
Helpful calculators
Your HOMEH agent

"Priced 14% over the Hestimate. I would see it this week."