

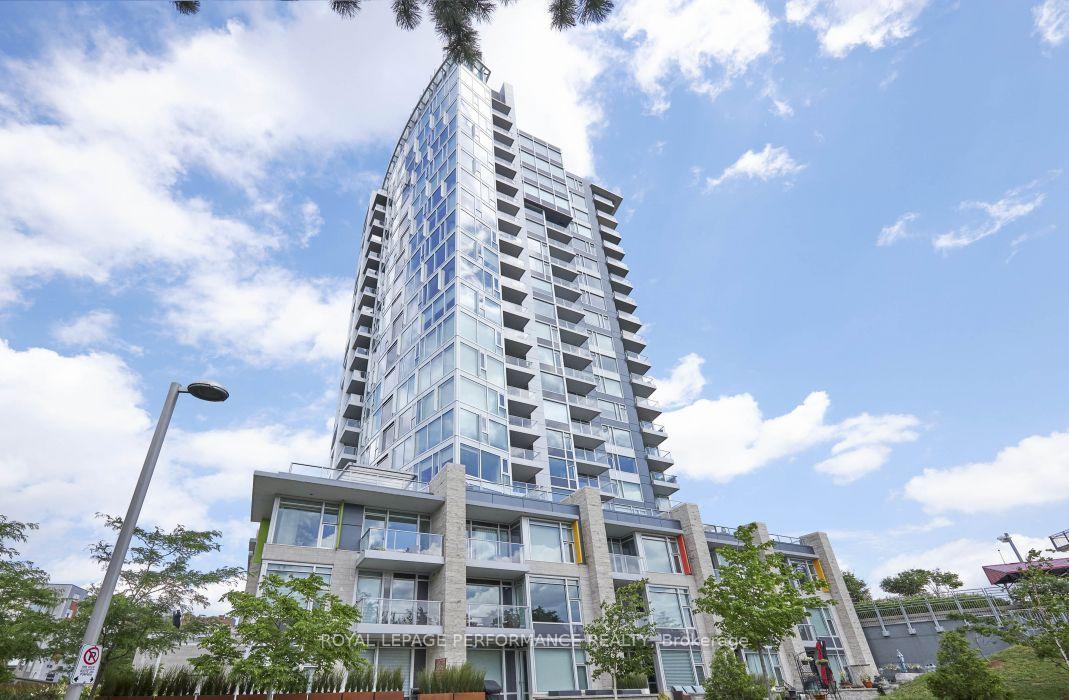
Unit 907, 1035 Bank Street
Unit 907, 1035 Bank Street
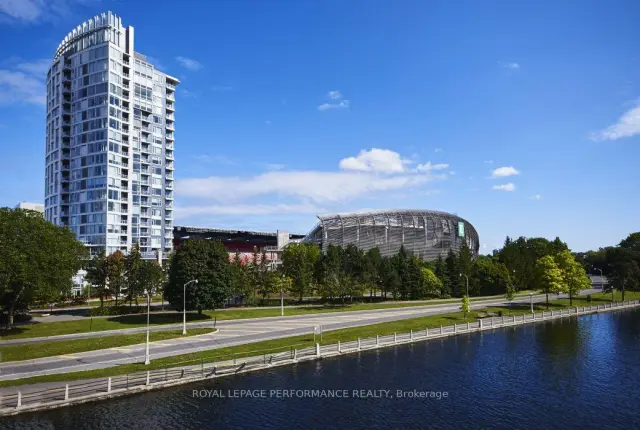
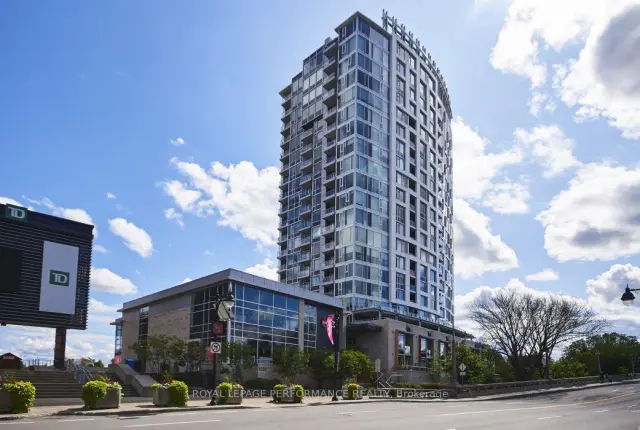
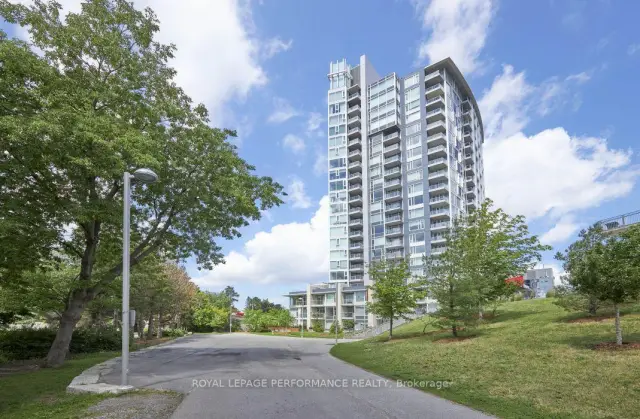
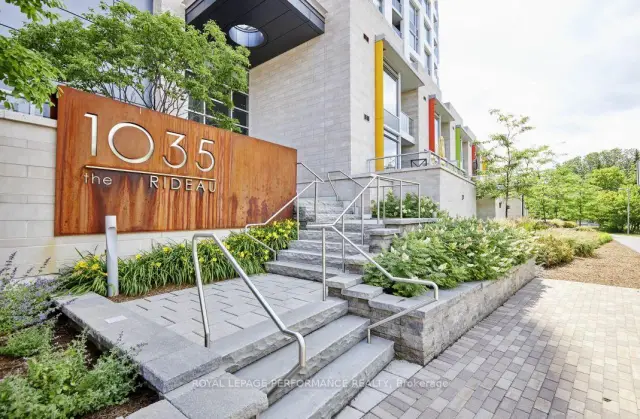 See all 49 photos
Property history
Facts and features
- ExposureNorth east
- LaundryIn-suite
- LockerNone
- BalconyOpen
- Central air
- Concierge
- Exercise room
The homeCondo Apartment, 1 storey/apt, 1,000–1,199 sq ft
- Type: Condo Apartment
- Style: 1 storey/apt
- Living space: 1,000–1,199 sq ft
- Basement: None
- Exposure: North East
- View: Canal, clear, city, panoramic, downtown, water
InsideIn-suite laundry, main level, Carpet free, Concierge/security
- Laundry: In-suite laundry, main level
- Features: Carpet free
- Security: Concierge/security
- Elevator: Yes
- Rooms above ground: 8
- Bedrooms: 2
- Bathrooms: 2
- Kitchens: 1
OutsideConcrete, Open, Elevator
- Exterior: Concrete
- Balcony: Open
- Accessibility: Elevator
Parking and locker1 Parking, Underground, Parking type Owned
- Spaces: 1 Parking
- Garage: Underground
- Parking type: Owned
- Spot: 204
- Locker: None
BuildingThe Rideau, Storeys 20, Units 154
- Name: The Rideau
- Storeys: 20
- Units: 154
- Registered: 2016
- Condo corporation: 1003
- Amenities: Concierge, elevator, exercise room, community bbq, bike storage
- Pets: Not allowed
Heating, water and powerForced air, gas, Central air
- Heating: Forced air, gas
- Cooling: Central air
Rent and termsRent $4,600 a month, Entire property, Unfurnished
- Rent: $4,600 a month
- Space for rent: Entire property
- Furnished: Unfurnished
- Lease: 12 months
- Paid: Monthly
- Rent includes: Central air conditioning, common elements, heat, parking
- Deposit: Required
- Credit check: Required
- Employment letter: Required
- Rental application: Required
- References: Required
NearbyPublic transit, clear view
- Close to: Public transit, clear view
Listing detailsX13795902, Rented, Sep 16, 2026
- MLS® number: X13795902
- Status: Rented
- Listed on: Sep 16, 2026
- Days on market: 15
- Updated: Oct 1, 2026
- Possession: Immediate
- Occupied by: Vacant
- Listing brokerage: ROYAL LEPAGE PERFORMANCE REALTY
About this home
Unit 907, 1035 Bank Street, Ottawa (Glebe), ON K1S 5K3
THE RIDEAU | EXECUTIVE LUXURY LIVING | 2 Bedrooms | 2 Bathrooms | 2 Balconies | 9th-Floor Corner Suite | Indoor Parking. Rarely does a rental offer this combination of luxury, privacy and views. Welcome to The Rideau, where this approximately 1,141 sq. ft. corner residence occupies a coveted 9th-floor position overlooking the Rideau Canal and TD Place. Floor-to-ceiling windows fill the home with natural light, while two private balconies create an exceptional outdoor extension of the living space. The beautifully appointed interior features two generous bedrooms, two full bathrooms, a private ensuite with a walk-in closet, hardwood flooring, large living/dining overlooking the Canal, open concept den overlooking TD Place, Chef's kitchen with breakfast bar and modern appliances, in-suite laundry and air conditioning. The corner layout provides an airy, sophisticated atmosphere with stunning views from multiple rooms. Enjoy premium building amenities including a fitness center, concierge/security, residents' terrace with BBQ and secure bicycle storage. And then there's the view. During game nights, your balcony offers an extraordinary vantage point over TD Place - essentially your own private box for Redblacks, Atlético Ottawa and other stadium events. On quieter evenings, the scene transforms into sweeping views of the Rideau Canal, greenery and Ottawa's skyline. Located in the heart of The Glebe, with the canal, parks, cafés, restaurants, boutiques and everyday conveniences right outside your door. A truly exceptional executive rental for a professional couple or discerning tenant seeking space, style, convenience and one of Ottawa's most captivating views. One underground parking space included.
Ask about this home
A HOMEH agent will answer your questions about this home.
Know more about The Rideau
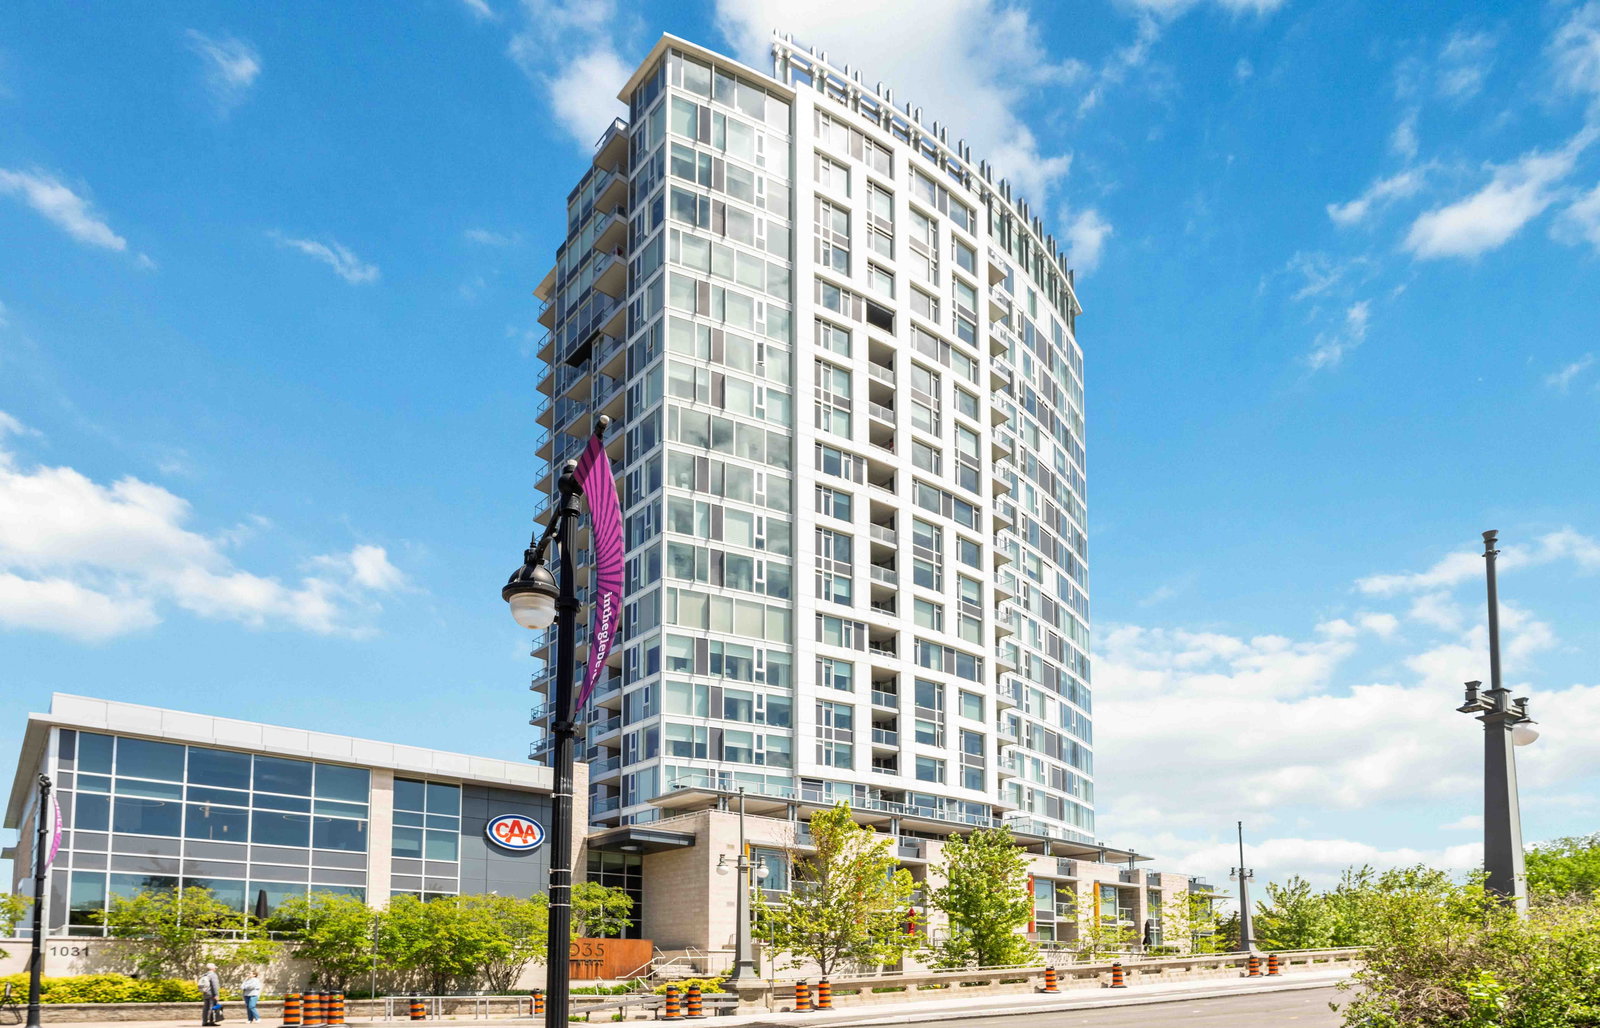
Condo building · 1035 Bank St
The Rideau is a 20-storey condo with 154 suites, built in 2016. Right now 3 for sale and 1 for rent are on the market here.
- 20storeys
- 154suites
- $870/sq ft
- 2016built
No similar units for rent in The Rideau right now.
Around this home
Daily convenience, out of 100, from the distances below
Schools nearby
School rating, out of 10.
Helpful calculators
Your HOMEH agent

"I would see it this week."