

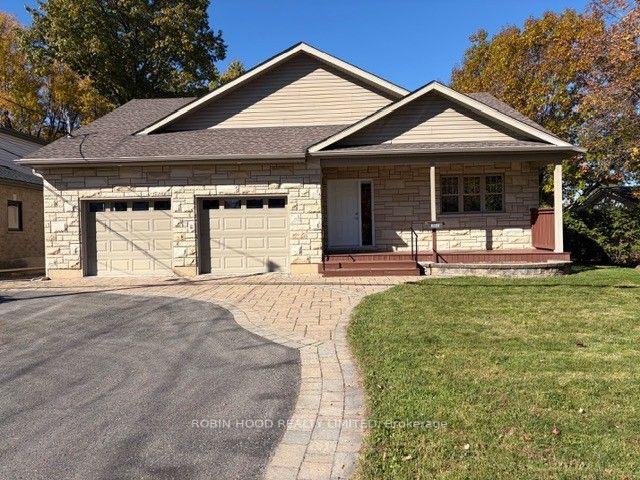
1035 Falaise Road
1035 Falaise Road
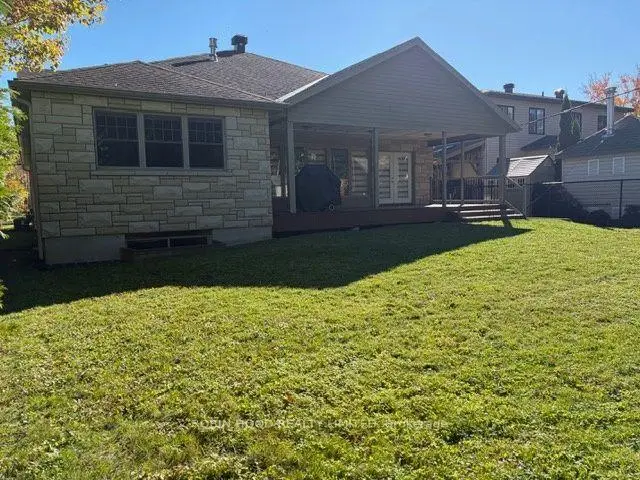 See all 39 photos
Facts and features
- BasementUnfinished
- Price per sq ft~$549
- Water, sewerMunicipal
- HeatingForced air
- Fireplace
- Central air
The homeRural Residential, Bungalow, 1,500–2,000 sq ft
- Type: Rural Residential
- Style: Bungalow
- Living space: 1,500–2,000 sq ft
- Basement: Unfinished
- Waterfront: None
InsideFireplace Yes, Auto garage door remote, carpet free, central vacuum, rough-in bath, sump pump, water heater owned, Rooms above ground 7
- Fireplace: Yes
- Features: Auto garage door remote, carpet free, central vacuum, rough-in bath, sump pump, water heater owned
- Rooms above ground: 7
- Bedrooms: 3
- Bathrooms: 2
- Kitchens: 1
- Family room: Yes
Outside and lotStone, Shingles, Concrete
- Exterior: Stone
- Roof: Shingles
- Foundation: Concrete
- Size: 60 × 135.83 ft
Parking2 Garage, Attached, Private
- Spaces: 2 Garage
- Garage: Attached
- Driveway: Private
Heating, water and powerForced air, gas, Central air, Municipal water
- Heating: Forced air, gas
- Cooling: Central air
- Water: Municipal water
- Sewer: Municipal sewer
- Natural gas: Yes
- Hydro: Yes
- Cable: Available
- Telephone: Available
Costs and taxesTaxes $8,968 a year, Plus HST
- Taxes, 2026: $8,968 a year
- HST: Plus HST
Included in the saleAppliances/extra's included: fridge, stove, hood fan, dishwasher, washer, dryer, gas fireplace, window blinds, central vac, water heater, gas bbq, sump pump, Freezer
- Included: Appliances/extra's included: fridge, stove, hood fan, dishwasher, washer, dryer, gas fireplace, window blinds, central vac, water heater, gas bbq, sump pump
- Not included: Freezer
Listing detailsX14124470, For Sale, Oct 28, 2026
- MLS® number: X14124470
- Status: For Sale
- Listed on: Oct 28, 2026
- Days on market: 25
- Updated: Nov 4, 2026
- Possession: Flexible
- Occupied by: Vacant
- Listing brokerage: ROBIN HOOD REALTY LIMITED
About this home
1035 Falaise Road, Ottawa (Carleton Heights), ON K2C 0M6
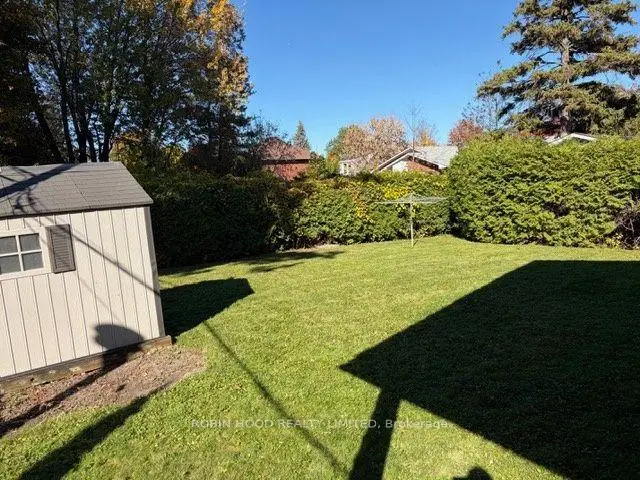
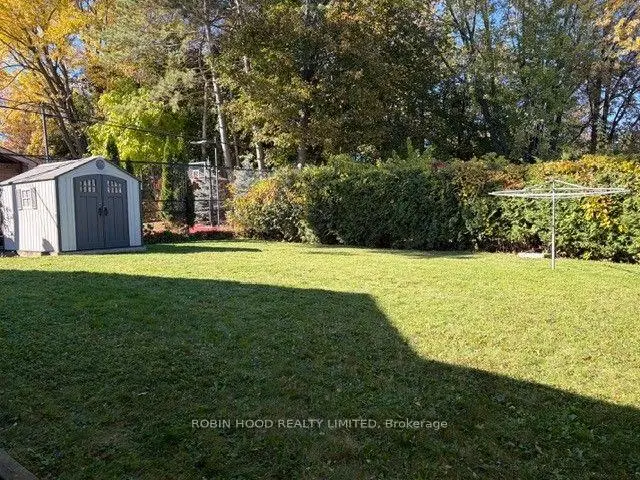
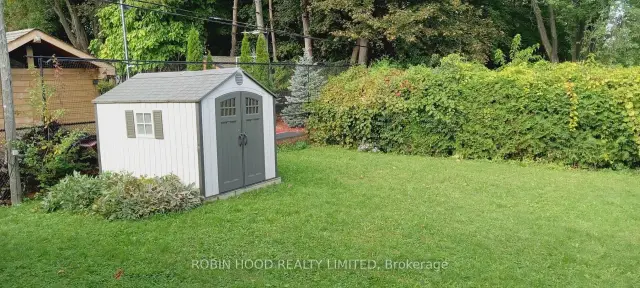
*** Additional Listing Details - Click Brochure Link *** Welcome To This Large 3-bdr, 2-bath Bungalow Situated On A Large Lot In A Quiet Neighbourhood. Offering Large Rooms For Entertaining With Hard Wood Flooring Throughout And Featuring A Cozy Gas Fireplace. The Kitchen Has Ample Storage, An Extra Sink On The Island And Gas Stove.the Laundry Facilities Are Adjacent To The Kitchen And Located In The Mud Room Entrance To The Large Double Car Attached Garage, Which Features A 2nd Entrance To The Basement. The Master Bedroom Includes A Walk-In Closet And En-Suite Bath With Walk-In Shower.view The Large Private Backyard From The Covered Porch Located Off The Dining Room, An Ideal Setting For Hosting BBQ's For Family And Friends.there Are A Multitude Of Options Available For The Large Unfinished Basement, Which Has Rough-In For An Extra Bathroom. Located In The Sought-After Carleton Heights Community Between Fisher And Prince Of Wales; Conveniently Located Near Shopping, Amenities, Schools, And Rec Parks. 20 Mins To Downtown, 10 Mins To Airport.
Book a viewing
Around this home
Daily convenience, out of 100, from the distances below
Schools nearby
School rating, out of 10.
Helpful calculators

Your HOMEH agent
"Priced 2% over the Hestimate. I would see it this week."