

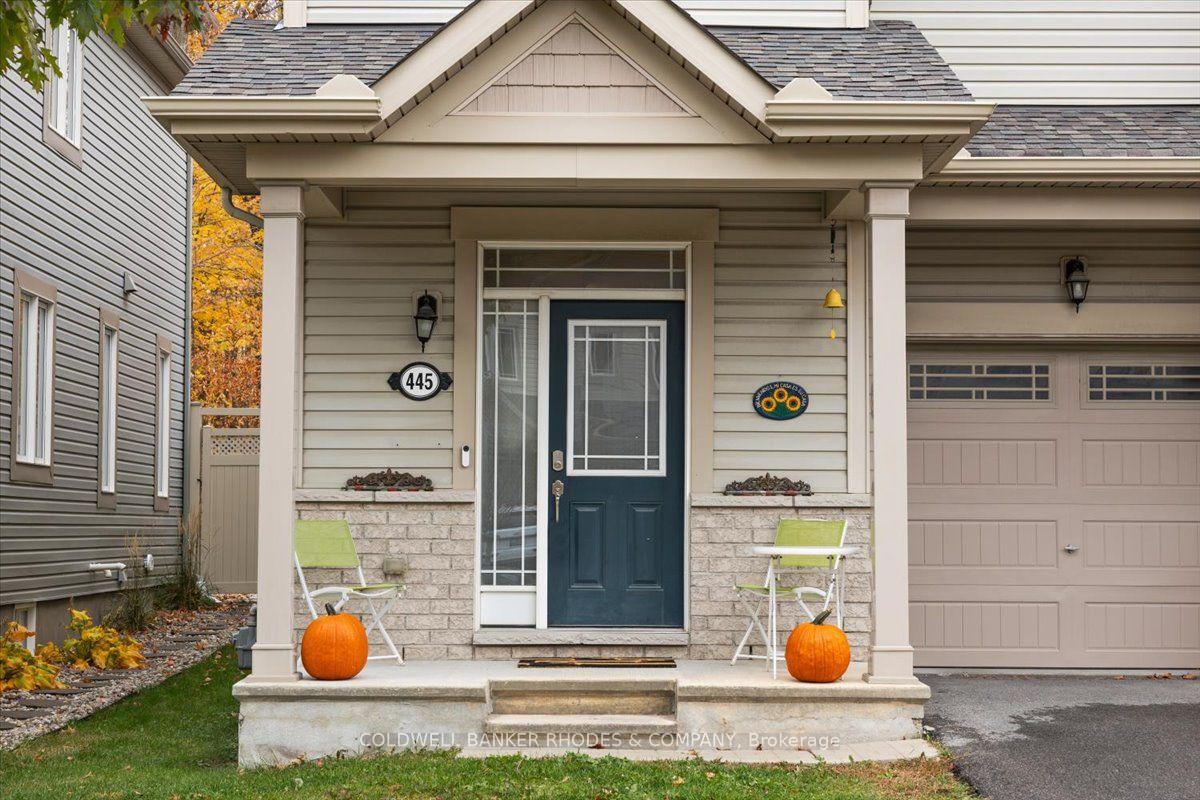
445 Meadowbreeze Drive
445 Meadowbreeze Drive
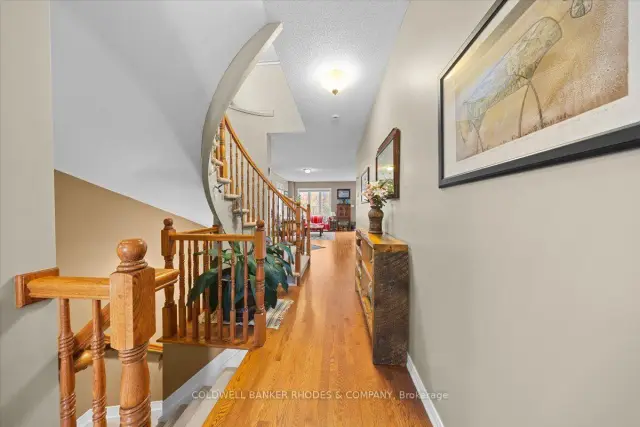 See all 43 photos
Facts and features
- BasementFinished
- Price per sq ft~$363
- Water, sewerMunicipal
- HeatingForced air
- Fireplace
- Central air
The homeFreehold Townhouse, 2-storey, 1,500–2,000 sq ft
- Type: Freehold Townhouse
- Style: 2-storey
- Living space: 1,500–2,000 sq ft
- Basement: Finished
InsideFireplace Yes, natural gas, Storage, central vacuum, Rooms above ground 8
- Fireplace: Yes, natural gas
- Features: Storage, central vacuum
- Rooms above ground: 8
- Bedrooms: 3
- Bathrooms: 4
- Kitchens: 1
Outside and lotVinyl siding, Asphalt shingle, Poured concrete
- Exterior: Vinyl siding
- Roof: Asphalt shingle
- Foundation: Poured concrete
- Features: Deck, recreational area
- Size: 26.9 × 82.02 ft
Parking1 Garage, Attached, Private
- Spaces: 1 Garage
- Garage: Attached
- Driveway: Private
Heating, water and powerForced air, gas, Central air, Municipal water
- Heating: Forced air, gas
- Cooling: Central air
- Water: Municipal water
- Sewer: Municipal sewer
- Natural gas: Yes
- Hydro: Yes
- Cable: Yes
Costs and taxesTaxes $4,554 a year, HST included in the price, Hot water tank (tankless) monthly w/ enercare
- Taxes, 2026: $4,554 a year
- HST: HST included in the price
- Rental items: Hot water tank (tankless) monthly w/ enercare
Included in the saleFridge, gas stove, dishwasher, washer, dryer, water filter in basement, all window coverings, shelving in garage, backyard lights on fence, garden shed, Contents of garden shed, black wall unit in dining room, shelving in storage room, shelving in main walk-in closet, entry way coat hooks, dresser in second bedroom closet, mirror in basement bathroom, google doorbell system
- Included: Fridge, gas stove, dishwasher, washer, dryer, water filter in basement, all window coverings, shelving in garage, backyard lights on fence, garden shed
- Not included: Contents of garden shed, black wall unit in dining room, shelving in storage room, shelving in main walk-in closet, entry way coat hooks, dresser in second bedroom closet, mirror in basement bathroom, google doorbell system
Listing detailsX14124494, For Sale, Oct 28, 2026
- MLS® number: X14124494
- Status: For Sale
- Listed on: Oct 28, 2026
- Days on market: 25
- Updated: Nov 12, 2026
- Possession: 2027-01-29 / 60-89 days
- Occupied by: Owner
- Listing brokerage: COLDWELL BANKER RHODES & COMPANY
About this home
445 Meadowbreeze Drive, Ottawa (Kanata - Emerald Meadows/Trailwest), ON K2M 2T6
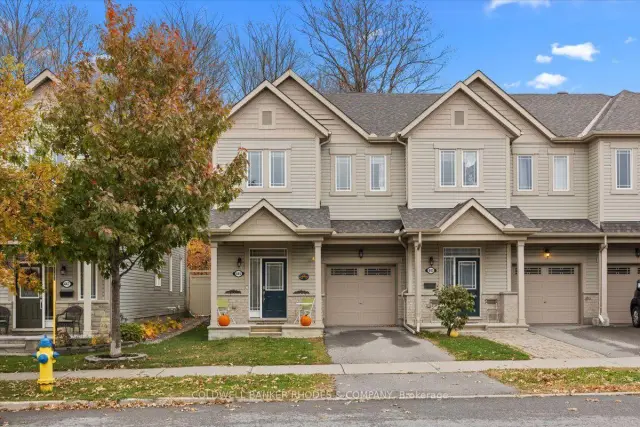
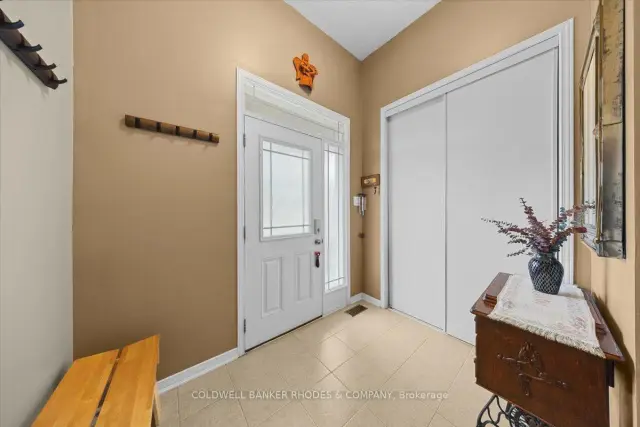
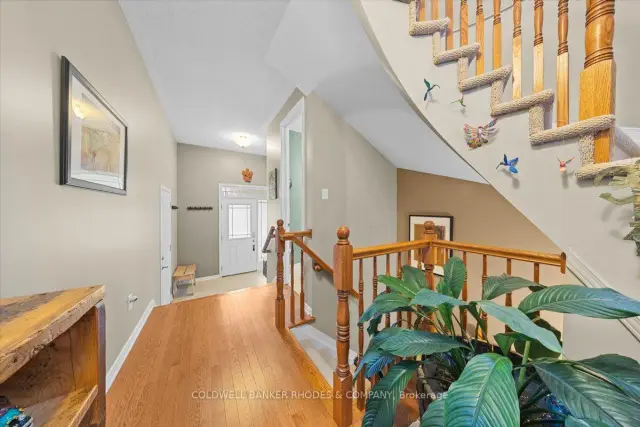
Thoughtfully maintained by its original owner since 2015, this move-in-ready end-unit townhome offers comfort, mindful upgrades and a beautiful neighourhood setting. Side windows fill the home with natural light, while a curved staircase adds character and charm. Builder upgrades are complemented by recent improvements, including a new basement bathroom, an updated laundry room. With no rear neighbours, the inviting backyard is a private retreat, complete with planters and lighting, perfect for relaxing or entertaining. This location offers a private driveway, elementary school just blocks away and easy access to major routes complete this welcoming home.
Book a viewing
Around this home
Daily convenience, out of 100, from the distances below
Schools nearby
School rating, out of 10.
Helpful calculators

Your HOMEH agent
"Priced 1% over the Hestimate. I would see it this week."