

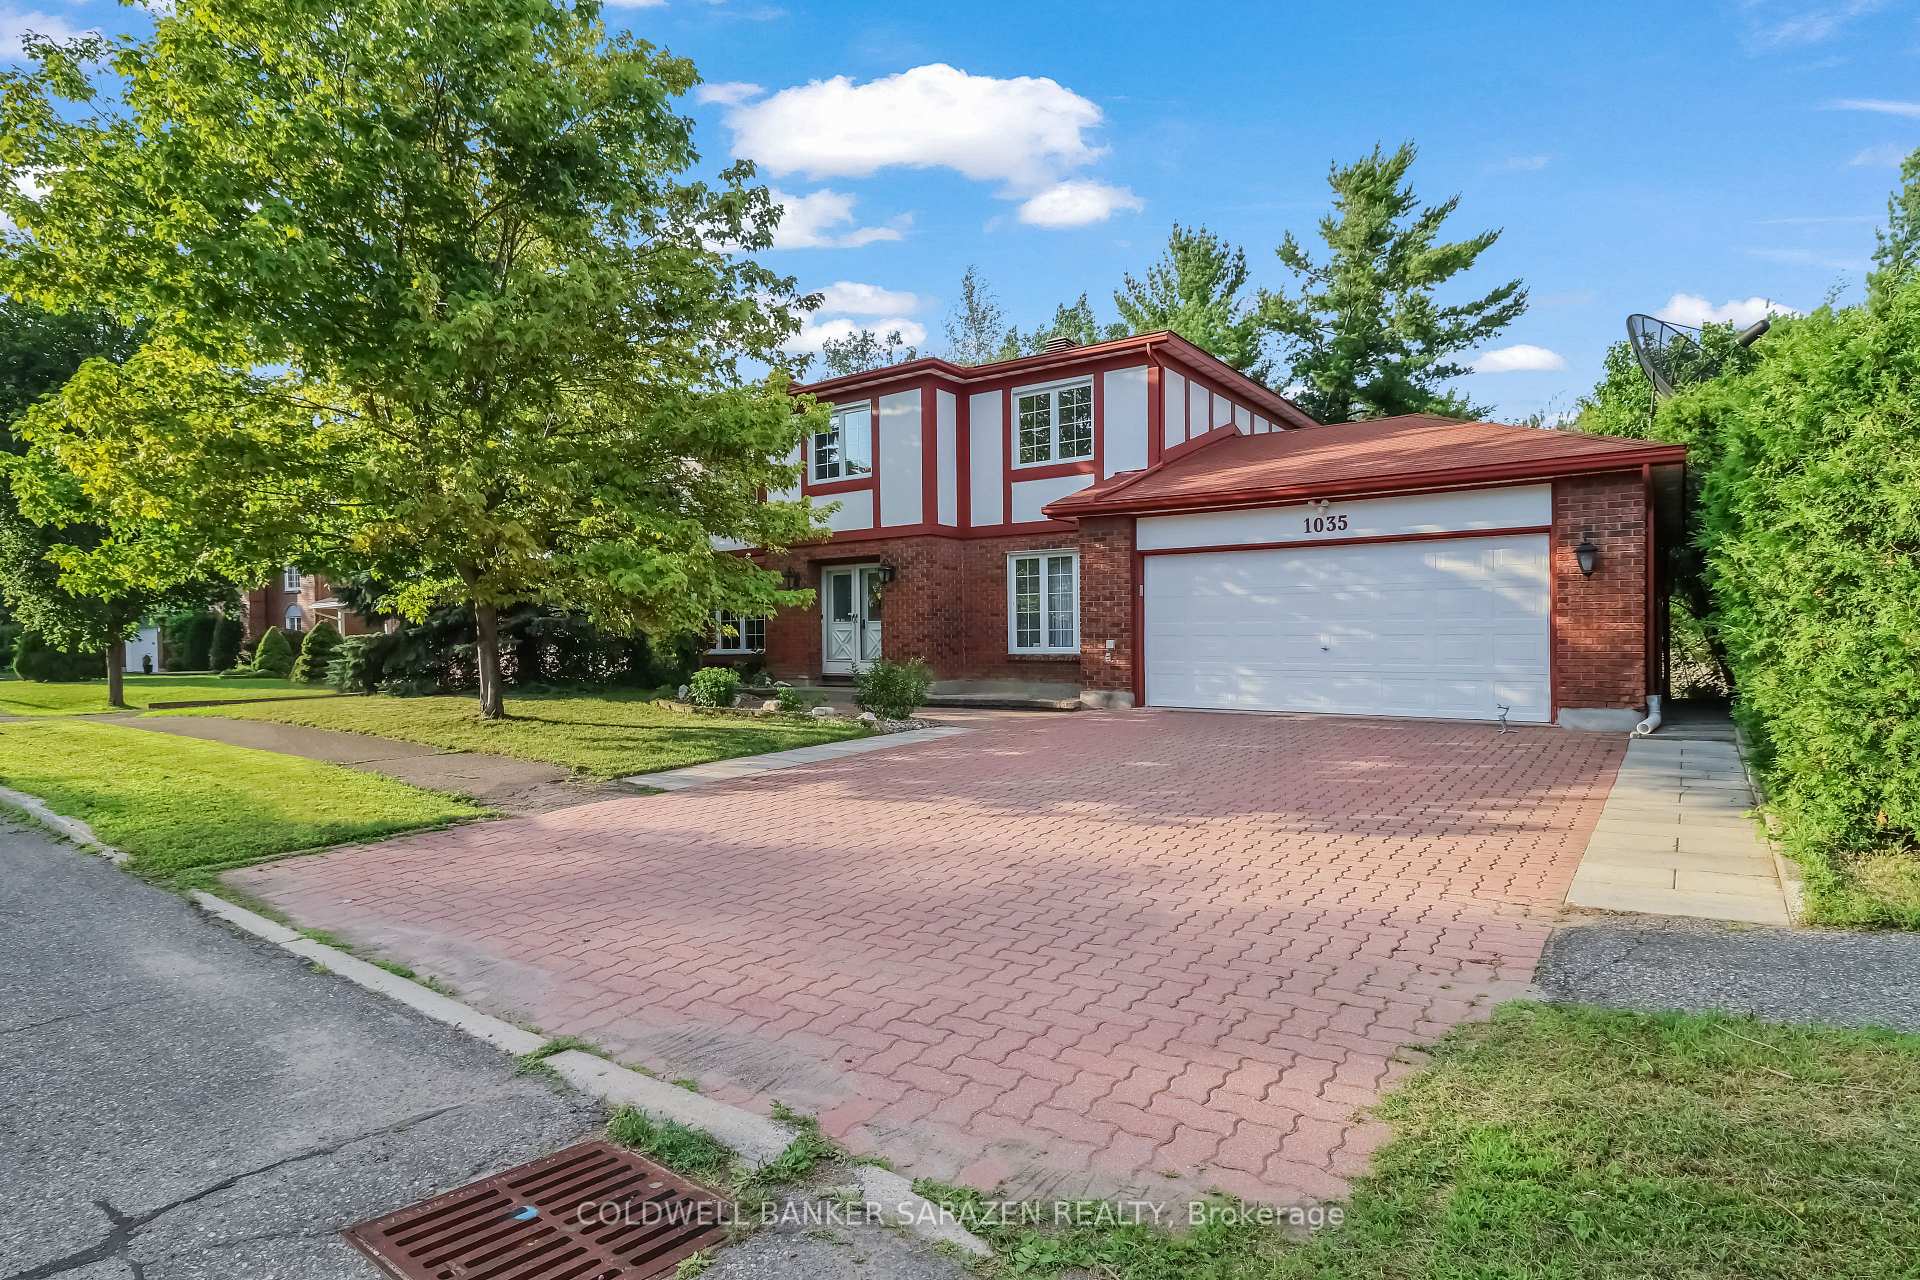
1035 Plante Drive
Detached For Rent
1/371035 Plante Drive
Detached For Rent
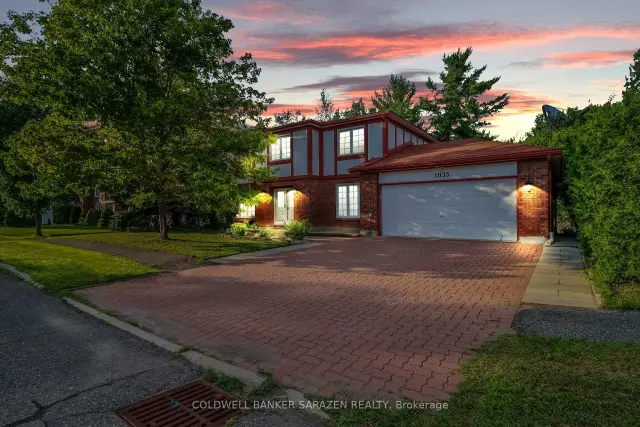
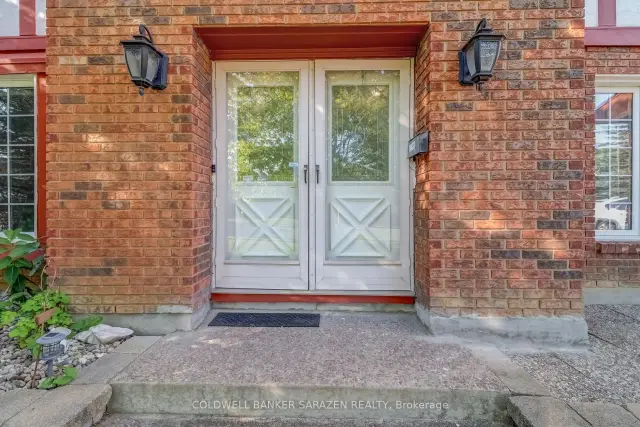
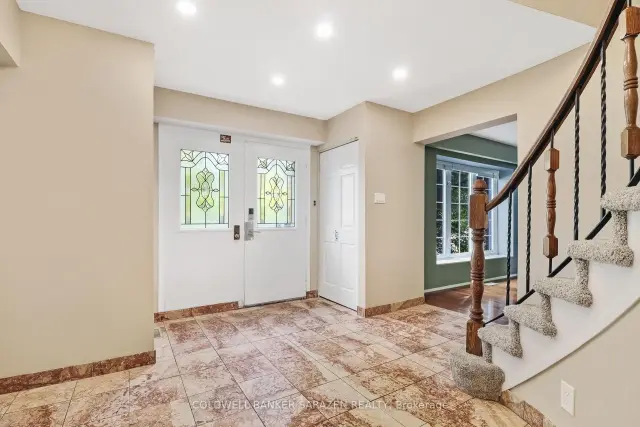
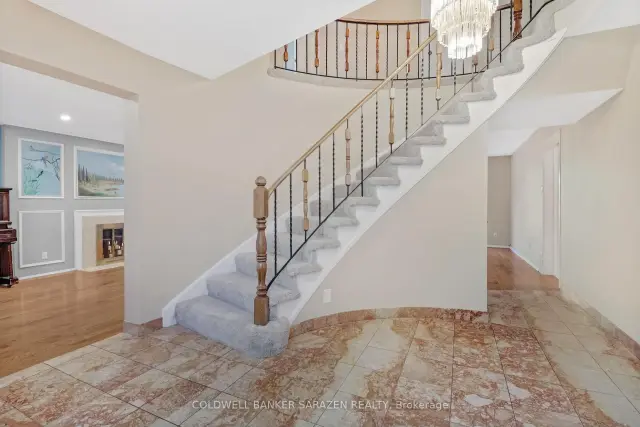 See all 37 photos
4 Bedrooms
3 Bathrooms
2 Garage
2K–2.5K sq.ft
Entire Home
Flexible Date
Facts and features
- BasementPart finished
- Lot size70 × 100 ft
- Lease term12 months
- FurnishedUnfurnished
What stands out
- Fireplace
- Central air
The homeDetached, 2-storey, 2,000–2,500 sq ft
- TypeDetached
- Style2-storey
- Living space2,000–2,500 sq ft
- BasementFull, partially finished
InsideFireplace Yes, wood, Laundry room, Other
- FireplaceYes, wood
- LaundryLaundry room
- FeaturesOther
- Rooms above ground15
- Rooms in the basement0
- Bedrooms4
- Bathrooms3
- Kitchens1
- Family roomYes
Outside and lotWood , brick, Asphalt shingle, Concrete
- ExteriorWood , brick
- RoofAsphalt shingle
- FoundationConcrete
- Size70 × 100 ft
Parking2 Garage, Attached, Inside entry
- Spaces2 Garage
- GarageAttached
- DrivewayInside entry
Heating, water and powerForced air, gas, Central air, Municipal water
- HeatingForced air, gas
- CoolingCentral air
- WaterMunicipal water
- SewerMunicipal sewer
- Natural gasYes
Rent and termsRent $4,500 a month, Entire property, Unfurnished
- Rent$4,500 a month
- Space for rentEntire property
- FurnishedUnfurnished
- Lease12 months
- DepositRequired
- Credit checkRequired
- Employment letterRequired
- Rental applicationRequired
- ReferencesRequired
IncludedStove, dryer, washer, refrigerator, hood fan, hot water tank
- IncludedStove, dryer, washer, refrigerator, hood fan, hot water tank
NearbyPublic transit, park, school bus route, fenced yard
- Close toPublic transit, park, school bus route, fenced yard
Listing detailsX14181070, For Rent, Nov 13, 2026
- MLS® numberX14181070
- StatusFor Rent
- Listed onNov 13, 2026
- Days on market7
- UpdatedNov 14, 2026
- PossessionFlexible
- Occupied byOwner
- Listing brokerageCOLDWELL BANKER SARAZEN REALTY
About this home
1035 Plante Drive, Ottawa (Hunt Club/Western Community), ON K1V 9E5
OtherPublic TransitParkSchool Bus RouteFenced Yard
Executive 2 Storey by Campeau, 4 bedrooms, 3 bathrooms, main floor family room. Suitable for disabled, 3 piece bathroom on main level(shower stall). This home backs on open space. Upgrades Kitchen 2021, Furnace 2022, AC 2016, Tankless HWT owned 2017, Freshly painted.
Read more
Book a viewing
Fri20Nov
Sat21Nov
Sun22Nov
Mon23Nov
Tue24Nov
Wed25Nov
Thu26Nov
Pick A Time
Around this home
McCarthy Road to Plante Drive
Errands
Transit
Parks
Schools
Daily convenience, out of 100, from the distances below
ParkOwl Park · 6 within 1 km5 min walk300 m
GroceryBulk Barn8 min walk490 m
SchoolBayview Public School5 min walk290 m
Train stationGreenboro7 min walk412 m
PharmacyShoppers Drug Mart8 min walk485 m
Cafés & foodSushi Shop · 11 within 1 km8 min walk482 m
Gym & rec centreWading Pool - Owl6 min walk344 m
WalkDriveStraight-line distance, open map data
Grocery0.5 km
Park0.3 km
Coffee0.6 km
Dining0.7 km
Gym1.0 km
Greenboro0.4 km
Schools nearby
School rating, out of 10.
Bayview Public Schoolelementary · Public · 0.3 km
—
Holy Family Elementary Schoolelementary · Private · 0.4 km
4.6/10Low
École élémentaire catholique George-Étienne-Cartierelementary · Private · 1.0 km
7.6/10Good
Contact agent
Helpful calculators
Rent vs buy
Affordability
Mortgage
Down payment
Stress test
CMHC insurance

Your HOMEH agent
NimaHOMEH agent · Ottawa
"I would see it this week."
Ask Nima