

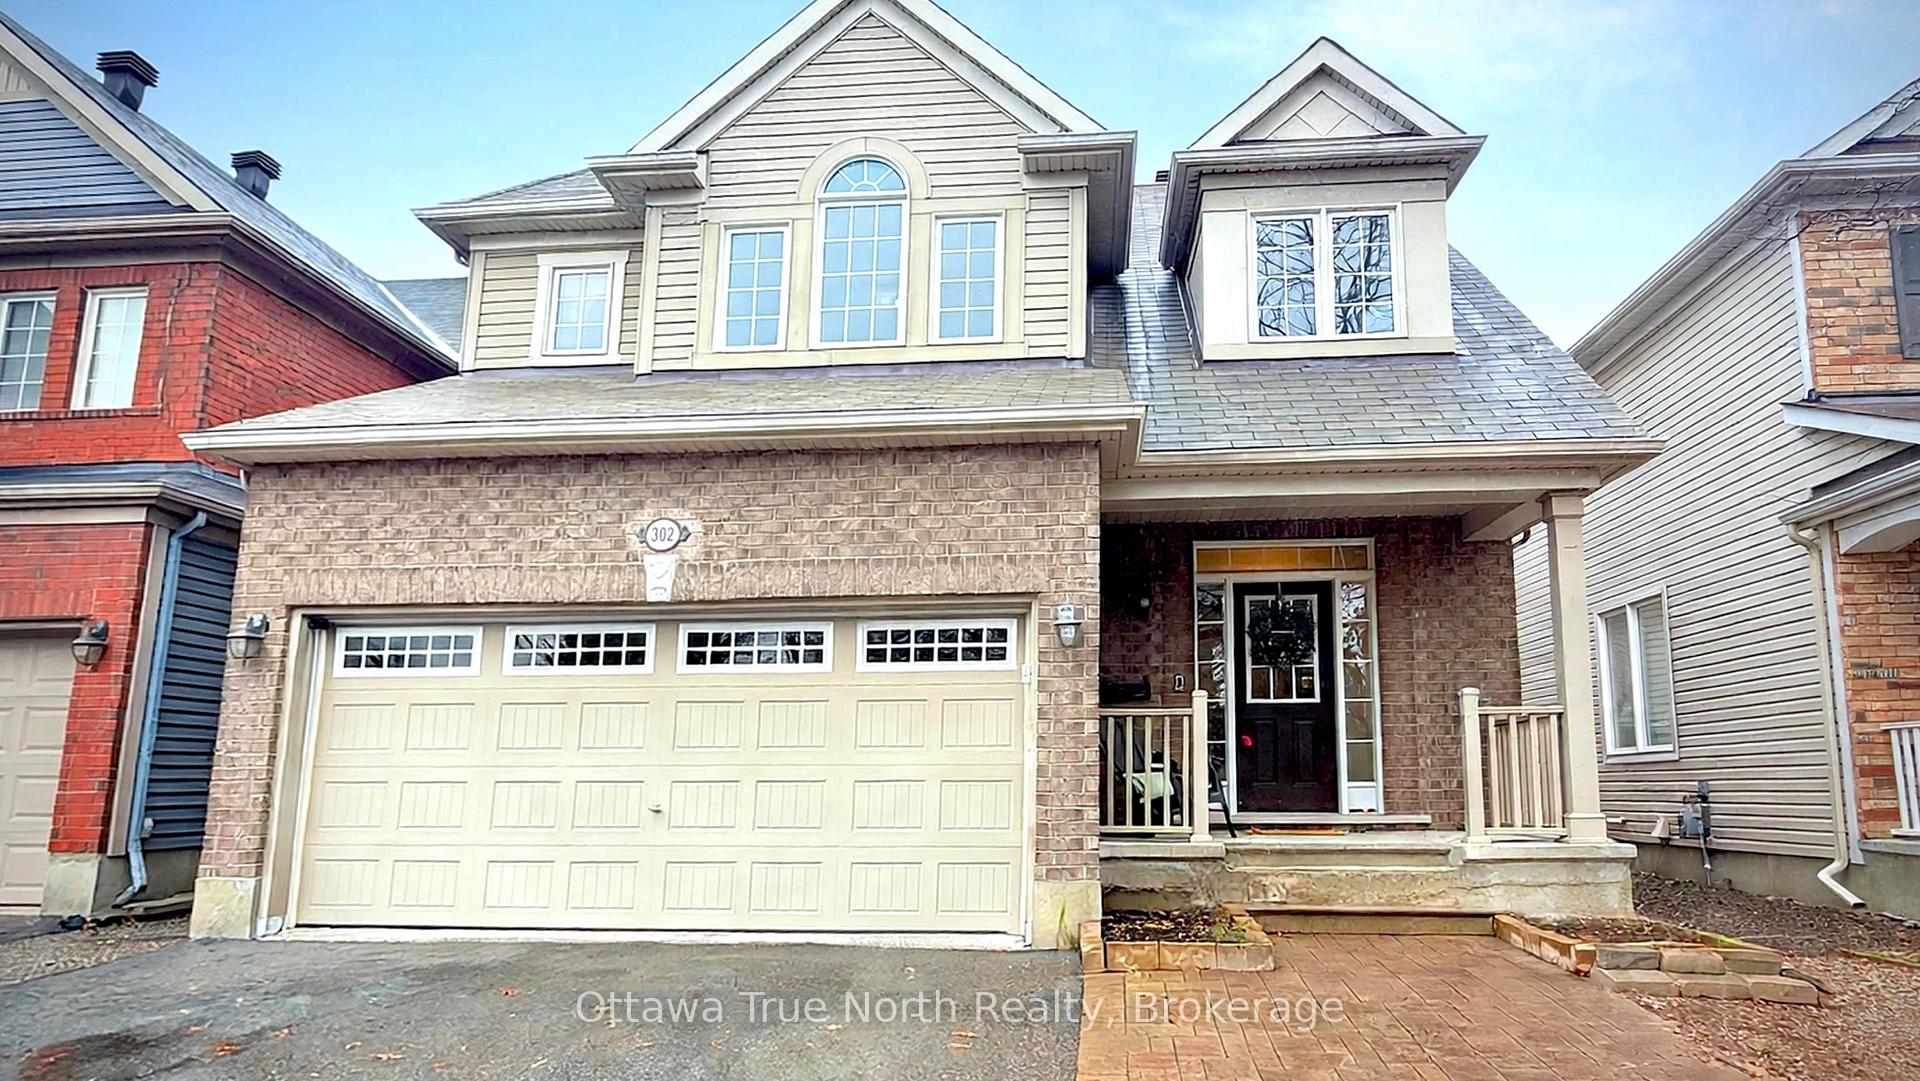
302 Gallantry Way
302 Gallantry Way
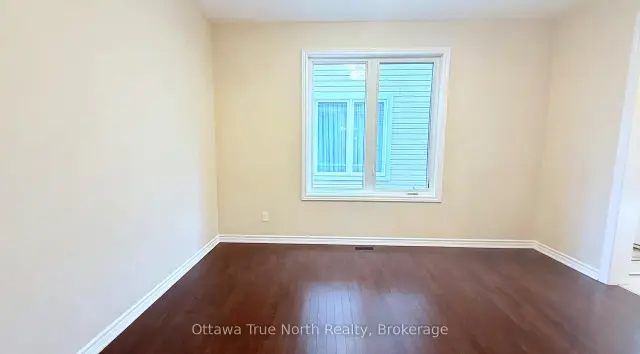 See all 31 photos
Facts and features
- BasementUnfinished
- Lot size36 × 82 ft
- Lease term12 months
- FurnishedUnfurnished
- Fireplace
- Central air
The homeDetached, 2-storey, 1,500–2,000 sq ft
- TypeDetached
- Style2-storey
- Living space1,500–2,000 sq ft
- BasementUnfinished, full
InsideFireplace Yes, Laundry room, Rooms above ground 13
- FireplaceYes
- LaundryLaundry room
- Rooms above ground13
- Bedrooms3
- Bathrooms3
- Kitchens1
- Family roomYes
Outside and lotBrick, Asphalt shingle, Concrete
- ExteriorBrick
- RoofAsphalt shingle
- FoundationConcrete
- Size36.09 × 82.02 ft
Parking2 Garage, Attached
- Spaces2 Garage
- GarageAttached
Heating, water and powerForced air, gas, Central air, Municipal water
- HeatingForced air, gas
- CoolingCentral air
- WaterMunicipal water
- SewerMunicipal sewer
Rent and termsRent $2,950 a month, Entire property, Unfurnished
- Rent$2,950 a month
- Space for rentEntire property
- FurnishedUnfurnished
- Lease12 months
- Rental itemsHwt
IncludedStove, dryer, washer, refrigerator, dishwasher, hood fan, shed, N/a
- IncludedStove, dryer, washer, refrigerator, dishwasher, hood fan, shed
- Not includedN/a
Listing detailsX14181190, For Rent, Nov 14, 2026
- MLS® numberX14181190
- StatusFor Rent
- Listed onNov 14, 2026
- Days on market6
- UpdatedNov 18, 2026
- Possession2026-12-01 / 1-29 days
- Occupied byTenant
- Listing brokerageOttawa True North Realty
About this home
302 Gallantry Way, Ottawa (Stittsville, North), ON K2S 0P8
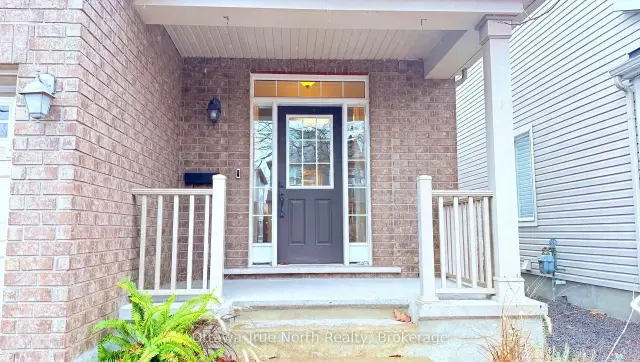
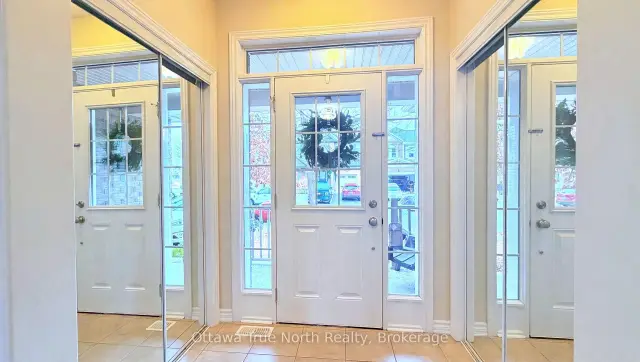
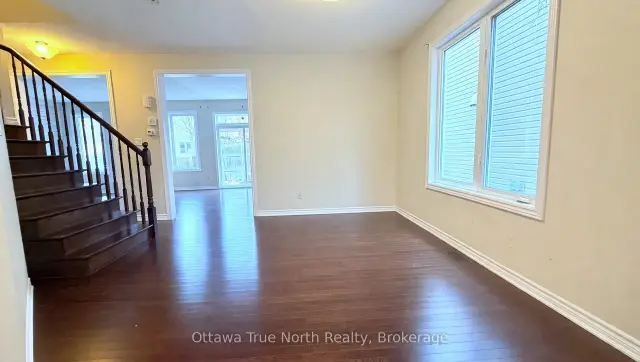
LOCATION! LOCATION! LOCATION! In the heart of Kanata - steps to the big shopping district along Hazeldean Road, and just minutes to major shopping, outlets and the arena, with quick access to Highway 417. Modern, open and bright! This beautiful 3-bedroom home features an open-concept main floor with hardwood flooring and a welcoming entrance with two oversized mirrored closets. The family room offers a cozy gas fireplace, and the chef's kitchen boasts rich cabinetry, granite countertops, a stunning backsplash and stainless steel appliances. Upstairs, the luxurious primary bedroom has a large walk-in closet and a spa-style ensuite with a soaker tub and an oversized separate shower. Two more spacious bedrooms, a cozy loft perfect as a home office, and the convenience of second-floor laundry complete the level. The unfinished basement, with its big windows, is a flexible space ready to be designed your way. Outside, the big backyard is fully interlocked, with a patio, a gazebo, a built-in bench and a storage shed. Parking is plentiful -- Double car garage plus extra driveway space room for five vehicles in total. and steps to parks, schools and shops - come fall in love today! Photos taken when home was previously vacant.
Book a viewing
Around this home
Daily convenience, out of 100, from the distances below
Schools nearby
School rating, out of 10.
Helpful calculators

Your HOMEH agent
"I would see it this week."