

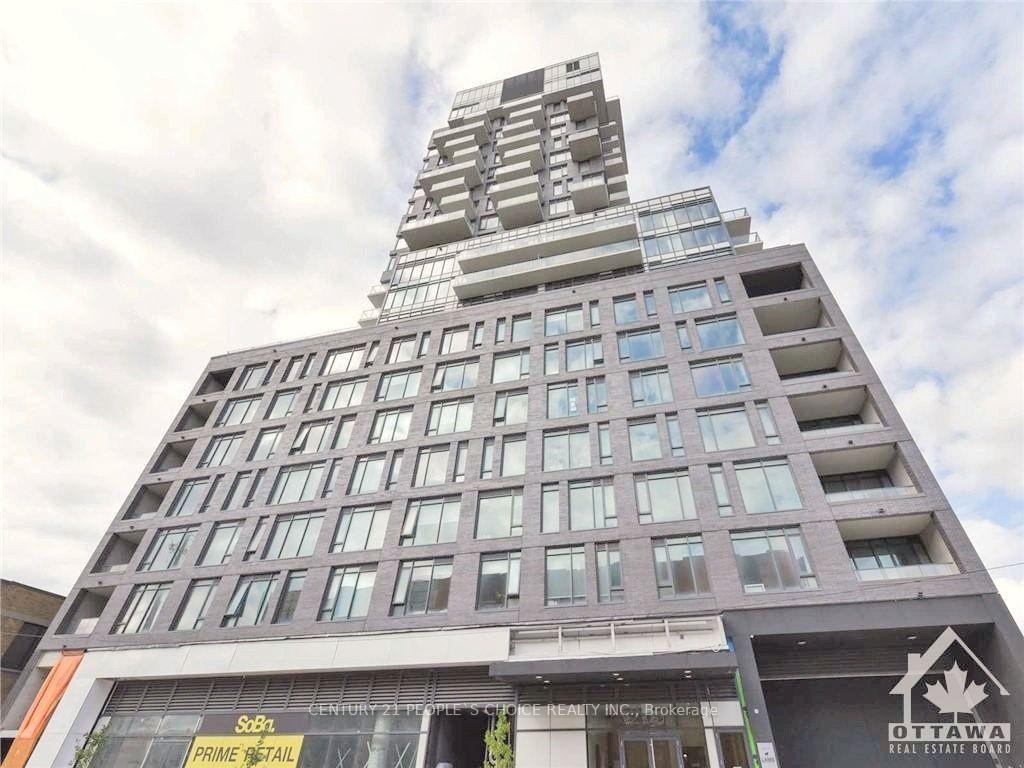
Unit 1509, 203 Catherine Street
Unit 1509, 203 Catherine Street
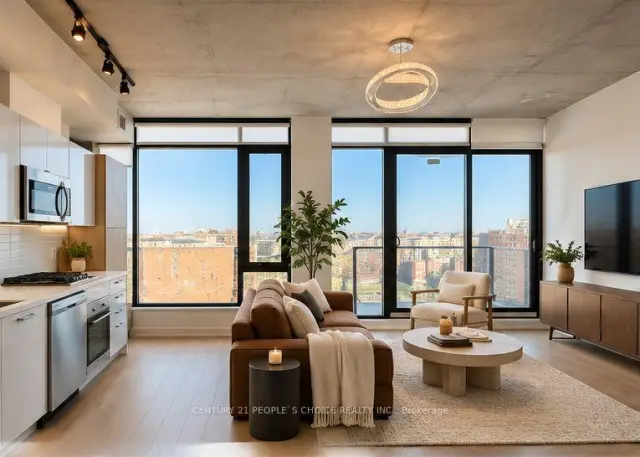
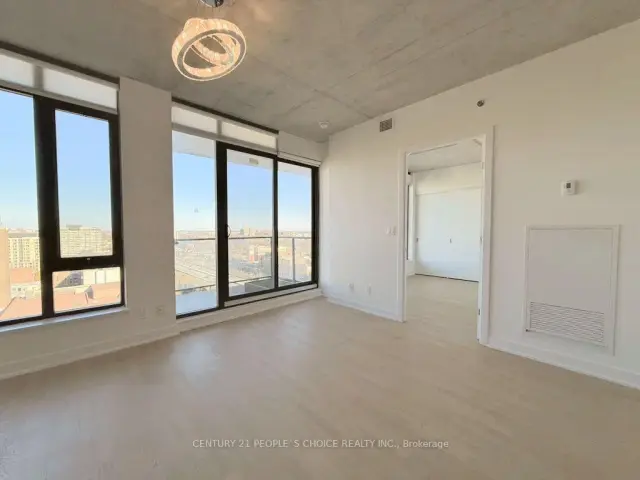
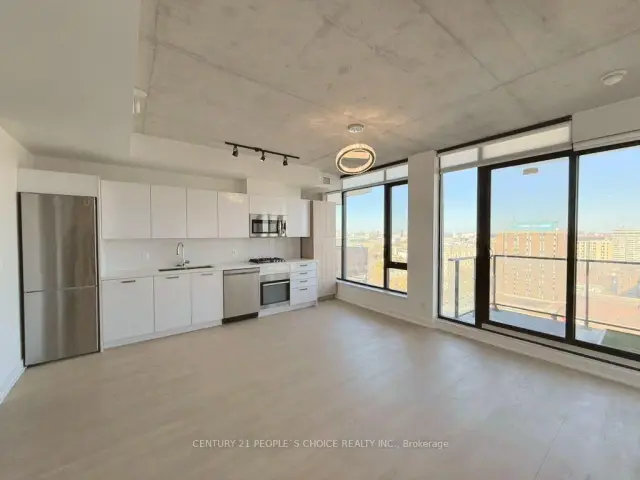
 See all 19 photos
Included in condo fee: Water, Parking, Building Insurance, Common Elements
Facts and features
- ExposureNorth
- LaundryIn-suite
- LockerNone
- BalconyOpen
- Central air
- Concierge
- Exercise room
- Party room/meeting room
- Rooftop deck/garden
- Indoor pool
The homeCondo Apartment, Apartment, 600–699 sq ft
- Type: Condo Apartment
- Style: Apartment
- Living space: 600–699 sq ft
- Basement: None, none
- Exposure: North
- Special designation: Accessibility
InsideIn-suite laundry, Rooms above ground 6, Bedrooms 2
- Laundry: In-suite laundry
- Rooms above ground: 6
- Bedrooms: 2
- Bathrooms: 1
- Kitchens: 1
OutsideConcrete, Concrete, Open
- Exterior: Concrete
- Foundation: Concrete
- Balcony: Open
- Accessibility: Elevator
Parking and locker1 Parking, Underground, Parking type None
- Spaces: 1 Parking
- Garage: Underground
- Parking type: None
- Driveway: Underground
- Locker: None
BuildingSoba, Condo corporation 1058, Concierge, exercise room, party room/meeting room, rooftop deck/garden, visitor parking, indoor pool
- Name: Soba
- Condo corporation: 1058
- Amenities: Concierge, exercise room, party room/meeting room, rooftop deck/garden, visitor parking, indoor pool
- Pets: Allowed
Heating, water and powerHeat pump, gas, Central air
- Heating: Heat pump, gas
- Cooling: Central air
Costs and taxesTaxes $4,050 a year, Condo fee $690 a month, Building insurance included, water included, parking included, common elements included
- Taxes, 2026: $4,050 a year
- Condo fee: $690 a month
- Fee includes: Building insurance included, water included, parking included, common elements included
- HST: HST included in the price
Included in the saleBuilt/in oven, cooktop, dishwasher, dryer, washer, microwave/hood fan, refrigerator
- Included: Built/in oven, cooktop, dishwasher, dryer, washer, microwave/hood fan, refrigerator
NearbyRec./commun.centre, public transit, park
- Close to: Rec./commun.centre, public transit, park
Listing detailsX14181388, For Sale, Nov 13, 2026
- MLS® number: X14181388
- Status: For Sale
- Listed on: Nov 13, 2026
- Days on market: 7
- Updated: Nov 14, 2026
- Possession: Immediate
- Occupied by: Vacant
- Listing brokerage: CENTURY 21 PEOPLE`S CHOICE REALTY INC.
About this home
Unit 1509, 203 Catherine Street, Ottawa (Ottawa Centre), ON K2P 1J5
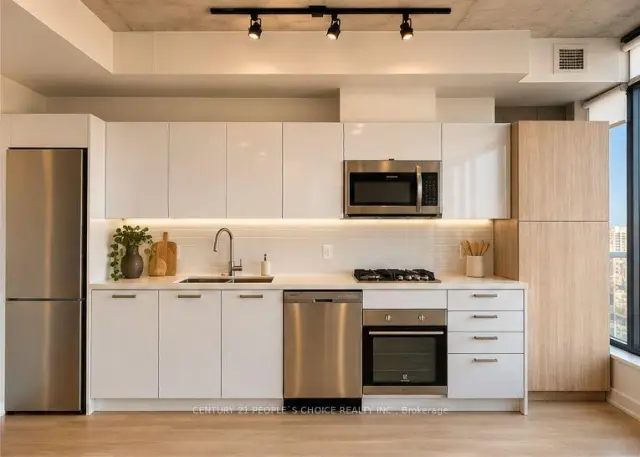
Experience upscale urban living at its finest in the iconic SOBA building, ideally located in the heart of Ottawa's vibrant Centretown! Enjoy the perfect blend of modern luxury, comfort, and convenience in one of Ottawa's premier condominium residences. The location speaks for itself, offering easy access to Highway 417 and walking distance to numerous restaurants, shops, the Rideau Canal, and everything Centretown has to offer. This modern unit features stunning city views and a spacious balcony complete with a natural gas BBQ hookup. Offering approximately 662 sq. ft. of interior living space plus a 78 sq. ft. balcony, the unit is enhanced by impressive wall-to-wall windows that fill the space with natural light. The chef-inspired kitchen features stainless steel appliances, quartz countertops, a gas cooktop, and a large island. The spacious primary bedroom offers ample natural light through its oversized windows. This meticulously maintained unit is located in a well-managed condominium building and features custom blinds throughout. Building amenities include a fitness centre, outdoor pool, concierge and security services, and a party room. One underground heated parking space included!
Book a viewing
Know more about Soba
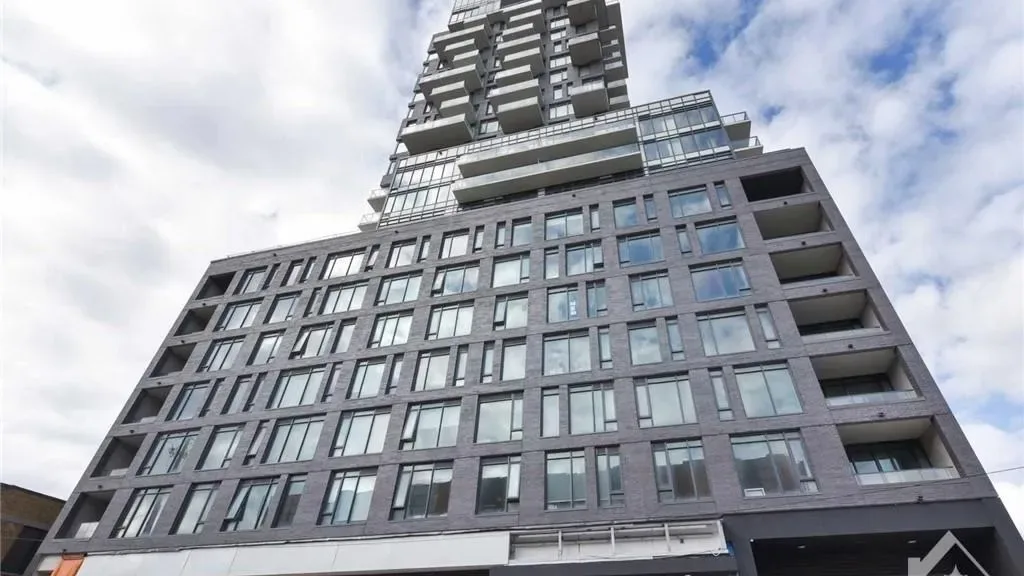
Condo building · 203 Catherine Street
Soba is a condo. Right now 13 for sale and 2 for rent are on the market here.
- $533/sq ft
No similar units for sale in Soba right now.
Around this home
Daily convenience, out of 100, from the distances below
Schools nearby
School rating, out of 10.
Helpful calculators

Your HOMEH agent
"Priced 1% under the Hestimate. I would see it this week."