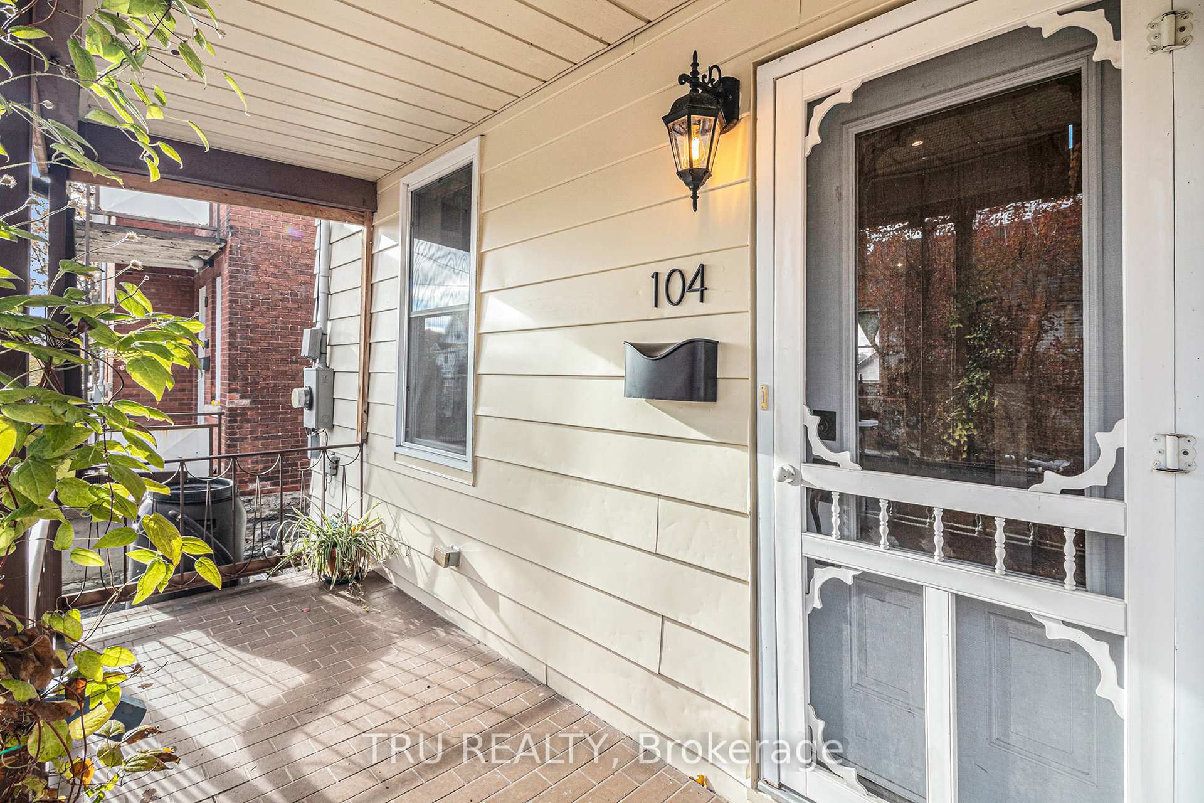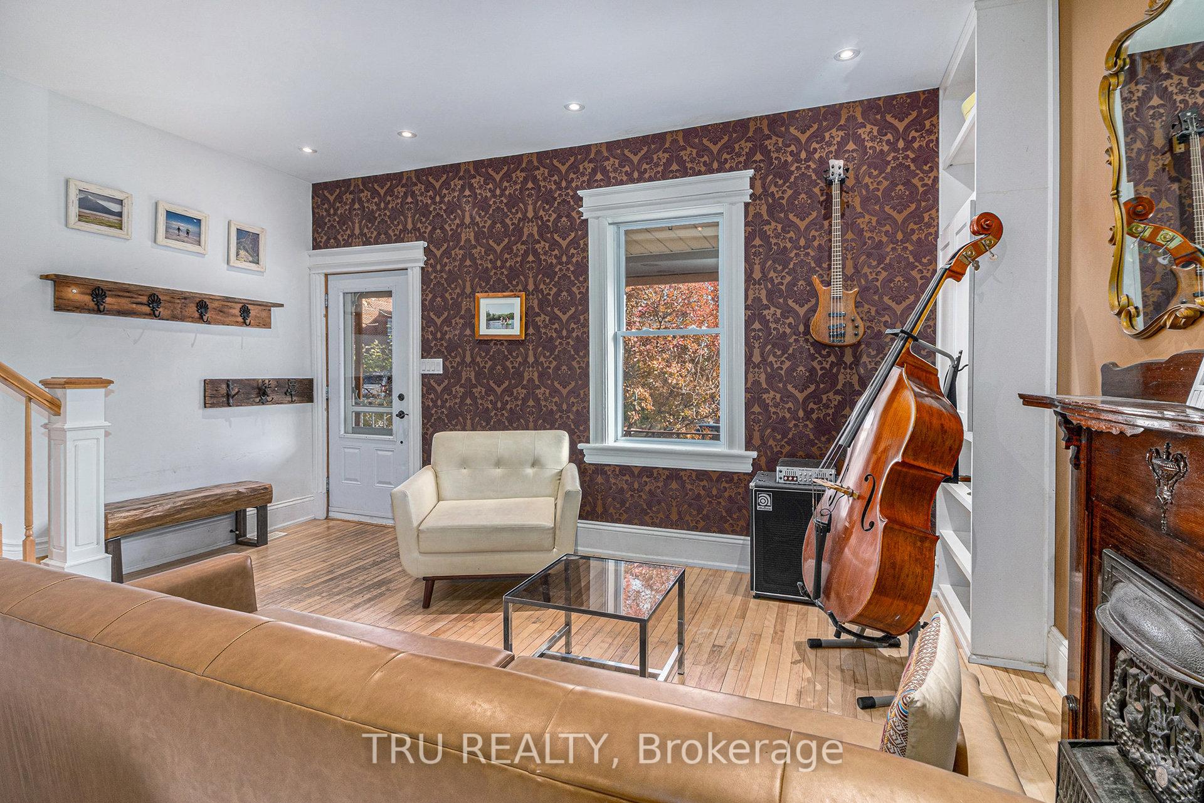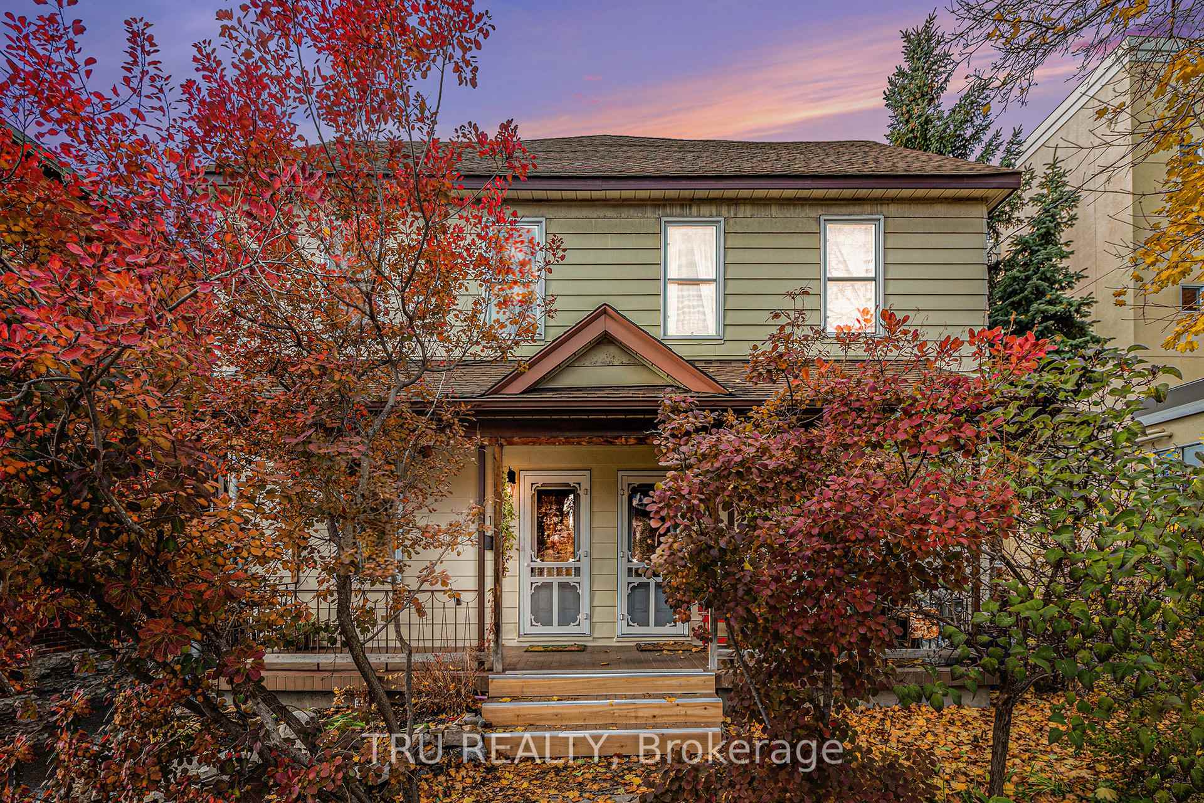
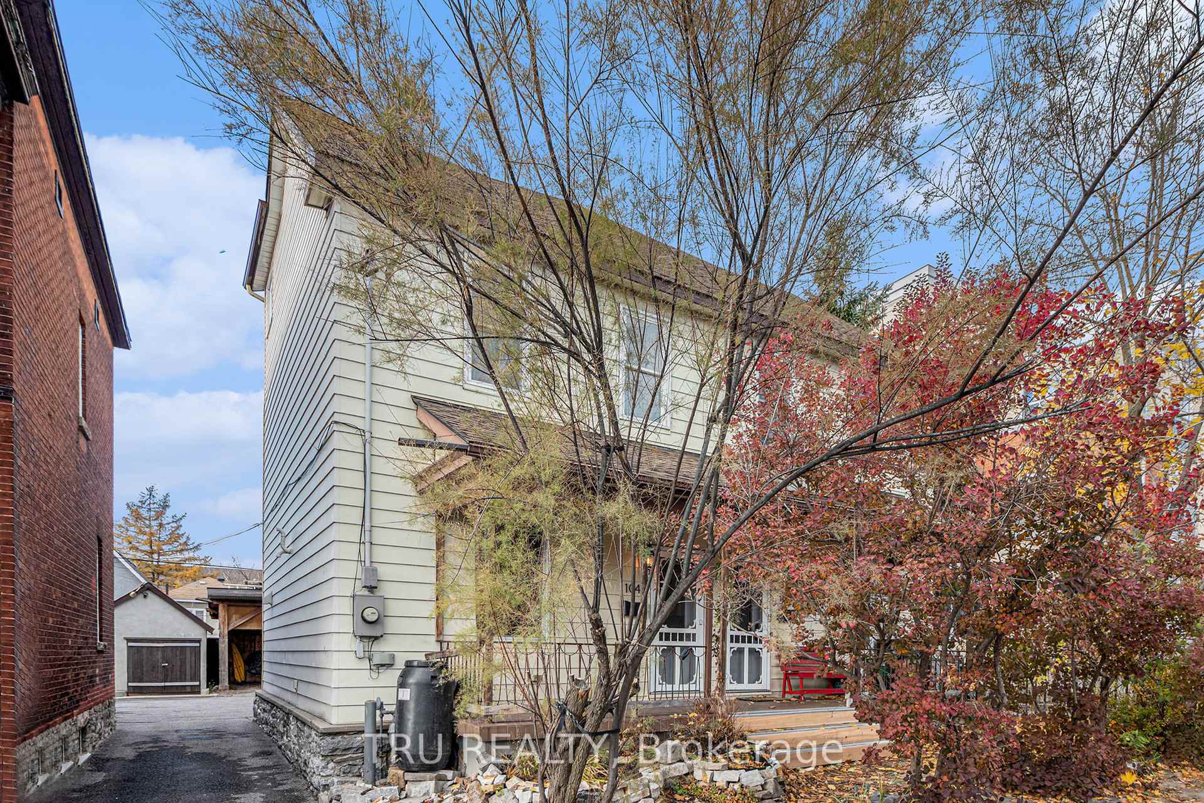
Front of 104 Arthur Street

104 Arthur Street
Ottawa (West Centre Town)
Semi-Detached Sold
1/29
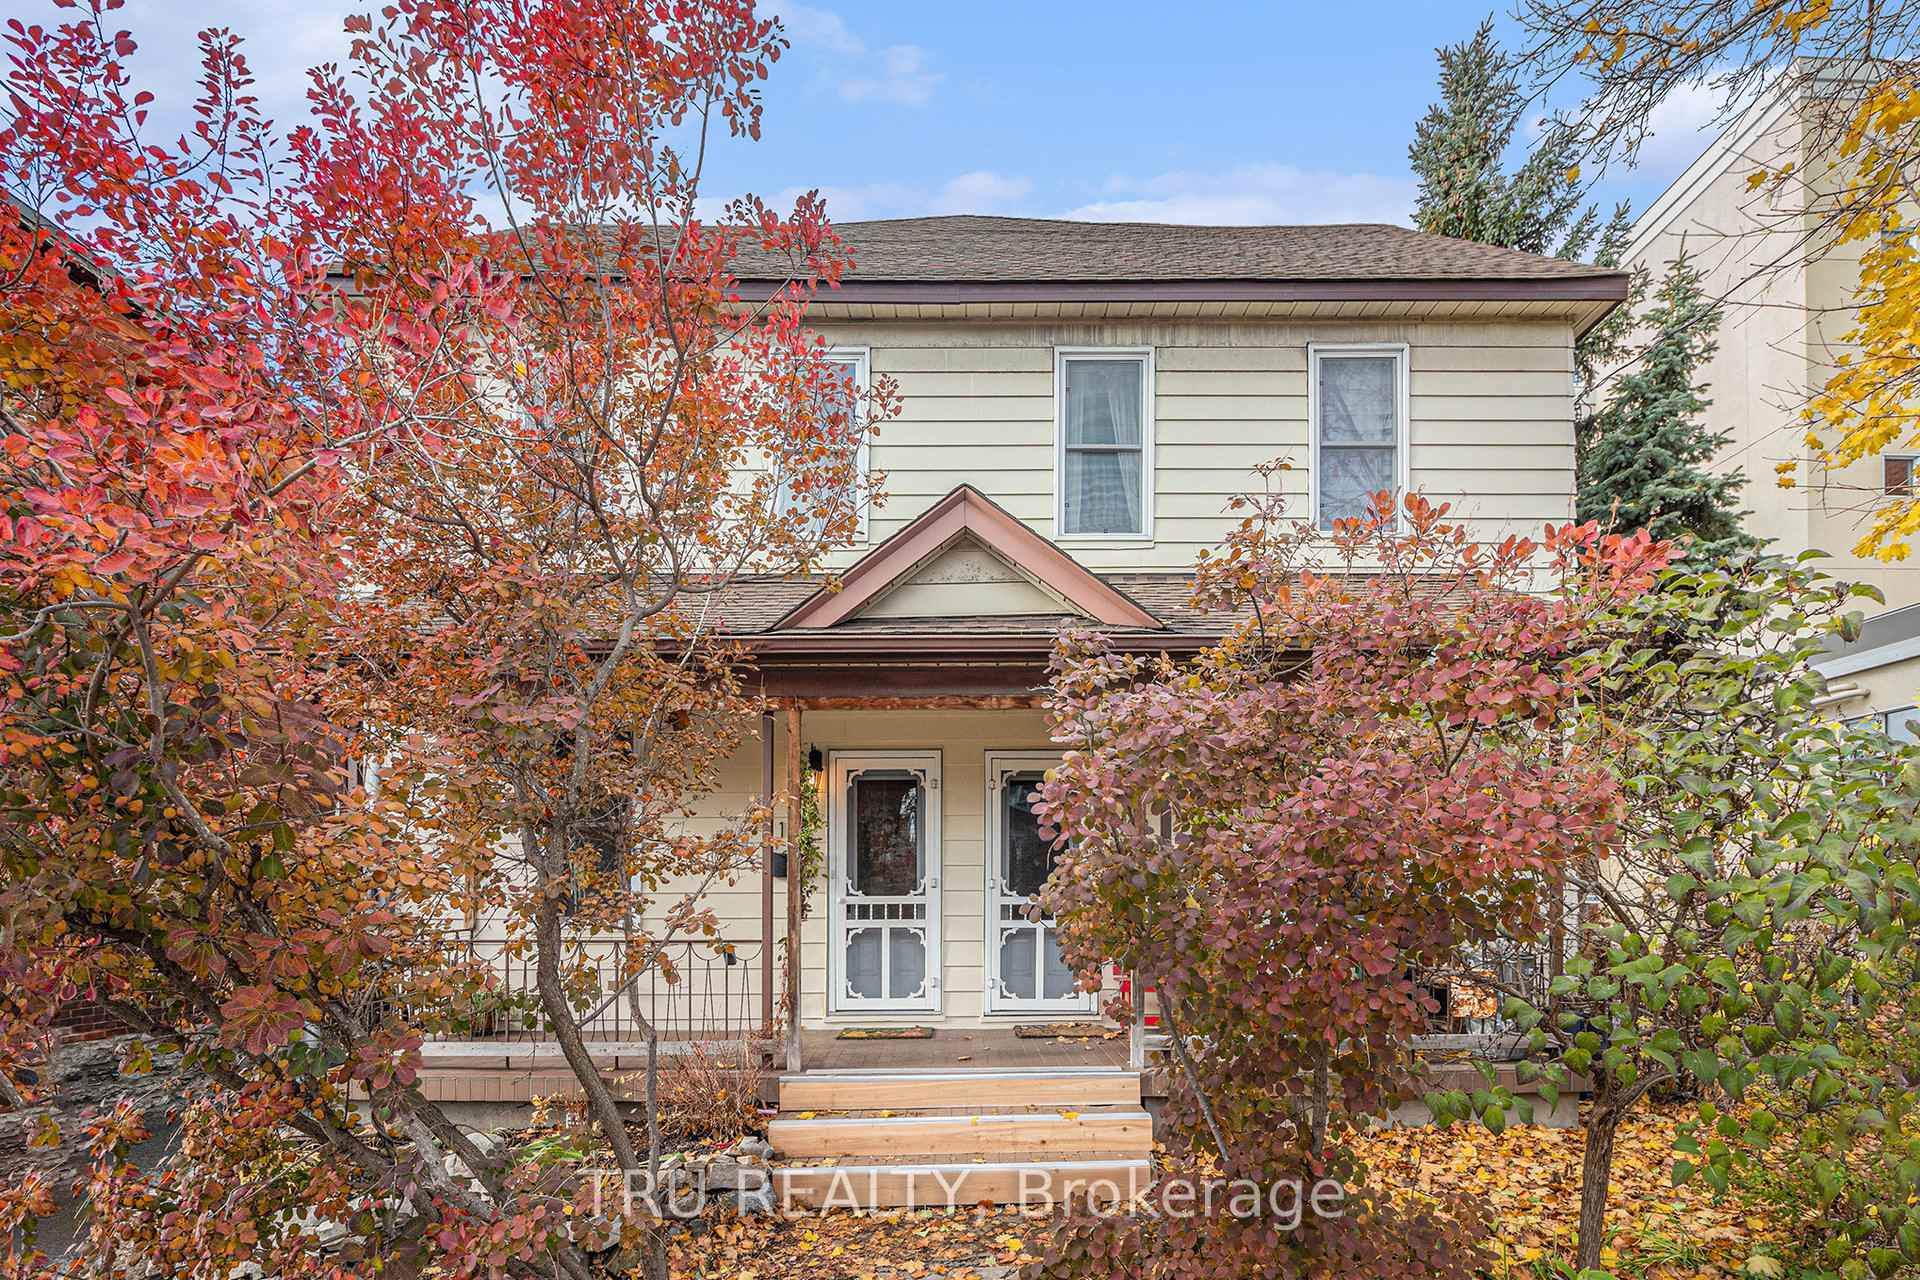
Front of 104 Arthur Street

104 Arthur Street
Ottawa (West Centre Town)
Semi-Detached Sold
Photo 2 of 29 – 104 Arthur Street, OttawaPhoto 3 of 29 – 104 Arthur Street, OttawaPhoto 4 of 29 – 104 Arthur Street, OttawaPhoto 5 of 29 – 104 Arthur Street, OttawaSee all 29 photos
Asked for: $717,000Sold Nov 28, 2025
3 Bedrooms
3 Bathrooms
2 Garage
1.5K–2K sq.ft
26.5×90 ft
$6,072/yr

Property history

Facts and features

  • BasementCrawl space
  • Water, sewerMunicipal
  • HeatingForced air
  • CoolingCentral air
What stands out
  • Central air
The homeSemi-Detached, 3-storey, 1,500–2,000 sq ft
  • Type: Semi-Detached
  • Style: 3-storey
  • Living space: 1,500–2,000 sq ft
  • Basement: Crawl space
InsideUpgraded insulation, Rooms above ground 8, Bedrooms 3
  • Features: Upgraded insulation
Rooms
  • Rooms above ground: 8
  • Bedrooms: 3
  • Bathrooms: 3
  • Kitchens: 1
  • Family room: Yes
Outside and lotVinyl siding, Shingles, Other, stone
Outside
  • Exterior: Vinyl siding
  • Roof: Shingles
  • Foundation: Other, stone
Lot
  • Size: 26.5 × 90 ft
  • Zoning: R4H
Parking2 Garage, Carport, Covered
  • Spaces: 2 Garage
  • Garage: Carport
  • Driveway: Covered
Heating, water and powerForced air, gas, Central air, Municipal water
  • Heating: Forced air, gas
  • Cooling: Central air
  • Water: Municipal water
  • Sewer: Municipal sewer
Costs and taxesTaxes $6,072 a year, HST included in the price, Rental items None
  • Taxes, 2025: $6,072 a year
  • HST: HST included in the price
  • Rental items: None
Included in the saleGe gas stove with convection oven (2018 approximately) bosch 46 dba dishwasher 18" (2022) kenmore fridge (2011, new main circuit board 2018) kenmore electric washing machine and gas dryer (2011) giant 60 gallon gas water tank (2019)
  • Included: Ge gas stove with convection oven (2018 approximately) bosch 46 dba dishwasher 18" (2022) kenmore fridge (2011, new main circuit board 2018) kenmore electric washing machine and gas dryer (2011) giant 60 gallon gas water tank (2019)
Listing detailsX12523662, Sold, Nov 7, 2025
  • MLS® number: X12523662
  • Status: Sold
  • Listed on: Nov 7, 2025
  • Days on market: 21
  • Updated: Nov 28, 2025
  • Possession: 2025-11-30 / Flexible
  • Occupied by: Owner
  • Listing brokerage: TRU REALTY

About this home

104 Arthur Street, Ottawa (West Centre Town), ON K1K 1C4

Upgraded Insulation

Charming Craftsman-Style Home Featuring Modern Amenities - Welcome to your dream home, a stunning and thoughtfully designed residence that combines elegance with functionality. As you step into the main floor, you are greeted by soaring 10-foot ceilings that create an inviting atmosphere, perfect for both relaxation and entertaining. The centerpiece of the living room is a gorgeous decorative fireplace, adding a touch of warmth and charm to the space. The open-concept design leads seamlessly into a spacious kitchen, where custom cabinetry stretches from floor to ceiling, providing ample storage and a sophisticated aesthetic. This meticulously crafted kitchen is not only functional but also a visual delight. Adjoining this space is a beautifully designed family room, which was originally a studio apartment. With minimal effort, it can be converted back, generating an impressive rental income of approximately $1,400 per month. The second floor features two nicely sized bedrooms, a cozy den for quiet retreats, and a three-piece bath, ensuring comfort and convenience for family or guests. Venture up to the third floor where the large primary bedroom awaits, complete with a walk-in closet. The ensuite bathroom boasts an airy 12-foot ceiling, featuring a luxurious rain shower that turns everyday routines into a spa-like day. Additionally, this level includes a well-lit office space, with large windows that flood the area with natural light. This level offers a remarkable bump-out design, enhancing the expansive feel of the primary unit. Large windows provide picturesque views of the western tree line. For those who appreciate practicality, the property includes a double carport with room for two vehicles and additional above-storage space. This home captures the essence of craftsmanship and modern living, presenting a unique opportunity for anyone seeking style, functionality, and potential revenue in one exquisite package.

Ask about this home

A HOMEH agent will answer your questions about this home.

Ask a question
Thinking of selling your home?See what your home is worth today.

Around this home

Somerset
100Errands
100Parks
100Schools

Daily convenience, out of 100, from the distances below

ParkDalhousie Community Centre Playground · 15 within 1 km3 min walk163 m
GroceryKowloon Supermarket1 min walk55 m
SchoolÉcole secondaire catholique d'apprentissage virtuel4 min walk220 m
PharmacyHealthMed1 min walk56 m
Cafés & foodMaht Korean Cuisine · 15 within 1 km1 min walk54 m
Gym & rec centreDalhousie Community Centre2 min walk143 m
LibraryOttawa Outdoor Gear Library6 min walk389 m
HospitalSaint-Vincent Hospital6 min walk382 m
WalkDriveStraight-line distance, open map data
Grocery0.1 km
Park0.2 km
Coffee0.1 km
Dining0.1 km
Gym0.4 km
Hospital0.4 km

Schools nearby

School rating, out of 10.

École secondaire catholique d'apprentissage virtuelsecondary · Public · 0.2 km
—
École élémentaire catholique Académie d'apprentissage virtuelelementary · Public · 0.2 km
—
Cambridge Street Community Public Schoolelementary · Public · 0.2 km
—
Contact agent

Helpful calculators

Mortgage
Affordability
Closing costs
Land transfer tax
Property tax
Down payment
CMHC insurance
Stress test
Cashback Rebate

Your HOMEH agent

NimaHOMEH agent · Ottawa

"I would see it this week."

Ask Nima

© 2026 HOMEH Inc., Brokerage · RECO Registration #6000380 · 505 Highway 7 East, Unit 308, Thornhill, ON L3T 7T1 · Listing data courtesy of the MLS® System of the listing brokerage, deemed reliable but not guaranteed.

Disclaimers and terms

HOMEH is operated by HOMEH Inc., a licensed Ontario real estate brokerage regulated by the Real Estate Council of Ontario (RECO) under the Trust in Real Estate Services Act, 2002 (TRESA). Under TRESA, consumers are entitled to the RECO Information Guide before entering into a representation agreement. Broker of Record Licence #5034208. Toronto Regional Real Estate Board Member #20004000.

Cashback Rebate. Paid by HOMEH Inc., Brokerage from the commission it receives, on closing, to eligible buyers who came to HOMEH as HOMEH leads. Subject to the buyer representation agreement, lender approval and legal limits; amounts vary with price, commission received and transaction type. Not a government incentive, tax credit or refund. Full terms and conditions apply.

Mortgage. Payment figures are estimates for illustration only, not an offer to lend; all financing is on approved credit (OAC). HOMEH Inc., Brokerage is not a mortgage broker, agent or lender; mortgage products and advice come from independent professionals licensed by the Financial Services Regulatory Authority of Ontario (FSRA).

Hestimate. Worked out with automated tools from recent nearby sales of similar homes. For information only, not an appraisal.

Accuracy. Listings, market data, photos, school, transit and neighbourhood information come from sources believed reliable, including the MLS® System and the Toronto Regional Real Estate Board (TRREB), but are not warranted accurate, current or complete. MLS® listing data is copyright TRREB. It must only be used by consumers with a bona fide interest in the purchase, sale or lease of real estate, and not for any commercial purpose.

Programs. Programs, incentives and benefits on this website are privately administered, may change or end without notice, and imply no government authority, endorsement or affiliation.

Not intended to solicit clients currently under contract with another brokerage.

The trademarks REALTOR®, REALTORS® and the REALTOR® logo are controlled by The Canadian Real Estate Association (CREA) and identify real estate professionals who are members of CREA. The trademarks MLS®, Multiple Listing Service® and the associated logos are owned by CREA and identify the quality of services provided by real estate professionals who are members of CREA. Used under licence.