

111 Sherbrooke Avenue
111 Sherbrooke Avenue
 See all 49 photos
Property history
- $1,749,000TerminatedList: 2025-09-12|End: 2025-11-25|74 daysX12399909
Facts and features
- BasementPart finished
- Price per sq ft~$636
- Water, sewerMunicipal
- HeatingForced air
- 3 kitchens
- Central air
The homeMultiplex, 3-storey, 2,500–3,000 sq ft
- Type: Multiplex
- Style: 3-storey
- Living space: 2,500–3,000 sq ft
- Basement: Partially finished
InsideAuto garage door remote, bar fridge, carpet free, central vacuum, in-law suite, Rooms above ground 3, Bedrooms 6
- Features: Auto garage door remote, bar fridge, carpet free, central vacuum, in-law suite
- Rooms above ground: 3
- Bedrooms: 6
- Bathrooms: 6
- Kitchens: 3
- Family room: Yes
Outside and lotAluminum siding, Flat, Concrete
- Exterior: Aluminum siding
- Roof: Flat
- Foundation: Concrete
- Size: 33 × 86.96 ft
Parking3 Parking (1 garage + 2 drive), Attached
- Spaces: 3 Parking (1 garage + 2 drive)
- Garage: Attached
Heating, water and powerForced air, gas, Central air, Municipal water
- Heating: Forced air, gas
- Cooling: Central air
- Water: Municipal water
- Sewer: Municipal sewer
Costs and taxesTaxes $10,499 a year, HST No HST
- Taxes, 2025: $10,499 a year
- HST: No HST
Included in the saleCentral vac, dishwasher, dryer, freezer, gas stove, microwave, range hood, refrigerator, stove, washer, window coverings
- Included: Central vac, dishwasher, dryer, freezer, gas stove, microwave, range hood, refrigerator, stove, washer, window coverings
NearbyFenced yard, hospital, park, public transit, rec./commun.centre, school
- Close to: Fenced yard, hospital, park, public transit, rec./commun.centre, school
Listing detailsX12399909, Terminated, Sep 12, 2025
- MLS® number: X12399909
- Status: Terminated
- Listed on: Sep 12, 2025
- Days on market: 74
- Updated: Nov 25, 2025
- Possession: Flexible
- Occupied by: Owner+tenant
- Listing brokerage: COMFREE
About this home
111 Sherbrooke Avenue, Ottawa (Hintonburg), ON K1Y 1S1
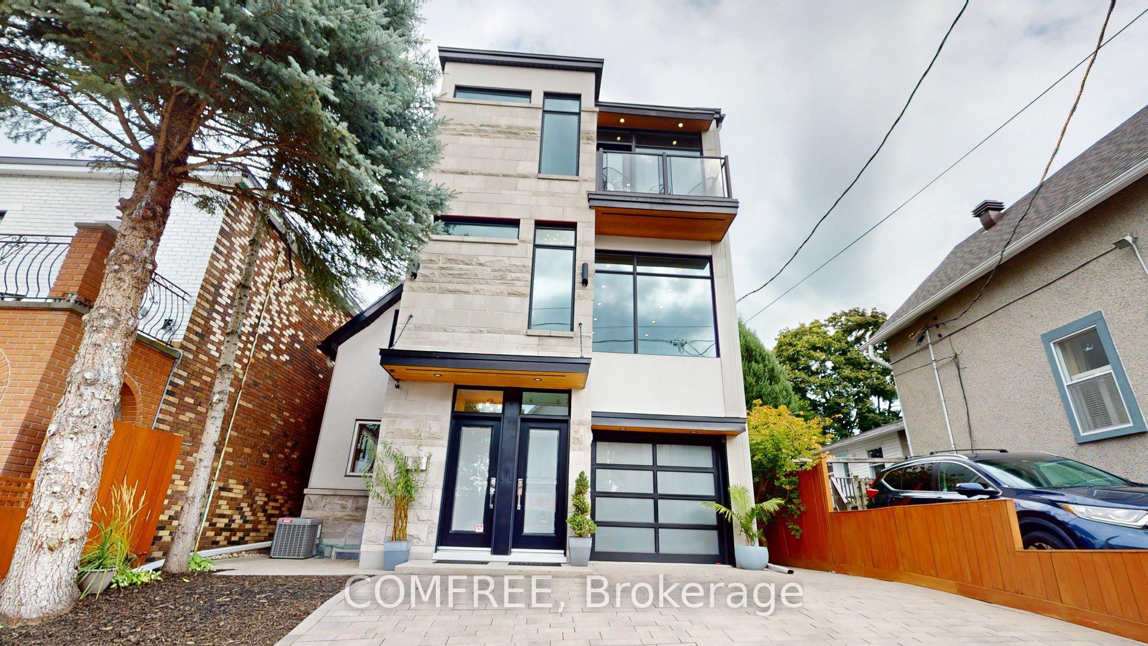
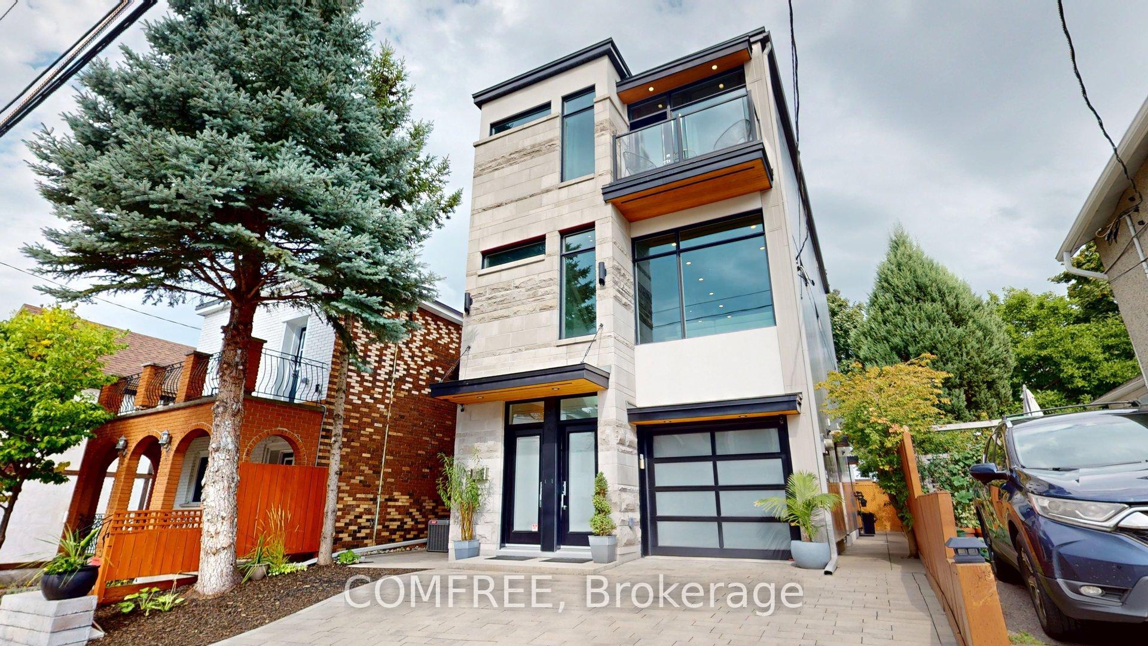
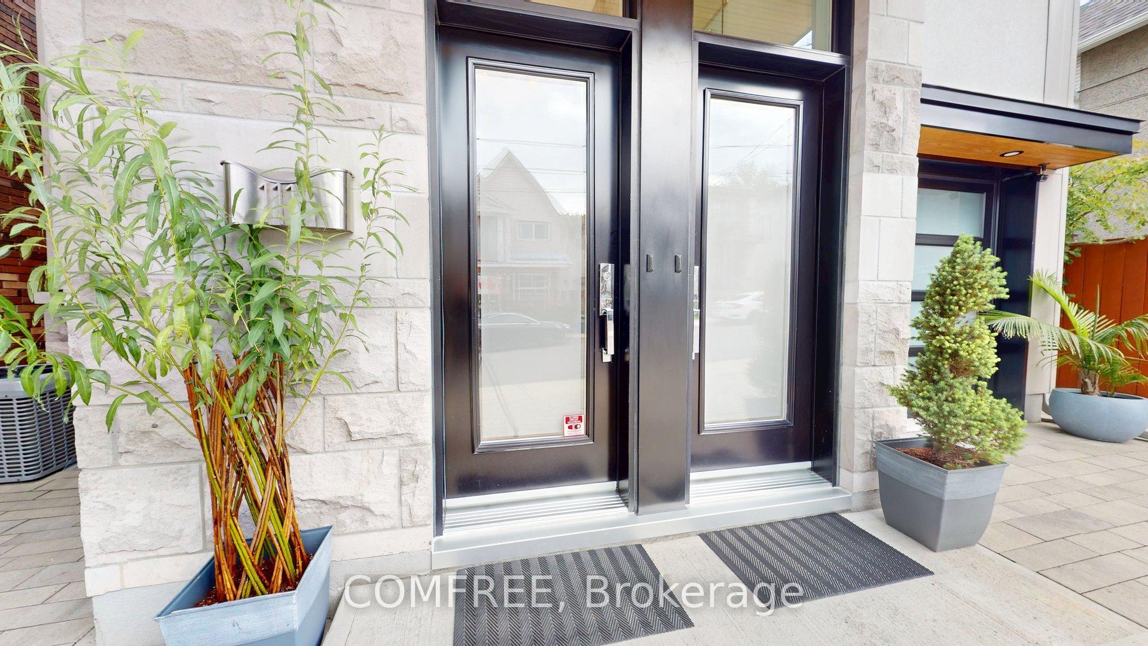
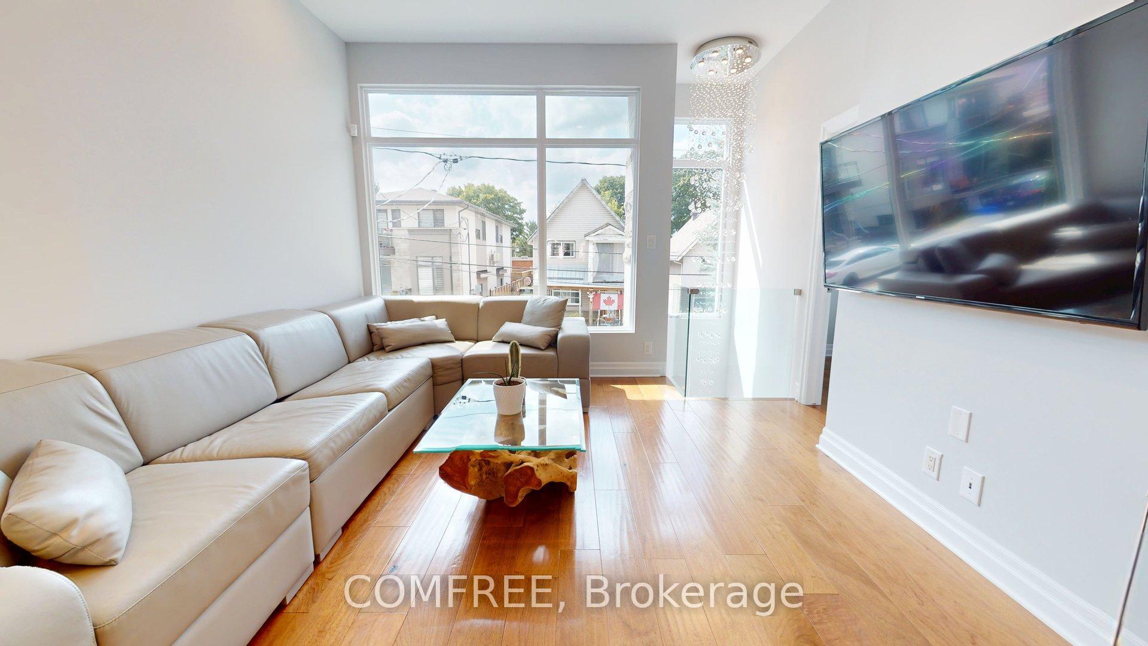
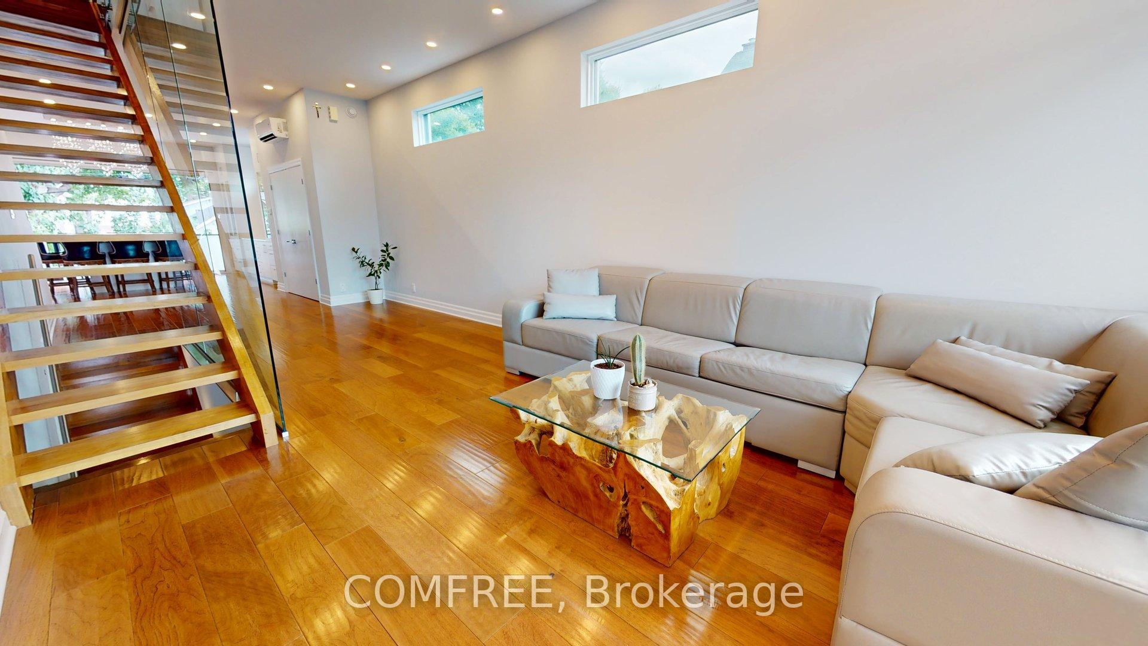
Welcome to your dream home in Wellington West! This custom-built home, crafted in 2016, boasts an unbeatable location with the two additional above-grade units. Step inside to an open-concept main floor featuring glass railings, open stairs, and 10-foot ceilings. The main unit offers 3 bedrooms, 2.5 baths and a stylish kitchen island with granite and quartz countertops and high-end appliances. Abundant natural light floods in, enhancing elegant high-end finishes. It is the perfect space to enjoy with family or entertaining. Grab your morning coffee off of the kitchen balcony oasis, or enjoy a moment of tranquility on your rooftop retreat perfect for unwinding and taking in the sunsets or Canada Day fireworks. The rear balcony features luxury accordion glass doors, seamlessly connecting indoor and outdoor living. The 2-bedroom and 1-bedroom additional dwelling units feature separate entrances, separate kitchens, separate hydro meters, and separate gas meters, making it an ideal space for extended family. Steps from the Civic Hospital, Parkdale Market, Elmdale Tennis Club, Fisher Park, and so much more. Easy access to the highway and transit.
Ask about this home
A HOMEH agent will answer your questions about this home.
Around this home
Daily convenience, out of 100, from the distances below
Schools nearby
School rating, out of 10.
Helpful calculators
Your HOMEH agent

"Priced 41% over the Hestimate. I would see it this week."