

104 Lady Slipper Way
104 Lady Slipper Way
 See all 34 photos
Property history
Facts and features
- BasementFull
- Water, sewerWell, septic
- Lot shapeIrregular
- HeatingForced air
- Fireplace
- Central air
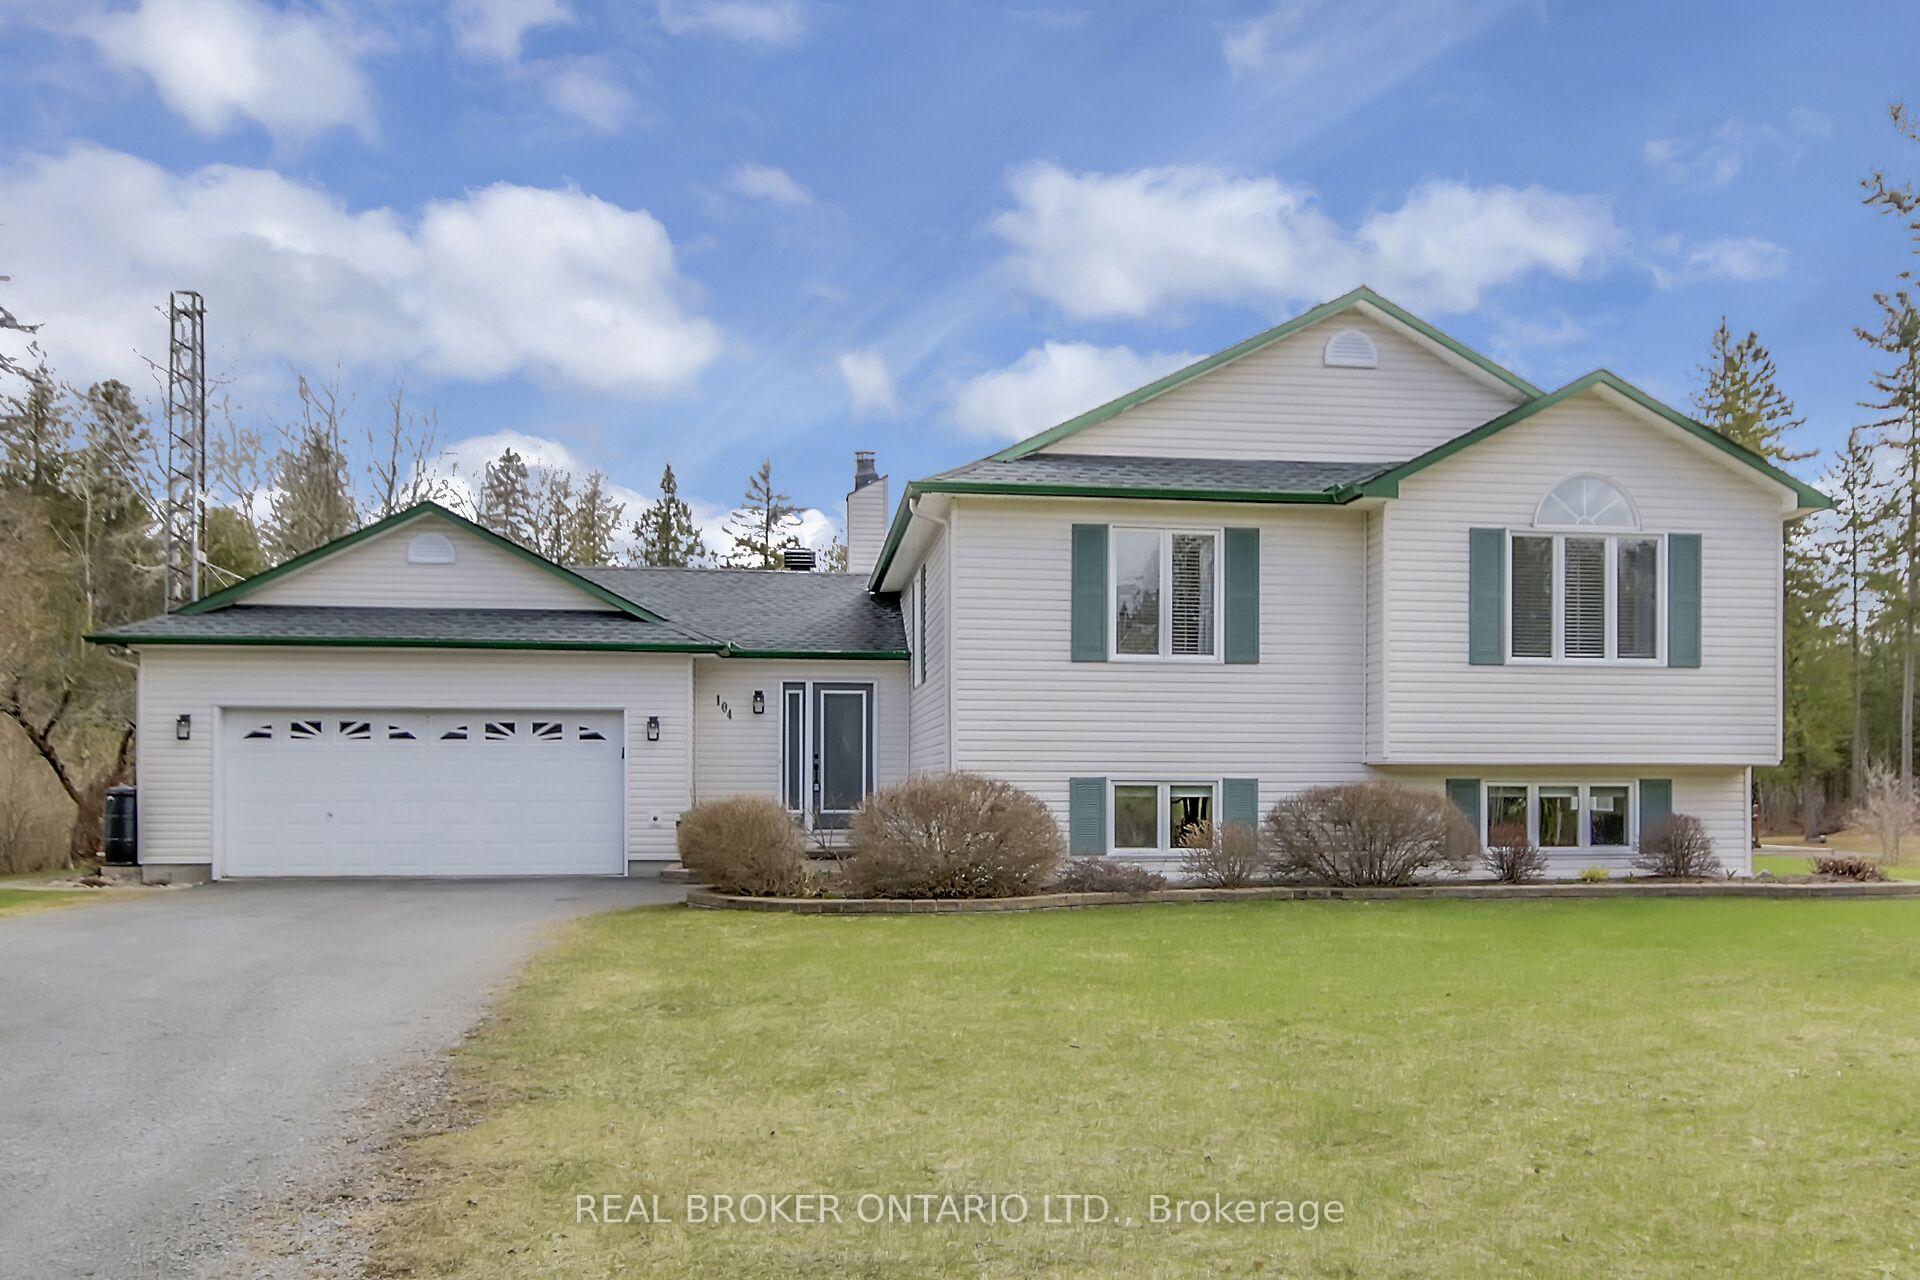
The homeDetached, Sidesplit, 1,500–2,000 sq ft
- Type: Detached
- Style: Sidesplit
- Living space: 1,500–2,000 sq ft
- Basement: Full
InsideFireplace Yes, propane, electric, Main level, Water heater owned
- Fireplace: Yes, propane, electric
- Laundry: Main level
- Features: Water heater owned
- Rooms above ground: 9
- Bedrooms: 4
- Bathrooms: 2
- Kitchens: 1
Outside and lotVinyl siding, Shingles, Poured concrete
- Exterior: Vinyl siding
- Roof: Shingles
- Foundation: Poured concrete
- Other structures: Gazebo, workshop, out buildings, shed
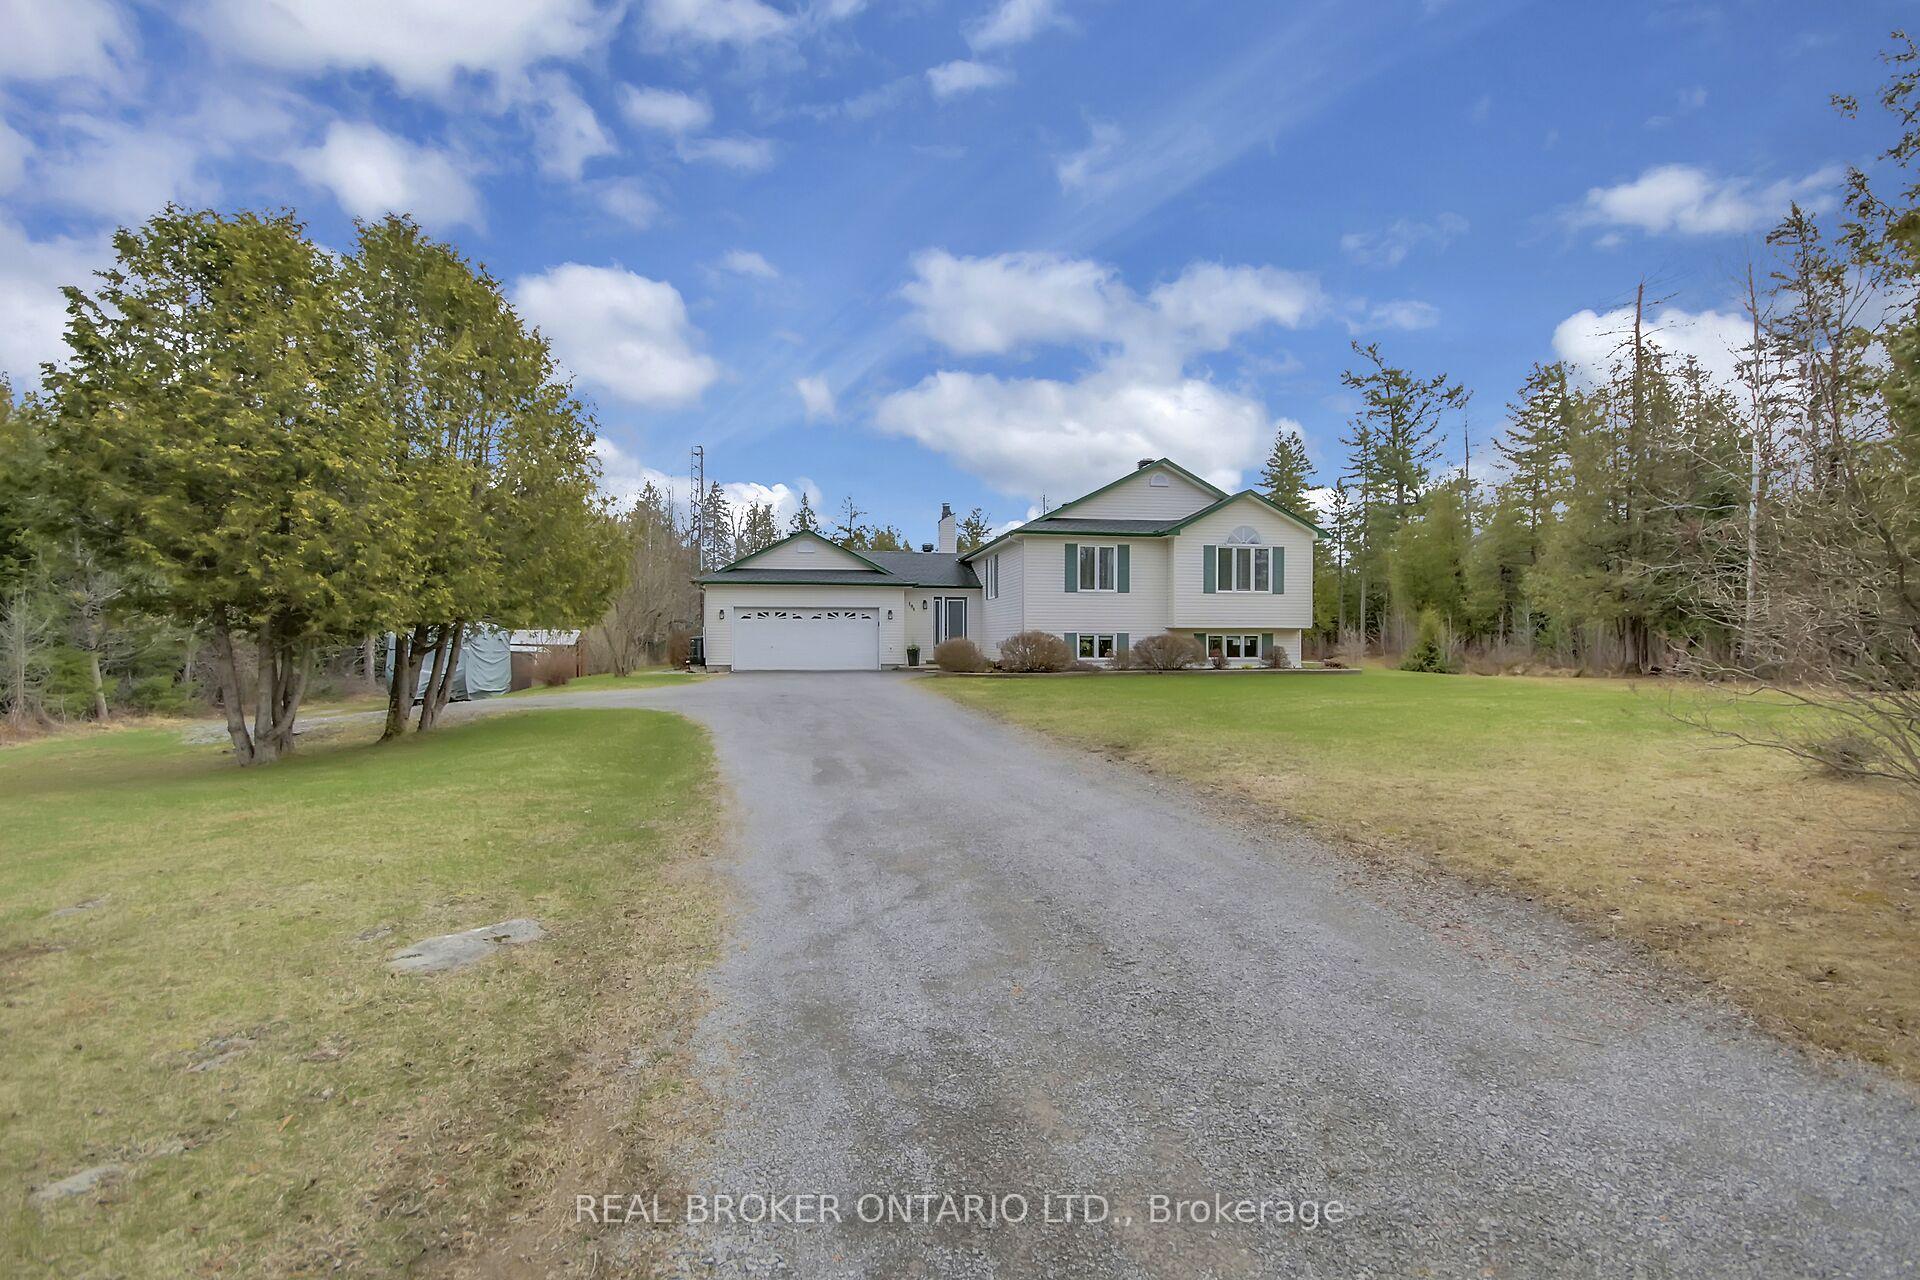
- Size: 427.66 × 388.41 ft
- Shape: Irregular
Parking2 Garage, Attached
- Spaces: 2 Garage
- Garage: Attached
Heating, water and powerForced air, propane, Central air, Well
- Heating: Forced air, propane
- Cooling: Central air
- Water: Well
- Sewer: Septic
Costs and taxesTaxes $3,968 a year, HST included in the price
- Taxes, 2024: $3,968 a year
- HST: HST included in the price
Included in the saleIndoor: refrigerator, stove, dishwasher, microwave, wine fridge, washer, dryer, auto garage door opener, central vacuum and accessories, blinds, drapes, drapery rods, built in shelving and wall shelves. outdoor: all sheds, gazebo, firepit and lean-to.
- Included: Indoor: refrigerator, stove, dishwasher, microwave, wine fridge, washer, dryer, auto garage door opener, central vacuum and accessories, blinds, drapes, drapery rods, built in shelving and wall shelves. outdoor: all sheds, gazebo, firepit and lean-to.
NearbyWooded/treed
- Close to: Wooded/treed
Listing detailsX12098070, Sold, Apr 23, 2025
- MLS® number: X12098070
- Status: Sold
- Listed on: Apr 23, 2025
- Days on market: 13
- Updated: May 6, 2025
- Possession: Flexible
- Occupied by: Owner
- Listing brokerage: REAL BROKER ONTARIO LTD.
About this home
104 Lady Slipper Way, Ottawa (Huntley Ward, South West), ON K0A 1L0
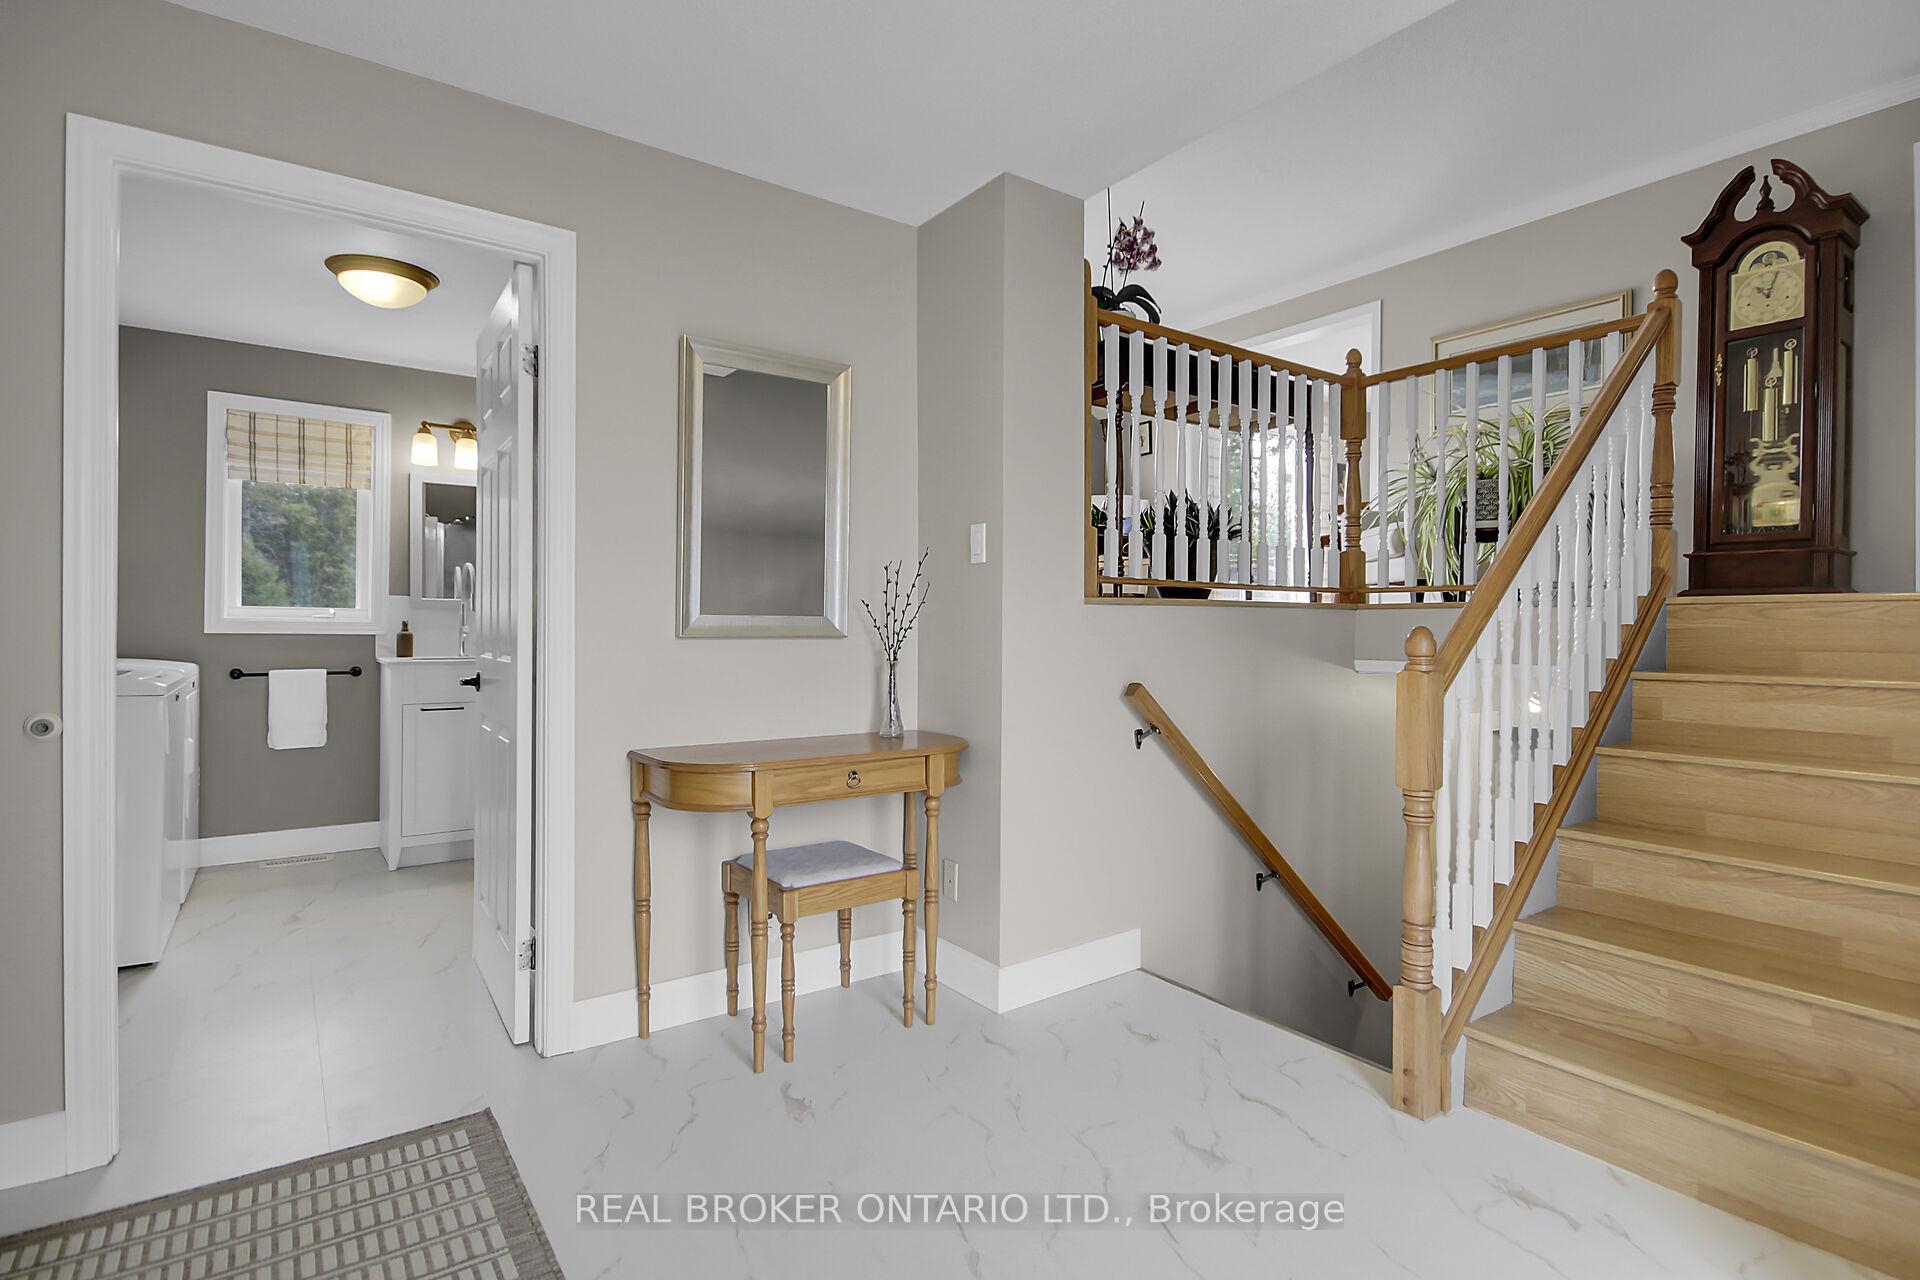
This wonderful home is nestled in the Pinery community minutes from Carp Village, Almonte, Stittsville, Kanata Centrum & the Queensway. Just under 3 acres, with no rear neighbours, it is a dream for privacy seekers. Enjoy sweeping views of your own piece of paradise from the living/dining room windows. Spacious kitchen is a chef's dream come true. Loads of space in the dining room to entertain guests. Three bedrooms upstairs and a large 4 pc bathroom. Primary bedroom has his/hers closets. Laundry and another full bathroom are on the main floor of this side-split home. The lower level is fully finished, with a fourth bedroom and a bright recreation/family room. Lots of storage as well. The backyard needs to be seen to be fully appreciated! From the gazebo to the firepit, the multiple storage sheds and the non-conforming workshop at the back of the property - it really is a dream come true. Country living, minutes from the city! 24 Hour Irrevocable as per form 244.
Ask about this home
A HOMEH agent will answer your questions about this home.
Around this home
Helpful calculators
Your HOMEH agent

"I would see it this week."