

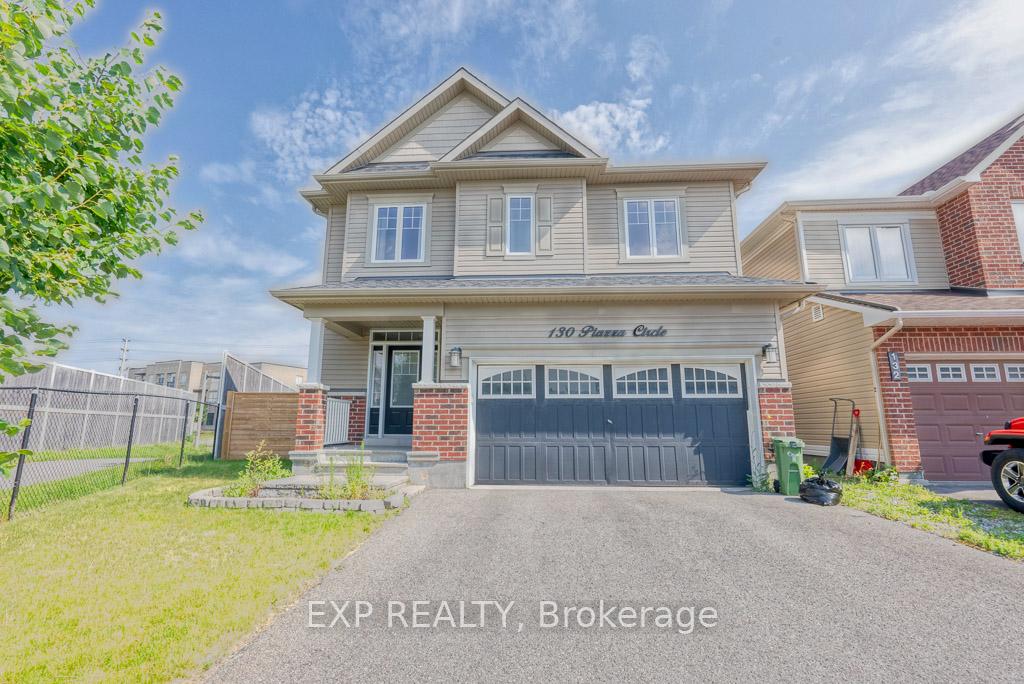
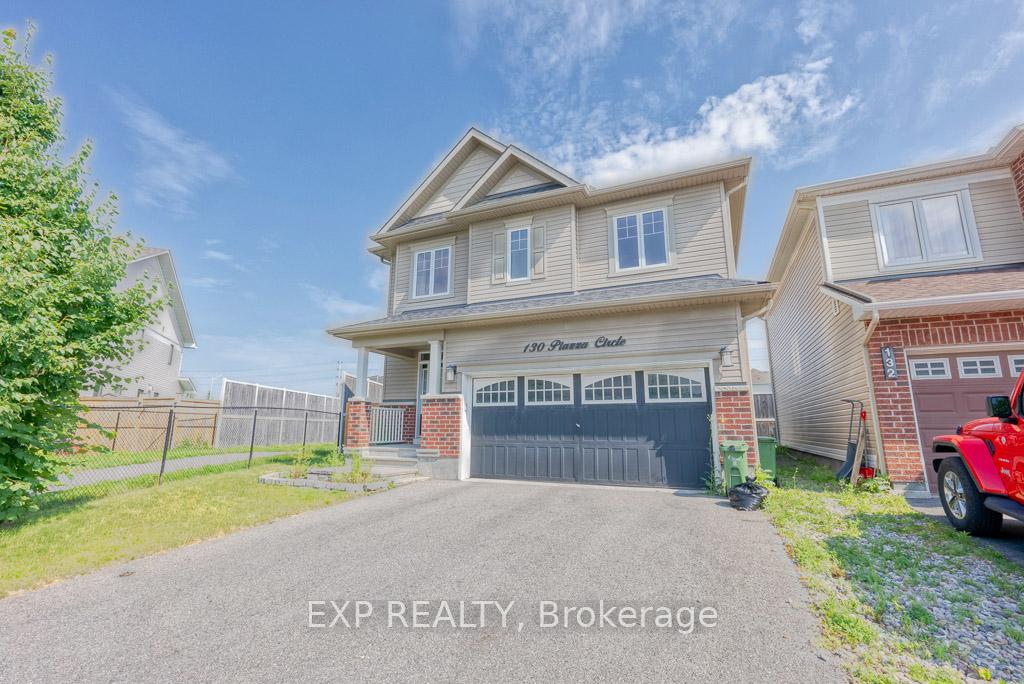
130 Piazza Circle
130 Piazza Circle
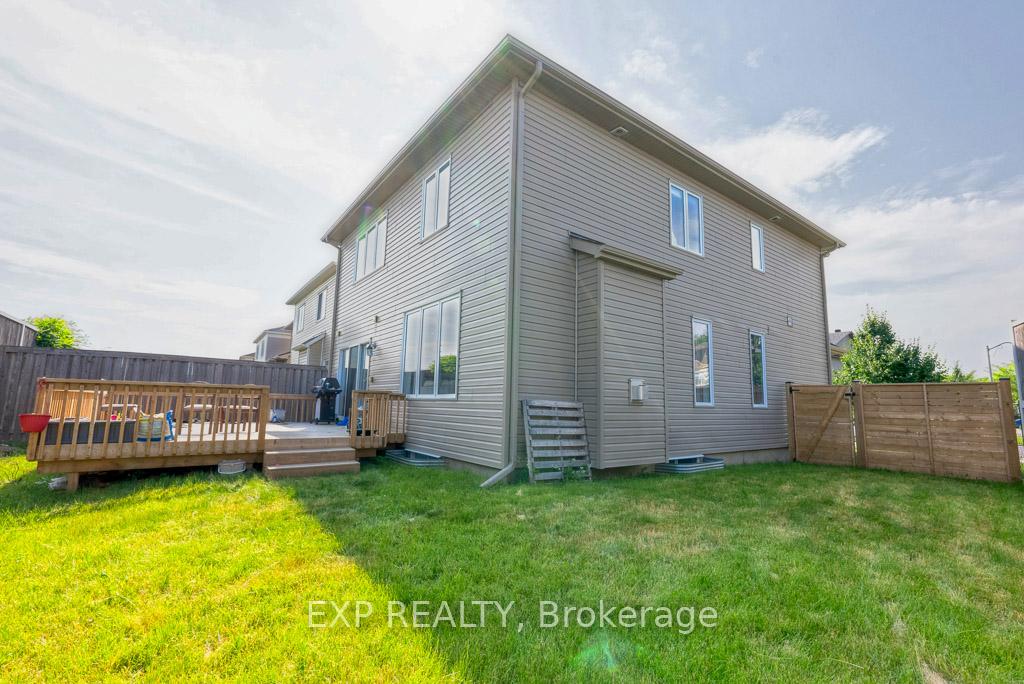 See all 31 photos
Property history
Facts and features
- BasementFinished
- Lease term12 months
- FurnishedUnfurnished
- LaundryIn building
- Fireplace
- Central air
The homeDetached, 2-storey, Full, finished
- Type: Detached
- Style: 2-storey
- Basement: Full, finished
InsideFireplace Yes, natural gas, In building, Auto garage door remote, carpet free
- Fireplace: Yes, natural gas
- Laundry: In building
- Features: Auto garage door remote, carpet free
- Rooms above ground: 12
- Bedrooms: 4
- Bathrooms: 4
- Kitchens: 1
Outside and lotBrick, vinyl siding, Asphalt shingle, Poured concrete
- Exterior: Brick, vinyl siding
- Roof: Asphalt shingle
- Foundation: Poured concrete
Parking2 Garage, Attached, Available
- Spaces: 2 Garage
- Garage: Attached
- Driveway: Available
Heating, water and powerForced air, gas, Central air, Municipal water
- Heating: Forced air, gas
- Cooling: Central air
- Water: Municipal water
- Sewer: Septic
Rent and termsRent $3,400 a month, Entire property, Unfurnished
- Rent: $3,400 a month
- Space for rent: Entire property
- Furnished: Unfurnished
- Lease: 12 months
- Deposit: Required
- Credit check: Required
- Employment letter: Required
- Rental application: Required
- References: Required
- Rental items: Hot water tank
IncludedDishwasher, dryer, hood fan, refrigerator, stove, washer
- Included: Dishwasher, dryer, hood fan, refrigerator, stove, washer
Listing detailsX12106769, Rented, Apr 27, 2025
- MLS® number: X12106769
- Status: Rented
- Listed on: Apr 27, 2025
- Days on market: 6
- Updated: May 3, 2025
- Possession: 2025-07-04 / 30-59 days
- Occupied by: Tenant
- Listing brokerage: eXp Realty
About this home
130 Piazza Circle, Ottawa (Barrhaven - Strandherd), ON K2J 5S2
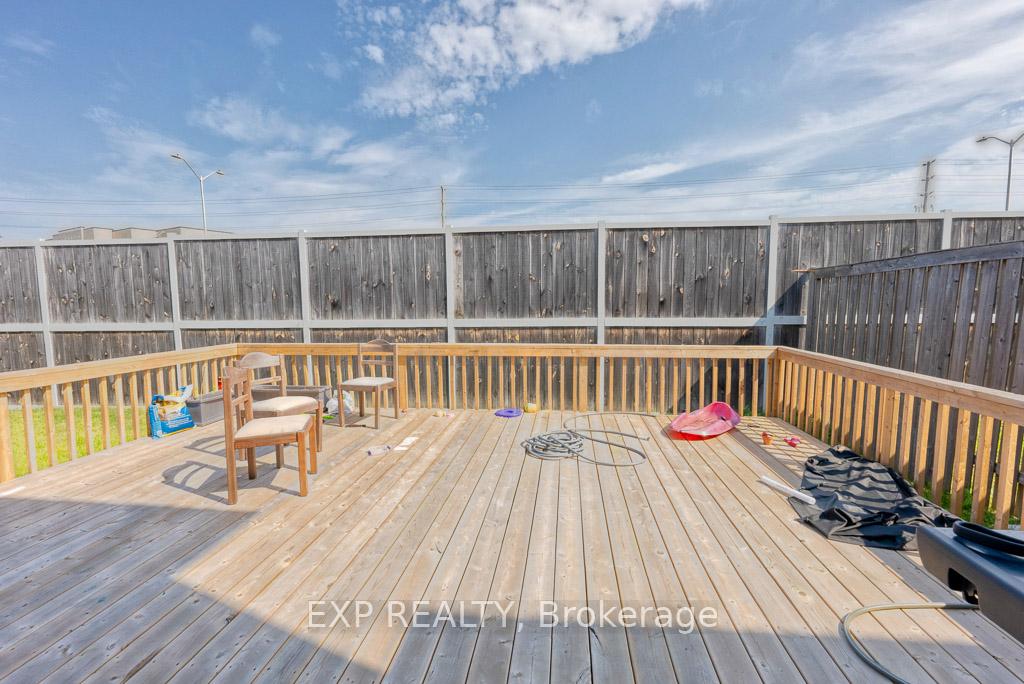
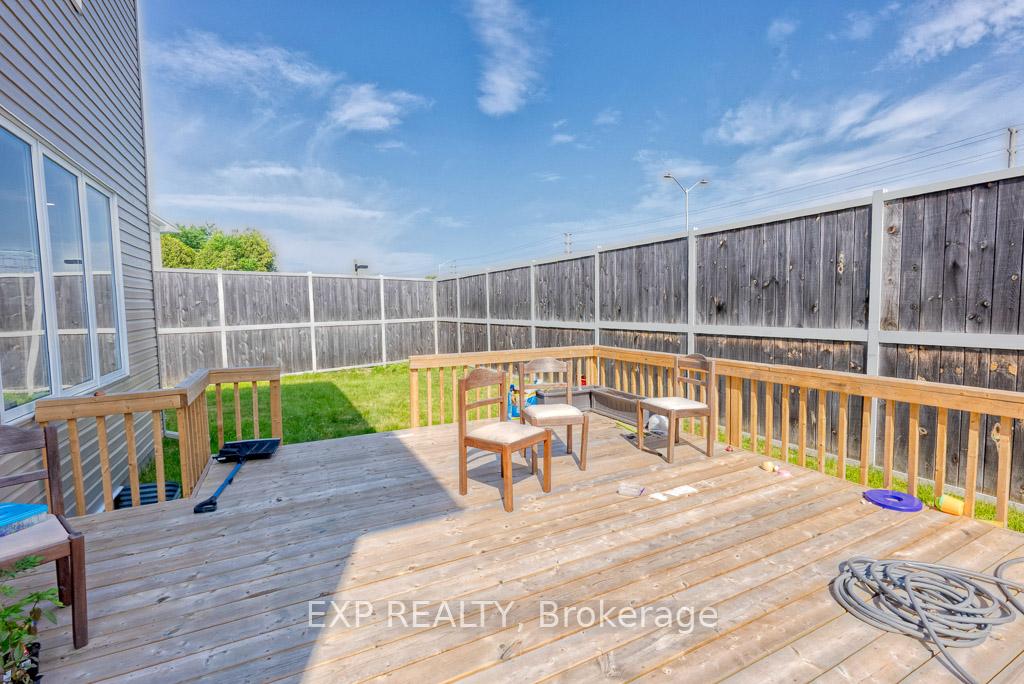
Step into this beautifully renovated detached residence, perfectly located in the highly desirable Strandherd neighbourhood. Ideal for growing families or working professionals, this spacious 4-bedroom, 3.5-bathroom home strikes the perfect balance between modern luxury and everyday functionality. From the moment you enter, you'll be greeted by gleaming hardwood floors that flow throughout the main level, enhanced by an abundance of natural light streaming through large windows. The elegant living room transitions seamlessly into a warm and inviting family room, centered around a charming gas fireplaceperfect for cozy evenings. The heart of the home is the open-concept kitchen, boasting bright, modern cabinetry, granite countertops, and five stainless steel appliances. It offers direct access to a large, private backyard featuring an oversized deckan ideal space for entertaining or relaxing in comfort. Upstairs, youll find four generously sized bedrooms, including a luxurious primary suite complete with a walk-in closet and private en-suite. A second full 3-piece bathroom provides added convenience for family or guests. The fully finished basement offers versatile space for a rec room, home gym, or children's play area, along with a full bathroom and a dedicated laundry area equipped with a washer and dryer. A double-car garage and spacious driveway provide ample parking and extra storage. Don't miss this incredible opportunity to make this stunning home your own. Schedule a viewing today and discover everything this exceptional rental has to offer!
Ask about this home
A HOMEH agent will answer your questions about this home.
Around this home
Daily convenience, out of 100, from the distances below
Schools nearby
School rating, out of 10.
Helpful calculators
Your HOMEH agent

"I would see it this week."