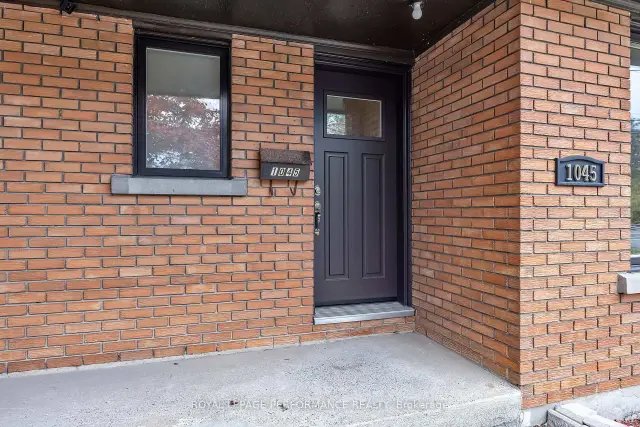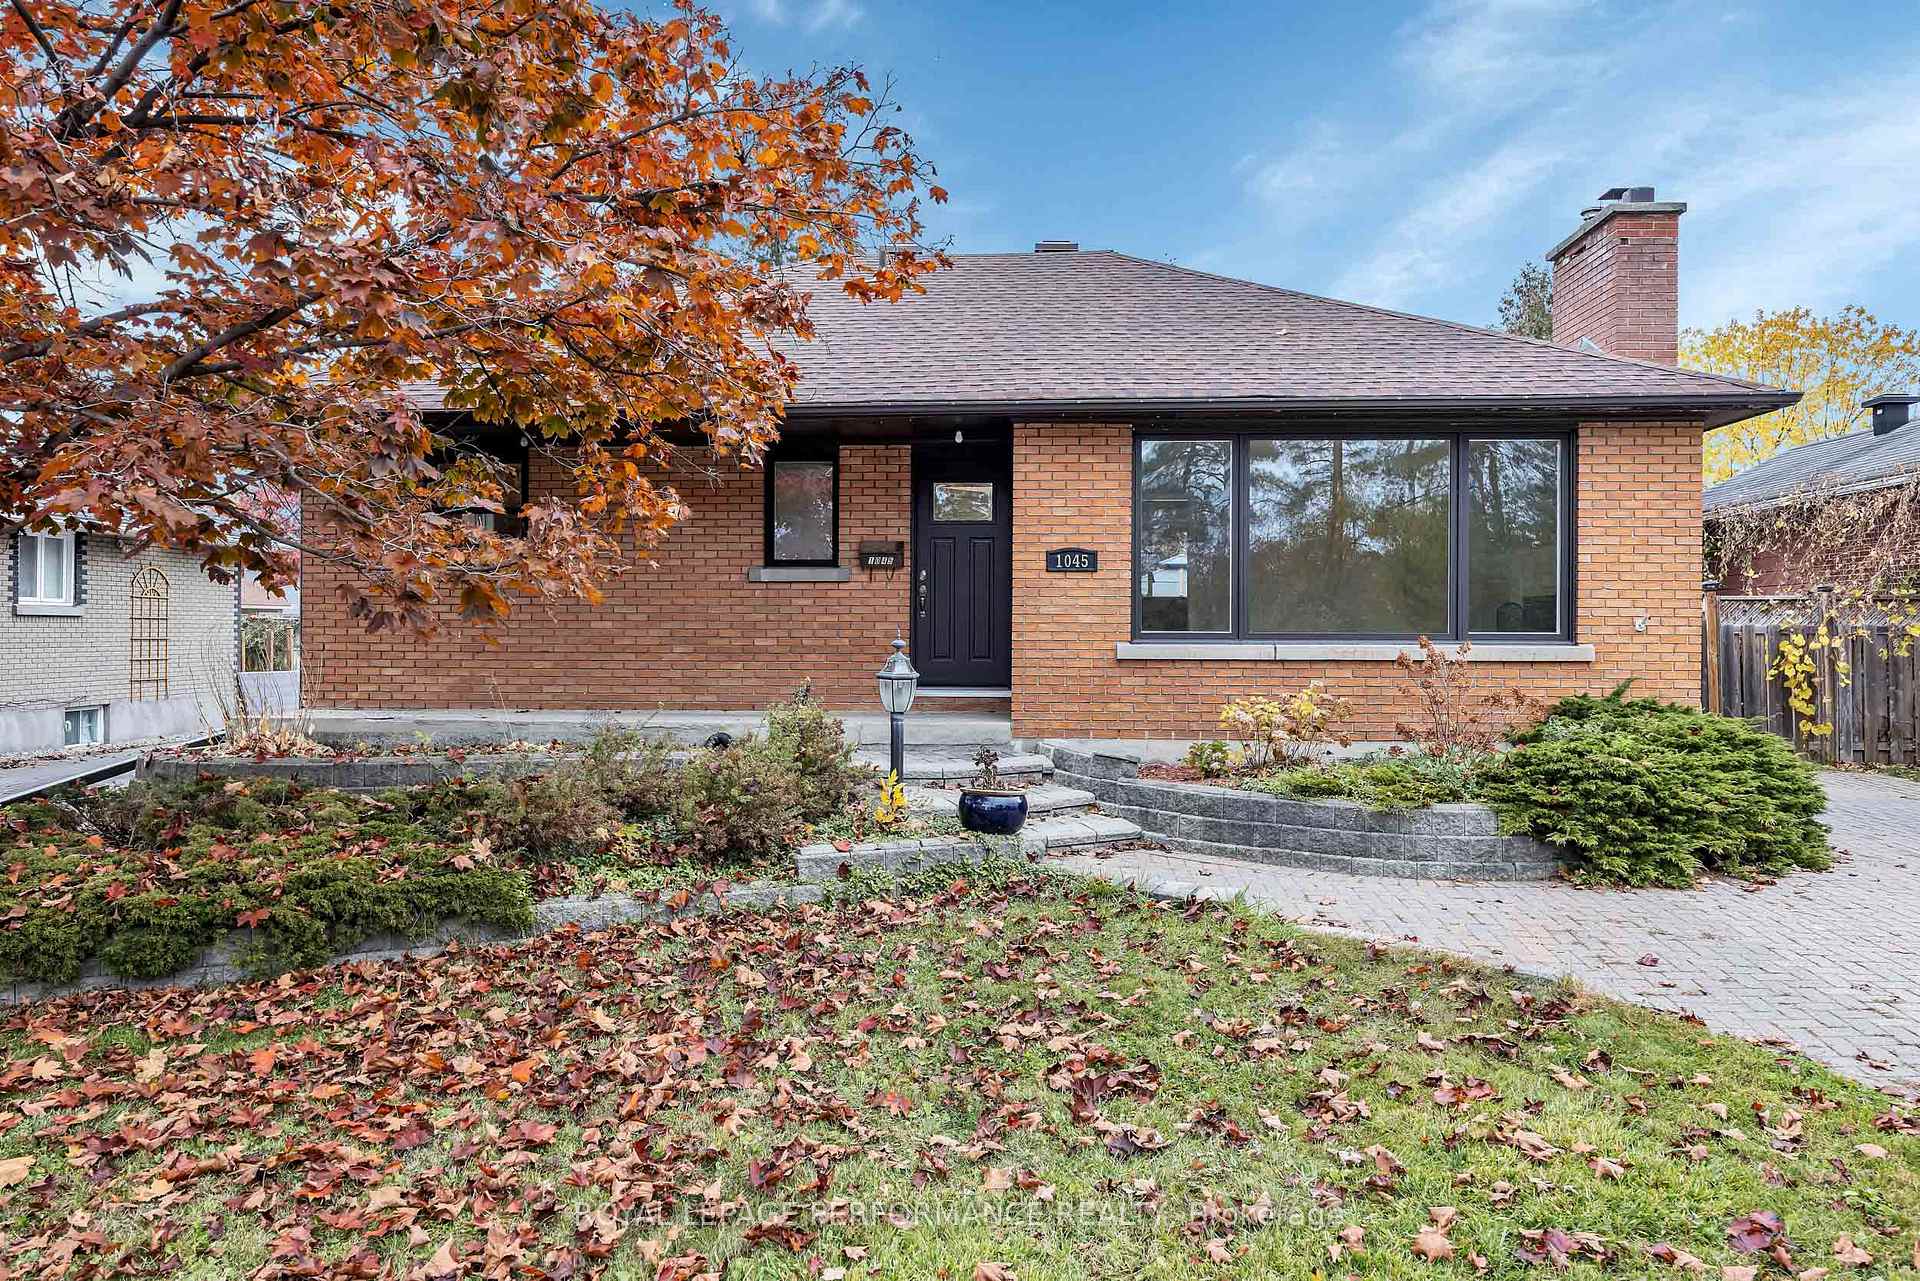
Front of 1045 Blair Road

1045 Blair Road
Ottawa (Cardinal Heights)As-Is
Detached For Sale
1/34
Front of 1045 Blair Road

1045 Blair Road
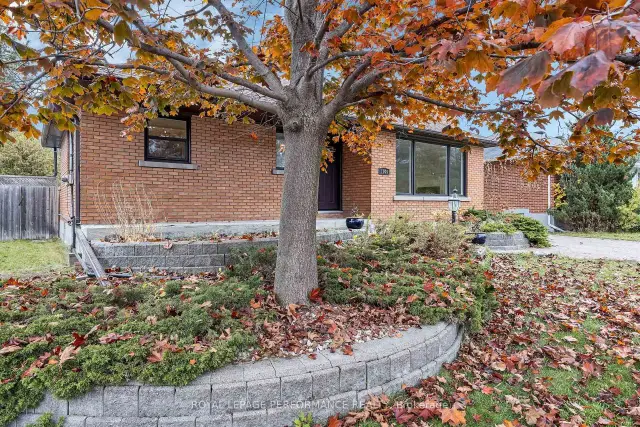
Ottawa (Cardinal Heights)As-Is
Detached For Sale
Photo 2 of 34 – 1045 Blair Road, OttawaPhoto 3 of 34 – 1045 Blair Road, OttawaPhoto 4 of 34 – 1045 Blair Road, OttawaPhoto 5 of 34 – 1045 Blair Road, OttawaSee all 34 photos
Listed for:Listed 21 days ago
2 Bedrooms
2 Bathrooms
0 Garage
700–1.1K sq.ft
56.5×180 ft
$4,898/yr

Facts and features

  • BasementUnfinished
  • Age of home51–99 years
  • Price per sq ft~$733
  • Water, sewerMunicipal
What stands out
  • Hardwood floors
  • Fireplace
  • Central air
  • Inground pool
The homeDetached, Bungalow, Age 51–99 years
  • TypeDetached
  • StyleBungalow
  • Age51–99 years
  • Living space700–1,100 sq ft
  • BasementUnfinished, development potential
InsideFireplace Yes, living room, wood, Hardwood, Lower level
  • FireplaceYes, living room, wood
  • FlooringHardwood
  • LaundryLower level
  • FeaturesIn-law capability, primary bedroom - main floor, sump pump
  • Rooms above ground6
  • Bedrooms2
  • Bathrooms2
  • Kitchens1
Outside and lotBrick, Asphalt shingle, Block
  • ExteriorBrick
  • RoofAsphalt shingle
  • FoundationBlock
  • PoolInground
  • Other structuresGazebo, fence - full, fence - partial, garden shed
  • Size56.5 × 180 ft
Parking3 Parking
  • Spaces3 Parking
Heating, water and powerForced air, wood, Central air, Municipal water
  • HeatingForced air, wood
  • CoolingCentral air
  • WaterMunicipal water
  • SewerMunicipal sewer
Costs and taxesTaxes $4,898 a year, HST included in the price, Hot water tank $33/ mo approx
  • Taxes, 2026$4,898 a year
  • HSTHST included in the price
  • Rental itemsHot water tank $33/ mo approx
Included in the saleRefrigerator, stove, dishwasher, microwave/hood fan, washer, dryer, inground swimming pool & accessories, gazebo all chattels & fixtures in " as is" condition. please indicate on offer., Not included None
  • IncludedRefrigerator, stove, dishwasher, microwave/hood fan, washer, dryer, inground swimming pool & accessories, gazebo all chattels & fixtures in " as is" condition. please indicate on offer.
  • Not includedNone
NearbyFenced yard, public transit
  • Close toFenced yard, public transit
Listing detailsX14132382, For Sale, Oct 30, 2026
  • MLS® numberX14132382
  • StatusFor Sale
  • Listed onOct 30, 2026
  • Days on market21
  • UpdatedNov 3, 2026
  • PossessionImmediate
  • Occupied byVacant
  • Listing brokerageROYAL LEPAGE PERFORMANCE REALTY

About this home

1045 Blair Road, Ottawa (Cardinal Heights), ON K1J 7N1

In-Law CapabilityPrimary Bedroom - Main FloorSump PumpFenced YardPublic TransitInground

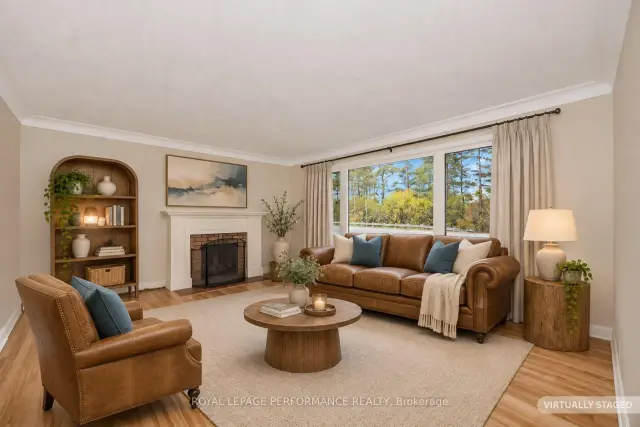
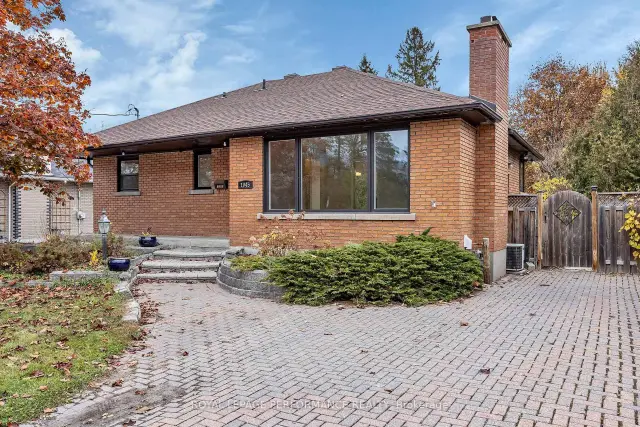
Charming ALL BRICK BUNGALOW on a 56 x 180' lot surrounded by a gold mine of conveniences & amenities! Walk to Blair LRT, Gloucester Centre, Costco, CSIS, NRC, Splash Wave Pool, Canadian Tire, Library, Movie Theatre & a variety of restaurants & schools. If outdoor space is high on your wish list, this 180 ft lot doesn't diasppoint. A stately maple stands watch over the fully fenced, hedged, private back yard. Beat the heat of those summer days with family & friends hanging in the gazebo & splashing in the Inground Swimming Pool.First impressions matter and this property's curb appeal delivers. Interlock driveway & walkway, expansive gardens framed in stone and the attractive structure of full brick. Once inside, you instantly are drawn to the openness and functionality of the Kitchen /Dining space, offering scenic views of the backyard. This modern Kitchen offers rich cabinetry, an abundance of granite counters, prep areas & a centre ISLAND which becomes the focal point for gatherings. Treasured memories are created and shared in this very space.The generous sized Living Room allows for easy placement of furniture & offers a wood burning fireplace to add that touch of coziness. The refinished Hardwood adds warmth & charm throughout this living space. New Windows & the east facing direction contribute to the sunny ambiance found inside. All the lower level exterior walls have been stripped back and professionally wrapped, waterproofed, with new weeping tiles and sump pump added. This work comes with a 25 yr Warranty. The new owner can follow the original design incorporating a recreation / family room, & home office, 2 bedrooms & 3 pc bath or has the option to generate income by developing a secondary unit with its own side door access. Don't miss out on the potential this property offers. IMPROVEMENTS: Shingles 2016- Windows Sept 2026 ( 2 are 5 yrs old)- Furnace 2013- Sump Pump 2026- Front door 2026- Foundation waterproofed Oct 2026.

Book a viewing

Fri20Nov
Sat21Nov
Sun22Nov
Mon23Nov
Tue24Nov
Wed25Nov
Thu26Nov
Pick A Time
Buy with HOMEH and get back$6,599Cashback Rebate, paid at closing
Claim my rebate

Around this home

Blair & Crownhill
100Errands
100Parks
57Schools

Daily convenience, out of 100, from the distances below

ParkGloucester Hydro Park · 10 within 1 km3 min walk172 m
GroceryLoblaws7 min walk401 m
SchoolGloucester High School13 min walk820 m
PharmacyShoppers Drug Mart6 min walk382 m
Cafés & foodFry Time · 15 within 1 km5 min walk324 m
Gym & rec centreFairfield Park Ice Rink9 min walk557 m
LibraryOttawa Public Library - North Gloucester Branch11 min walk696 m
WalkDriveStraight-line distance, open map data
Grocery0.4 km
Park0.2 km
Coffee0.4 km
Dining0.4 km
Gym0.6 km

Schools nearby

School rating, out of 10.

Gloucester High Schoolsecondary · Public · 0.8 km
3.3/10Low
Carson Grove Elementary Schoolelementary · Public · 1.0 km
—
St. Brother Andre Elementary Schoolelementary · Private · 1.1 km
6.8/10Good
Contact agent

Helpful calculators

Mortgage
Affordability
Closing costs
Land transfer tax
Property tax
Down payment
CMHC insurance
Stress test
Cashback Rebate
Kim Karimi
Kim Karimi

Real Estate Broker

416-838-3031
Down Payment AssistanceGet Best Mortgage Rates

Your HOMEH agent

KimHOMEH agent · Ottawa

"Priced 2% over the Hestimate. I would see it this week."

Ask Kim

© 2026 HOMEH Inc., Brokerage · RECO Registration #6000380 · 505 Highway 7 East, Unit 308, Thornhill, ON L3T 7T1 · Listing data courtesy of the MLS® System of the listing brokerage, deemed reliable but not guaranteed.

Disclaimers and terms

HOMEH is operated by HOMEH Inc., a licensed Ontario real estate brokerage regulated by the Real Estate Council of Ontario (RECO) under the Trust in Real Estate Services Act, 2002 (TRESA). Under TRESA, consumers are entitled to the RECO Information Guide before entering into a representation agreement. Broker of Record Licence #5034208. Toronto Regional Real Estate Board Member #20004000.

Cashback Rebate. Paid by HOMEH Inc., Brokerage from the commission it receives, on closing, to eligible buyers who came to HOMEH as HOMEH leads. Subject to the buyer representation agreement, lender approval and legal limits; amounts vary with price, commission received and transaction type. Not a government incentive, tax credit or refund. Full terms and conditions apply.

Mortgage. Payment figures are estimates for illustration only, not an offer to lend; all financing is on approved credit (OAC). HOMEH Inc., Brokerage is not a mortgage broker, agent or lender; mortgage products and advice come from independent professionals licensed by the Financial Services Regulatory Authority of Ontario (FSRA).

Hestimate. Worked out with automated tools from recent nearby sales of similar homes. For information only, not an appraisal.

Accuracy. Listings, market data, photos, school, transit and neighbourhood information come from sources believed reliable, including the MLS® System and the Toronto Regional Real Estate Board (TRREB), but are not warranted accurate, current or complete. MLS® listing data is copyright TRREB. It must only be used by consumers with a bona fide interest in the purchase, sale or lease of real estate, and not for any commercial purpose.

Programs. Programs, incentives and benefits on this website are privately administered, may change or end without notice, and imply no government authority, endorsement or affiliation.

Not intended to solicit clients currently under contract with another brokerage.

The trademarks REALTOR®, REALTORS® and the REALTOR® logo are controlled by The Canadian Real Estate Association (CREA) and identify real estate professionals who are members of CREA. The trademarks MLS®, Multiple Listing Service® and the associated logos are owned by CREA and identify the quality of services provided by real estate professionals who are members of CREA. Used under licence.