

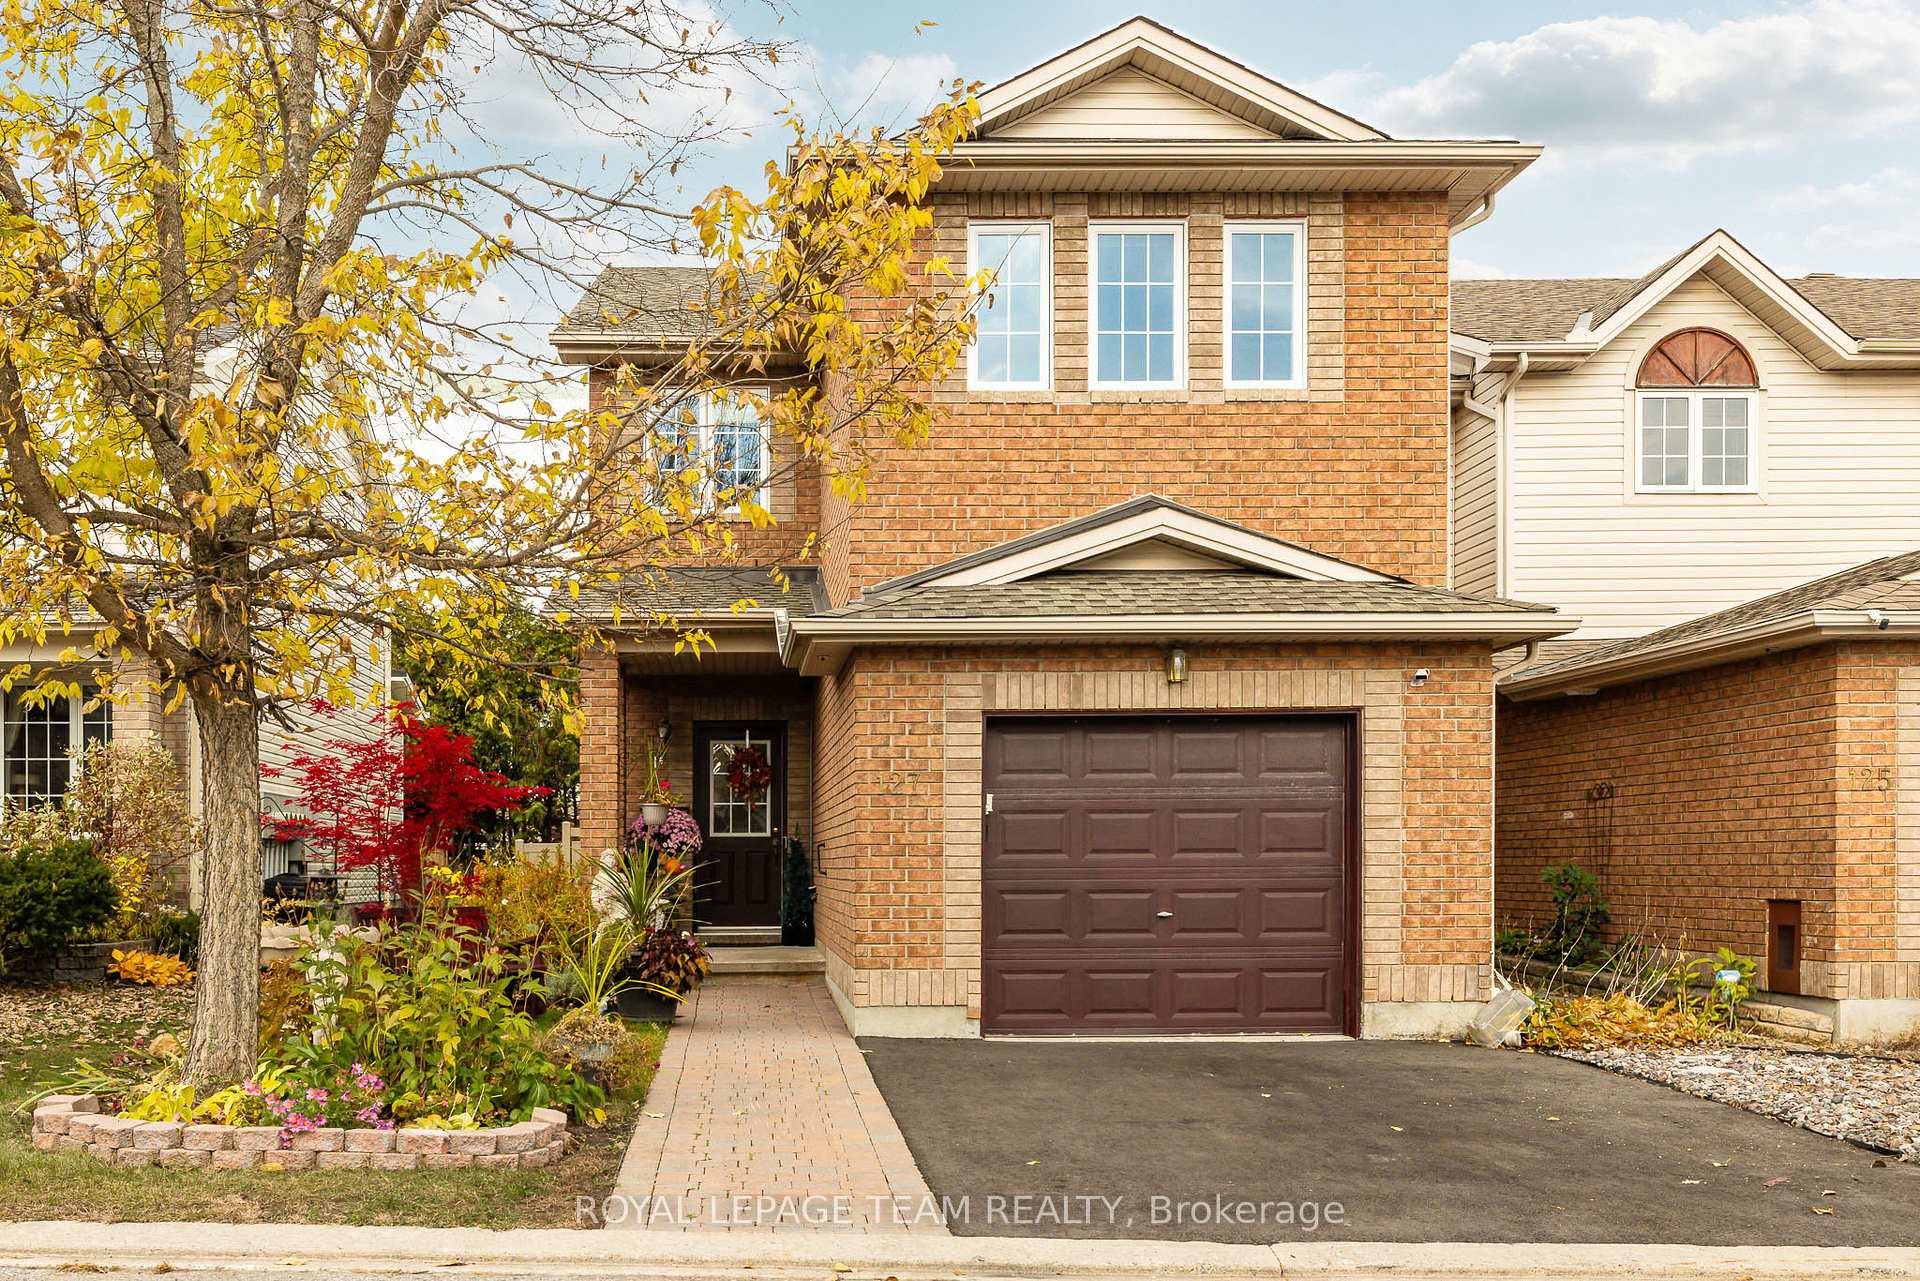
127 Kinross Private
127 Kinross Private
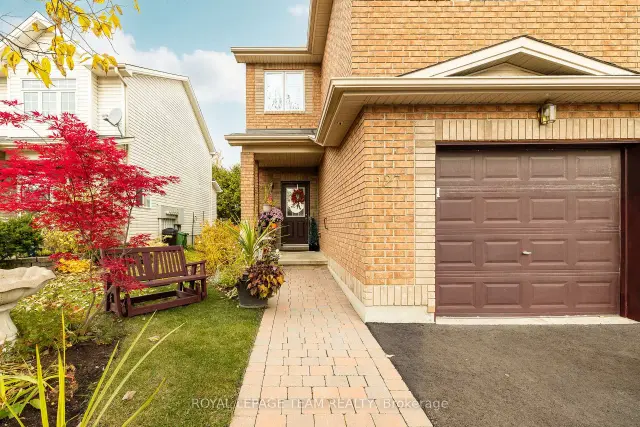
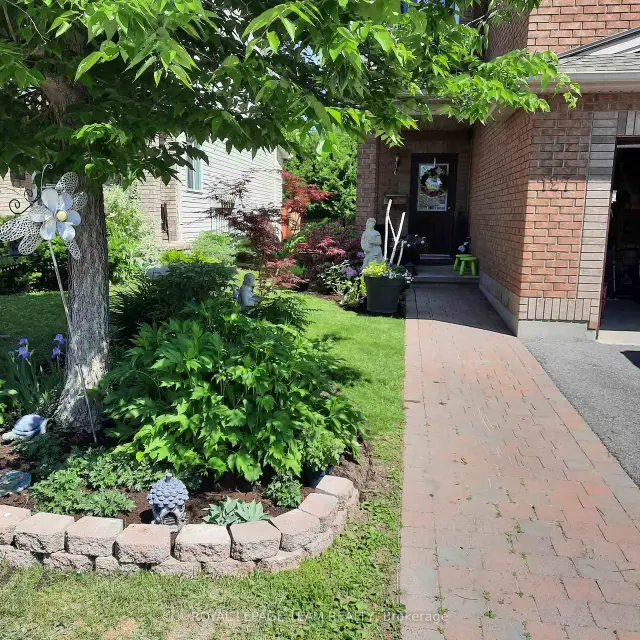
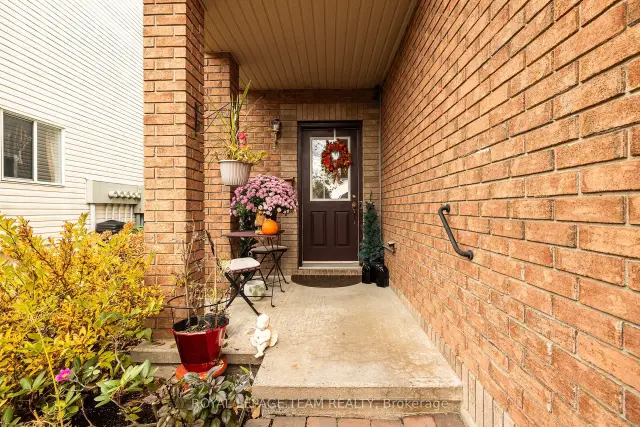
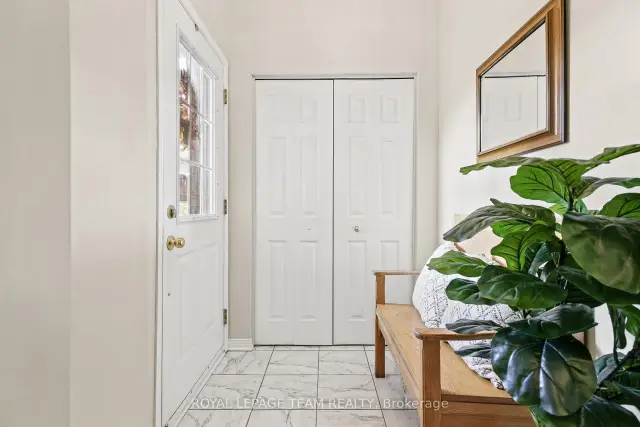 See all 38 photos
Facts and features
- BasementPart finished
- Price per sq ft~$357
- Water, sewerMunicipal
- HeatingForced air
- Fireplace
- Central air
The homeFreehold Townhouse, 2-storey, 1,500–2,000 sq ft
- TypeFreehold Townhouse
- Style2-storey
- Living space1,500–2,000 sq ft
- BasementFull, partially finished
- ViewTrees/woods, garden
InsideFireplace Yes, natural gas, Lower level, Auto garage door remote, central vacuum
- FireplaceYes, natural gas
- LaundryLower level
- FeaturesAuto garage door remote, central vacuum
- Rooms above ground13
- Rooms in the basement1
- Bedrooms3
- Bathrooms3
- Kitchens1
- Family roomYes
Outside and lotBrick, vinyl siding, Asphalt shingle, Poured concrete
- ExteriorBrick, vinyl siding
- RoofAsphalt shingle
- FoundationPoured concrete
- FeaturesYear round living
- Size27.07 × 98.75 ft
Parking1 Garage, Attached, Private
- Spaces1 Garage
- GarageAttached
- DrivewayPrivate
Heating, water and powerForced air, gas, Central air, Municipal water
- HeatingForced air, gas
- CoolingCentral air
- WaterMunicipal water
- SewerMunicipal sewer
Costs and taxesTaxes $4,185 a year, HST included in the price, Furnace and hot water tank
- Taxes, 2026$4,185 a year
- HSTHST included in the price
- Rental itemsFurnace and hot water tank
Included in the saleStove, dishwasher, dryer, washer, fridge, central vac, smart thermostat, all window coverings, all electrical light fixtures, garage door opener and remote., Freezer in basement, shelf in powder room, statues and bird baths in yard, shower head in full bath (will replace prior to closing), concrete table in backyard, tvs, outdoor table, outdoor chairs, barbecue
- IncludedStove, dishwasher, dryer, washer, fridge, central vac, smart thermostat, all window coverings, all electrical light fixtures, garage door opener and remote.
- Not includedFreezer in basement, shelf in powder room, statues and bird baths in yard, shower head in full bath (will replace prior to closing), concrete table in backyard, tvs, outdoor table, outdoor chairs, barbecue
NearbyPark, public transit, fenced yard, school
- Close toPark, public transit, fenced yard, school
Listing detailsX14132402, For Sale, Oct 30, 2026
- MLS® numberX14132402
- StatusFor Sale
- Listed onOct 30, 2026
- Days on market21
- UpdatedNov 16, 2026
- Possession30-59 days
- Occupied byOwner
- Listing brokerageROYAL LEPAGE TEAM REALTY
About this home
127 Kinross Private, Ottawa (Kanata - Morgan's Grant/South March), ON K2K 3P9
Welcome to the Claridge "Strathcona," a beautifully maintained end-unit townhome offering 1,739 sq. ft. of above-grade living space, a private backyard, and thoughtful upgrades throughout. Lovingly cared for by its original owner, this home offers added peace of mind with shingles replaced in 2019, along with most windows, the furnace, and hot water tank updated in 2023. Natural light fills the main floor, creating a warm and welcoming setting for everyday living and entertaining. The comfortable living room flows into a well-appointed kitchen featuring stainless steel appliances, while patio doors invite you outside to enjoy summer barbecues or quiet mornings on the backyard deck. New fencing (2026) enhances the private outdoor retreat, and an interlock stone pathway adds to the home's inviting curb appeal. A distinctive spiral staircase leads upstairs, where a versatile den with a gas fireplace offers the perfect spot to curl up with a book, enjoy movie nights, or create an inviting home office or additional 4th bedroom. Three bedrooms include a spacious primary retreat with a walk-in closet and four-piece ensuite, while plush carpeting adds comfort throughout the upper level. The partly finished basement provides even more room to relax, work, or play, with generous storage. Ideally located near shopping, everyday amenities, and Kanata's thriving tech hub, this home brings together space, comfort, and convenience in a place you'll love coming home to.
Book a viewing
Around this home
Daily convenience, out of 100, from the distances below
Schools nearby
School rating, out of 10.
Helpful calculators

Your HOMEH agent
"Priced 1% over the Hestimate. I would see it this week."