

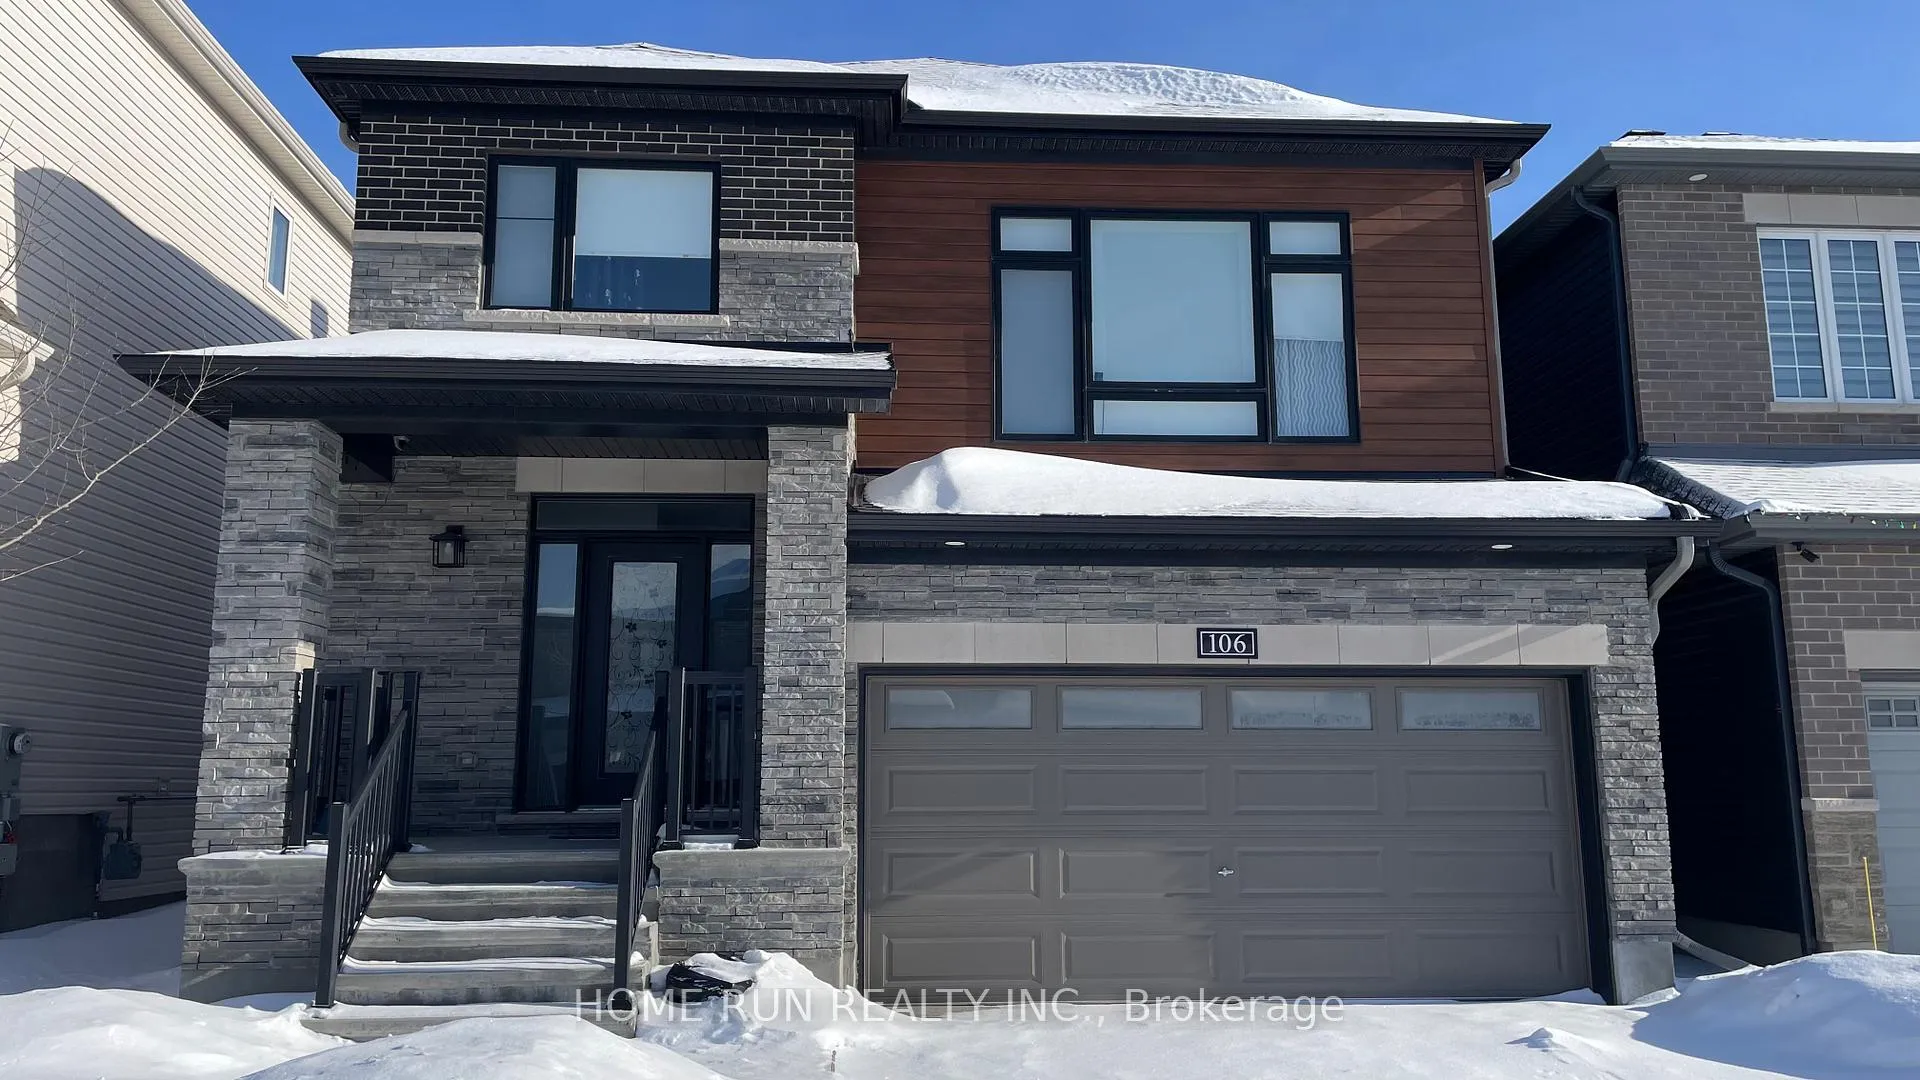
106 Lynn Coulter Street
106 Lynn Coulter Street
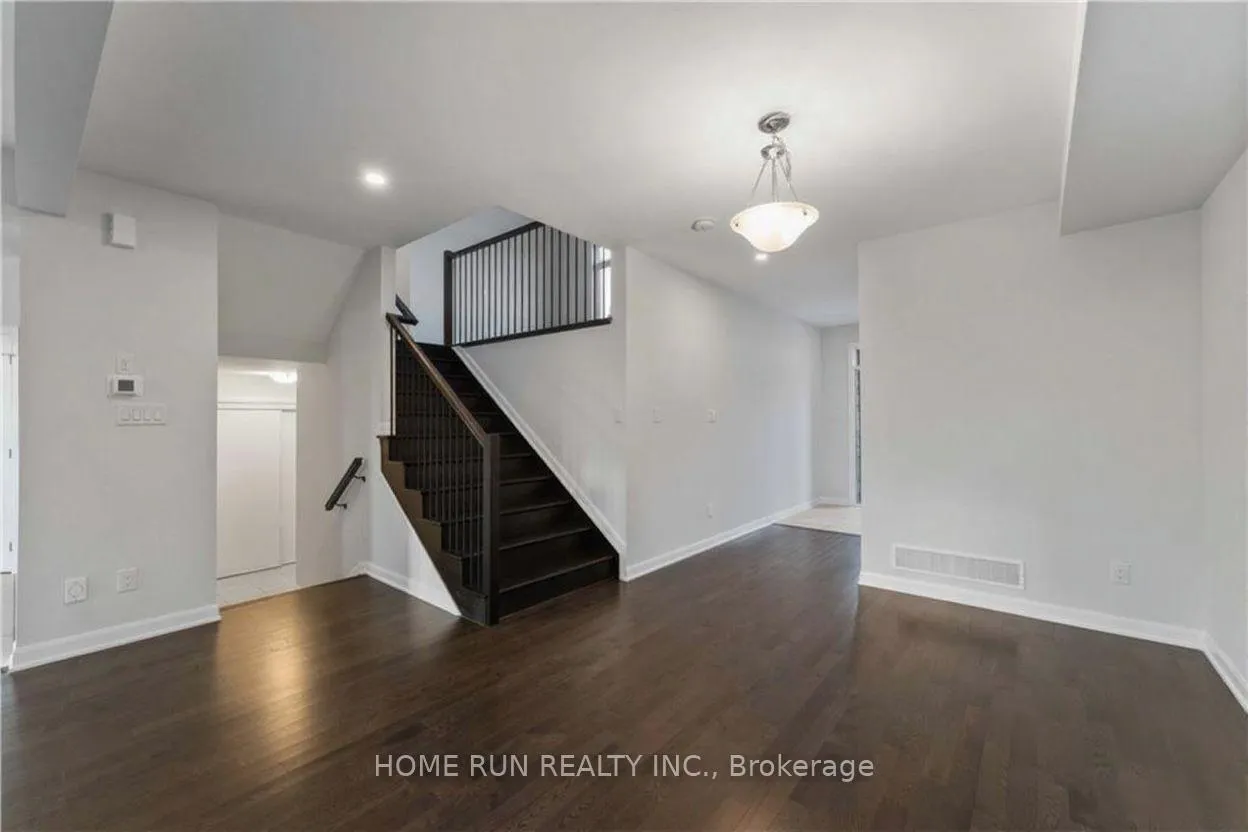 See all 11 photos
Facts and features
- BasementUnfinished
- Lot size36 × 95 ft
- Lease term12 months
- FurnishedUnfurnished
- Fireplace
- Central air
The homeDetached, 2-storey, 2,000–2,500 sq ft
- Type: Detached
- Style: 2-storey
- Living space: 2,000–2,500 sq ft
- Basement: Full, unfinished
InsideFireplace Yes, natural gas, In basement, Auto garage door remote
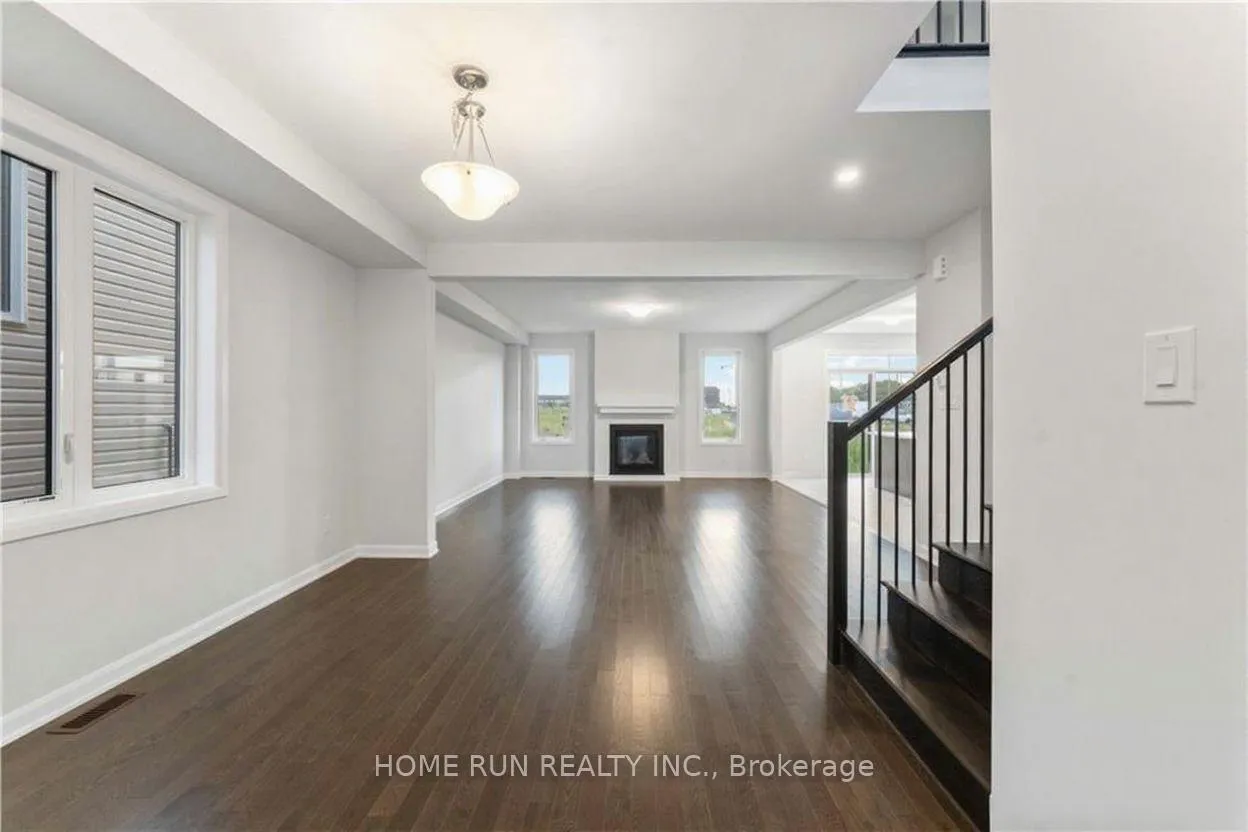
- Fireplace: Yes, natural gas
- Laundry: In basement
- Features: Auto garage door remote
- Rooms above ground: 13
- Rooms in the basement: 0
- Bedrooms: 4
- Bathrooms: 3
- Kitchens: 1
- Family room: Yes
Outside and lotBrick, other, Asphalt shingle, Concrete
- Exterior: Brick, other
- Roof: Asphalt shingle
- Foundation: Concrete
- Size: 36 × 95 ft
Parking2 Garage, Attached
- Spaces: 2 Garage
- Garage: Attached
Heating, water and powerForced air, gas, Central air, Municipal water
- Heating: Forced air, gas
- Cooling: Central air
- Water: Municipal water
- Sewer: Municipal sewer
- Natural gas: Yes
Rent and termsRent $3,100 a month, Entire property, Unfurnished
- Rent: $3,100 a month
- Space for rent: Entire property
- Furnished: Unfurnished
- Lease: 12 months
- Deposit: Required
- Credit check: Required
- Employment letter: Required
- Rental application: Required
- Rental items: Hwt
IncludedN/a
- Not included: N/a
NearbyPublic transit, park
- Close to: Public transit, park
Listing detailsX12723018, Rented, Jan 21, 2026
- MLS® number: X12723018
- Status: Rented
- Listed on: Jan 21, 2026
- Days on market: 32
- Updated: Feb 22, 2026
- Possession: 2026-02-01 / Flexible
- Occupied by: Vacant
- Listing brokerage: HOME RUN REALTY INC.
About this home
106 Lynn Coulter Street, Ottawa (Barrhaven - Half Moon Bay), ON K2J 7C5
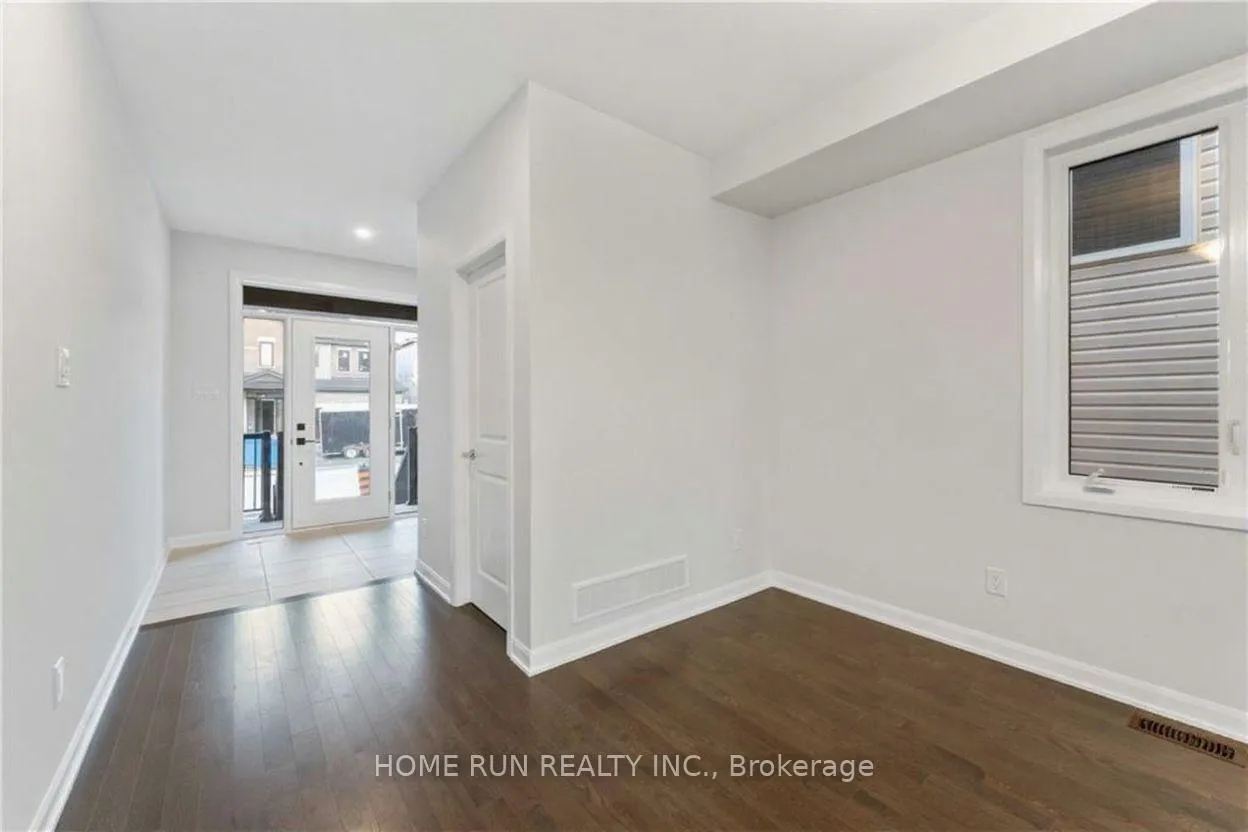
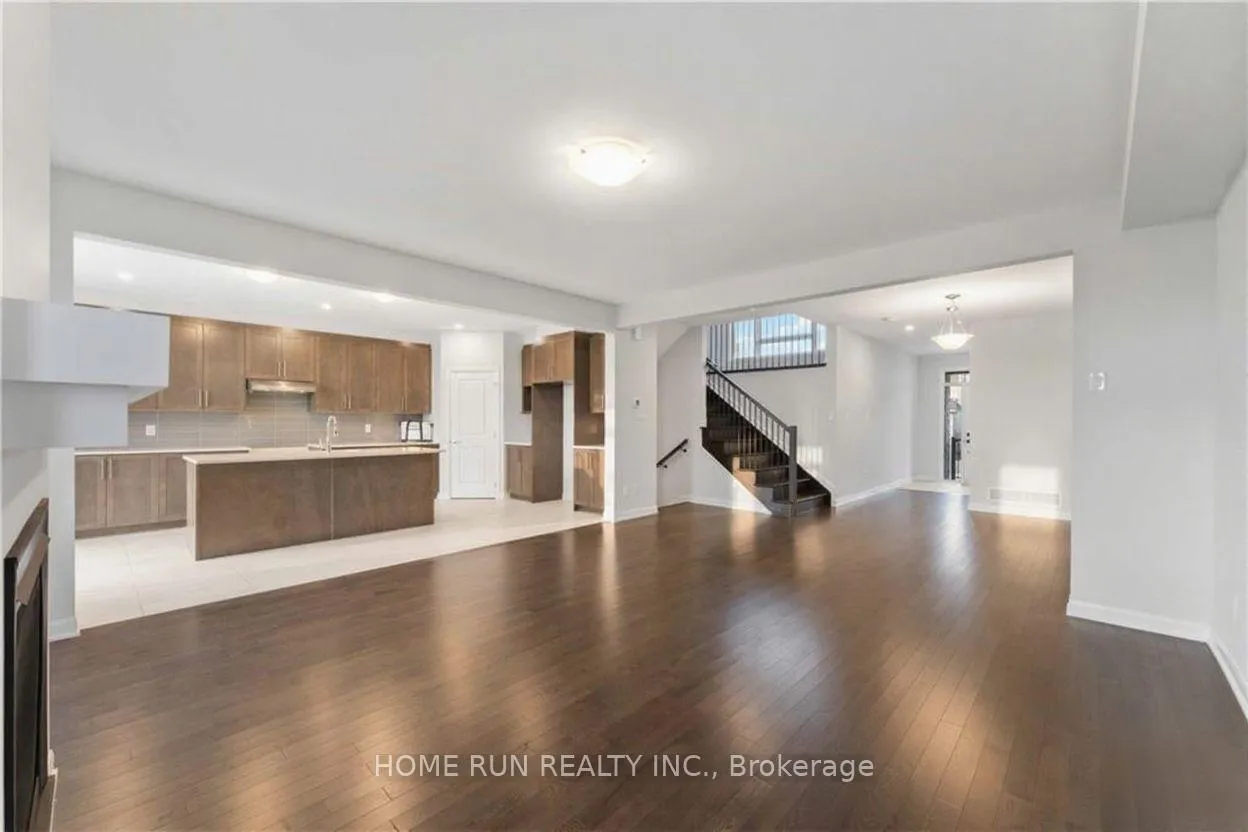
Welcome to this 4 BEDROOMS SINGLE HOUSE in the FAMILY-FRIENDLY community of Quinn's Pointe, surrounded by everyday conveniences along Strandherd Drive and Greenbank Road. Enjoy nearby parks, ponds, green space, nature trails, and access to the Jock and Rideau Rivers, plus the Minto Recreation Complex just minutes away-an ideal place to call home with a wide range of school options close by. The main level features a bright OPEN-CONCEPT layout designed for comfortable everyday living and effortless entertaining. A large kitchen island with breakfast bar anchors the space-perfect for casual meals and gatherings. A standout feature is the soaring open-to-above ceiling connecting the main floor to the second level, creating an airy, light-filled feel throughout. Downstairs, the basement is ROUGH-IN READY, offering great potential for additional finished space such as a rec room, home gym, or office. Move in and enjoy a modern layout in a vibrant, growing neighbourhood.
Ask about this home
A HOMEH agent will answer your questions about this home.
Around this home
Daily convenience, out of 100, from the distances below
Schools nearby
School rating, out of 10.
Helpful calculators
Your HOMEH agent

"I would see it this week."