

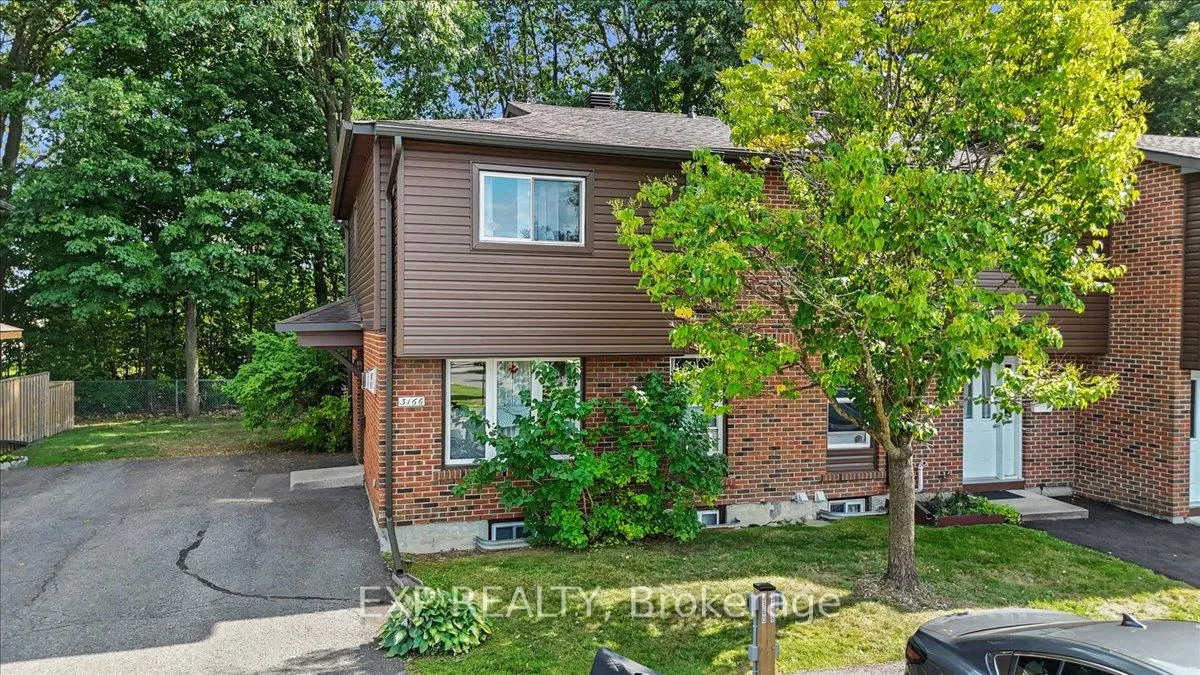
3166 Stockton Drive
3166 Stockton Drive
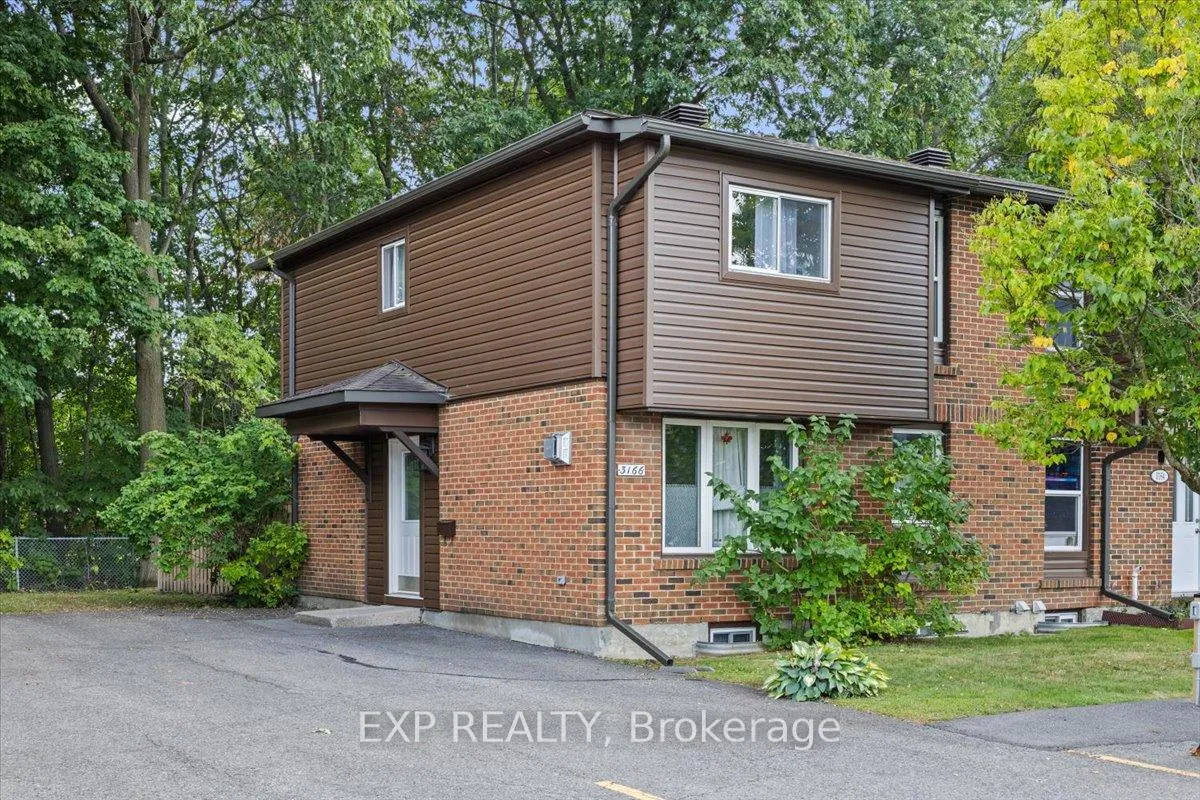
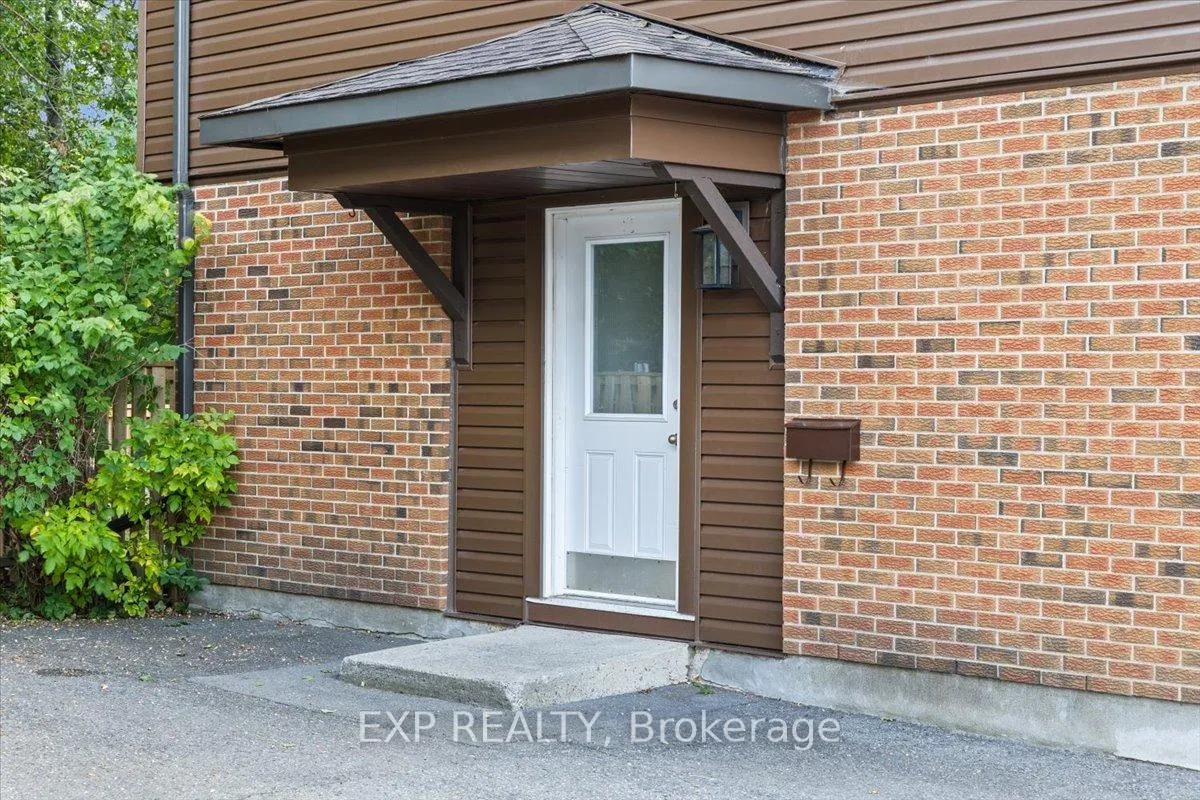
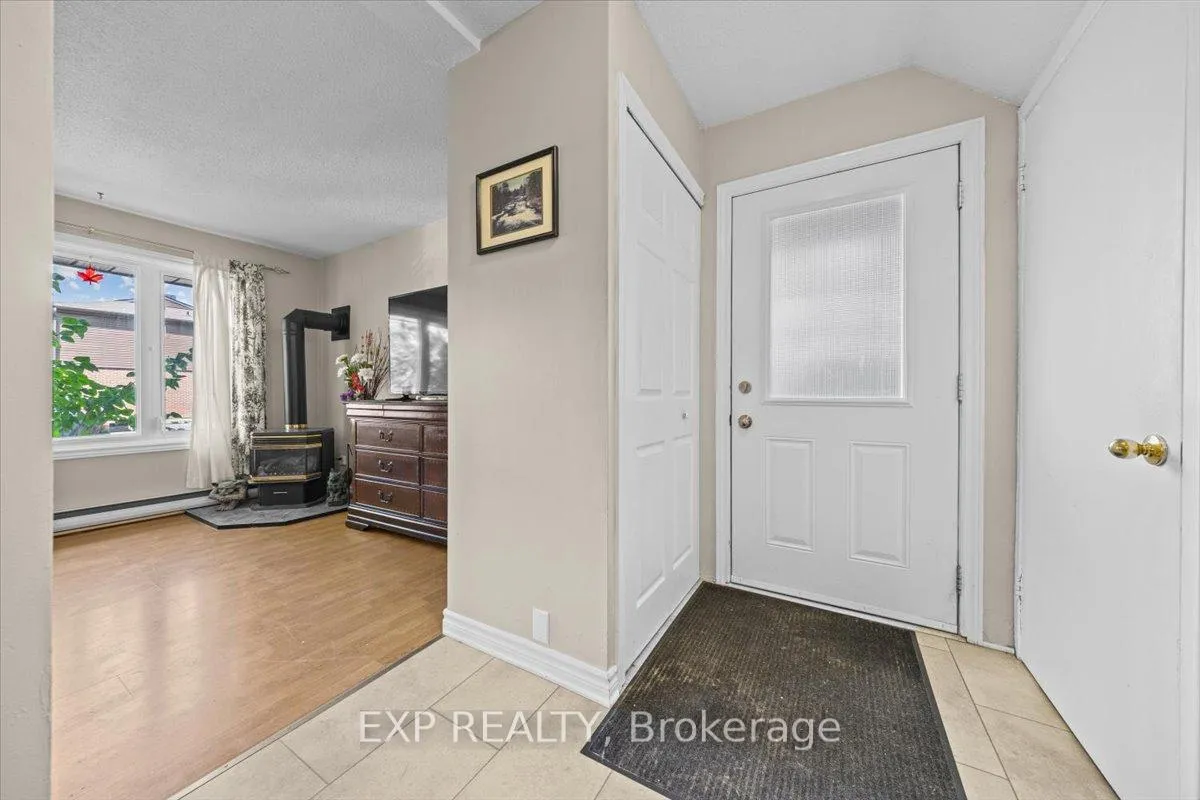
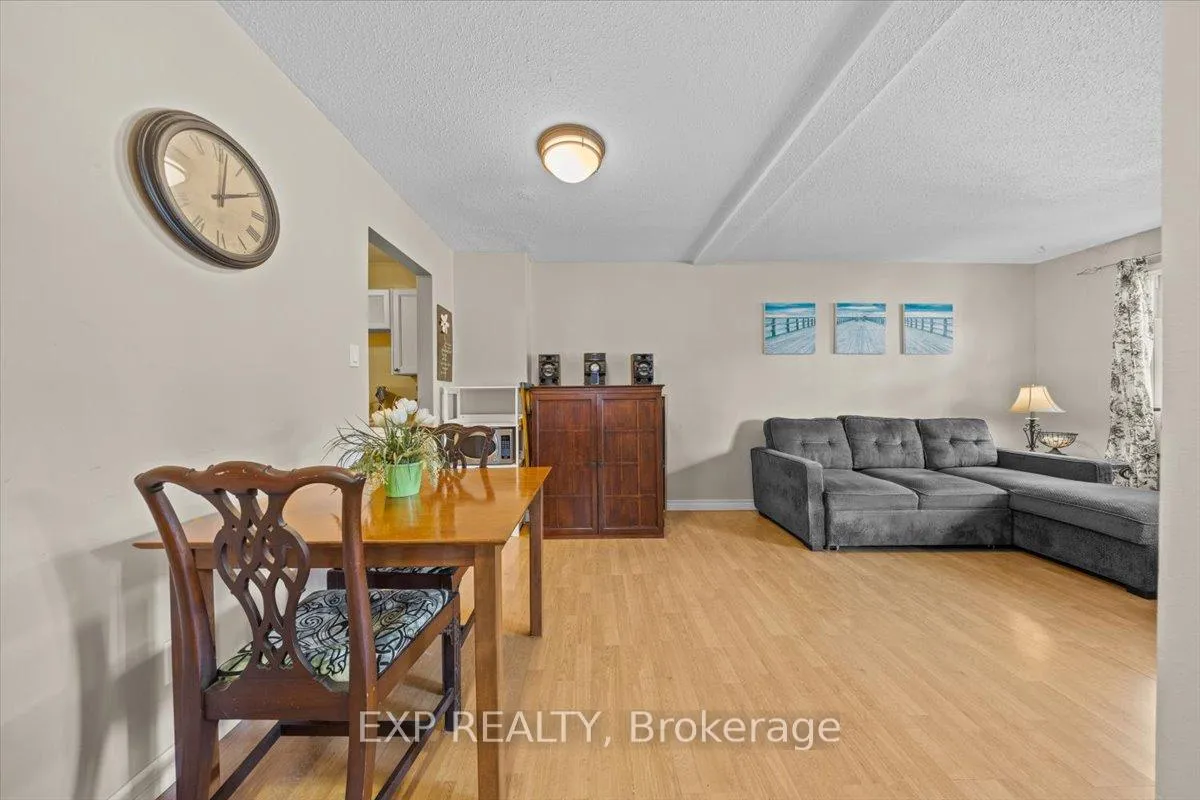 See all 42 photos
Property history
Facts and features
- BasementFinished
- ExposureSouth west
- LaundryOwn room
- LockerNone
- Fireplace
The homeCondo Townhouse, 2-storey, 1,000–1,199 sq ft
- TypeCondo Townhouse
- Style2-storey
- Living space1,000–1,199 sq ft
- BasementFull, finished
- ExposureSouth West
InsideFireplace Yes, natural gas, Laundry room, Storage
- FireplaceYes, natural gas
- LaundryLaundry room
- FeaturesStorage
- Rooms above ground7
- Rooms in the basement3
- Bedrooms3
- Bathrooms2
- Kitchens1
- Family roomYes
OutsideBrick, Balcony None
- ExteriorBrick
- BalconyNone
Parking and locker3 Parking, Exclusive, Locker None
- Spaces3 Parking
- Parking typeExclusive
- LockerNone
Building3166 Stockton Drive, Condo corporation 113, Pets Allowed
- Name3166 Stockton Drive
- Condo corporation113
- PetsAllowed
Heating, water and powerBaseboard, electric, Window unit(s)
- HeatingBaseboard, electric
- CoolingWindow unit(s)
Costs and taxesTaxes $2,305 a year, Condo fee $461 a month, Water included, parking included, common elements included
- Taxes, 2025$2,305 a year
- Condo fee$461 a month
- Fee includesWater included, parking included, common elements included
- HSTHST included in the price
- Rental itemsHot water tank
Included in the saleRefrigerator, stove, washer, dryer
- IncludedRefrigerator, stove, washer, dryer
NearbyGolf, public transit, school, park
- Close toGolf, public transit, school, park
Listing detailsX12668168, Sold, Jan 5, 2026
- MLS® numberX12668168
- StatusSold
- Listed onJan 5, 2026
- Days on market31
- UpdatedFeb 5, 2026
- Possession2026-02-27 / Flexible
- Occupied byOwner
- Listing brokerageeXp Realty
About this home
3166 Stockton Drive, Ottawa (Blossom Park/Kemp Park/Findlay Creek), ON K1T 1S1
Backing onto greenspace with no rear neighbours, this end-unit 3-bedroom, 2-bathroom home is tucked away in an ideal park-like location in a peaceful Blossom Park neighbourhood. Rarely available, this end unit home has it's own driveway with 3 parking spots- most condo townhomes only have one. The main level features an open concept living/dining area with cozy gas fireplace. Adjacent functional kitchen has updated cabinetry. Upstairs, the spacious primary bedroom is complemented by two additional bedrooms and a full bathroom, offering comfortable space for family living. The lower level includes a great multipurpose family room, a second bathroom, laundry room, and a flexible bonus space ideal for a home office, gym, or den. Step outside to enjoy the serenity of nature in your own fully fenced private backyard with direct access to a scenic recreational trail leading to parks and ponds. This location combines natural beauty, active living and convenience, making it an ideal place to call home. Well run condo corp with healthy reserve fund.
Ask about this home
A HOMEH agent will answer your questions about this home.
Know more about 3166 Stockton Drive
Condo building · 3166 Stockton Drive
3166 Stockton Drive is a condo. No units are on the market here right now.
No similar units for sale in 3166 Stockton Drive right now.
Around this home
Daily convenience, out of 100, from the distances below
Schools nearby
School rating, out of 10.
Helpful calculators
Your HOMEH agent

"I would see it this week."