

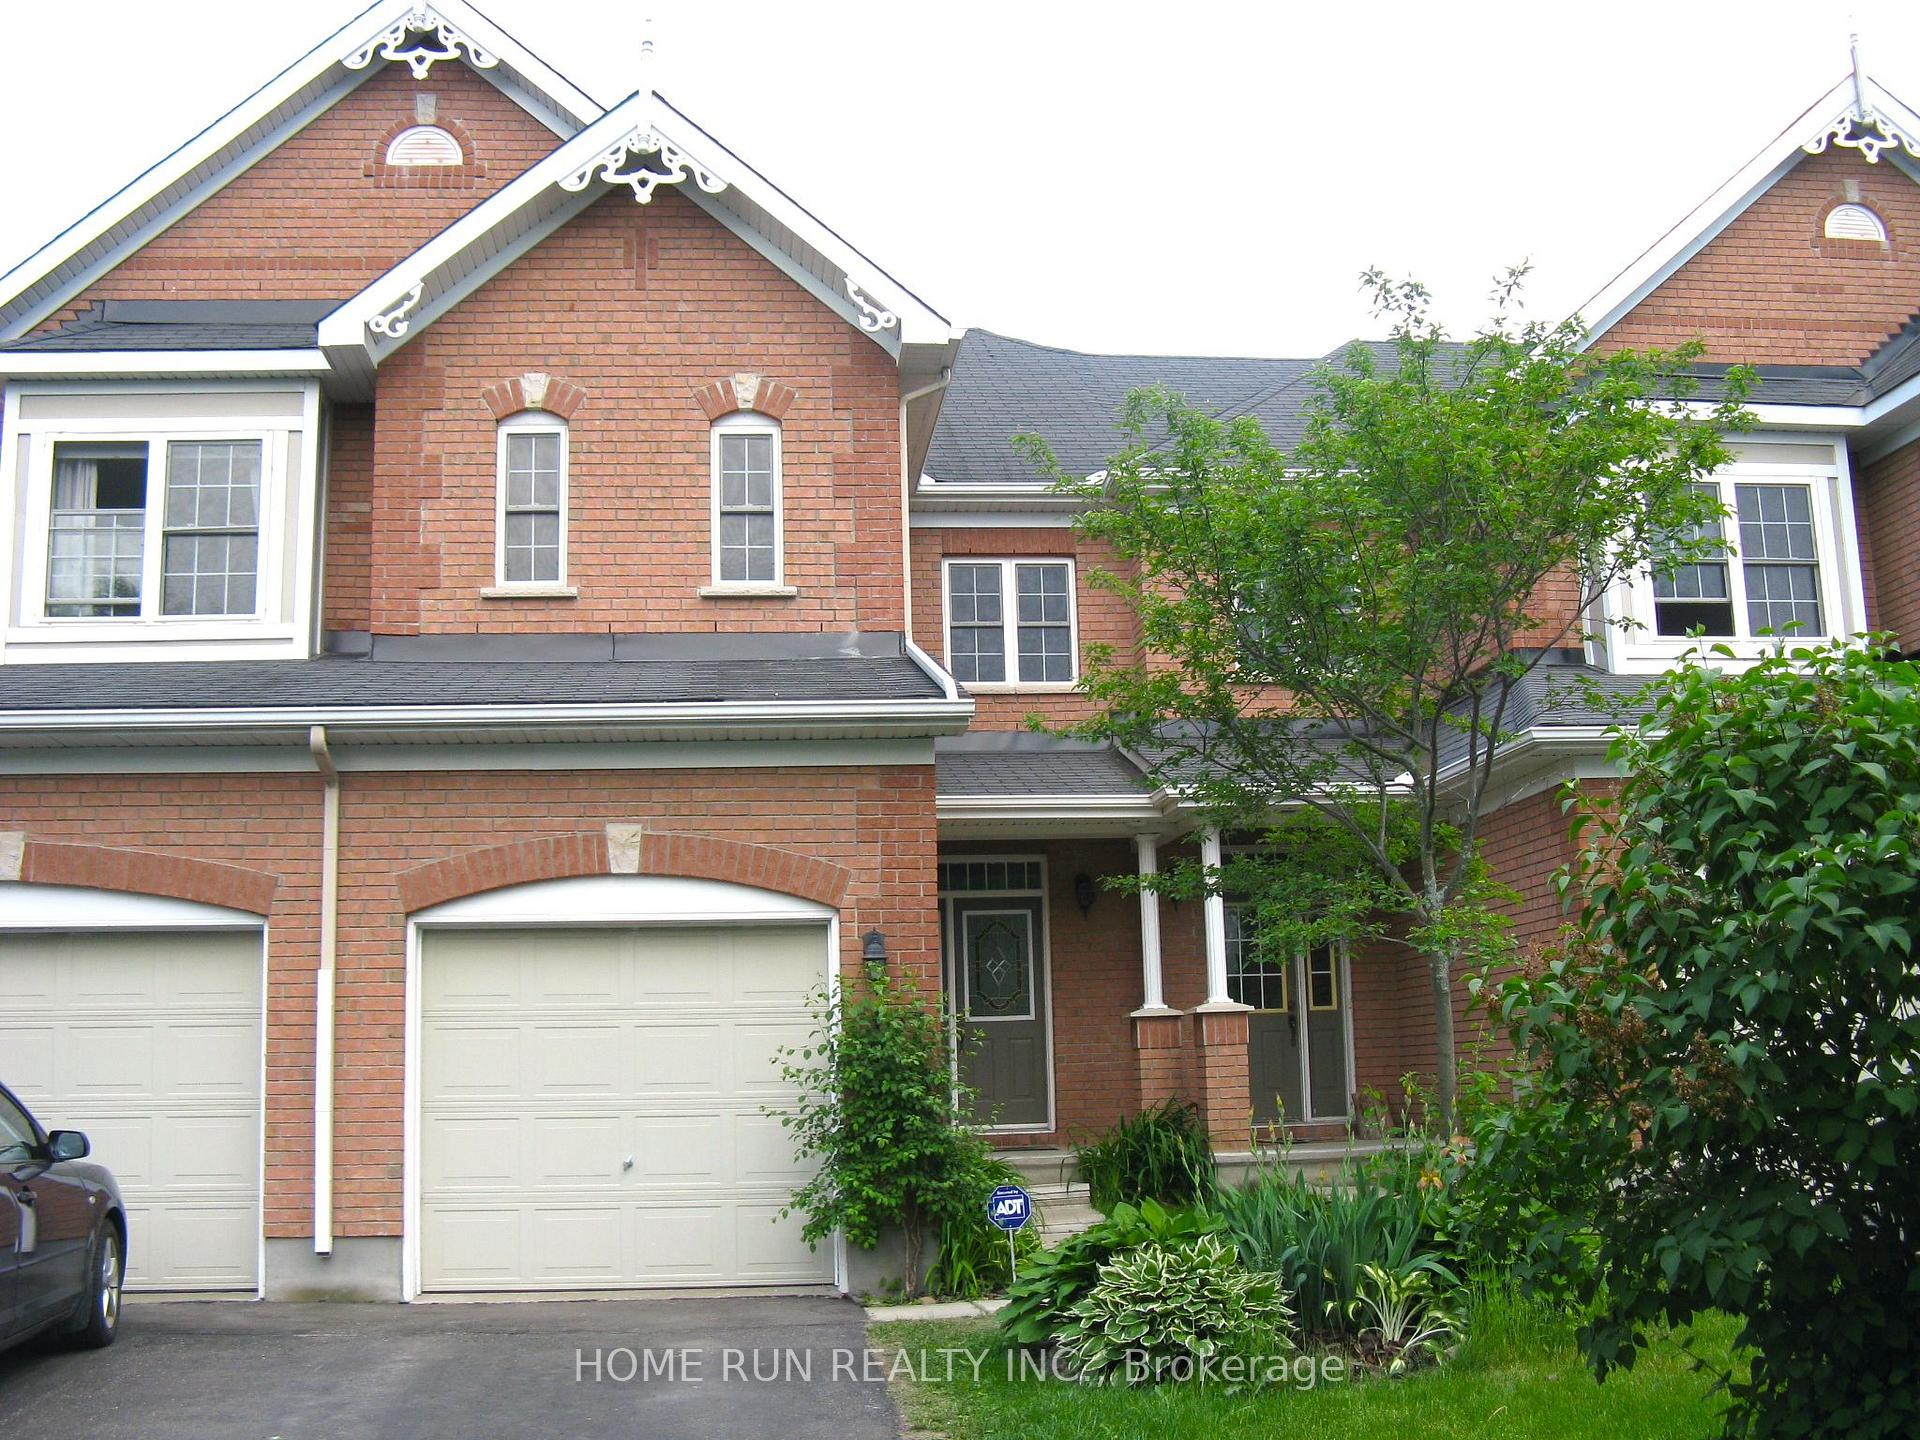
107 Hemlo Crescent
107 Hemlo Crescent
 See all 25 photos
Facts and features
- BasementFinished
- Lot size20 × 110 ft
- Lease term12 months
- FurnishedUnfurnished
- Fireplace
- Central air
The homeFreehold Townhouse, 2-storey, 1,100–1,500 sq ft
- TypeFreehold Townhouse
- Style2-storey
- Living space1,100–1,500 sq ft
- BasementFinished
InsideFireplace Yes, In-suite laundry, Storage
- FireplaceYes
- LaundryIn-suite laundry
- FeaturesStorage
- Rooms above ground10
- Bedrooms3
- Bathrooms3
- Kitchens1
- Family roomYes
Outside and lotBrick, Asphalt shingle, Concrete
- ExteriorBrick
- RoofAsphalt shingle
- FoundationConcrete
- Size19.68 × 110 ft
Parking1 Garage, Attached
- Spaces1 Garage
- GarageAttached
Heating, water and powerForced air, gas, Central air, Municipal water
- HeatingForced air, gas
- CoolingCentral air
- WaterMunicipal water
- SewerMunicipal sewer
Rent and termsRent $2,600 a month, Entire property, Unfurnished
- Rent$2,600 a month
- Space for rentEntire property
- FurnishedUnfurnished
- Lease12 months
- Credit checkRequired
- Employment letterRequired
- Rental applicationRequired
- Rental itemsHot water tank
IncludedRefrigerator, stove, hood fan, microwave, dishwasher, washer, dryer
- IncludedRefrigerator, stove, hood fan, microwave, dishwasher, washer, dryer
NearbyFenced yard, park, public transit, school
- Close toFenced yard, park, public transit, school
Listing detailsX14170700, For Rent, Nov 11, 2026
- MLS® numberX14170700
- StatusFor Rent
- Listed onNov 11, 2026
- Days on market9
- UpdatedNov 19, 2026
- Possession2026-12-01 / Flexible
- Occupied byTenant
- Listing brokerageHOME RUN REALTY INC.
About this home
107 Hemlo Crescent, Ottawa (Kanata - Kanata Lakes/Heritage Hills), ON K2T 1C9
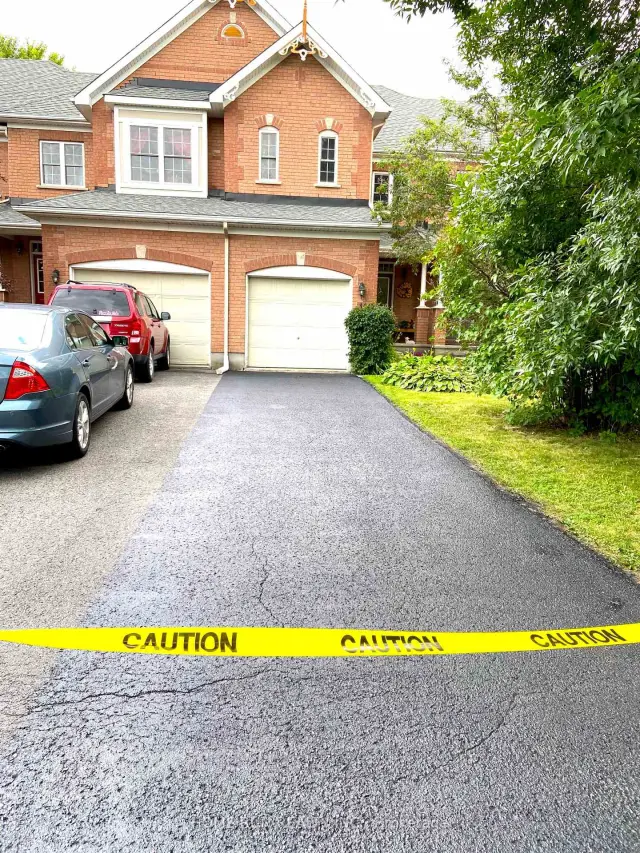
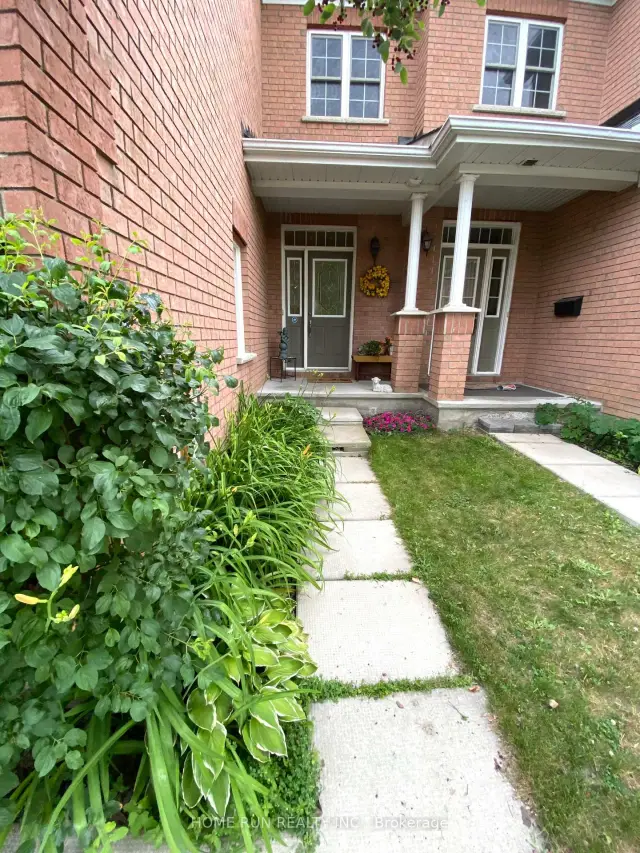
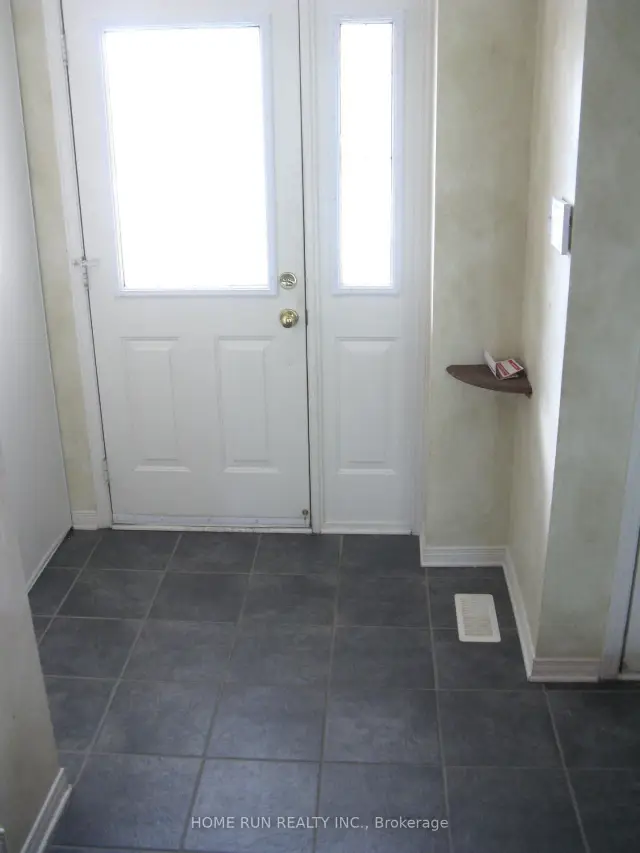
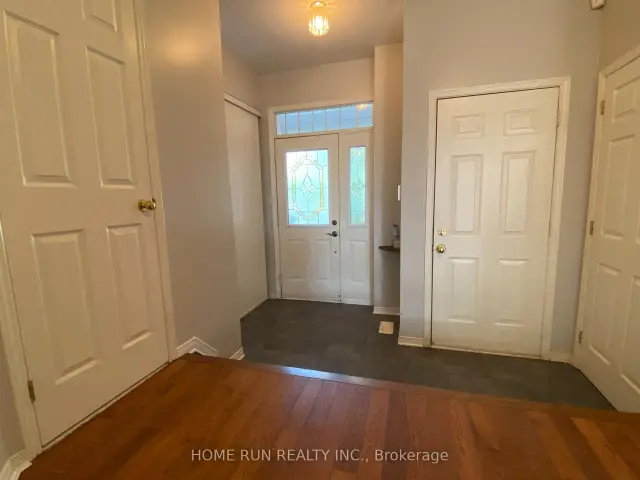
Located in Central Kanata: Bright and sun-filled 3-bedroom, 3-bathroom south-facing brick townhome, zoned for top-rated Kanata Lakes schools and steps from all essentials! An extra-deep driveway has room for 3 cars, plus the attached garage. MAIN FLOOR: A covered front porch opens into a tiled foyer with a double closet, then steps up to oak hardwood that runs through the open main level. The long living and dining room leads back to a gas fireplace framed by a wall of windows. Alongside it, the kitchen offers oak cabinetry with added storage and a bright eating area with patio doors to the deck, overlooking the fenced, private backyard. A powder room completes the level. SECOND FLOOR: A sweeping oak staircase leads to three carpeted bedrooms off the upper hall. The spacious primary retreat has a ceiling fan, 4-piece ensuite and walk-in closet, and a second full bath serves the other two bedrooms. LOWER LEVEL: The fully finished basement with laminate flooring adds a large recreation room plus storage. Updates include a new furnace, new central air, new attic insulation and professional duct cleaning. The location is hard to beat: walk to Kanata Centrum, Farm Boy and other grocery stores, a pharmacy, restaurants, shops, parks, walking paths, bus stops and golf. Non-smoking; no pets.
Book a viewing
Around this home
Daily convenience, out of 100, from the distances below
Schools nearby
School rating, out of 10.
Helpful calculators

Your HOMEH agent
"I would see it this week."