

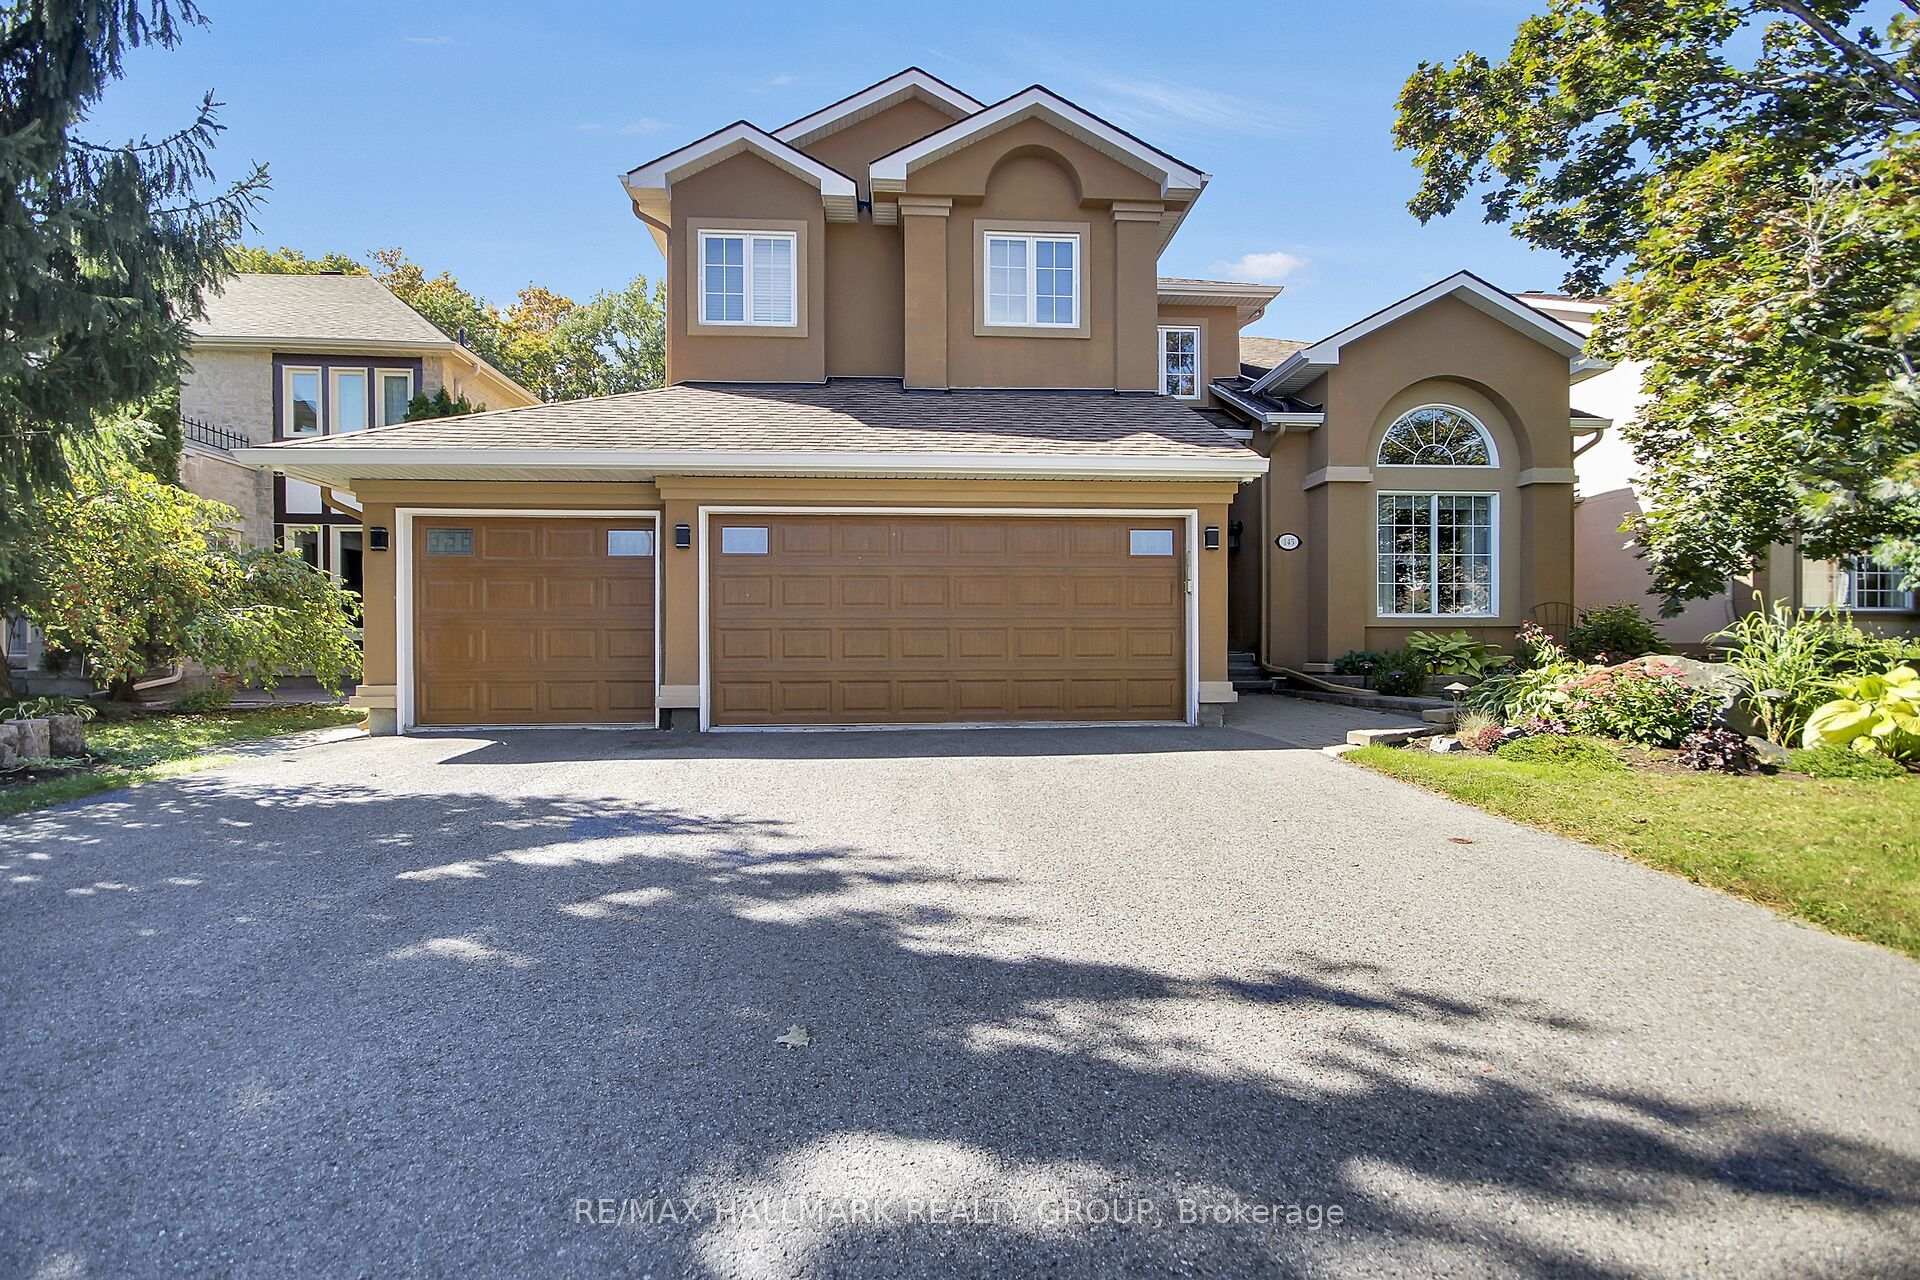
145 Shaughnessy Crescent
145 Shaughnessy Crescent
 See all 50 photos
Facts and features
- BasementFinished
- Price per sq ft~$554
- Water, sewerMunicipal
- HeatingForced air
- Fireplace
- Central air
- Inground pool
The homeDetached, 2-storey, 3,000–3,500 sq ft
- TypeDetached
- Style2-storey
- Living space3,000–3,500 sq ft
- BasementFinished
InsideFireplace Yes, natural gas, Main level, Auto garage door remote, bar fridge, central vacuum, workbench
- FireplaceYes, natural gas
- LaundryMain level
- FeaturesAuto garage door remote, bar fridge, central vacuum, workbench
- Rooms above ground13
- Rooms in the basement3
- Bedrooms4
- Bathrooms5
- Kitchens1
- Family roomYes
Outside and lotStucco (plaster), Shingles, Poured concrete
- ExteriorStucco (plaster)
- RoofShingles
- FoundationPoured concrete
- PoolInground
- FeaturesPorch enclosed, hot tub
- Size59.06 × 122.83 ft
- ZoningR1J
Parking3 Garage, Attached, Private
- Spaces3 Garage
- GarageAttached
- DrivewayPrivate
Heating, water and powerForced air, gas, Central air, Municipal water
- HeatingForced air, gas
- CoolingCentral air
- WaterMunicipal water
- SewerMunicipal sewer
Costs and taxesTaxes $8,500 a year, HST No HST, Hwt
- Taxes, 2026$8,500 a year
- HSTNo HST
- Rental itemsHwt
Included in the saleRefrigerator, 5 burner stove top, microwave/double oven, dishwasher, built in miele coffee maker, beverage fridge, freezer, washer, dryer, tv in sunroom, 130 inch hi-definition movie screen with surround sound, crestron home system including built in speakers, touch screens, control system, outdoor security cameras, all window blinds (some motorized) + coverings, central vacuum + accessories, all light fixtures, master craft work benches in garage, 240v ev charger, 2 auto garage door openers and remotes, all pool equipment, hot tub, shed, crown viking bbq.
- IncludedRefrigerator, 5 burner stove top, microwave/double oven, dishwasher, built in miele coffee maker, beverage fridge, freezer, washer, dryer, tv in sunroom, 130 inch hi-definition movie screen with surround sound, crestron home system including built in speakers, touch screens, control system, outdoor security cameras, all window blinds (some motorized) + coverings, central vacuum + accessories, all light fixtures, master craft work benches in garage, 240v ev charger, 2 auto garage door openers and remotes, all pool equipment, hot tub, shed, crown viking bbq.
Listing detailsX14170586, For Sale, Nov 11, 2026
- MLS® numberX14170586
- StatusFor Sale
- Listed onNov 11, 2026
- Days on market9
- UpdatedNov 11, 2026
- PossessionFlexible
- Occupied byOwner
- Listing brokerageRE/MAX HALLMARK REALTY GROUP
About this home
145 Shaughnessy Crescent, Ottawa (Kanata - Kanata Lakes/Heritage Hills), ON K2K 2N3
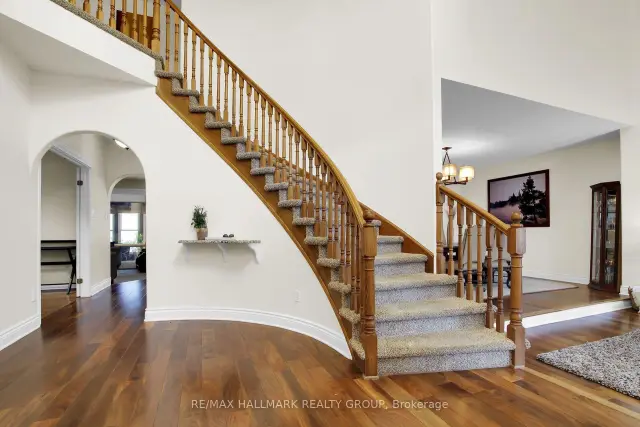
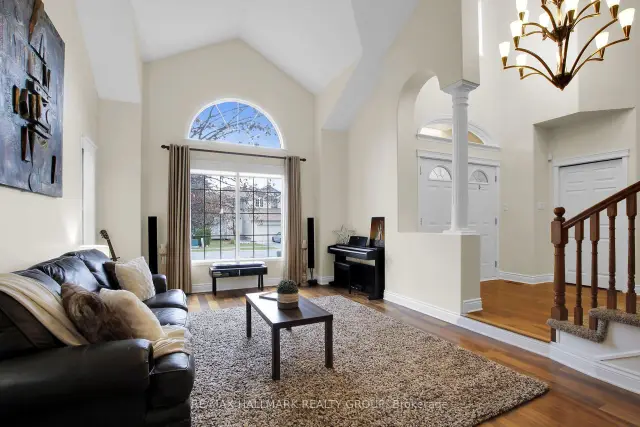
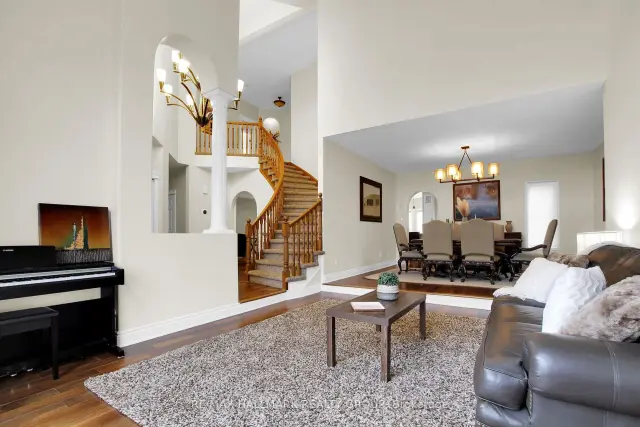
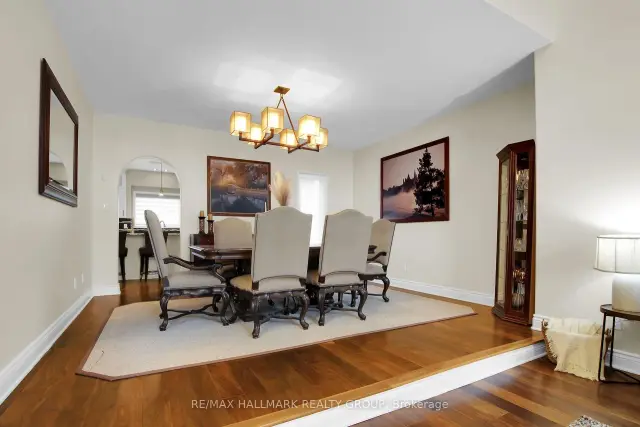
Beautifully updated, elegant and stylish 4 bedroom, 5 bathroom 2 storey home with 3 car garage in the heart of Kanata Lakes! Situated on a gorgeous landscaped lot with inground pool, hot tub, stamped concrete hardscaping + backing onto rock out crop for added privacy. Great location close to schools (EOM, All Saints, WEJ, Stephen Leacock, Georges Vanier), parks, Beaverpond, shopping/dining amenities + minutes to CTC + 417. Many outstanding features characterize this home! MAIN LEVEL- hardwood floors grace main floor. Striking entrance highlights the dramatic centre hall plan, spacious living room + entertainment sized dining room, modern kitchen with shaker cabinets, granite counters, island with breakfast nook, walk in pantry, 5 burner stove top, microwave/double wall oven, built in Miele coffee bar. Lovely 3 season sunroom with TV + gas fireplace, large family room with decorative barn board wall + gas fireplace, den/study prefect for home office. SECOND LEVEL- primary bedroom features 2 walk in closets, luxury ensuite with heated floors, unique flex space that can accommodate many uses. Good sized secondary bedrooms, on with an ensuite bathroom, + main bathroom augment second floor. LOWER LEVEL- features utility room (currently used as 5th bedroom) with adjoining bathroom, huge recroom that can be used as a gym, stunning home theatre/entertainment room with full bar area with custom cabinetry. EXTERIOR- gorgeous landscaped backyard with inground pool + hot tub accented by stamped concrete patio surround + backing onto rock out crop. 3 car garage with 2 work benches + 240V EV charger. OTHER FEATURES- furnace 2025, pool heater 2025, 130 inch hi-definition movie theatre with surround sound system, CRESTON Home Automation System with built in speakers, touch screens, outdoor security cameras. Many inclusions + quality features represent unbelievable value!!
Book a viewing
Around this home
Daily convenience, out of 100, from the distances below
Schools nearby
School rating, out of 10.
Helpful calculators
Your HOMEH agent

"Priced 1% over the Hestimate. I would see it this week."