
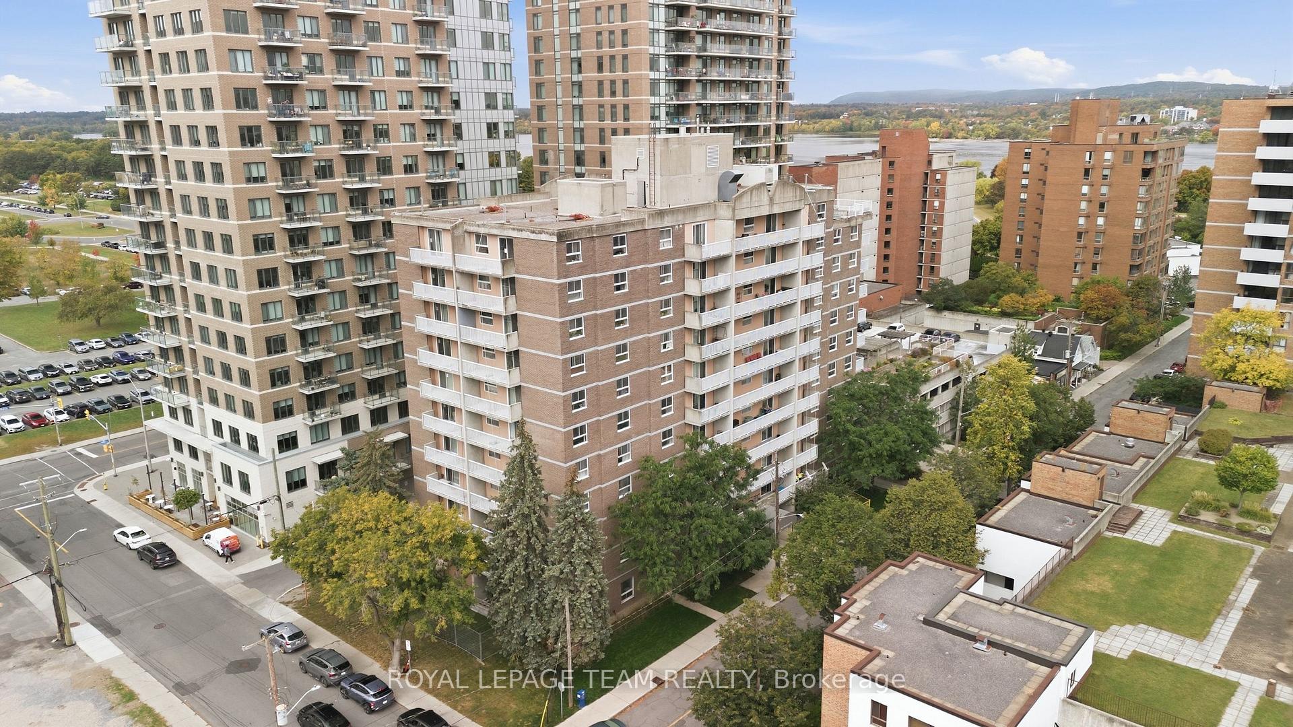
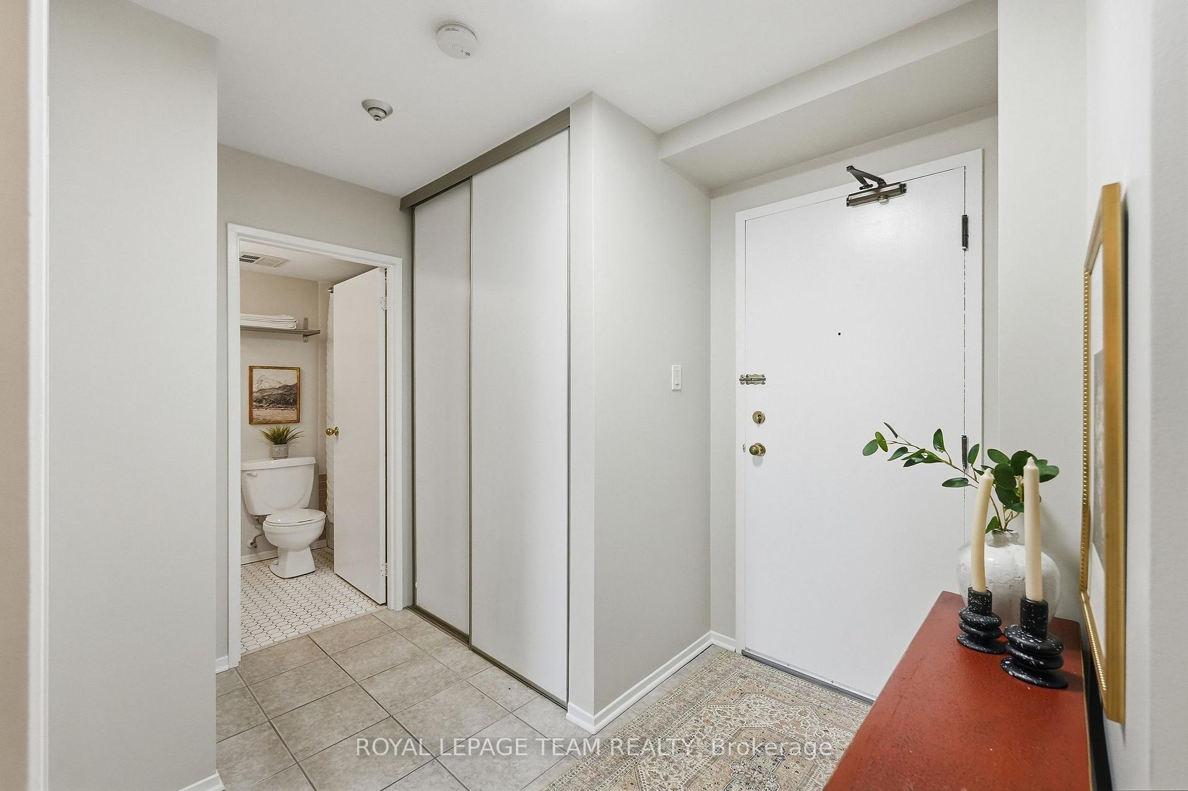
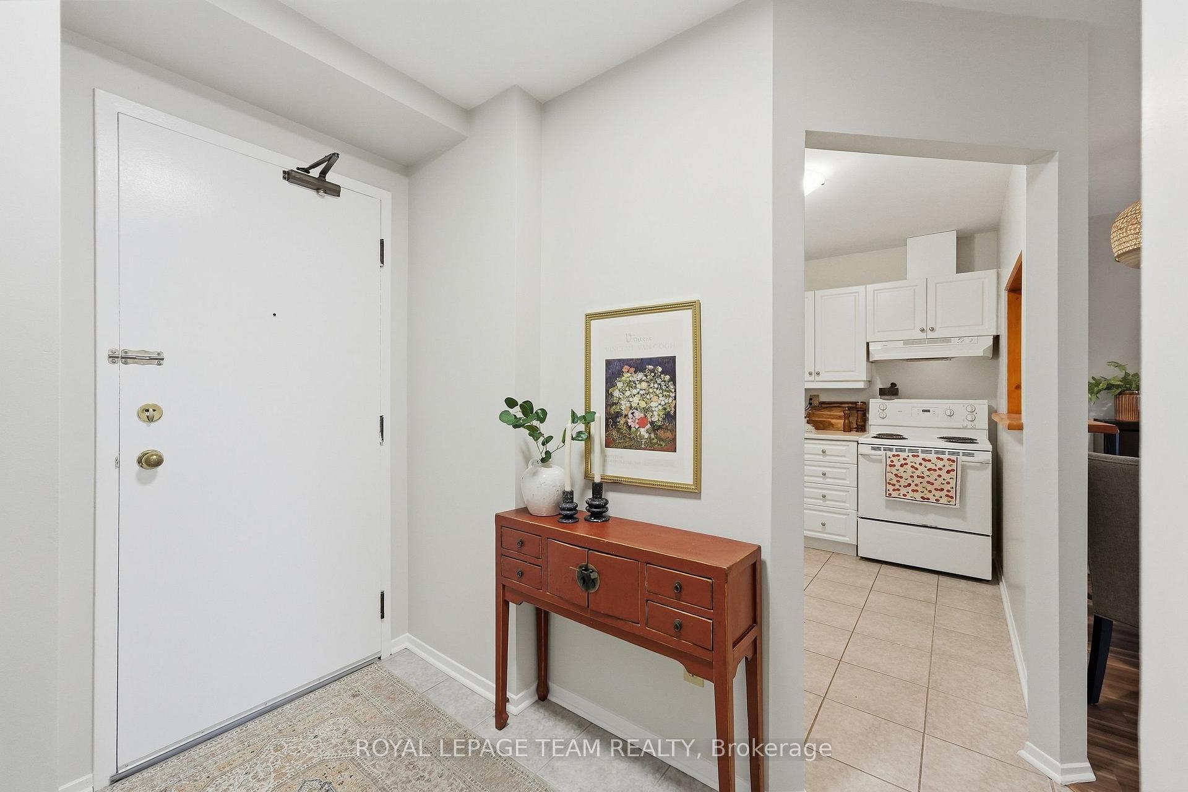
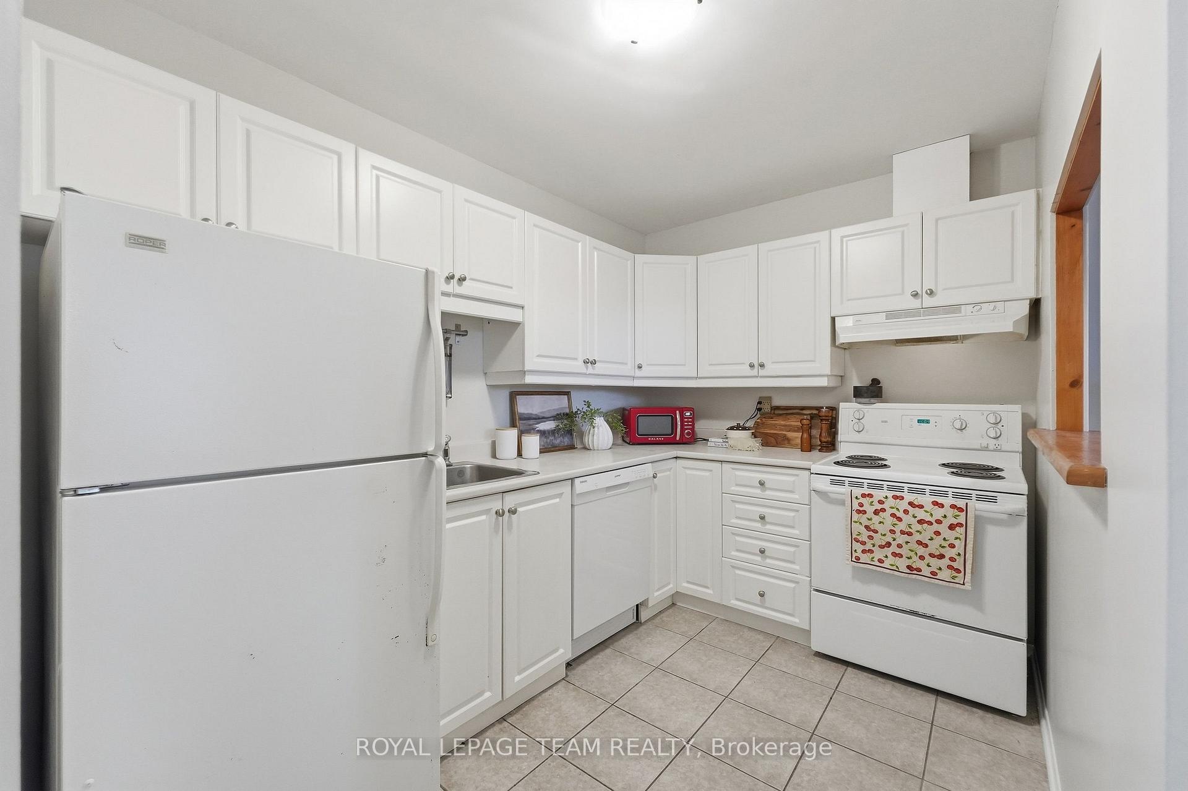
Unit 304, 110 Forward Avenue
Ottawa (Mechanicsville), ON K1Y 4S9
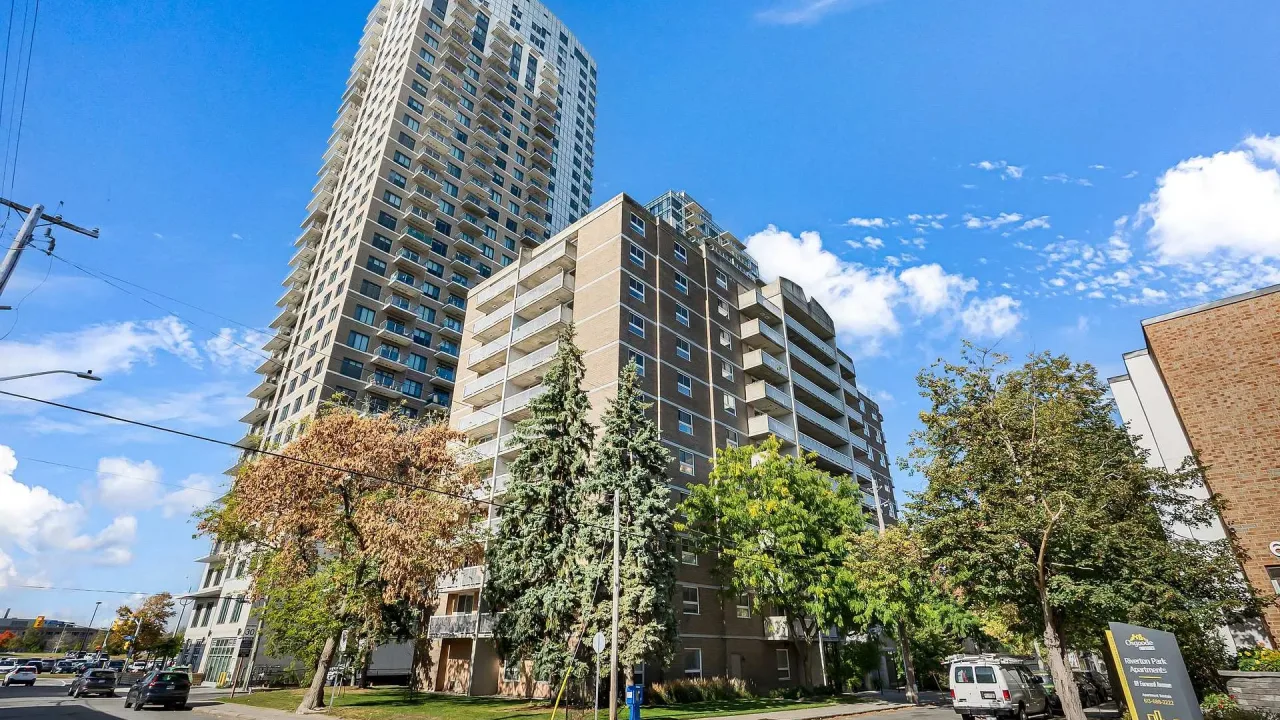 Burnside TerraceSee every listing here
- 1Bedroom
- 1Bathroom
- 1Parking
- 600–699Sq Ft
- $2,461Tax
- $622/moCondo Fee
 Estimated Value:$286,690See Free Estimate Report

Sale & Price History for Unit 304, 110 Forward Avenue, Ottawa, Mechanicsville
| Start Date | End Date | Price | Event | MLS# |
|---|---|---|---|---|
| No listing history available | ||||
Real estate boards require you to or to see the full details of this property.
*Sold prices and complete sale & price history are regulated data. Under the Trust in Real Estate Services Act, 2002 (TRESA) and the rules of the Real Estate Council of Ontario (RECO), and pursuant to the Multiple Listing Service® rules of the Canadian Real Estate Association (CREA) and the Toronto Regional Real Estate Board (TRREB), this information may be shown only to registered users who have agreed to the applicable terms of use (a Virtual Office Website, or "VOW," arrangement). HOMEH Inc., Brokerage therefore provides it to signed-in members only. Creating an account is free and takes under a minute.
About Unit 304, 110 Forward Avenue, Ottawa, Mechanicsville
Summarized Description
- One-bedroom condo in vibrant Ottawa neighborhood
- Steps from Ottawa River and pathways
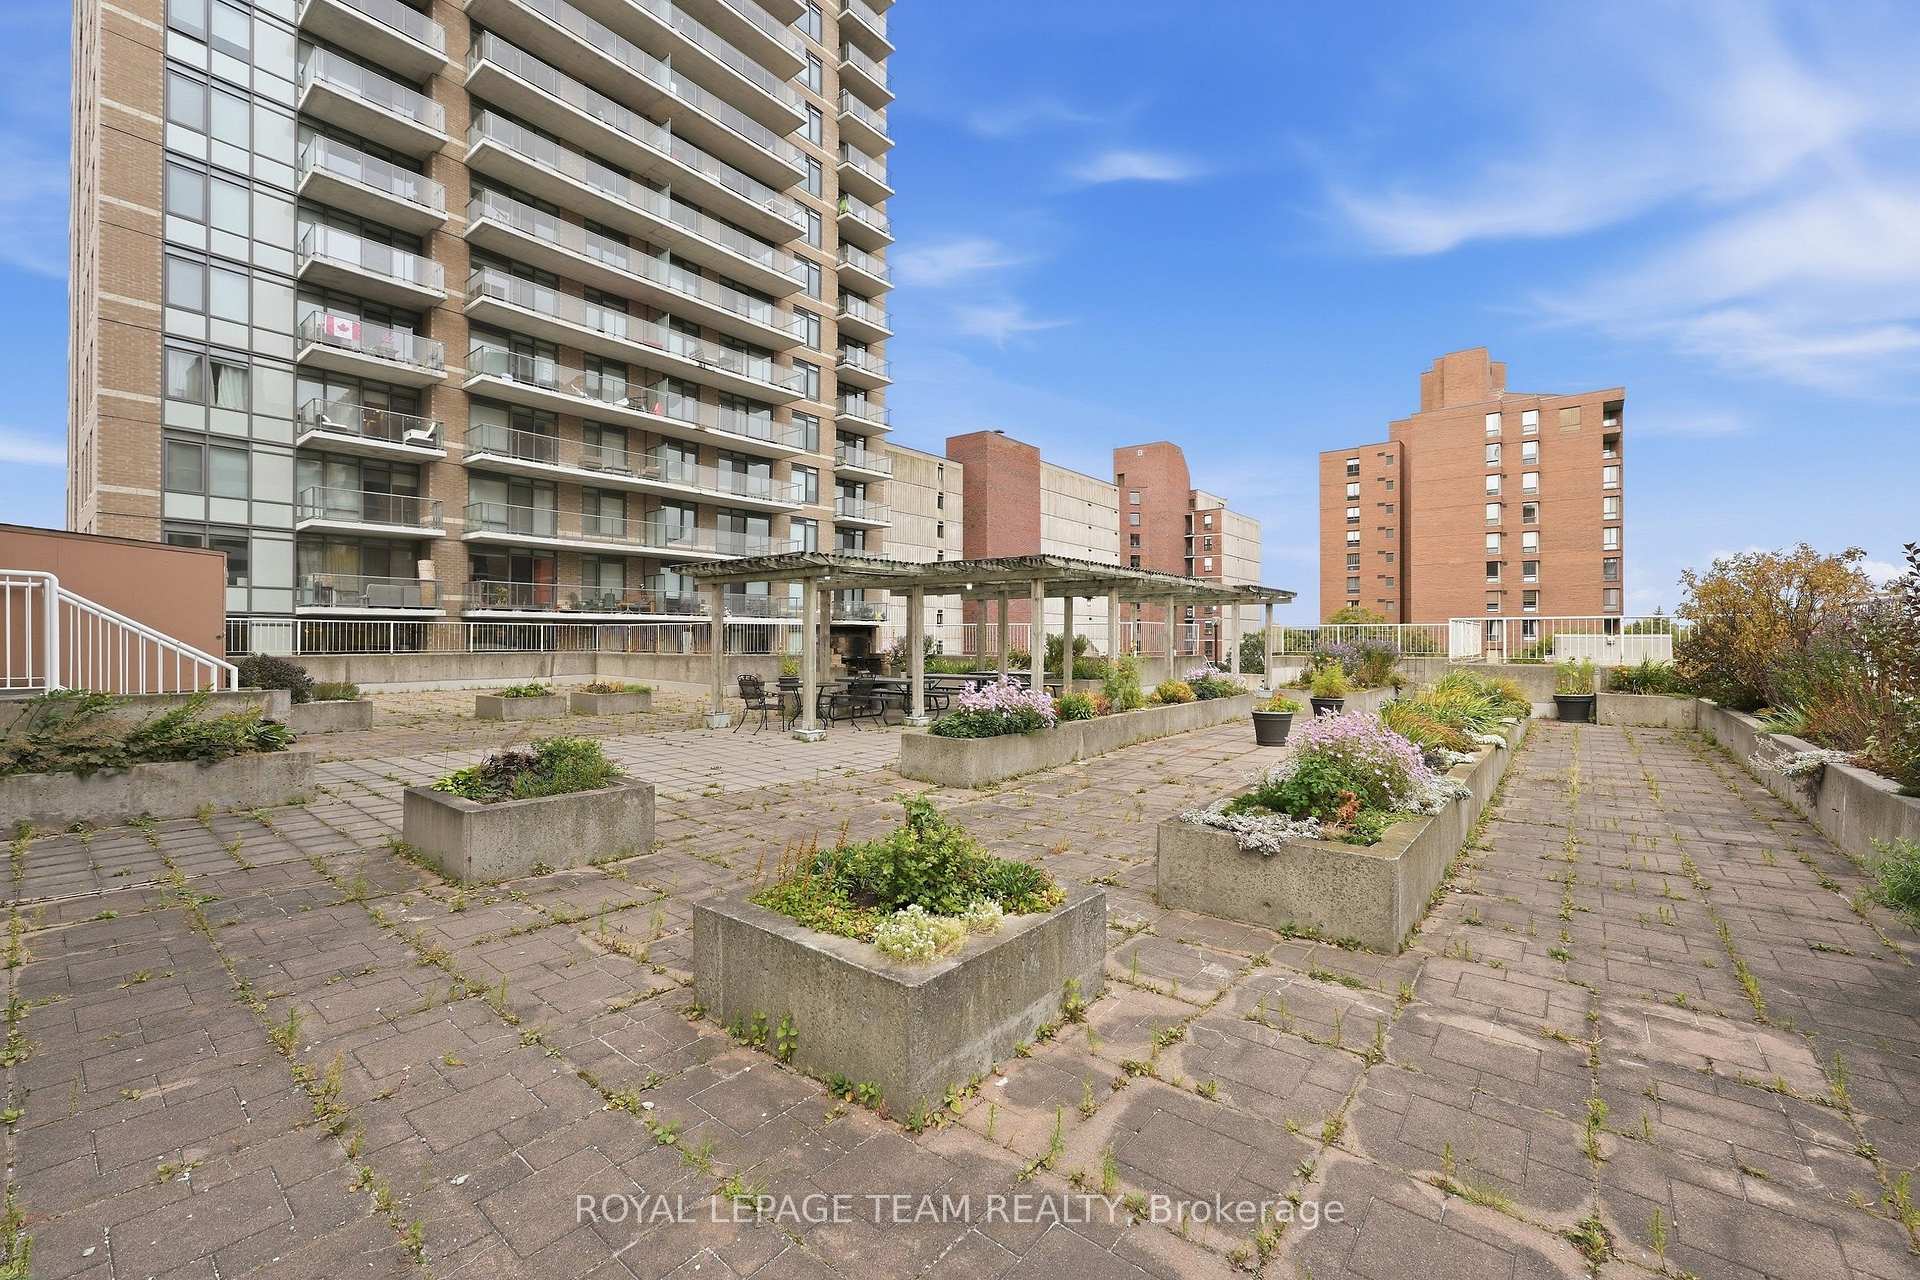
- Shared terrace with sunset views
- Close to Hintonburg's cafes and shops
- Easy access to downtown via LRT
- Ideal for first-time buyers or downsizers
- Comfortable and practical living space
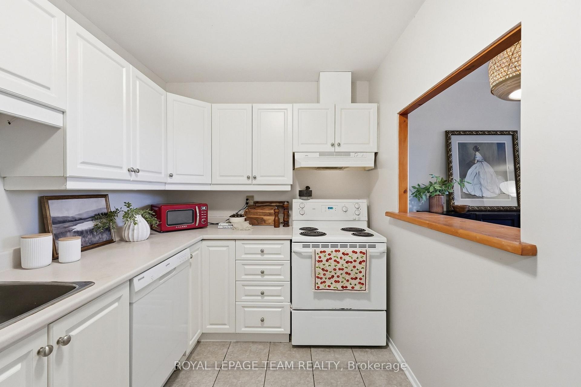
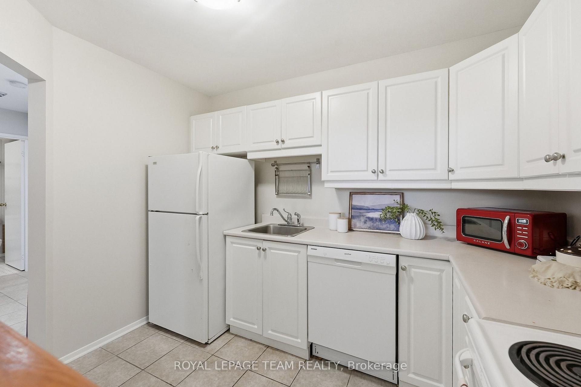
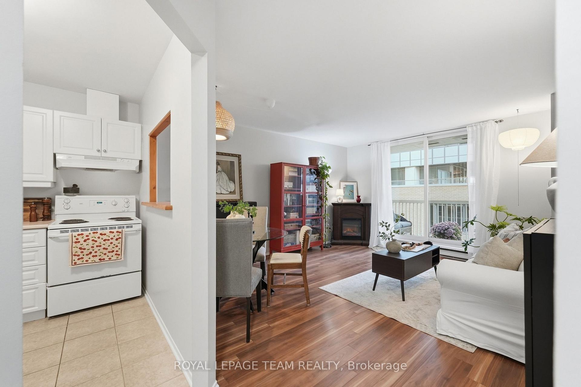
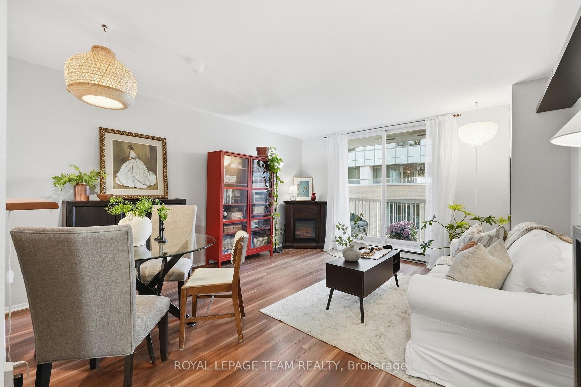
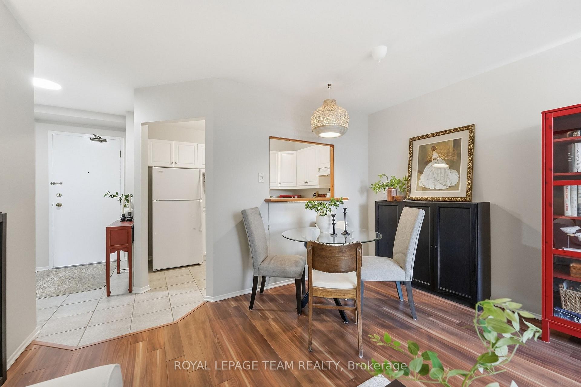
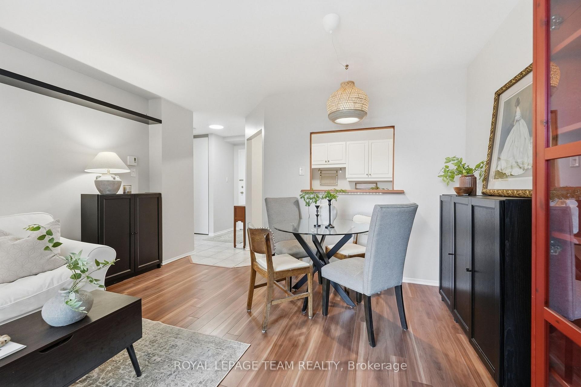
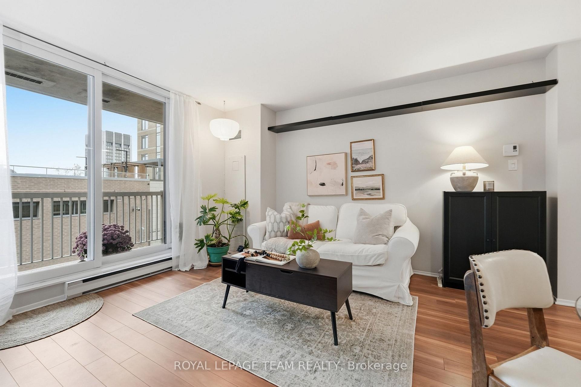
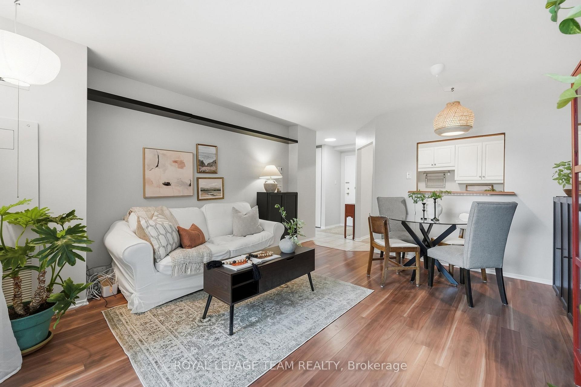
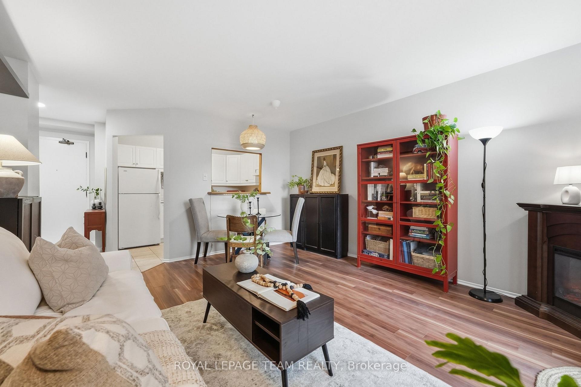
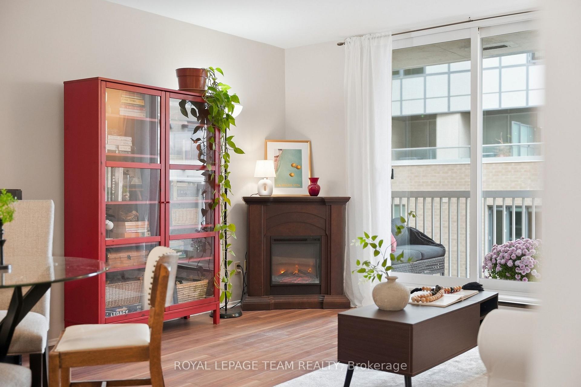
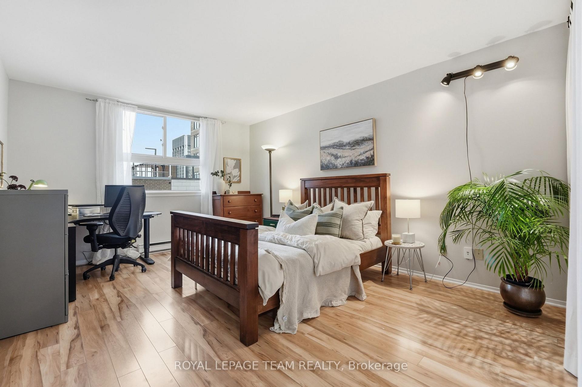
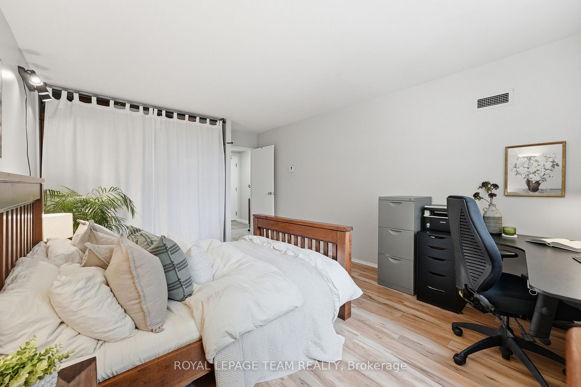
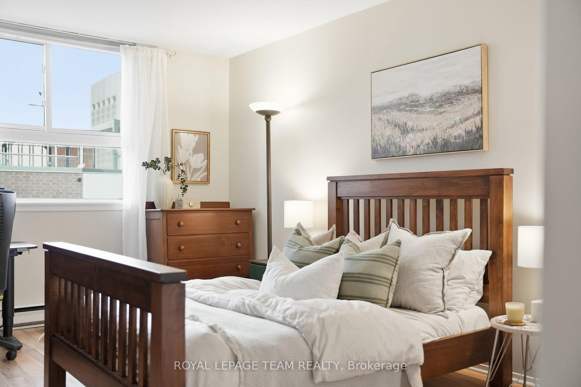
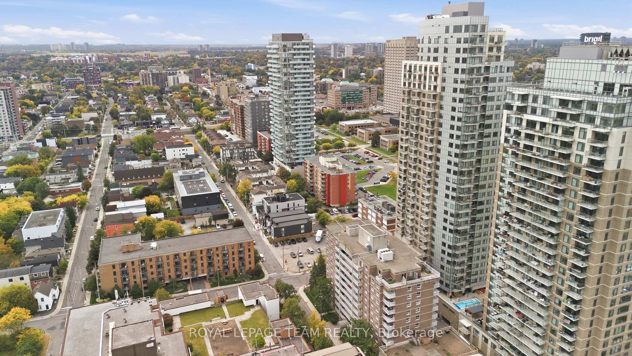
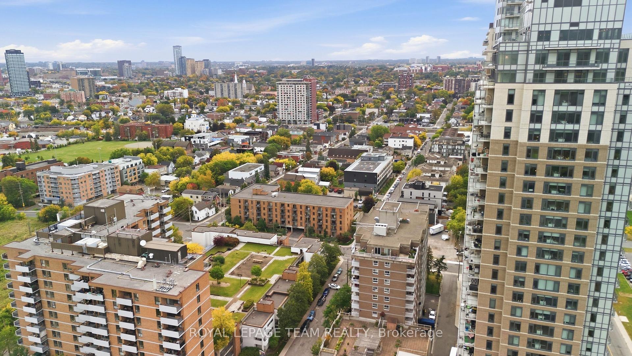
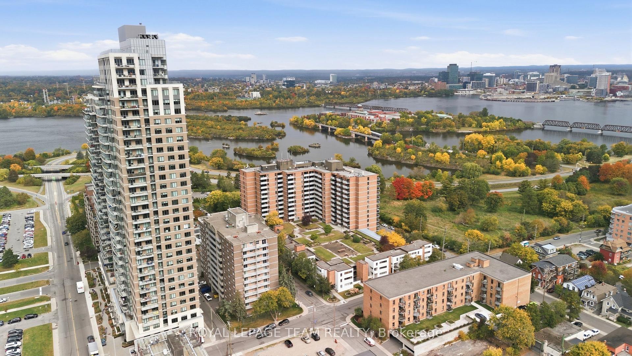
Welcome to an easy, approachable way to live in one of Ottawa's most vibrant urban neighbourhoods. This one-bedroom, one-bathroom condo at 304-110 Forward Avenue puts you right between the energy of Hintonburg and the beauty of the Ottawa River. Step outside and you are minutes from the pathways along the Parkway for morning walks, runs, bike rides and evenings by the water, while some of the city's best coffee shops, restaurants, bakeries, breweries and independent shops are waiting just a few blocks in the other direction. Spend Saturday morning wandering Parkdale Market, meet friends for dinner along Wellington, grab coffee from a neighbourhood favourite or hop on your bike and follow the river pathways across the city. Tunney's Pasture LRT is nearby too, making it easy to get downtown and beyond without relying on a car. It is one of those neighbourhoods where you can genuinely leave home on foot and see where the day takes you. Inside, the condo offers comfortable, uncomplicated living with a practical one-bedroom layout and everything you need without paying for space you don't. For first-time buyers, professionals, downsizers or anyone looking for a lower-barrier way into a fantastic central neighbourhood, this is a smart opportunity. And then there is the rooftop. An incredible shared terrace gives you extra space to relax, entertain and take in beautiful sunset views over the neighbourhood - a pretty great place to end a summer day. A manageable home base with the river in one direction and Hintonburg life in the other. Welcome to 304-110 Forward Avenue.
Key Facts & Features
Property Costs
- Annual Property Tax Amount
- $2,461
- Land Transfer Tax Fee
- $2,824
Condo/Maintenance Fee
- Maintenance Fee
- $622 /month
Included In Maintenance Fee
- Water Included
- Building Insurance Included
- Common Elements Included
Rental Items
- Rental Equipment
- N/A
- Basement Type
- None
Interior Features
- Pets Permitted
- Yes-with Restrictions
- Laundry Features
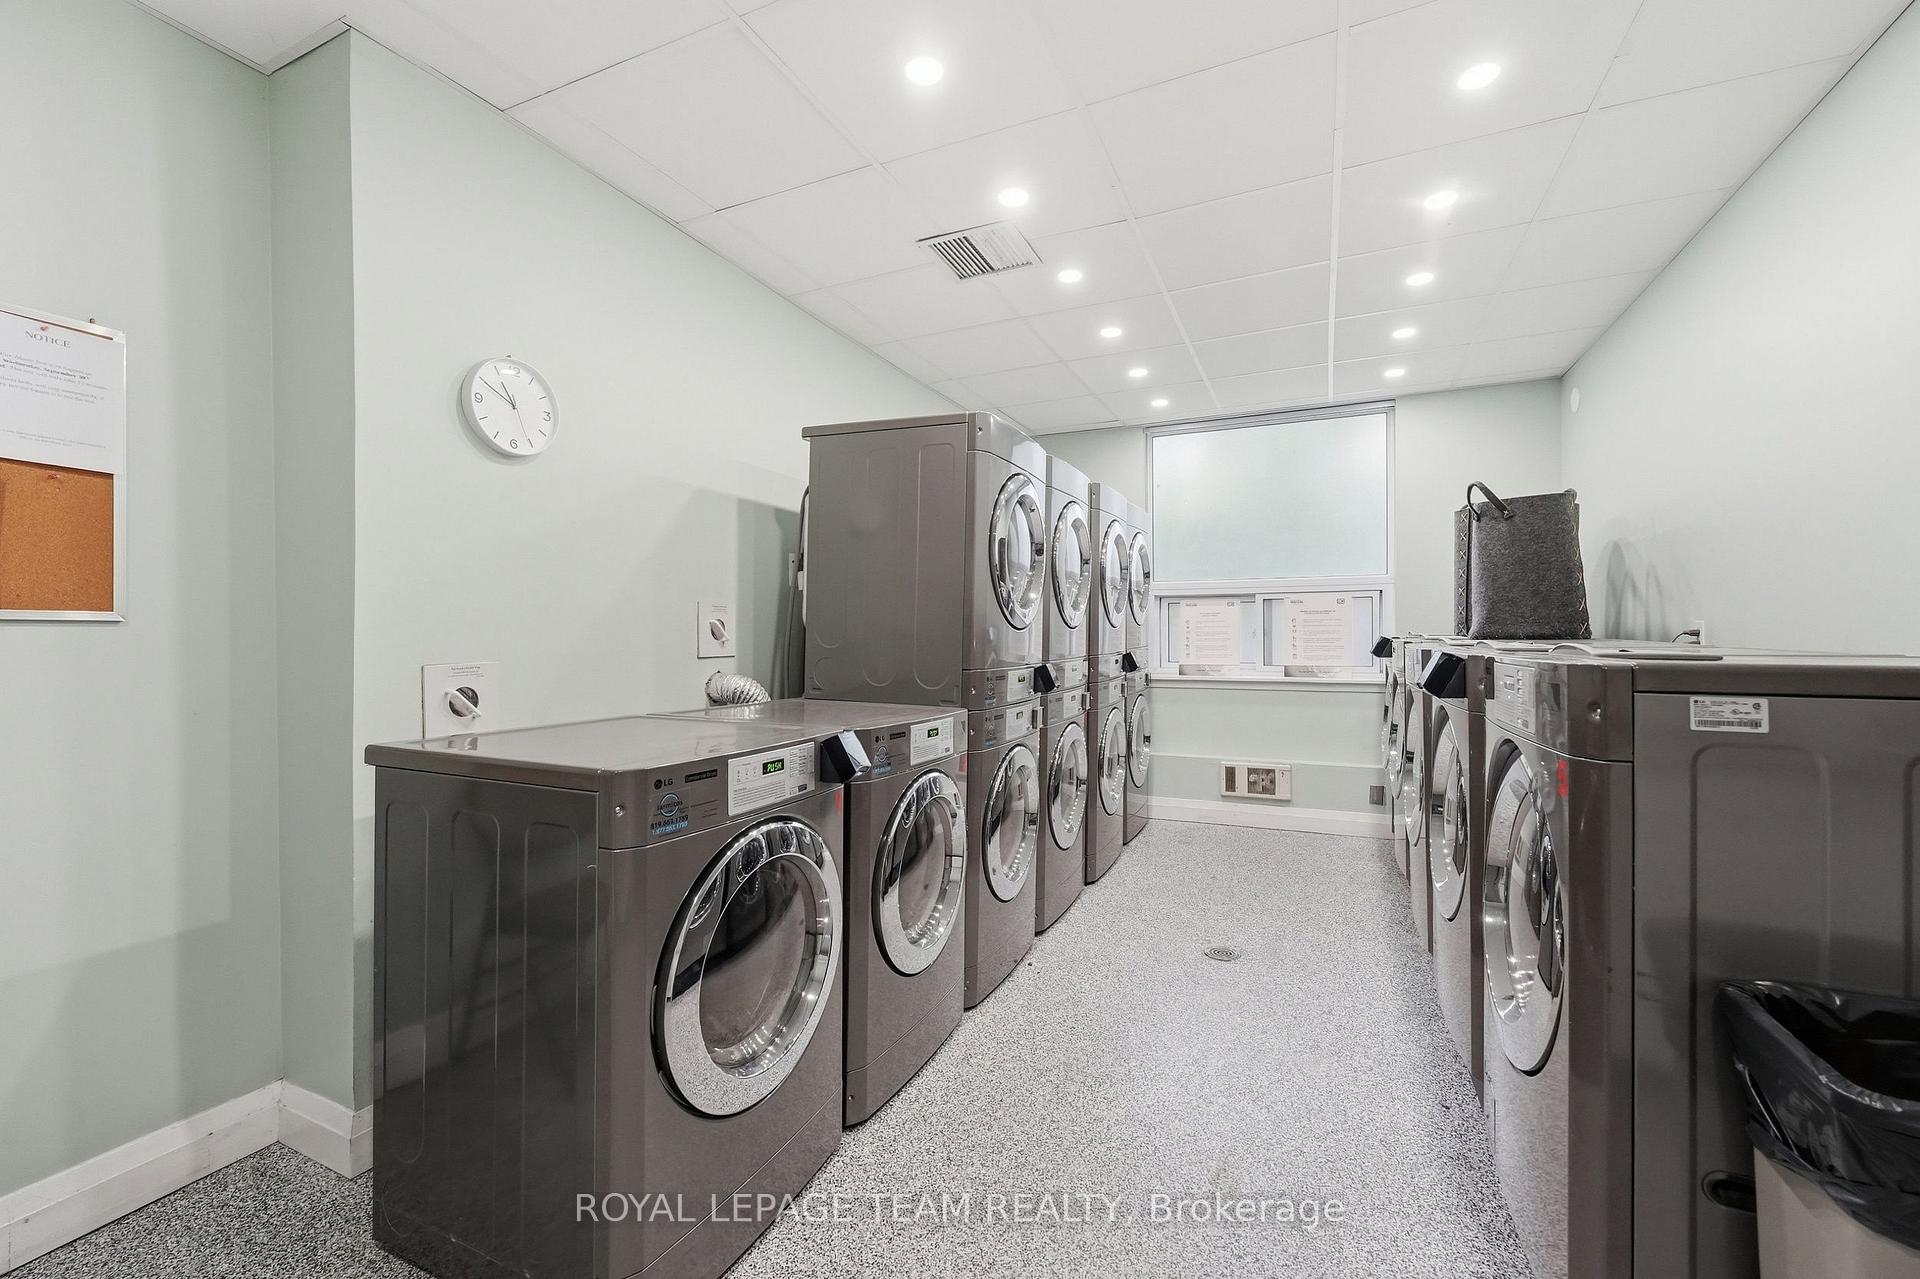
- In Building
- Interior Extras
- Storage
- Fireplace/Stove
- No
- Elevator
- No
Exterior Features
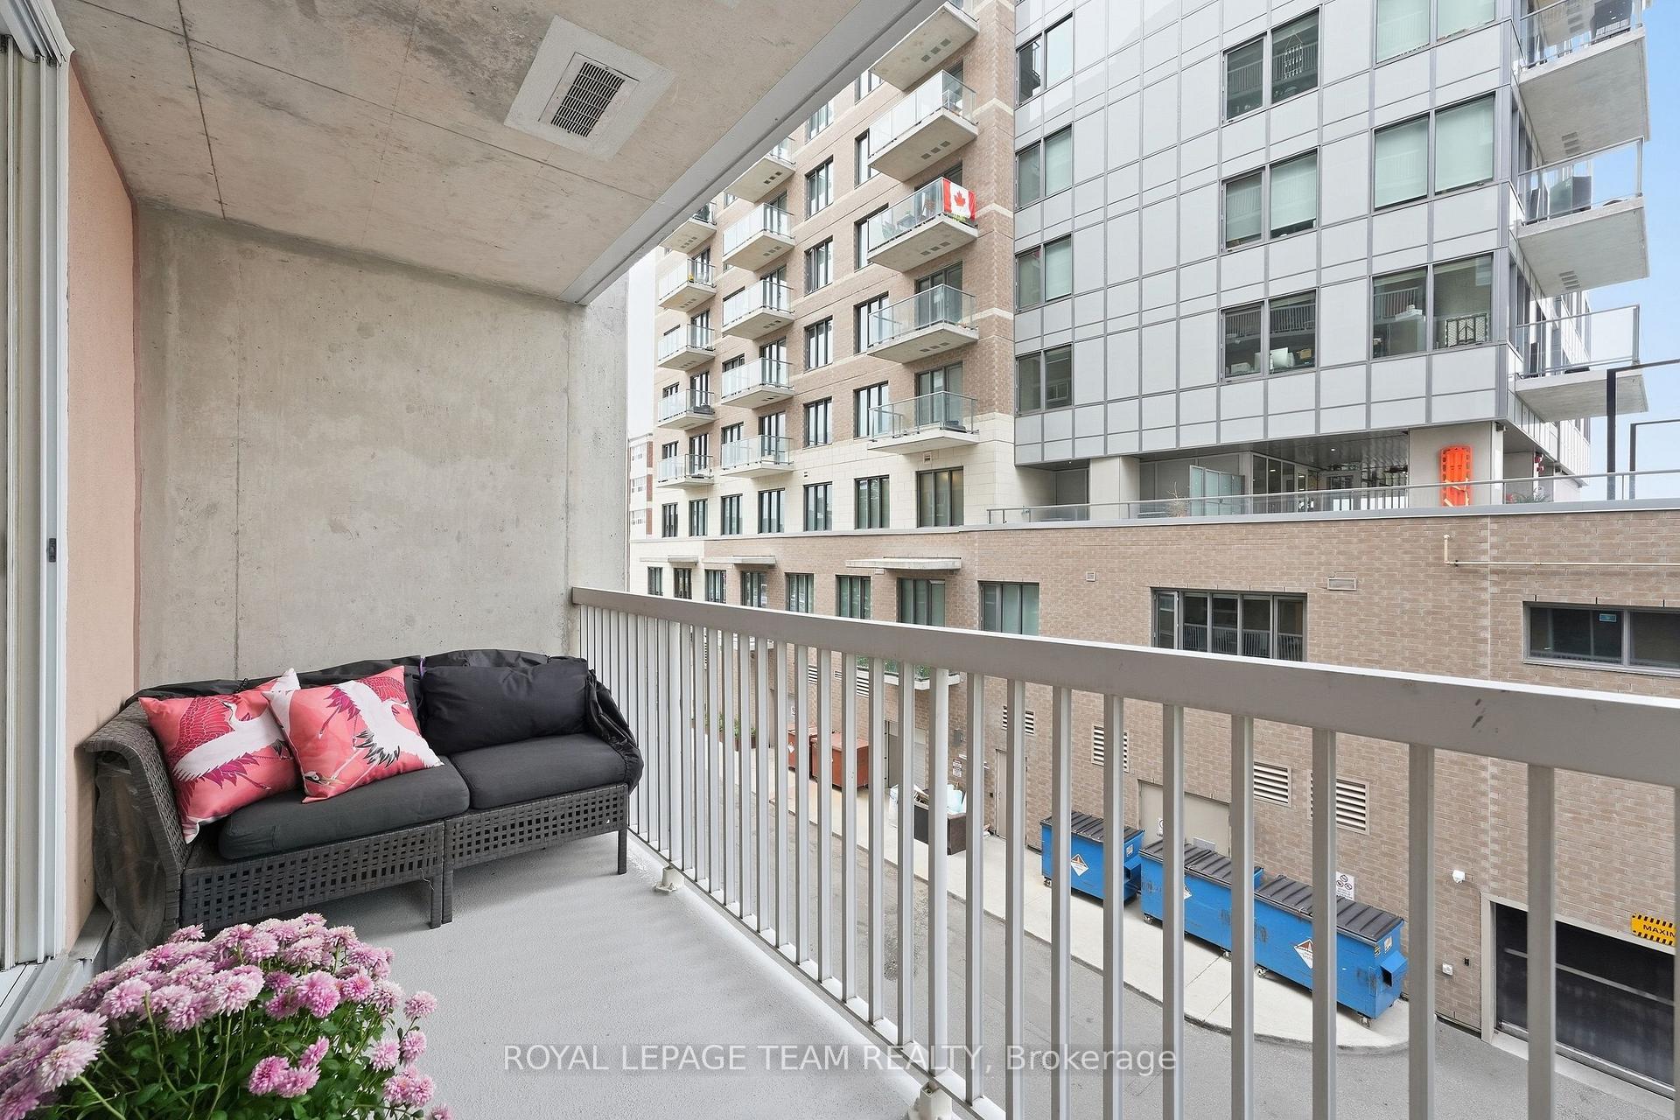
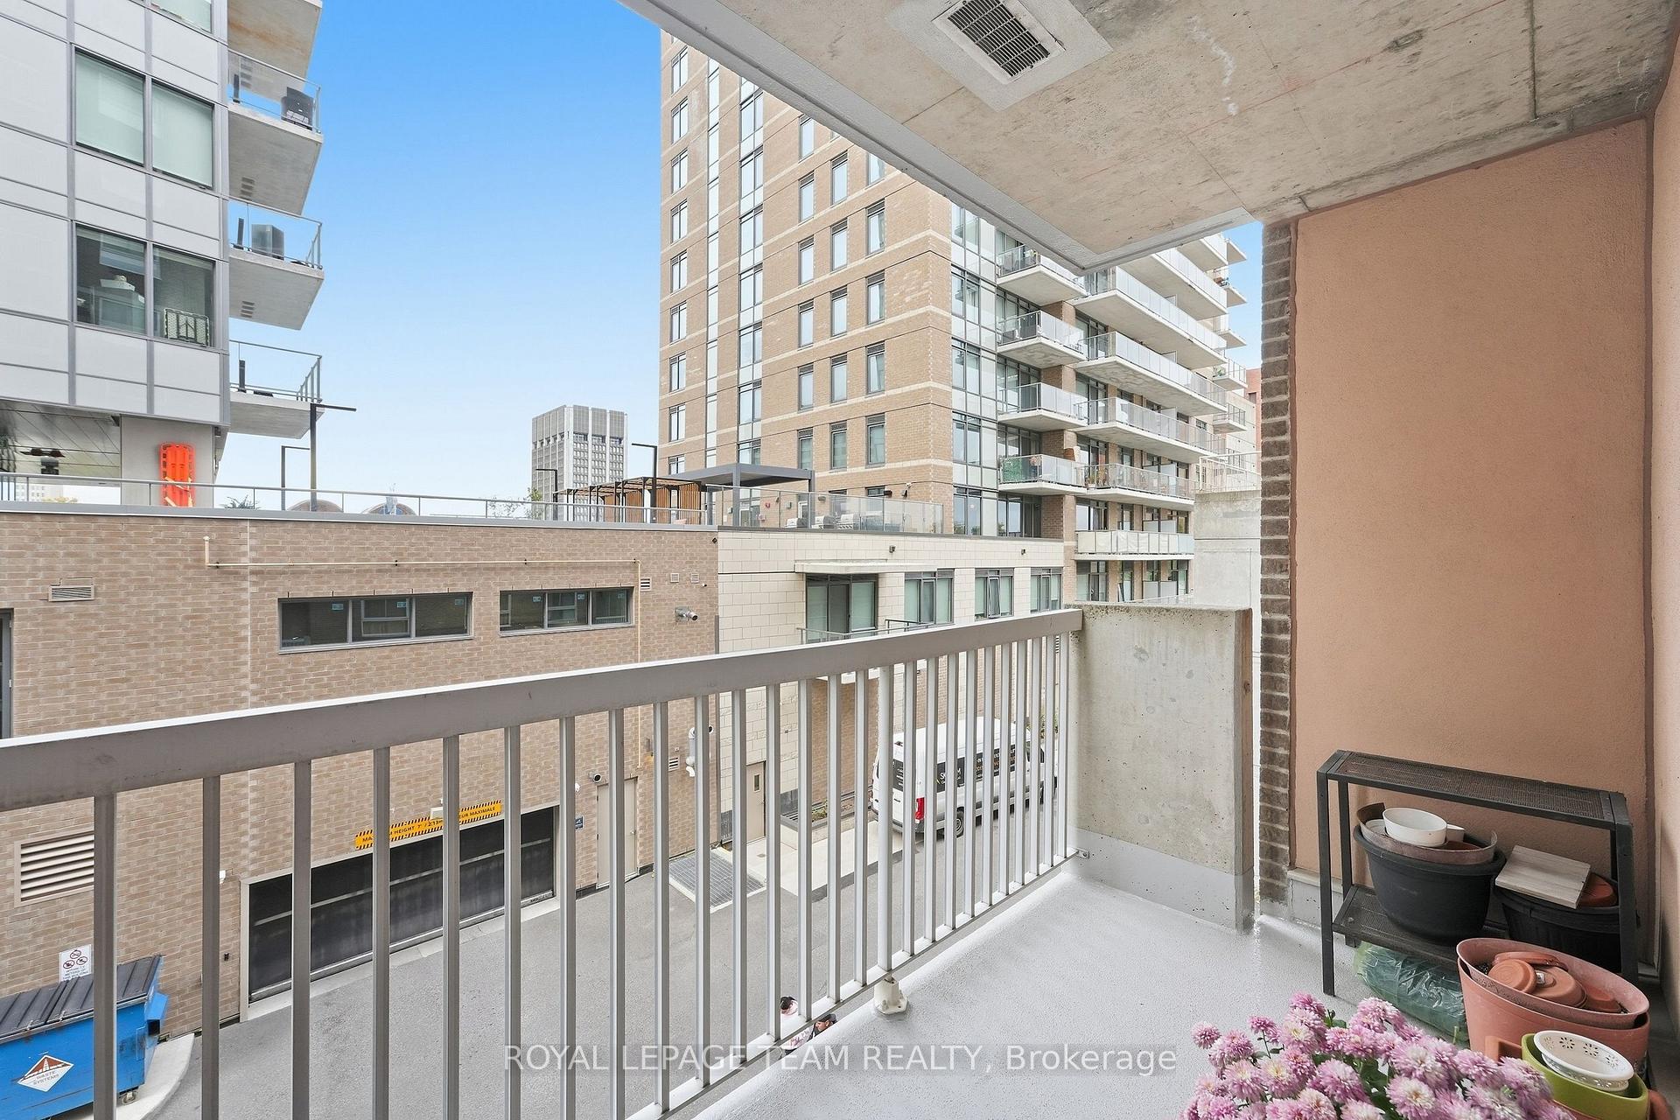
- Balcony
- Open
Building
- Building Type
- Condo Apartment
- Building Style
- 1 Storey/Apt
- Condo Corp Number
- 494
Construction
- Exposure
- West
- Exterior Finish
- Brick
- Special Designation
- Unknown
Inclusions
- Inclusions
- Fridge, dishwasher, stove, hoodfan, microwave, bedroom blackout blind, bedroom closet curtains with curtain rod. Curtains and curtain rods on exterior windows, Ikea shelf in Living Room, custom California closet
Exclusions
- Exclusions
- Electric Fireplace
Parking & Garages
- Garage Type
- Other
- Garage Spaces
- 1
- Parking Type
- Owned
- Parking Spaces
- 0
- Total Garage And Parking Spaces
- 1
Lockers
- Locker Type
- Owned
Heating & Cooling
- Heat Source
- Electric
- Heat Type
- Baseboard
- Air Conditioning
- Central Air
- Bedrooms
- 1
- Washrooms
- 1
- Kitchens
- 1
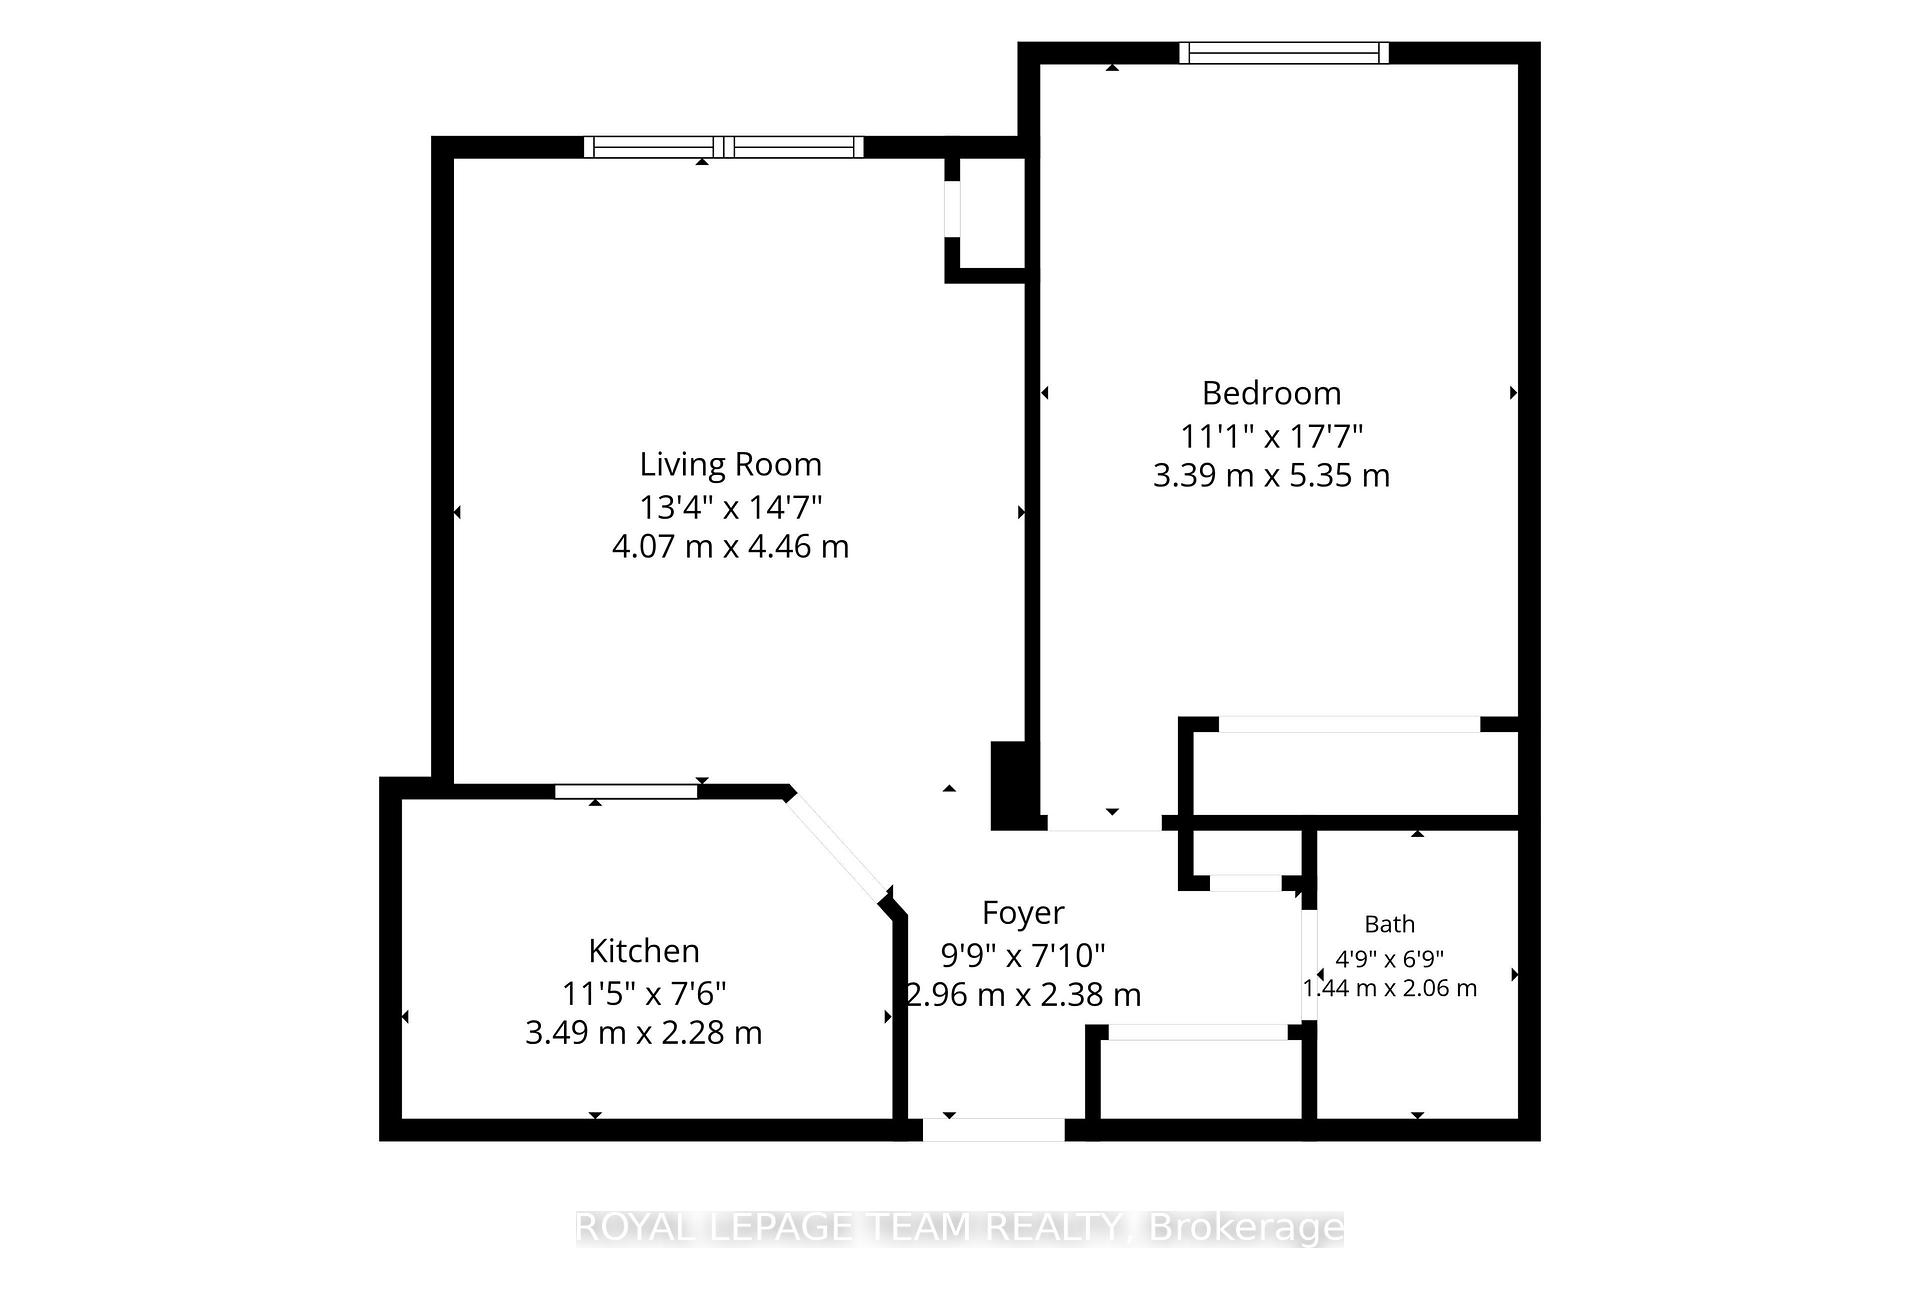
Room sizes
- Kitchen—Main level
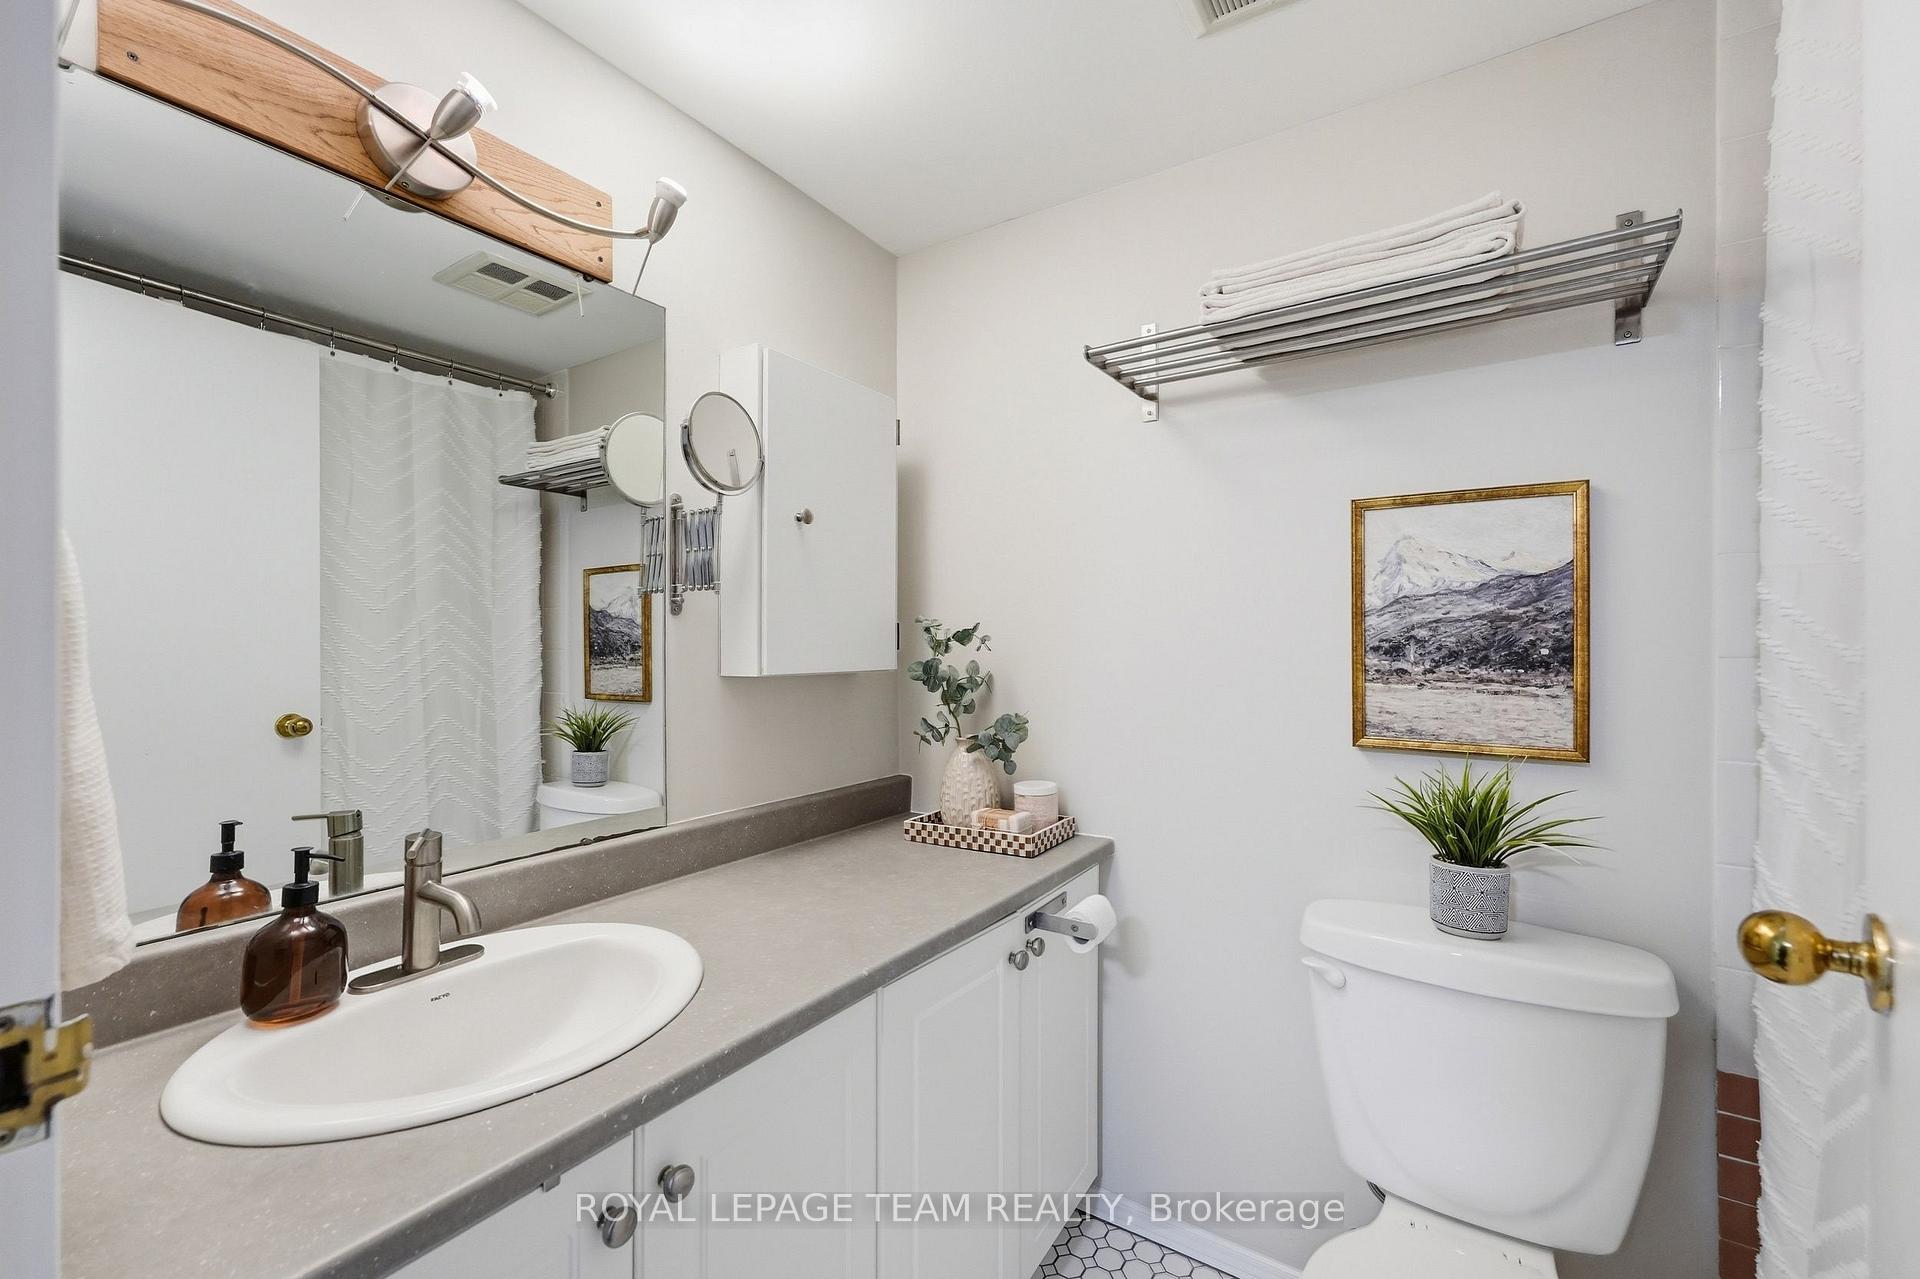
- Bathroom—Main level, 4 Pc Bath
- Living Room—Main level
- Bedroom—Main level
Washrooms
- 4-piece
- Municipality
- Ottawa
- Neighbourhood
- Mechanicsville
- Main cross streets
- Burnside and Parkdale
- Directions
- From Parkdale, head East on Burnside, turn left on Forward and property on your left
- MLS® number
- X13847022
- Data source
- Toronto Regional Real Estate Board
- Listed on
- 2026-10-01
- Updated on
- 2026-10-03
- Days on market
- 14 days
- Possession type
- Other
- Co-op commission
- 2
- Seller
- Listed by
- ROYAL LEPAGE TEAM REALTY
Home Market Value
Current home valuation for Unit 304, 110 Forward Avenue, Ottawa, Mechanicsville, Ottawa, ON. Listed for $289,900
HOMEH Estimate
$286,690
Estimated Sales Range
$226,485 - $354,617
HOMEH Estimate for Unit 304, 110 Forward Avenue, Ottawa, Mechanicsville
Calculated with a real agent's CMA method — 45+ years of experience, codified. Not an AI guess.
Mortgage Payment Calculator
Compare up to 4 down payment scenarios
5% of purchase price for homes $500K or less
$14,495
| Scenario 1 | Scenario 2 | Scenario 3 | Scenario 4 | |
|---|---|---|---|---|
−Down payment | % $ | % $ | % $ | % $ |
+CMHC insurance | $11,016 | $8,088 | $6,900 | $0 |
=Total mortgage | $286,421 | $268,998 | $253,315 | $231,920 |
Amortization | ||||
Mortgage rate | % | % | % | % |
| Payment frequency | ||||
=Mortgage payment | $1,398monthly | $1,313monthly | $1,237monthly | $1,132monthly |
Land Transfer Tax
$2,824
$2,824
Around this home
Data provided by OpenStreetMap & Fraser Institute School Rankings
Ask HOMEH
New!Hi there!
👋Text or call (416) 301-9001
Recommended for you
Based on homes you've looked at.
No recommended properties found.
Nearby similar homes
No nearby properties found.
More real estate resources
Other homes nearby
Explore this area
Nearby neighbourhoods
- 3104 - CFB Rockcliffe and Area homes for sale
- 8211 - Stittsville (North) homes for sale
- 9104 - Huntley Ward (South East) homes for sale
- 8203 - Stittsville (South) homes for sale
- 3606 - Alta Vista/Faircrest Heights homes for sale
- 8207 - Remainder of Stittsville & Area homes for sale
- 8210 - Rideau Twp South To Roger Stevens Drive homes for sale
- 7201 - City View/Skyline/Fisher Heights/Parkwood Hills homes for sale
No nearby listings available.