
Unit 53, 110 Havelock Street
Ottawa (Ottawa East), ON K1S 5L3
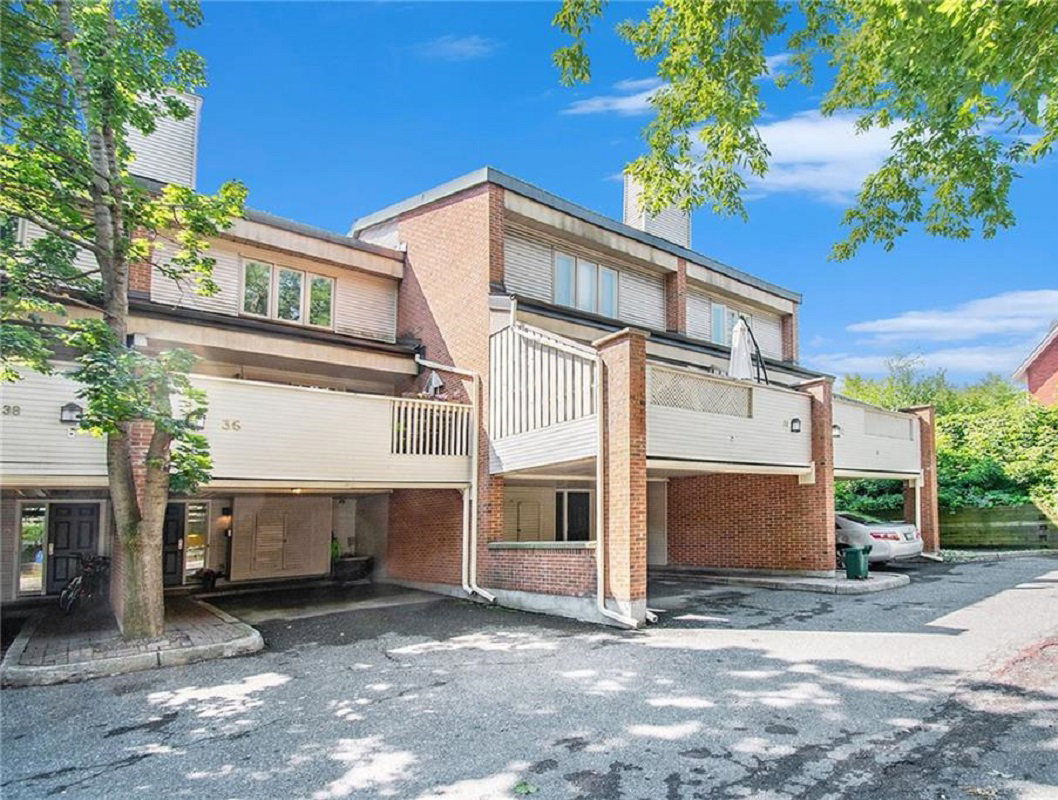 110 Havelock51 suites, built 1984
- 3Bedrooms
- 3Bathrooms
- 1Parking
- 1600–1799Sq Ft
- $5,400Tax
- $842/moCondo Fee
 Estimated Value:$529,966See Free Estimate Report

Sale & Price History for Unit 53, 110 Havelock Street, Ottawa, Ottawa East
| Start Date | End Date | Price | Event | MLS# |
|---|---|---|---|---|
| No listing history available | ||||
Real estate boards require you to or to see the full details of this property.
*Sold prices and complete sale & price history are regulated data. Under the Trust in Real Estate Services Act, 2002 (TRESA) and the rules of the Real Estate Council of Ontario (RECO), and pursuant to the Multiple Listing Service® rules of the Canadian Real Estate Association (CREA) and the Toronto Regional Real Estate Board (TRREB), this information may be shown only to registered users who have agreed to the applicable terms of use (a Virtual Office Website, or "VOW," arrangement). HOMEH Inc., Brokerage therefore provides it to signed-in members only. Creating an account is free and takes under a minute.
About Unit 53, 110 Havelock Street, Ottawa, Ottawa East
Summarized Description
- Renovated kitchen ideal for chefs.
- Brand-new furnace and upgraded AC system.
- Extra livable space in the basement.
- Natural light from skylights throughout.
- Turn-key property in a friendly community.
- Close to Rideau Canal and LRT station.
- Scenic walk to Downtown and ByWard Market.
- Annual neighborhood gatherings enhance community feel.
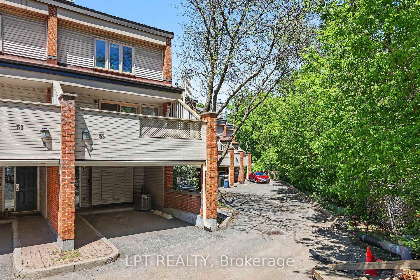
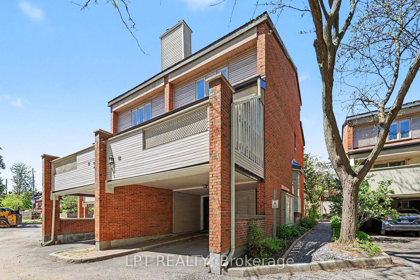
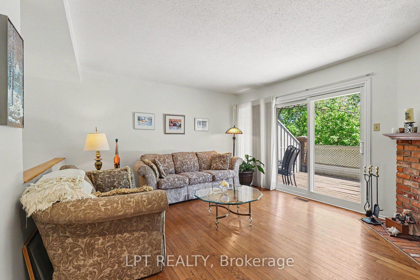
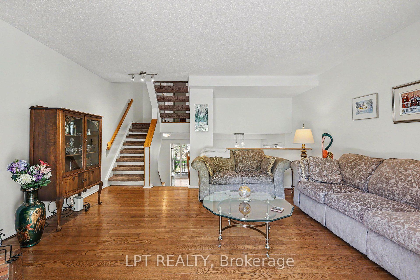
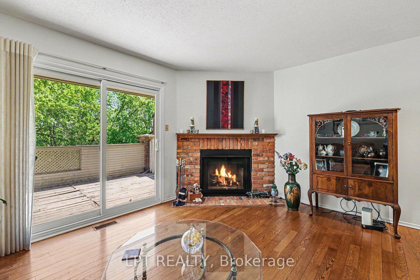
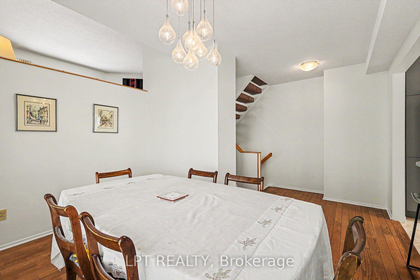
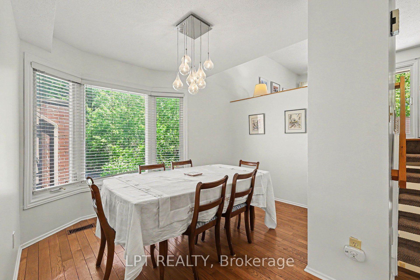
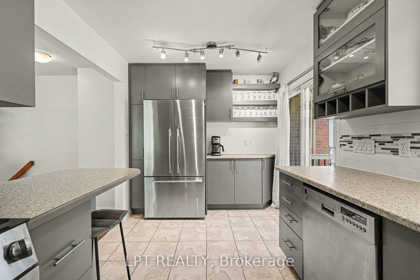
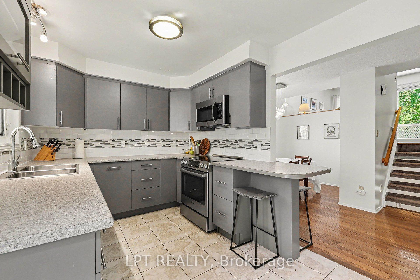
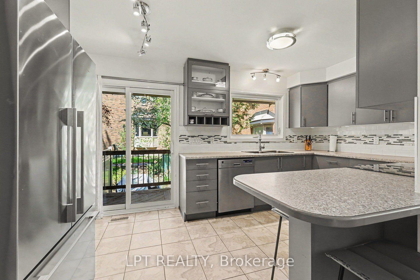
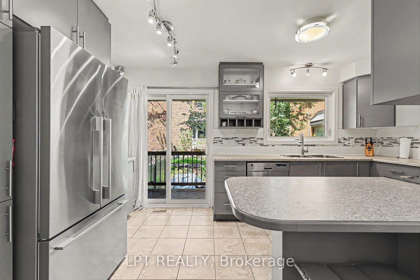
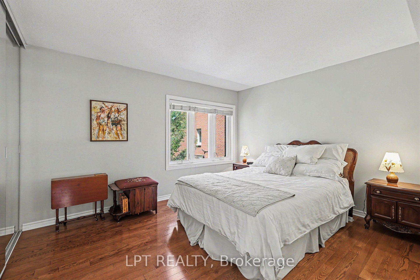
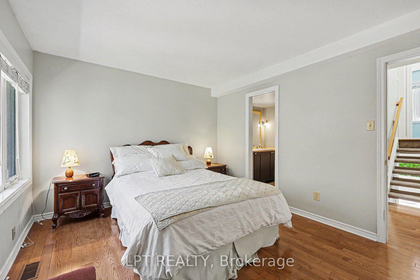
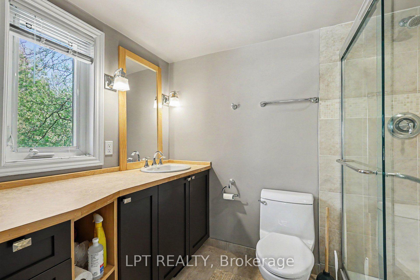
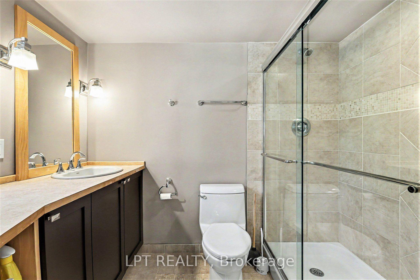
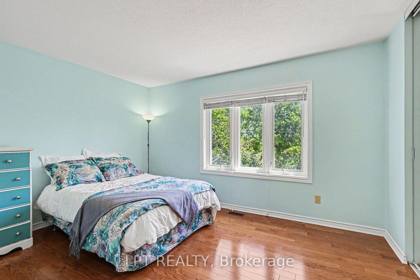
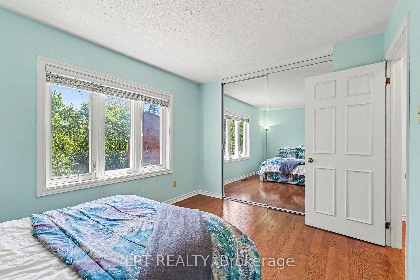
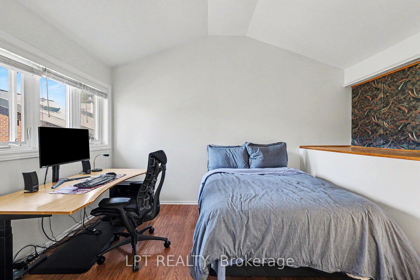
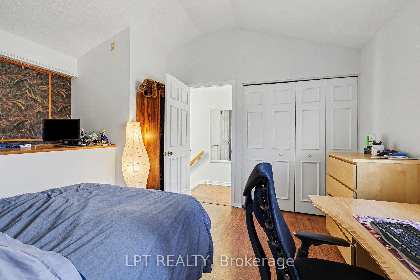
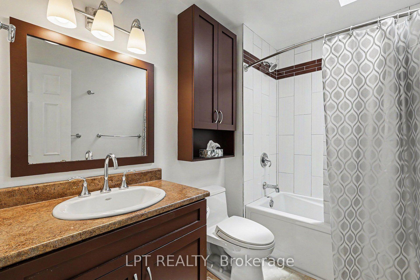
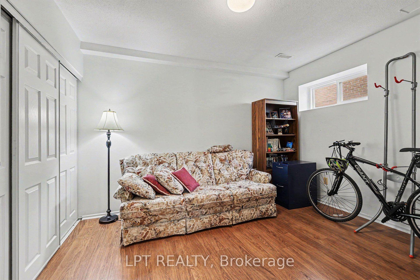
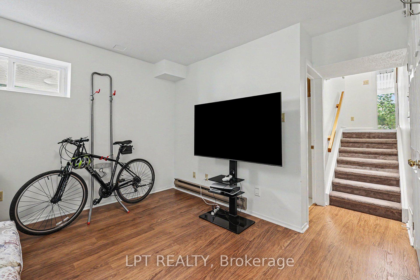
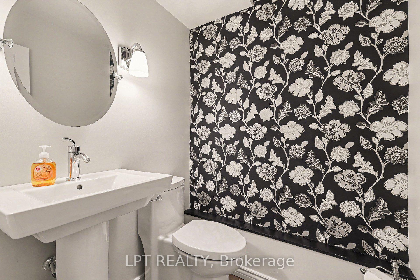
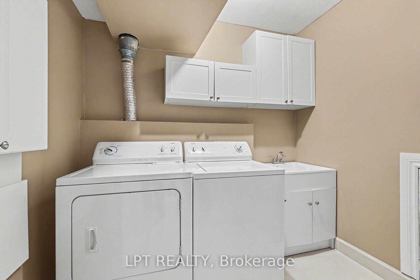
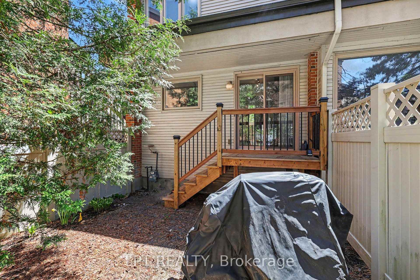
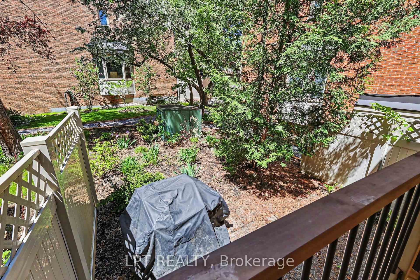
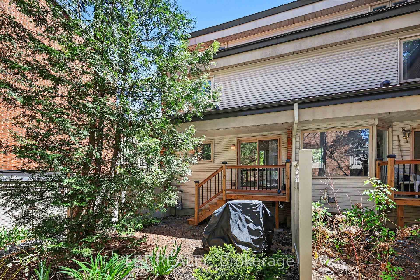
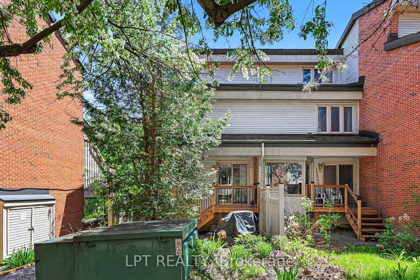
Welcome to Unit 53 at 110 Havelock Street, a highly desirable home perfectly positioned in Old Ottawa East and Canal East. This multi-level residence offers a practical, comfortable layout designed with distinct spaces that provide effortless privacy for day-to-day living, including a spacious kitchen, living room, dining room, and extra livable space in the basement. The renovated kitchen (2014) is a chef's dream, perched so you can look out both the front and back of the home while featuring abundant cabinetry. Morning sunlight beams into the cozy living room-the ideal spot to enjoy morning coffee while gazing out at the surrounding springtime foliage and autumn tree tops. Natural light cascades throughout the home thanks to condo-maintained skylights in the upper hallway and main bathroom. Major improvements offer complete peace of mind, including a brand-new furnace and a upgraded, extra-powerful air conditioning system installed in 2024 to keep all levels cool, renovated bathrooms (2009), rich upstairs hardwood flooring, updated bedroom closet doors, and a revamped laundry room (2015) with added storage. Outdoor enthusiasts and urban commuters will fall in love with this unbeatable location. You are just two blocks from the Rideau Canal and the Concord Street skating hut, with easy walking access to the Lees LRT Station, OttawaU, Lisgar Collegiate, Main Street cafes, wine bars, and the vibrant Lansdowne Farmers Market. Enjoy a quick 15-minute walk to Loblaws, a scenic 30-to-40-minute stroll to Downtown and the ByWard Market, plus rapid highway access via Lees Avenue or Mann Avenue. Nestled in a friendly, welcoming condo community with annual neighbourhood gatherings, this turn-key property seamlessly blends peaceful retreat with prime central living.
Key Facts & Features
Property Costs
- Annual Property Tax Amount
- $5,400
- Land Transfer Tax Fee
- $8,473
Condo/Maintenance Fee
- Maintenance Fee
- $842 /month
Included In Maintenance Fee
- Building Insurance Included
- Parking Included
- Common Elements Included
Rental Items
- Rental Equipment
- None
- Basement Type
- Full, Finished
Interior Features
- Pets Permitted
- Yes-with Restrictions
- Laundry Features
- In Basement
- Laundry Level
- Lower Level
- Interior Extras
- None
- Fireplace/Stove
- Yes
- Elevator
- No
Exterior Features
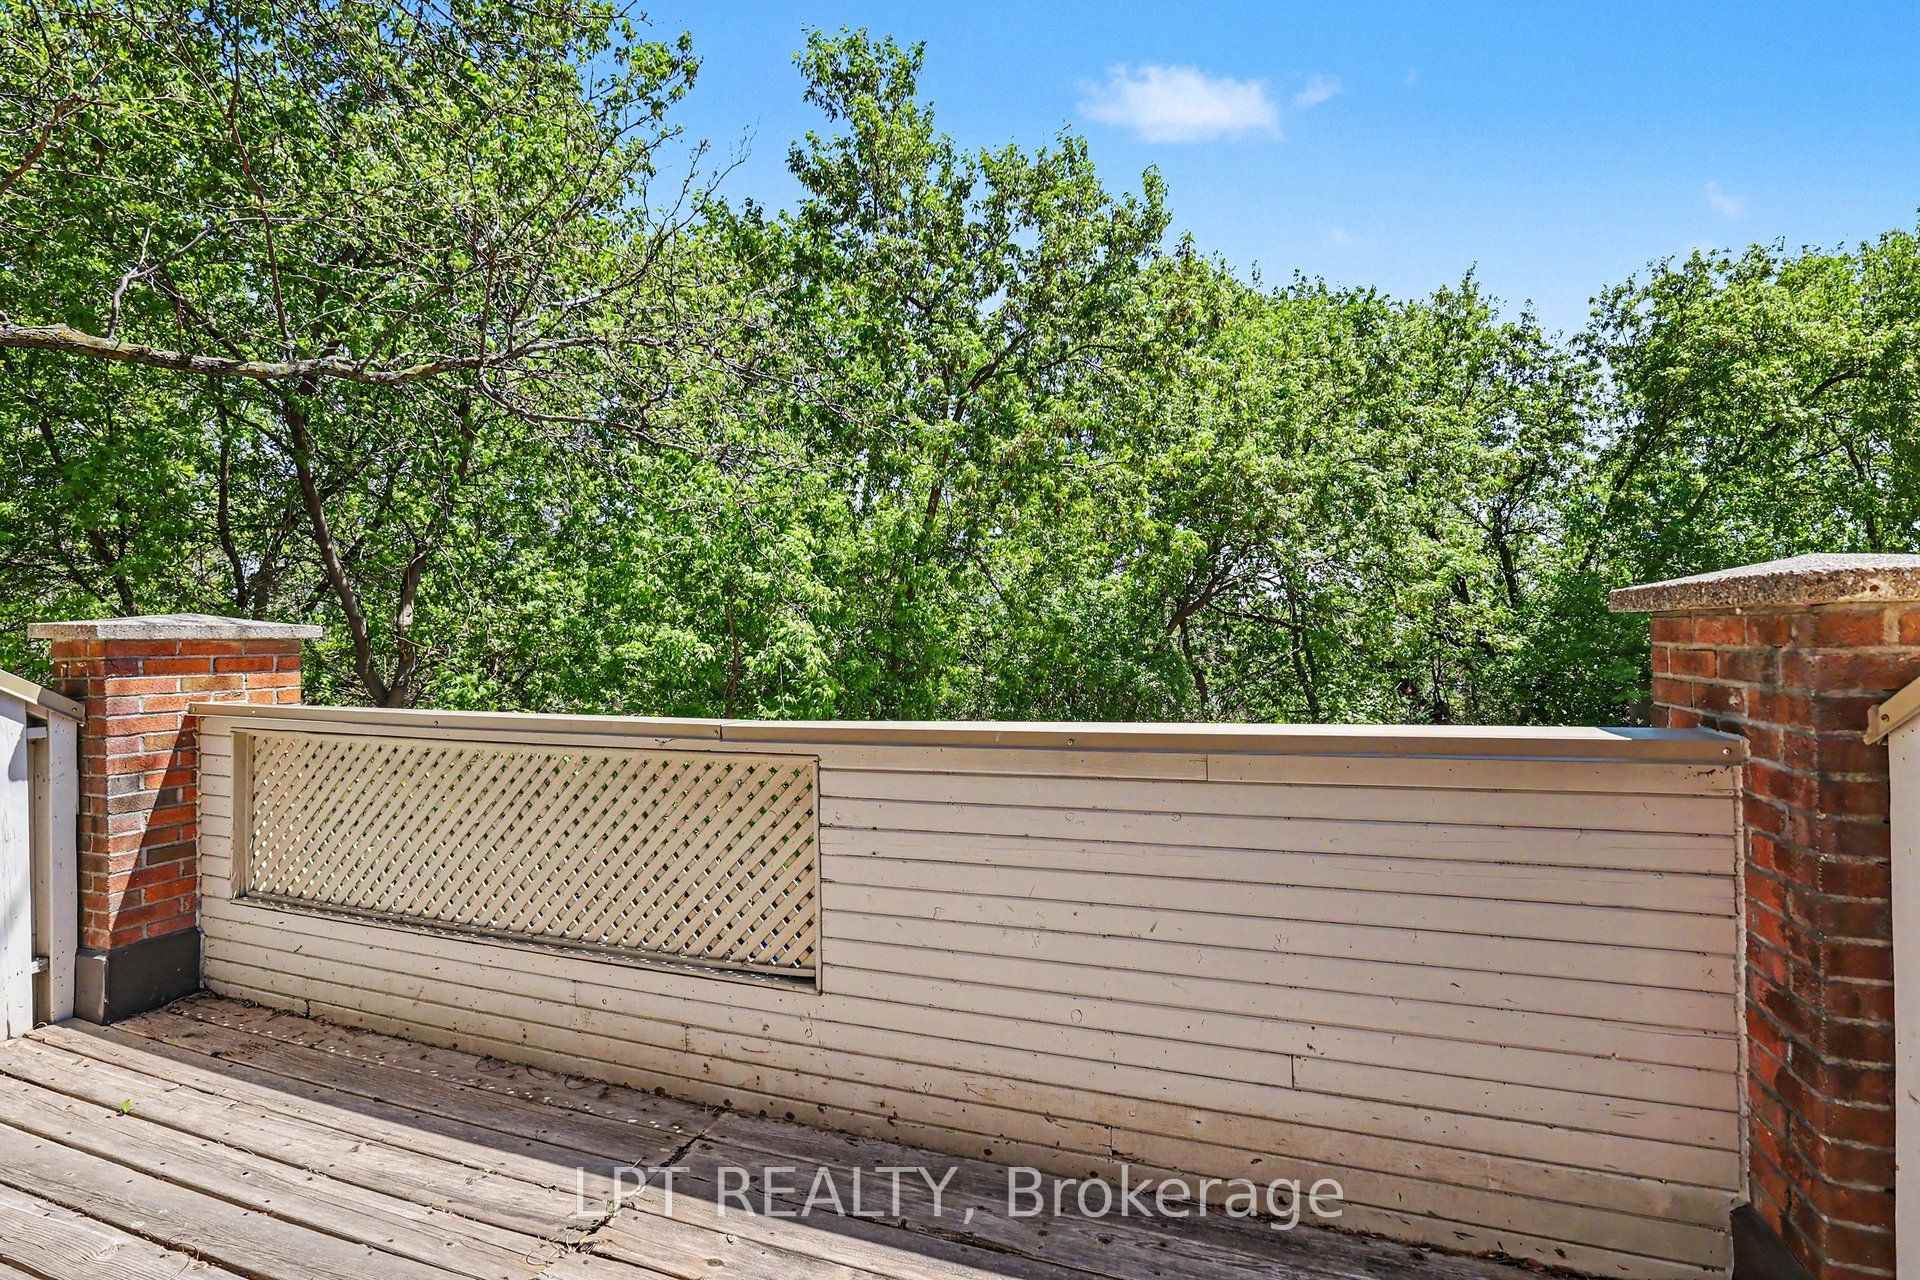
- Balcony
- Open
Building
- Building Type
- Condo Townhouse
- Building Style
- 3-Storey
- Condo Corp Number
- 246
Construction
- Exposure
- North
- Exterior Finish
- Brick, Cedar
- Special Designation
- Unknown
Inclusions
- Inclusions
- Fridge, Stove, Hood Fan, Dishwasher, Washer, Dryer, Hot Water Tank
Exclusions
- Exclusions
- None
Parking & Garages
- Garage Type
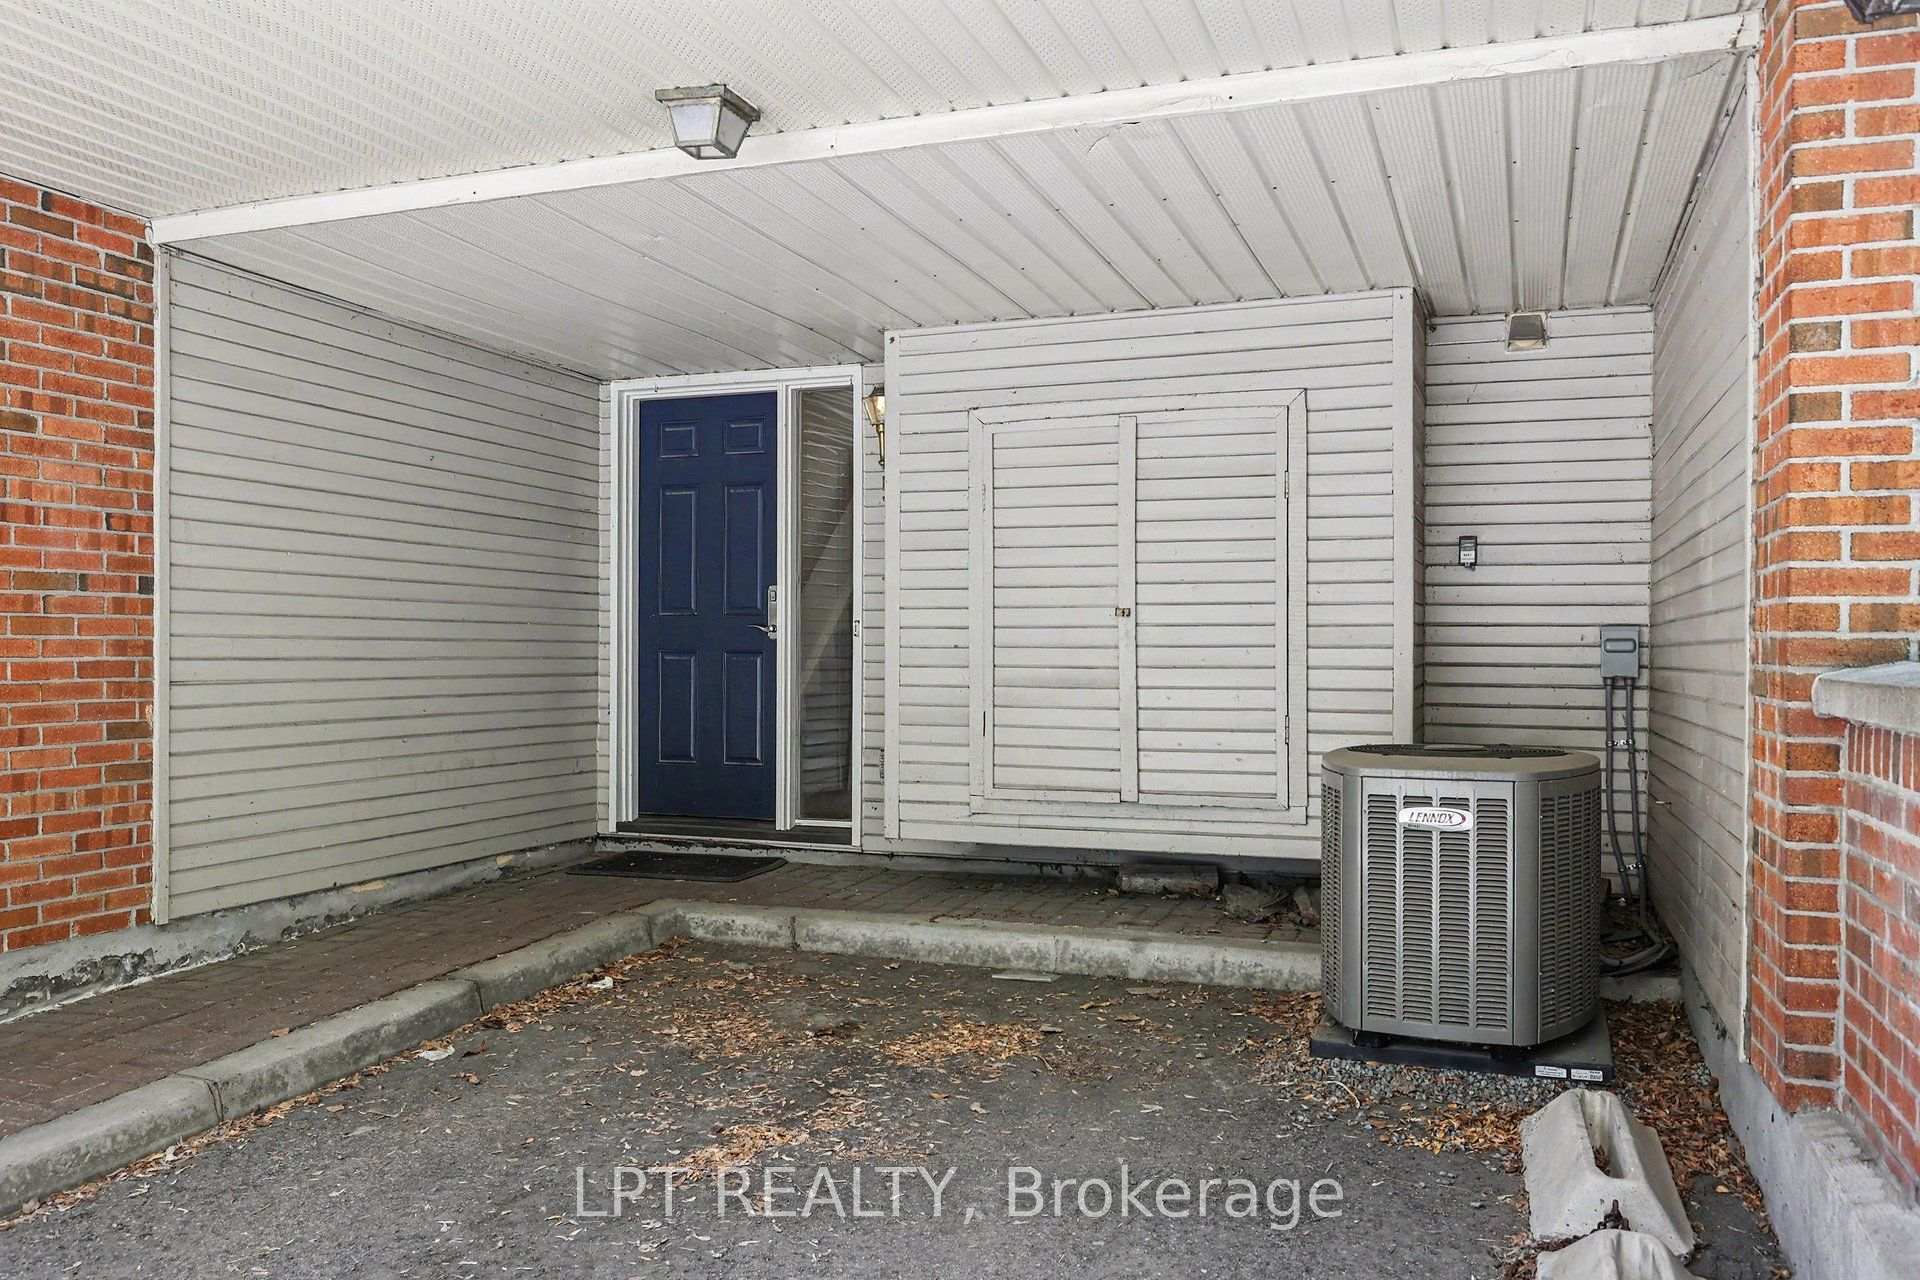
- Carport
- Garage Spaces
- 0
- Parking Type
- Exclusive
- Parking Spaces
- 1
- Total Garage And Parking Spaces
- 1
Lockers
- Locker Type
- None
Heating & Cooling
- Heat Source
- Gas
- Heat Type
- Forced Air
- Air Conditioning
- Central Air
- Bedrooms
- 3
- Washrooms
- 3
- Kitchens
- 1
Room sizes
- Living Room—Upper level
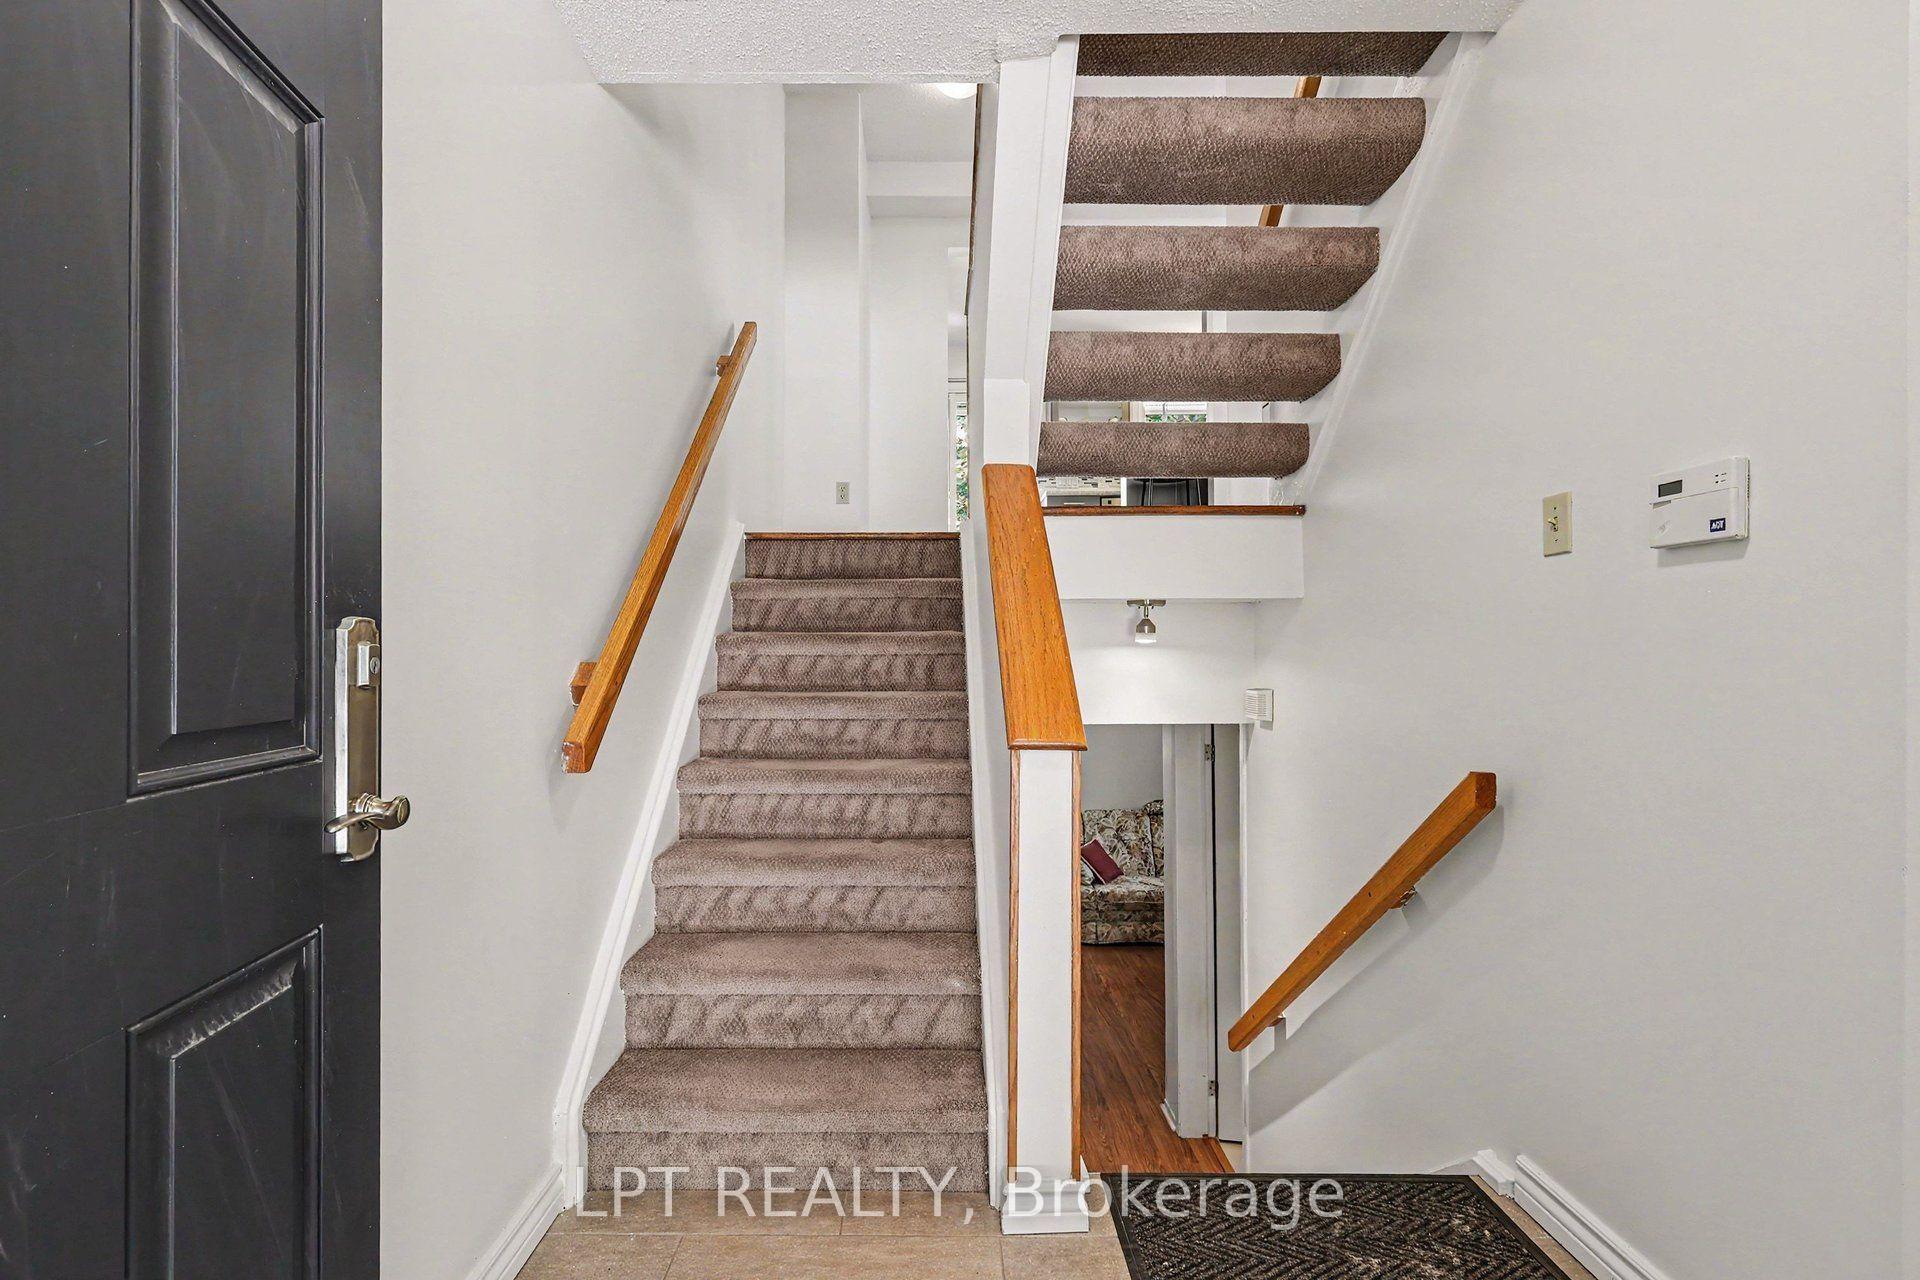
- Foyer—Ground level
- Recreation—Lower level
- Kitchen—Main level
- Bedroom 3—Second level
- Bedroom 2—Second level
- Primary Bedroom—Third level
- Dining Room—Main level
Washrooms
- 2-piece, Main
- 3-piece, Second
- 4-piece, Third
- Municipality
- Ottawa
- Neighbourhood
- Ottawa East
- Main cross streets
- Main Street and Havelock Street
- Directions
- MAIN STREET EAST ON HAVELOCK TO END. ALSO ACCESSIBLE FROM CONCORD.
- MLS® number
- X13846898
- Data source
- Toronto Regional Real Estate Board
- Listed on
- 2026-10-01
- Updated on
- 2026-10-21
- Days on market
- 25 days
- Possession type
- Flexible
- Co-op commission
- 2.0
- Seller
- Listed by
- LPT REALTY
Home Market Value
Current home valuation for Unit 53, 110 Havelock Street, Ottawa, Ottawa East, Ottawa, ON. Listed for $599,900
HOMEH Estimate
$529,966
Estimated Sales Range
$418,673 - $641,259
HOMEH Estimate for Unit 53, 110 Havelock Street, Ottawa, Ottawa East
Calculated with a real agent's CMA method — 45+ years of experience, codified. Not an AI guess.
For the owner
Is this your home? Track its value.
Get this home's HOMEH Estimate by email once a month, with how many homes are for sale around you.
Mortgage Payment Calculator
Compare up to 4 down payment scenarios
5% on first $500K + 10% on $99,900 over $500K
$34,990
| Scenario 1 | Scenario 2 | Scenario 3 | Scenario 4 | |
|---|---|---|---|---|
−Down payment | % $ | % $ | % $ | % $ |
+CMHC insurance | $22,580 | $16,737 | $14,278 | $0 |
=Total mortgage | $587,086 | $556,647 | $524,193 | $479,920 |
Amortization | ||||
Mortgage rate | % | % | % | % |
| Payment frequency | ||||
=Mortgage payment | $2,866monthly | $2,718monthly | $2,559monthly | $2,343monthly |
Land Transfer Tax
$8,473
$8,473
Around this home
Data provided by OpenStreetMap & Fraser Institute School Rankings
Ask HOMEH
New!Hi there!
👋Text or call (416) 301-9001
Recommended for you
Based on homes you've looked at.
No recommended properties found.
Nearby similar homes
No nearby properties found.
More real estate resources
Other homes nearby
Explore this area
Nearby neighbourhoods
No nearby listings available.